Updated Duplex with Private
For Sale
Contact for pricing
Pending
405 S Madison St, Ludington, MI 49431
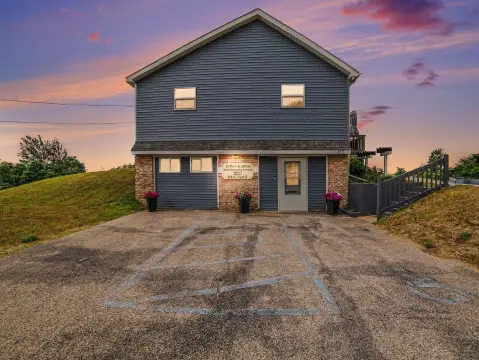
Two remodeled rental units offer separate entrances, individual gas and electric metering, and shared access to a private backyard.
Property SizeContact for details
Days on Market146
Property Features for 405 S Madison St
General Information
Standard status
Pending
Property subtype
Multifamily
Units
Unit Mix
2 x 2BR/1BA
Multifamily Units
2
Additional Details
Utilities to Site
Yes
Amenities
covered front porch
mudroom entrance
basement storage
large covered porch
walk-in pantry
private parking
Building Details
Tenancy
Multi
Listing Agency:
LightHouse Realty -Ludington
Listed By:
Michelle Hernandez Sarto · License #MI 6501400824
(231) 690-6801
Source:
Crexi
Added: Apr 11
Changed: Aug 31
Last Checked: Aug 31 at 12:49AM
Displayed information is deemed reliable but is not guaranteed and should be independently verified. All listing content including descriptions, pricing, images are the copyrighted material of LightHouse Realty -Ludington
Investment Insights
Based on property information with market context.
This duplex comprises two residential units within a converted home. The main-level apartment includes two bedrooms, one newly remodeled bathroom, a living room, kitchen, covered front porch, mudroom entry, and basement storage access. The upper apartment has its own exterior entrance and covered porch, along with two bedrooms, one bathroom, a living room, kitchen with eating area, and walk-in pantry. Flooring was replaced throughout the lower unit in November 2020, and new windows have been installed through most of the property.
Gas and electric service is separately metered, with tenants responsible for those utilities; the landlord pays water and sewer. The property includes private parking accessed from the alley, an extra-large lot, and a backyard for outdoor use. Both units are occupied on a month-to-month basis. The home is a few blocks from Lake Michigan beach, downtown Ludington, marinas, a hospital, and a new elementary school complex.
Gas and electric service is separately metered, with tenants responsible for those utilities; the landlord pays water and sewer. The property includes private parking accessed from the alley, an extra-large lot, and a backyard for outdoor use. Both units are occupied on a month-to-month basis. The home is a few blocks from Lake Michigan beach, downtown Ludington, marinas, a hospital, and a new elementary school complex.
Key Highlights
- Two‑unit duplex with two bedrooms and one bathroom in each apartment
- Main‑level unit includes a newly remodeled bathroom and basement storage access
- Upper apartment has a private exterior entrance, covered porch, and walk‑in pantry
Property Analytics
Property Profile
Current Use
Lease Details
2
Residential units
Multi-tenant
Tenancy
Yes
Utilities to site
Location Intelligence
Trade Area within ½ mile
745
Businesses Nearby
Explore this area
Business Placement
Demographics for 49431, MI
17,044
Population
9,959
Households
1.7
Avg Household Size
48
Median Age
29%
College-Educated
94%
High-School Grad
96.1 sq mi
ZIP Area
177
Density / Sq Mi
$63,313
Median Household Income
$36,924
Median Earnings
$850
Median Rent
$218,600
Median Home Value
Market
Vacancy Rate% for Multifamily in Midwest region

Questions? Ask Rey
Realmo’s AI knows this listing — price, zoning, demand, history. Ask anything.










Frequently Asked Questions
What type of property is this?
Duplex - Two remodeled rental units offer separate entrances, individual gas and electric metering, and shared access to a private backyard.
Where is this duplex located?
The property is located at 405 S Madison St Ludington, MI.
What are key features of this property?
This property features: Two‑unit duplex with two bedrooms and one bathroom in each apartment; Main‑level unit includes a newly remodeled bathroom and basement storage access; Upper apartment has a private exterior entrance, covered porch, and walk‑in pantry



