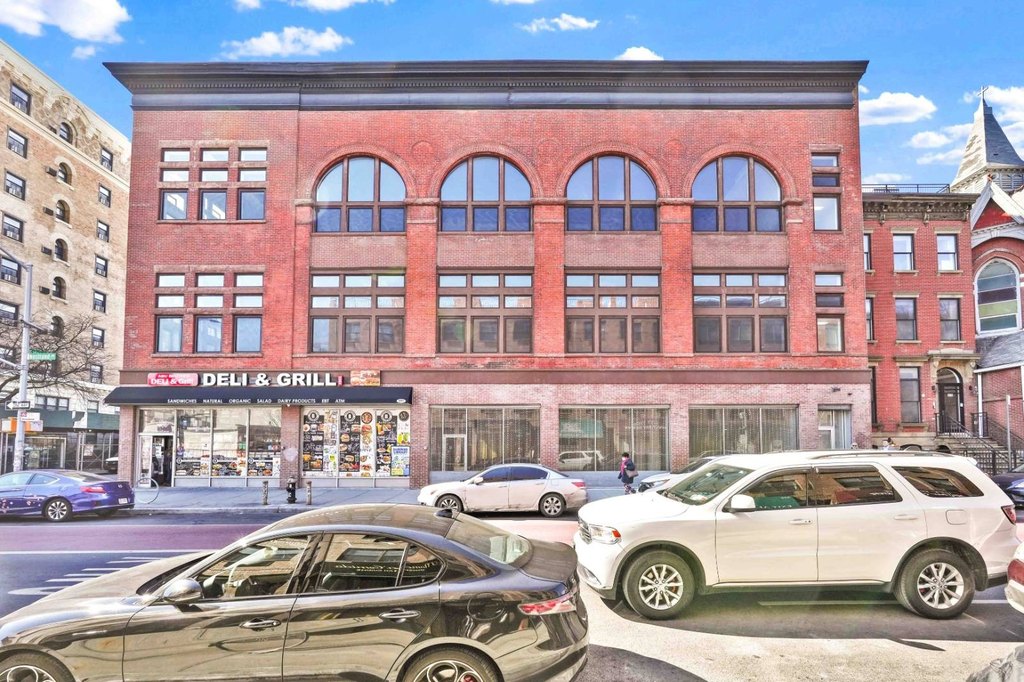
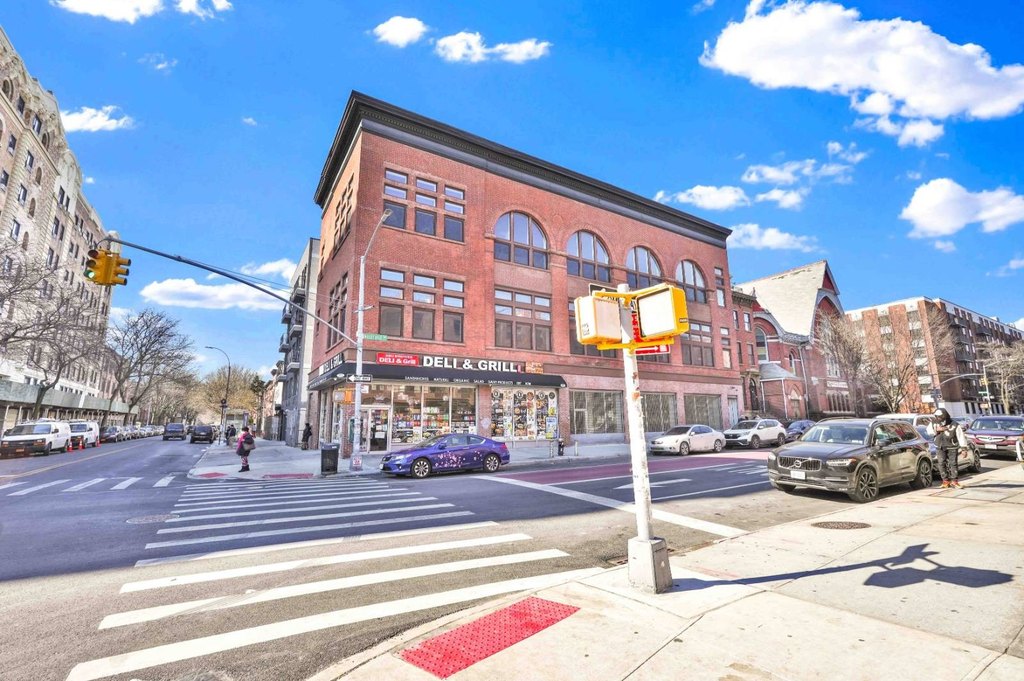
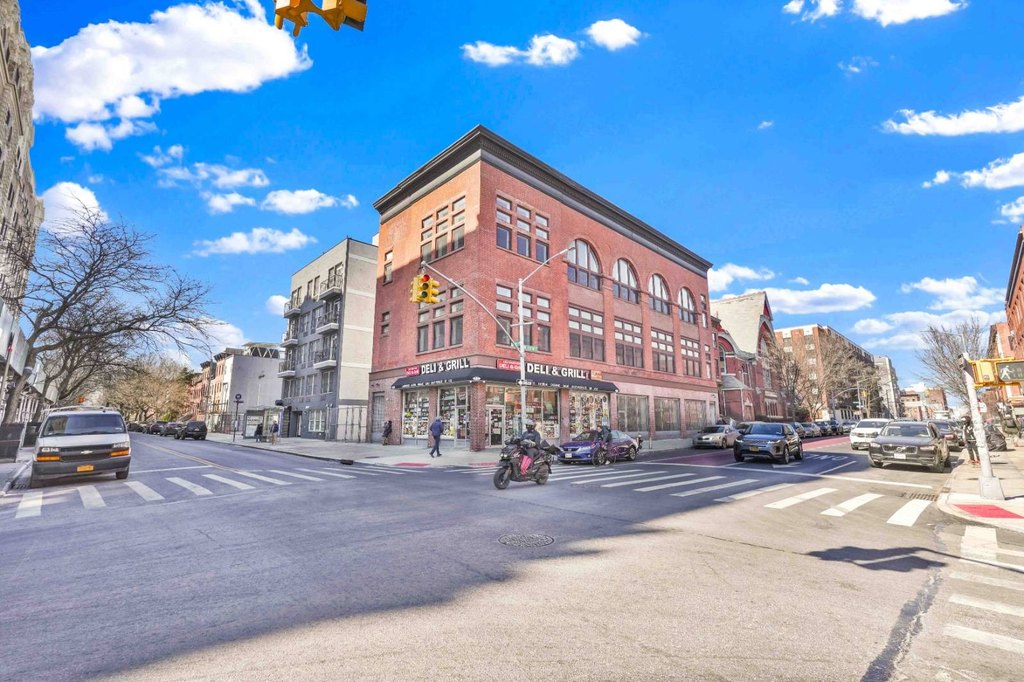
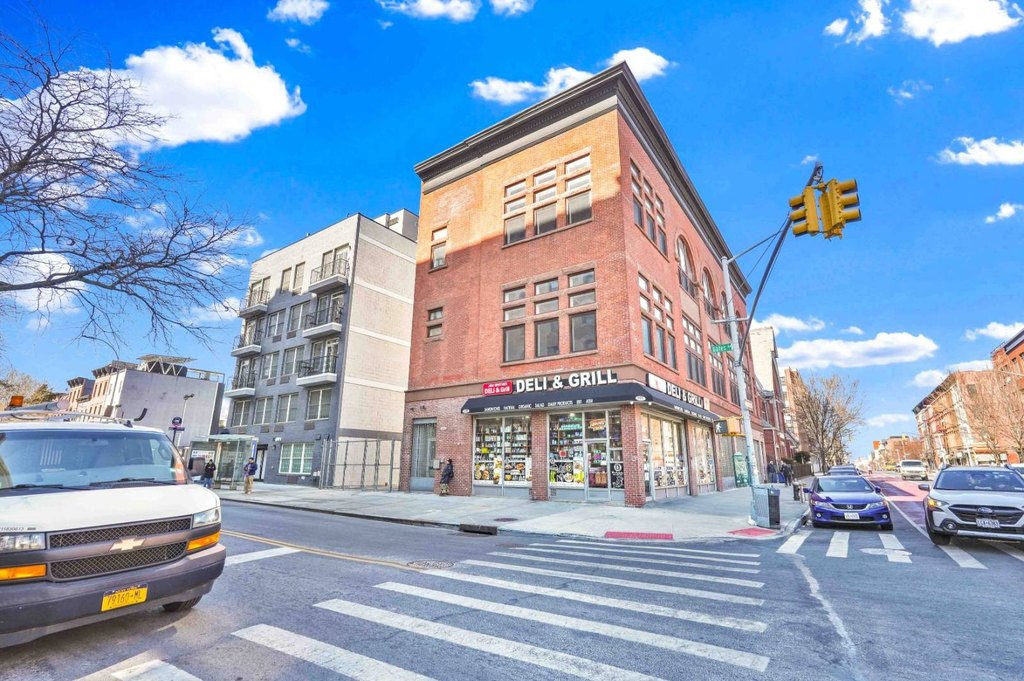
Office Building with Passenger
For Sale
$7,250,000
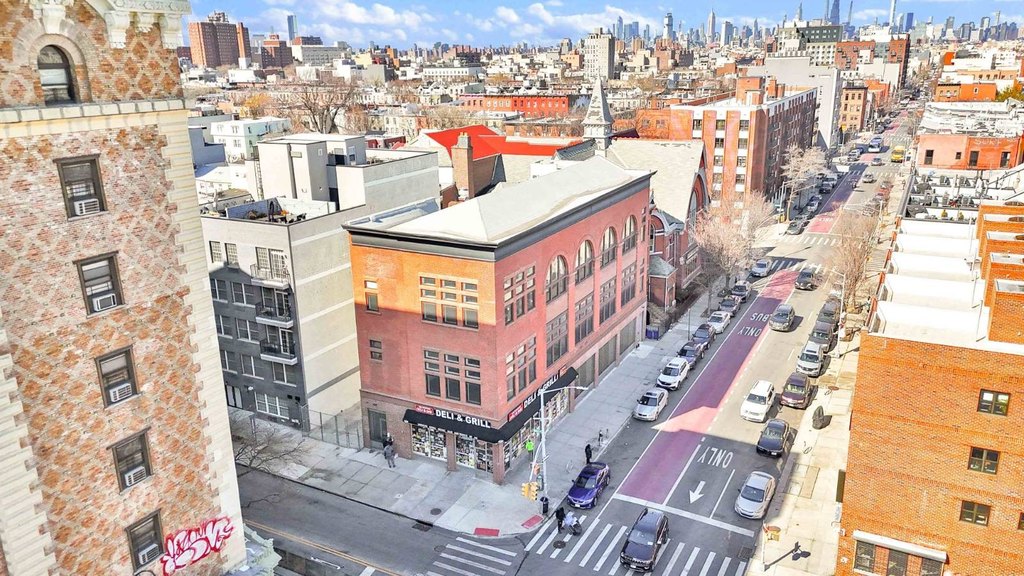
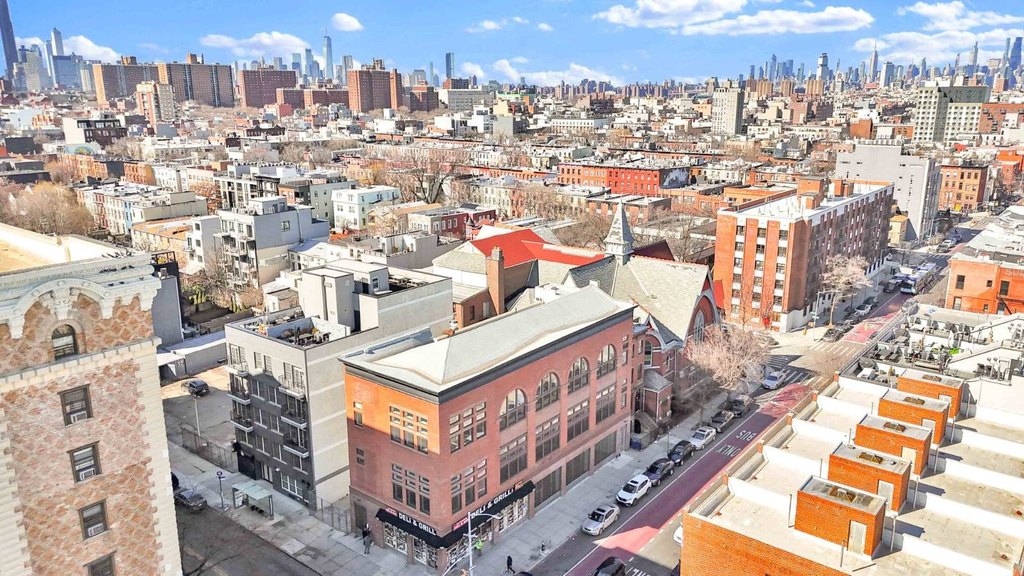
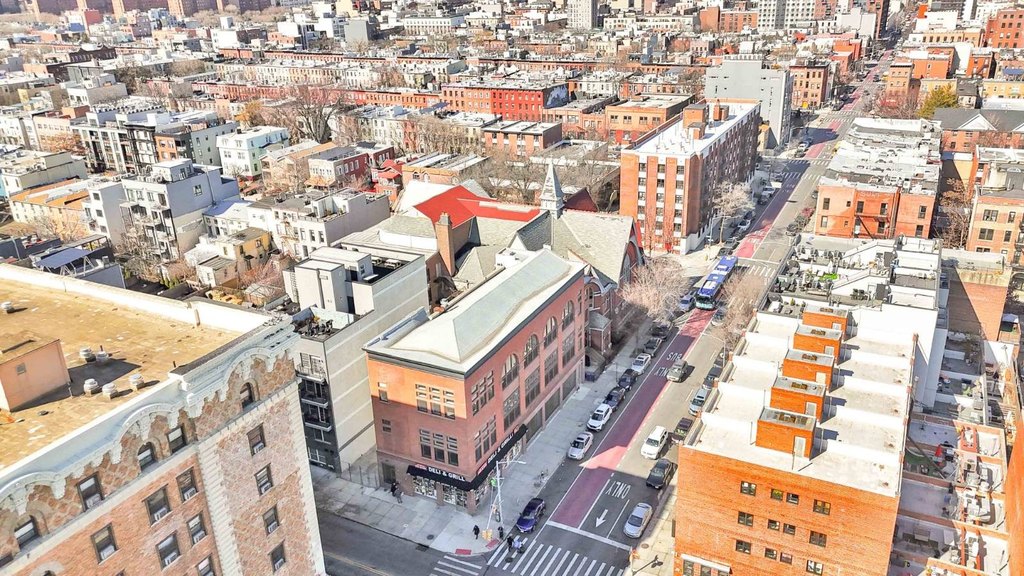
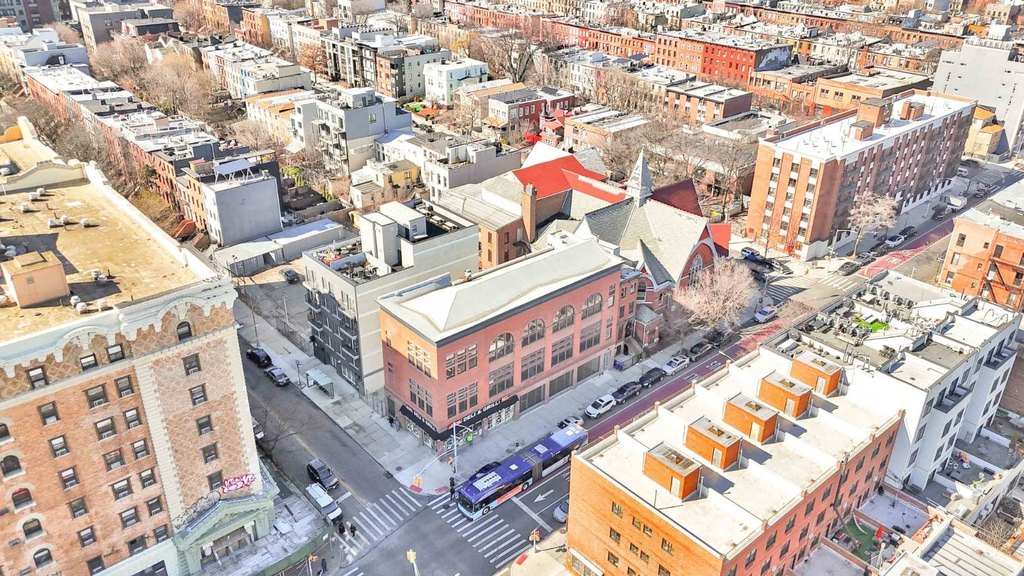
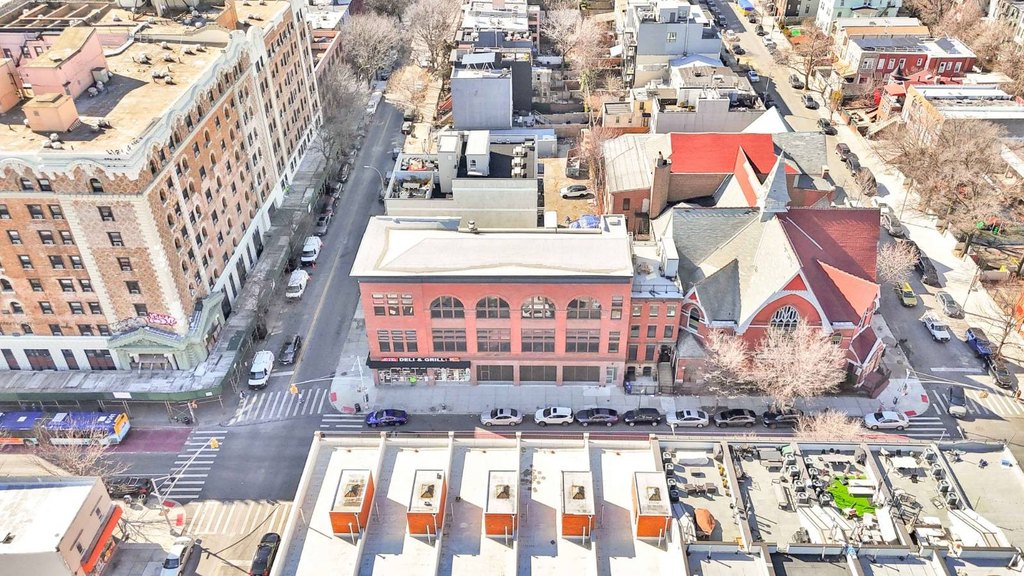
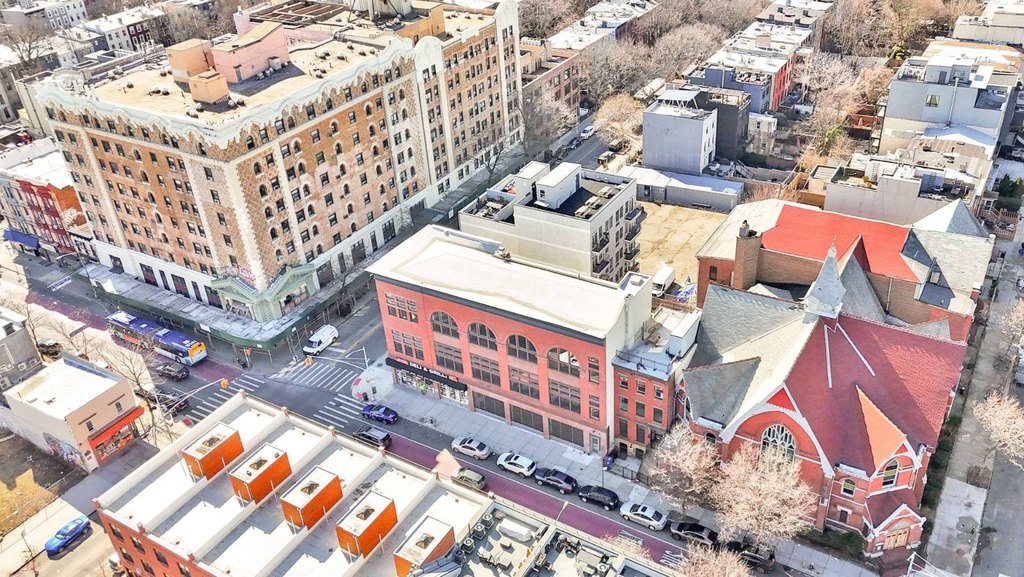
405 Gates Avenue, Brooklyn, NY 11216
Commercial Sale, Brooklyn, NY
Property Size11,250 SF
Lot Size0.09 Acres
Price / SF$644.44
Days on Market587
Property Features for 405 Gates Avenue
General Information
Property type
Commercial Sale
Property subtype
Other
Property condition
Under Construction
Zoning description
Commercial
Security features
Security System
Subdivision
Bedford-Stuyvesant
Lot features
Corner Lot
View
City
Standard status
Active
Lot size
0.09 Acres
Taxes and HOA fees
Tax Annual Amount
82281
Amenities
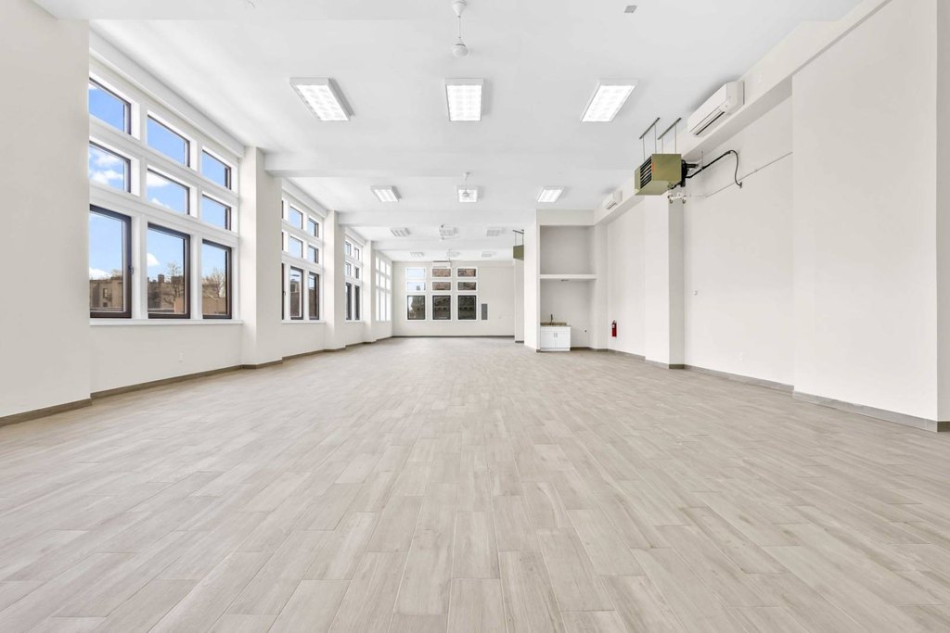
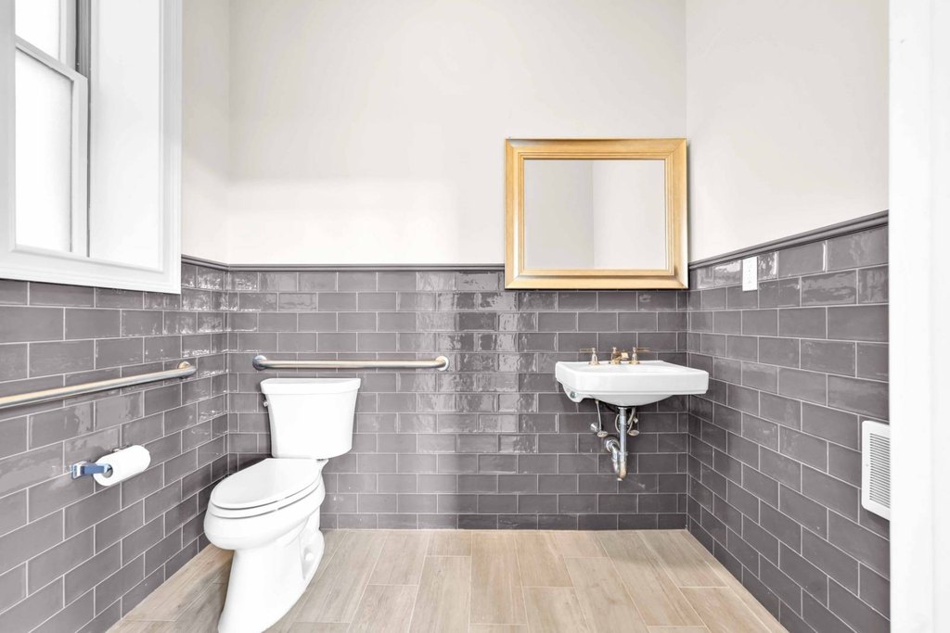
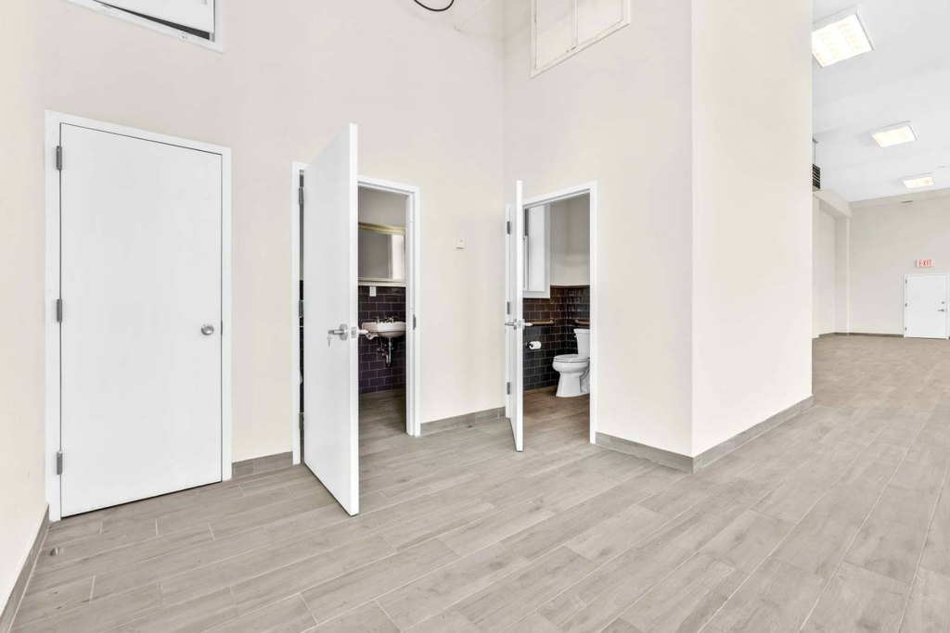
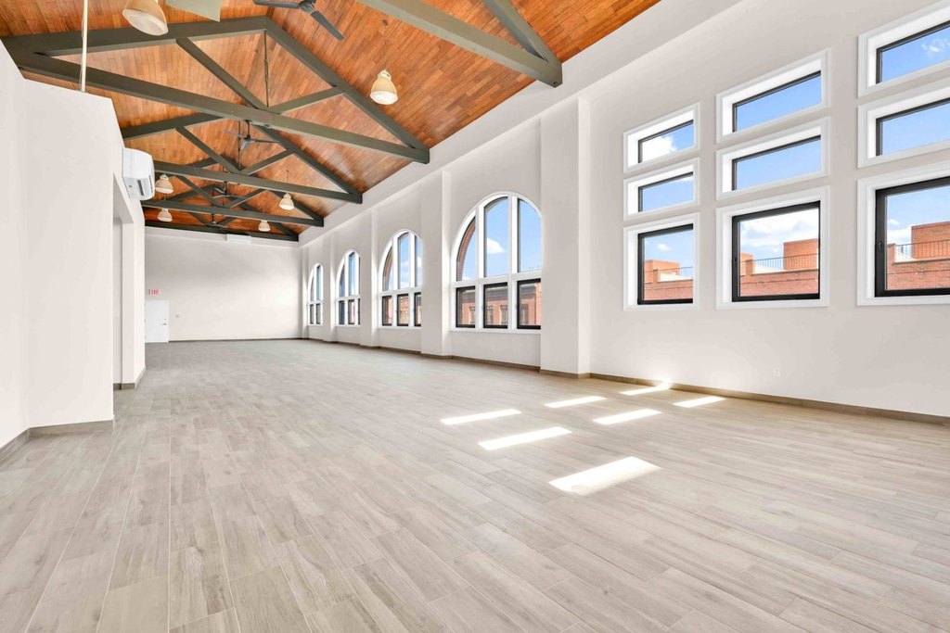
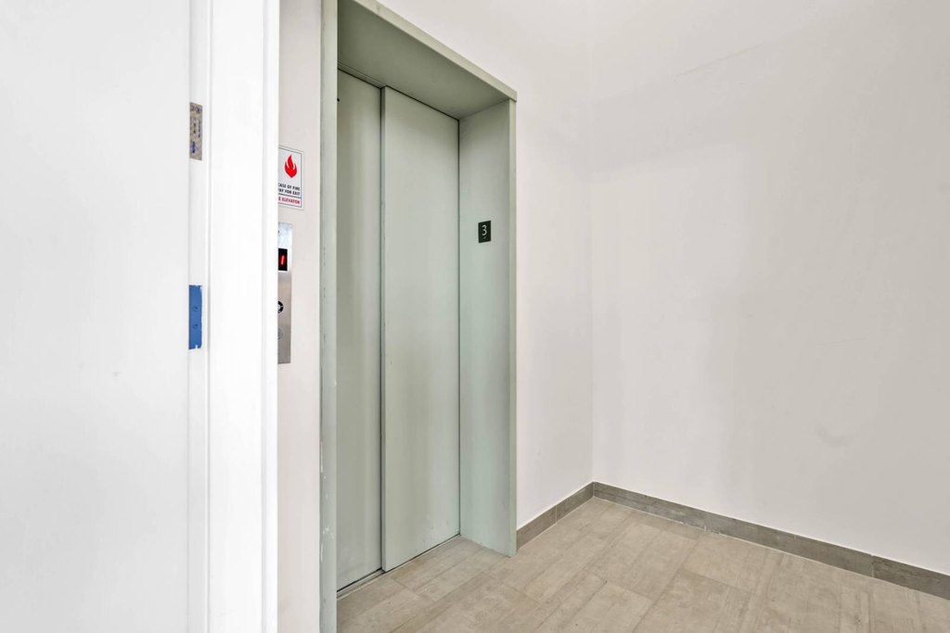
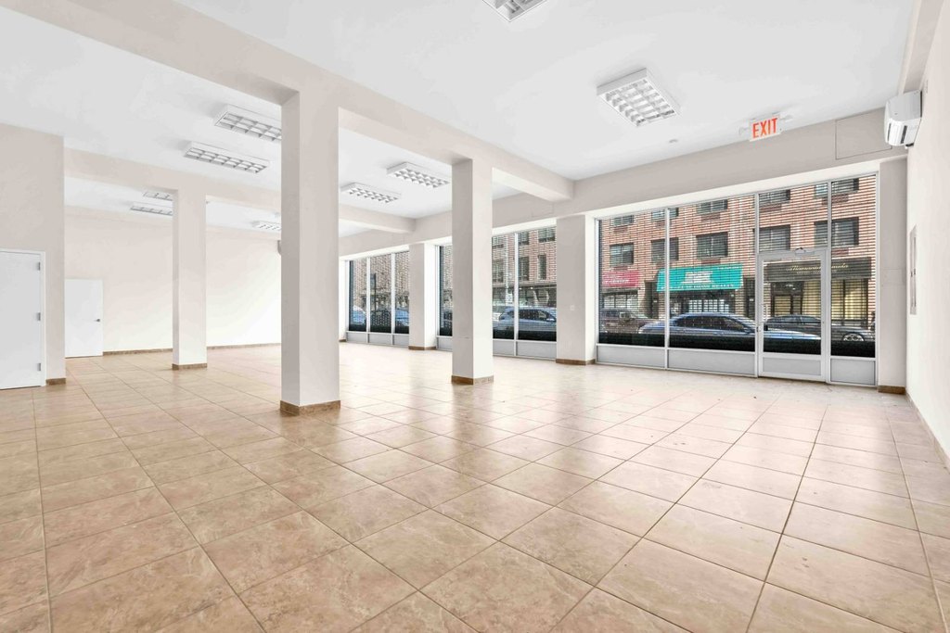
brand-new passenger elevator
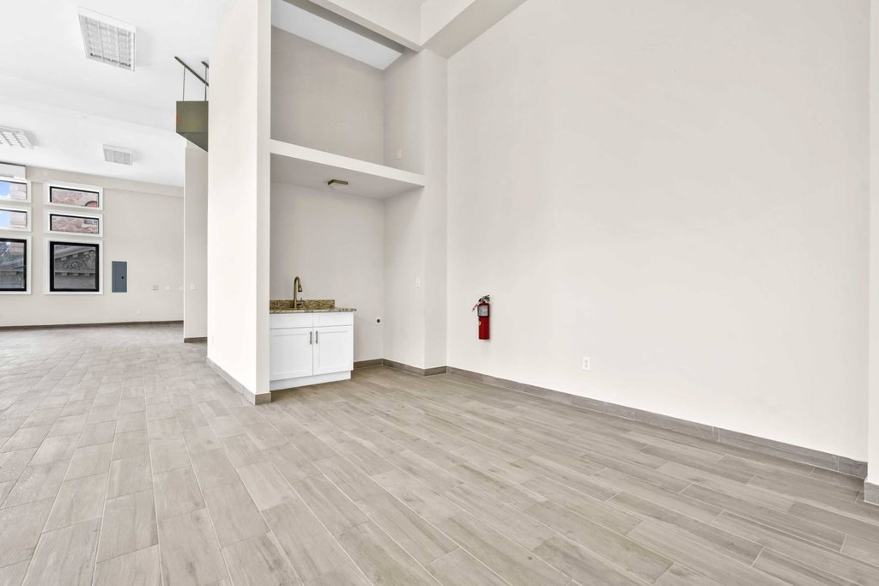
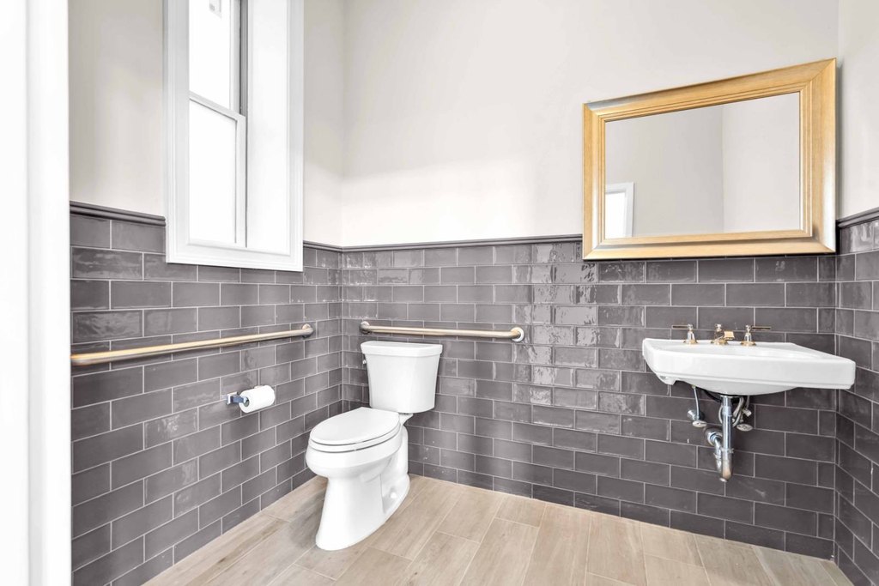
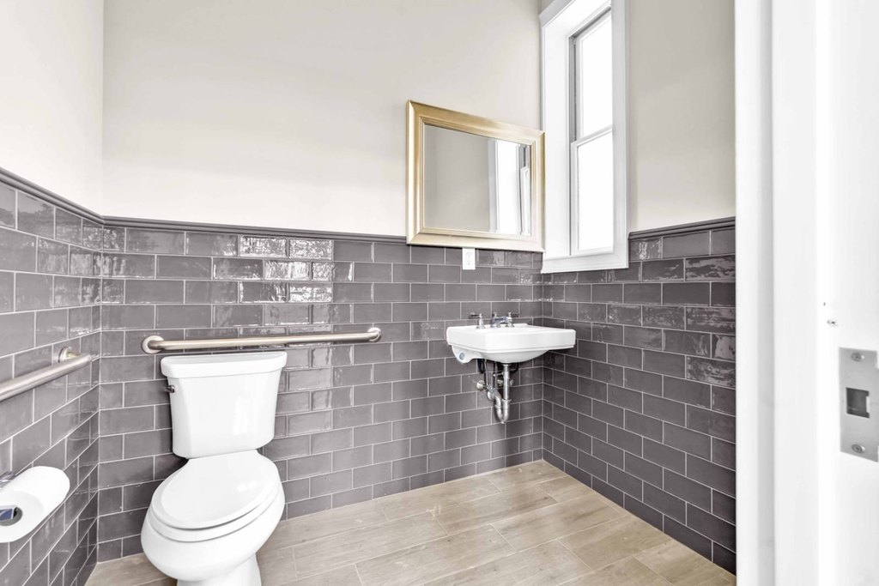
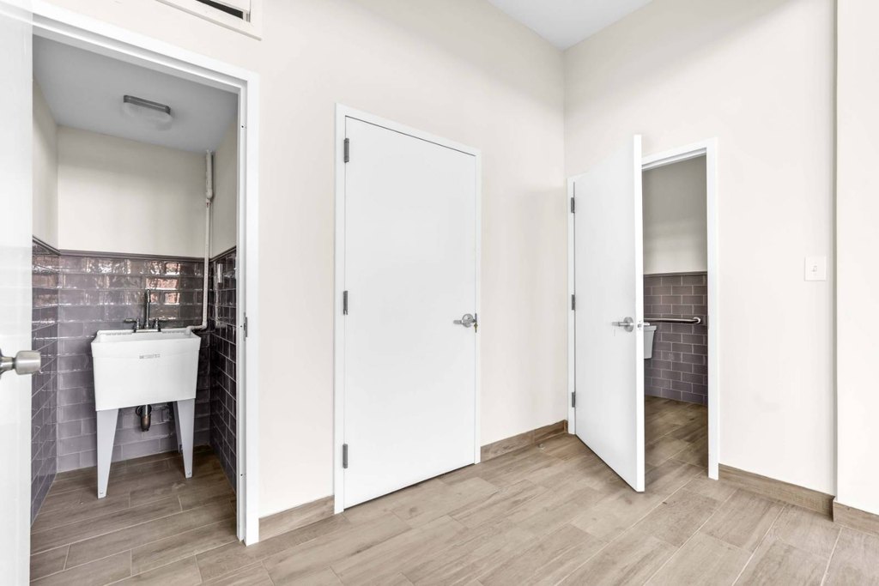
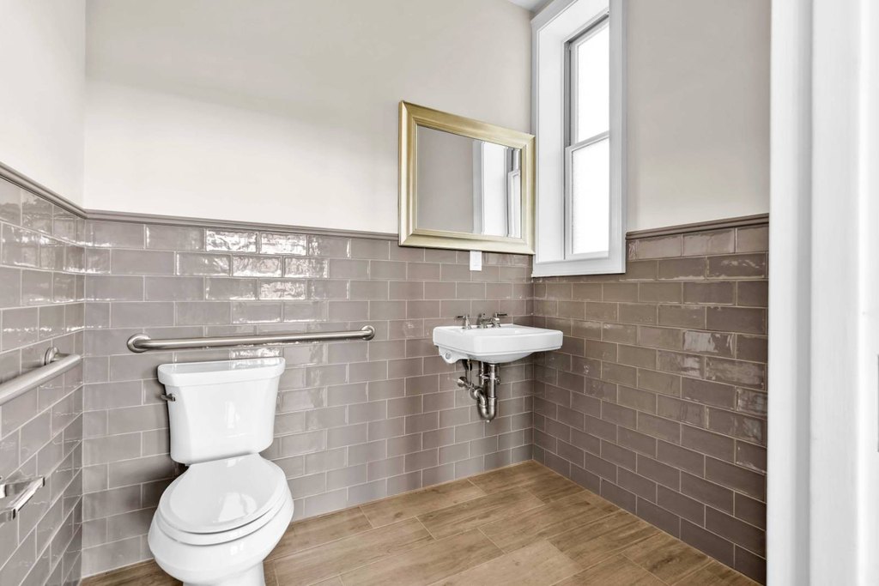
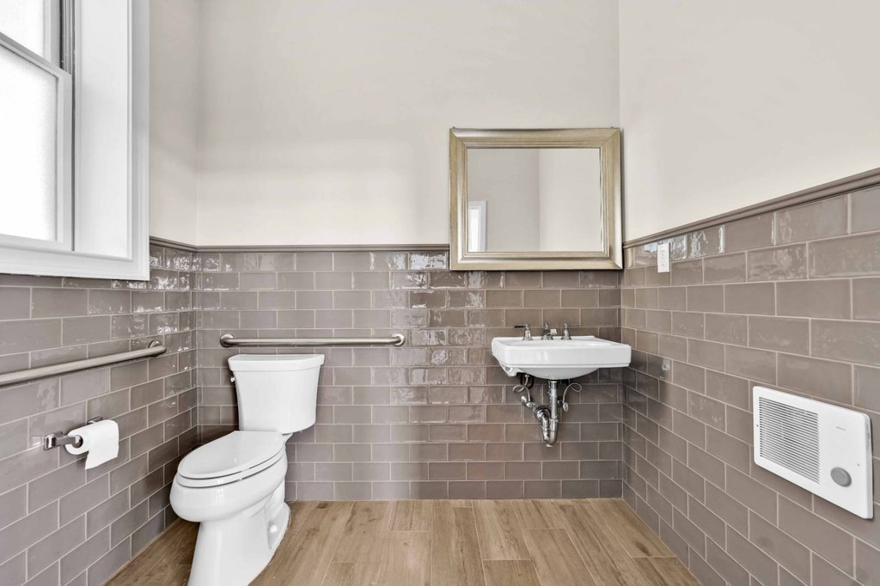
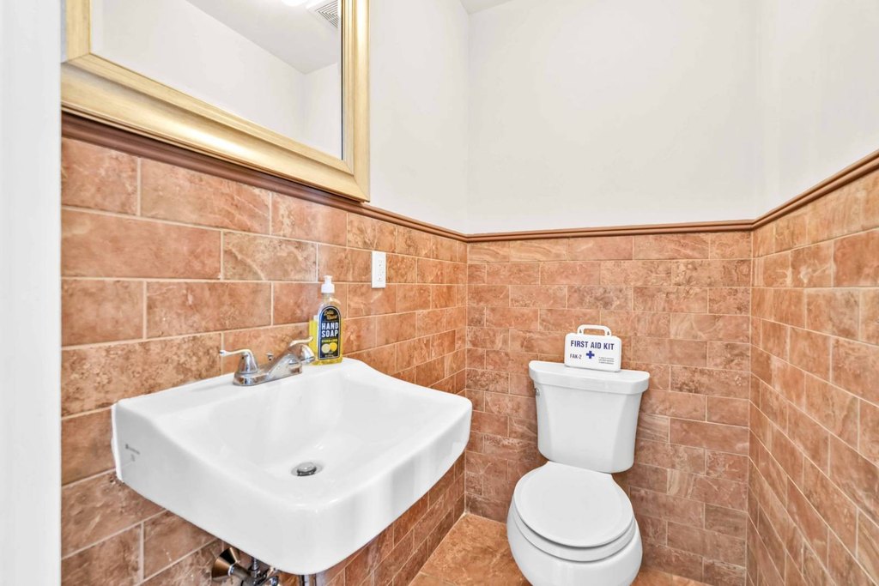
multiple restrooms on each floor
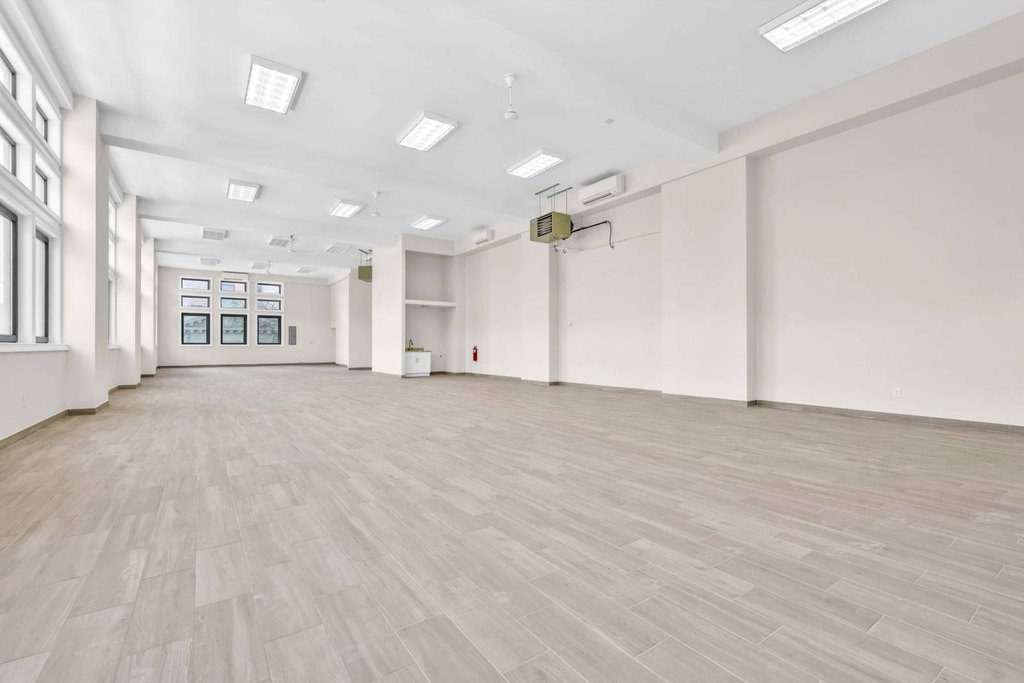
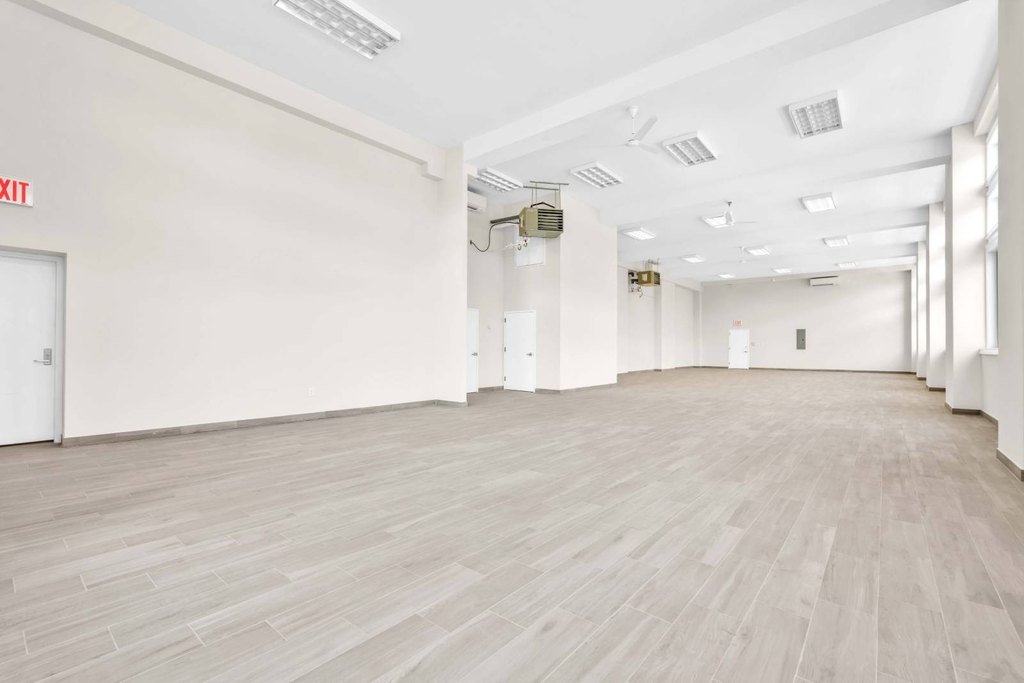
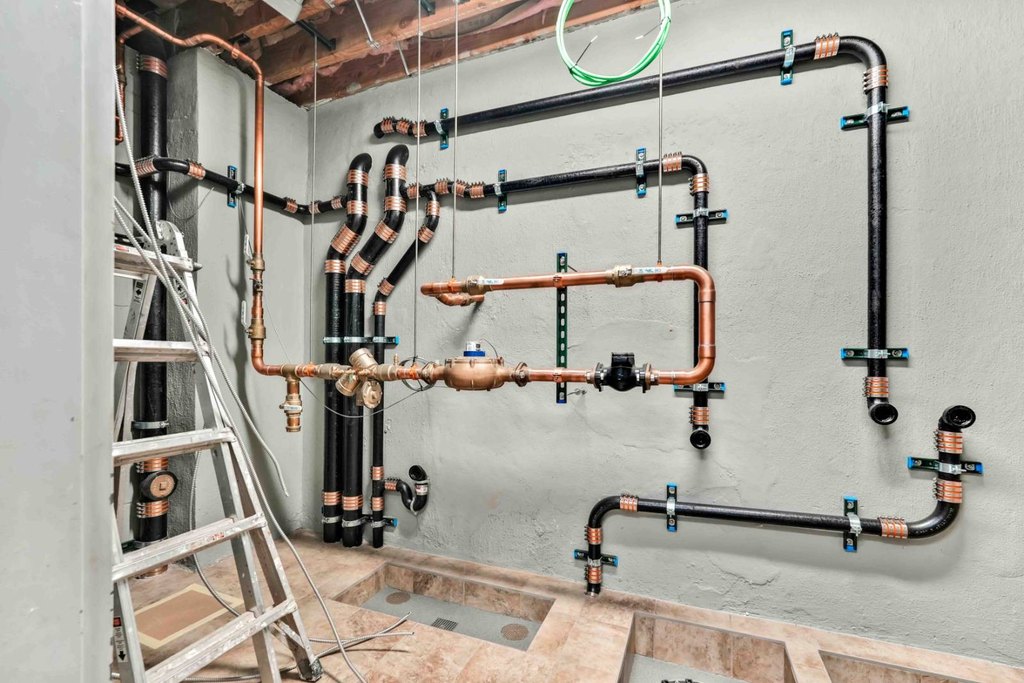
new electric AC/Heating system
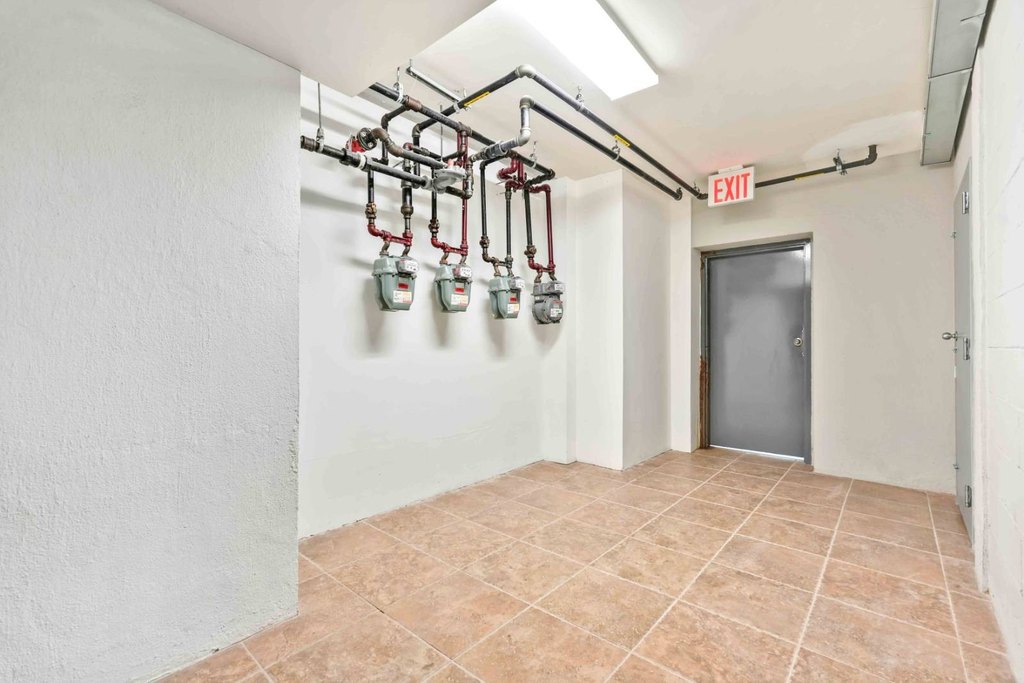
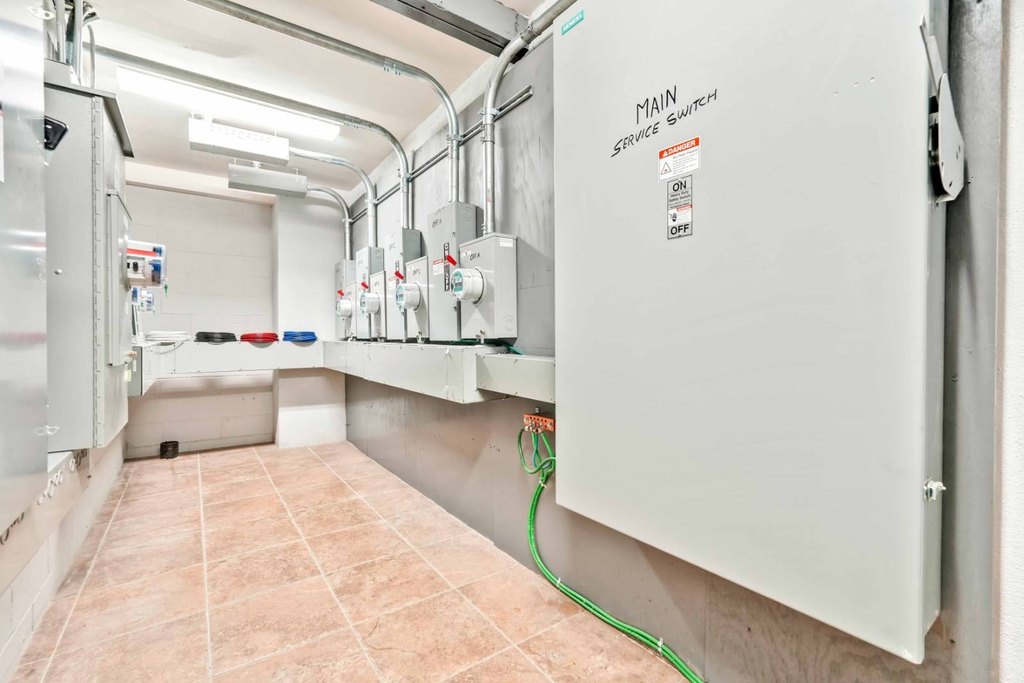
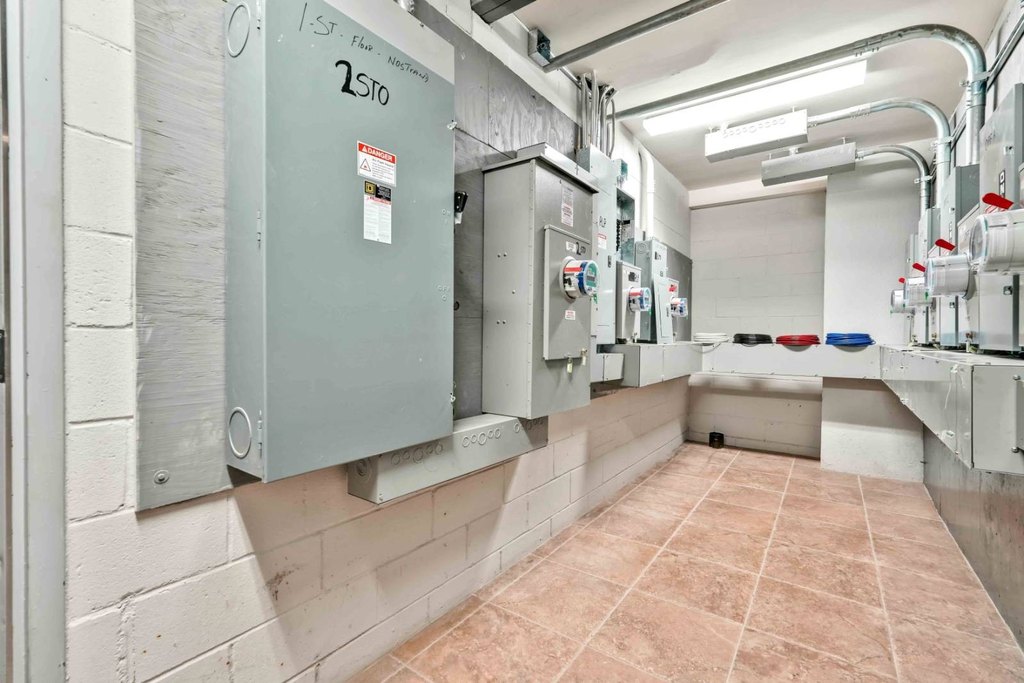
separate gas and electric meters
supplementary gas space heaters
provisions for ventilation
state-of-the-art security gates
ADA compliant
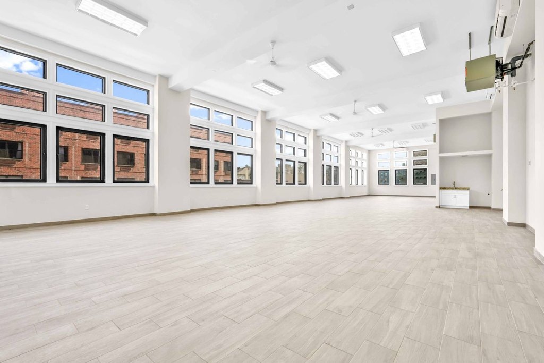
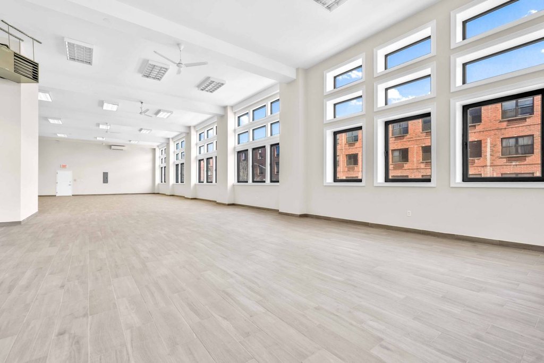
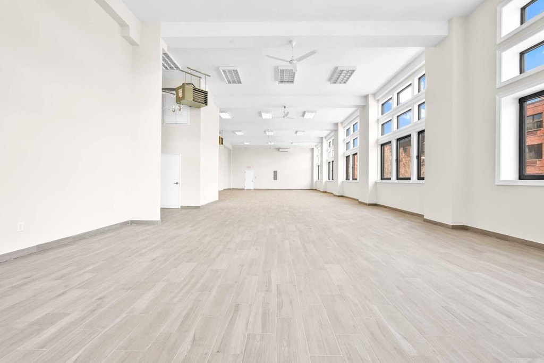
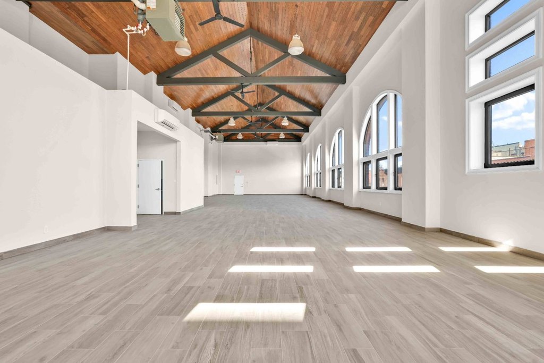
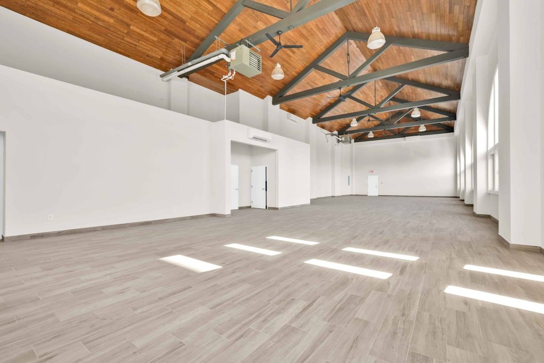
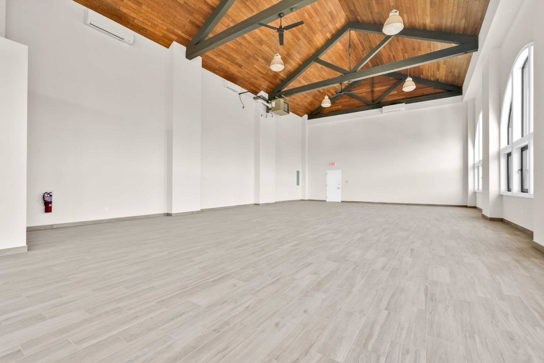
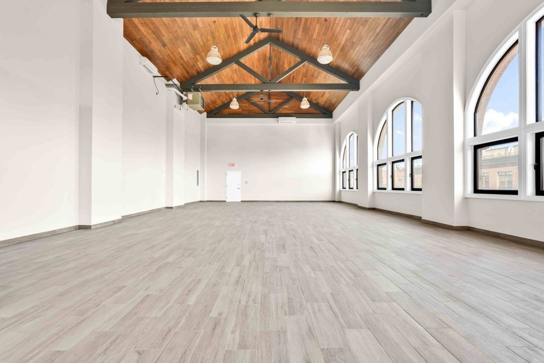
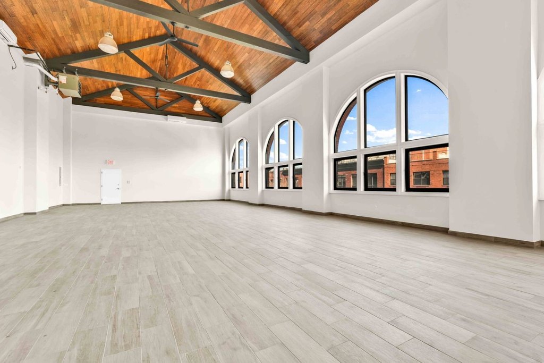
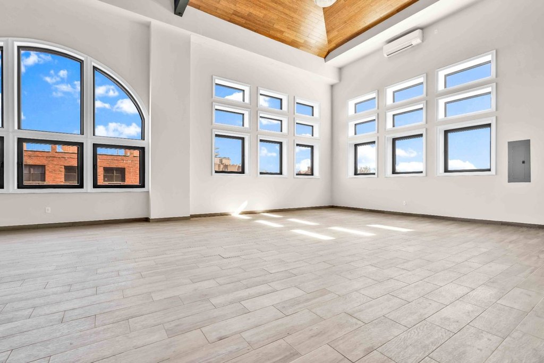
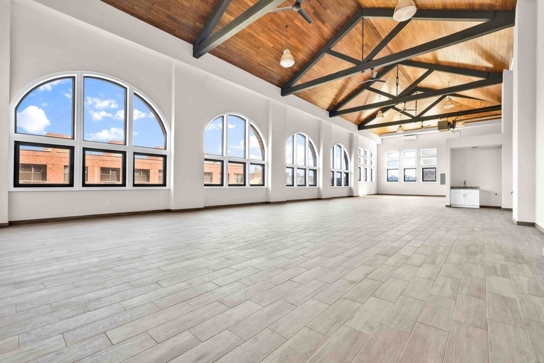
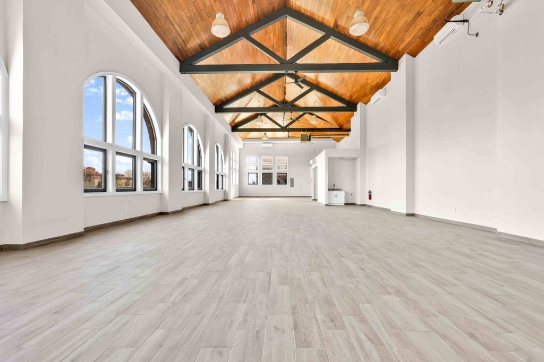
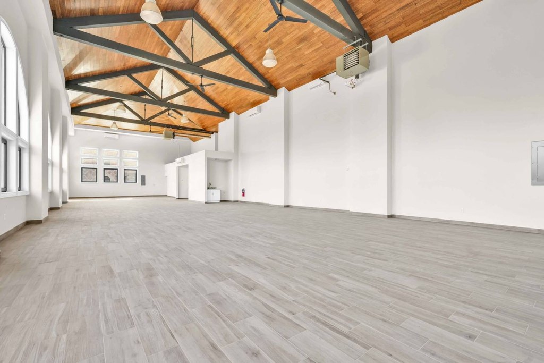
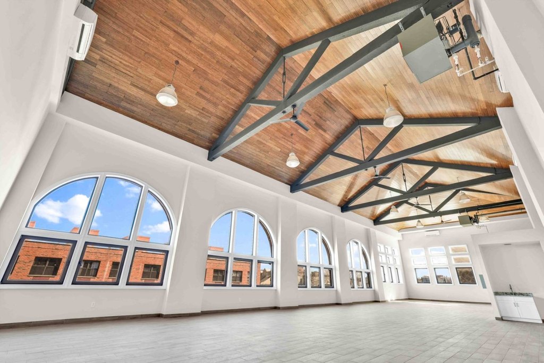
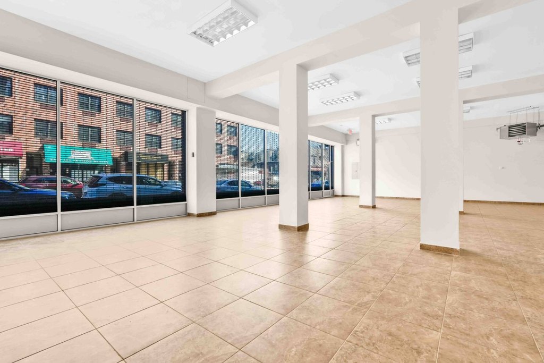
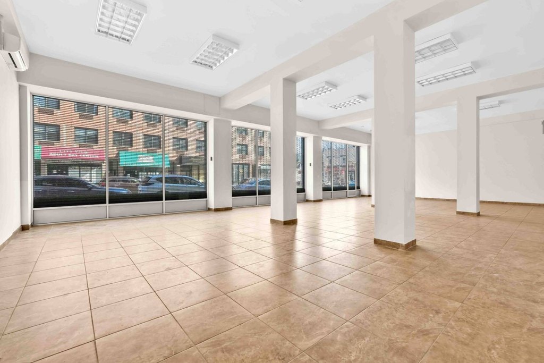
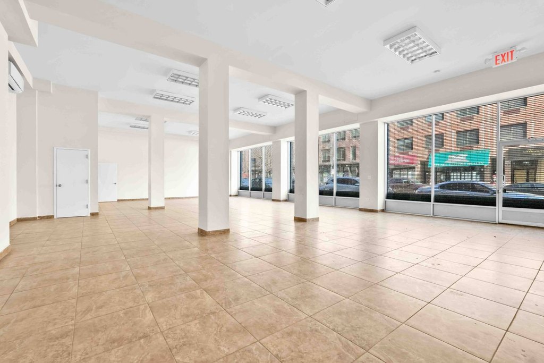
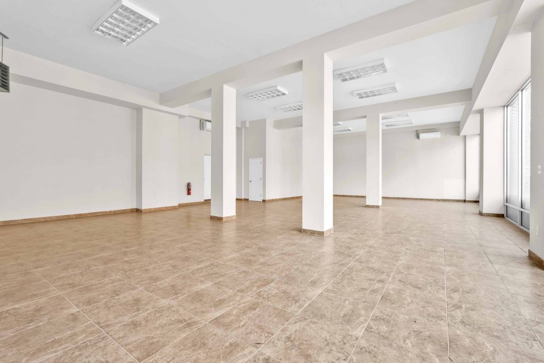
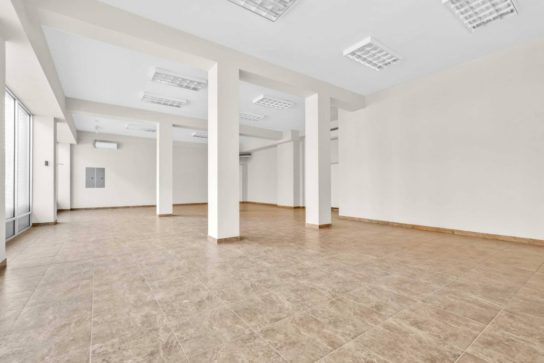
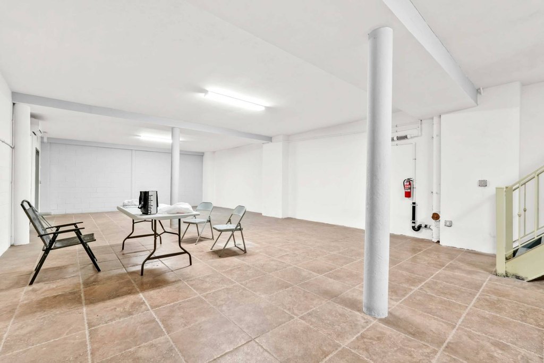
28-foot vaulted ceilings
oversized windows
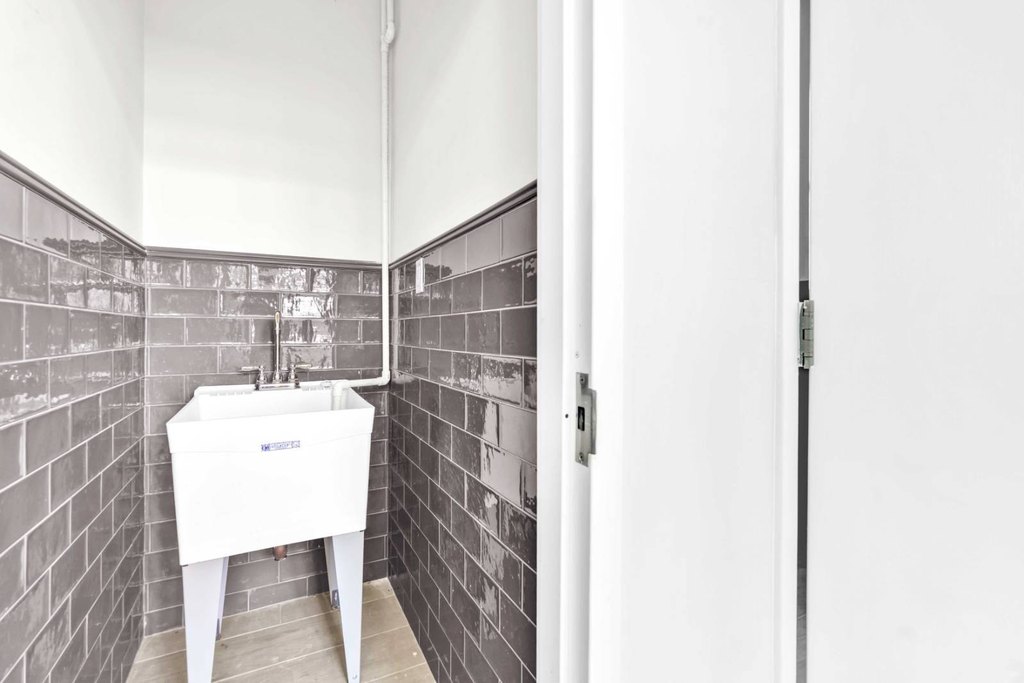
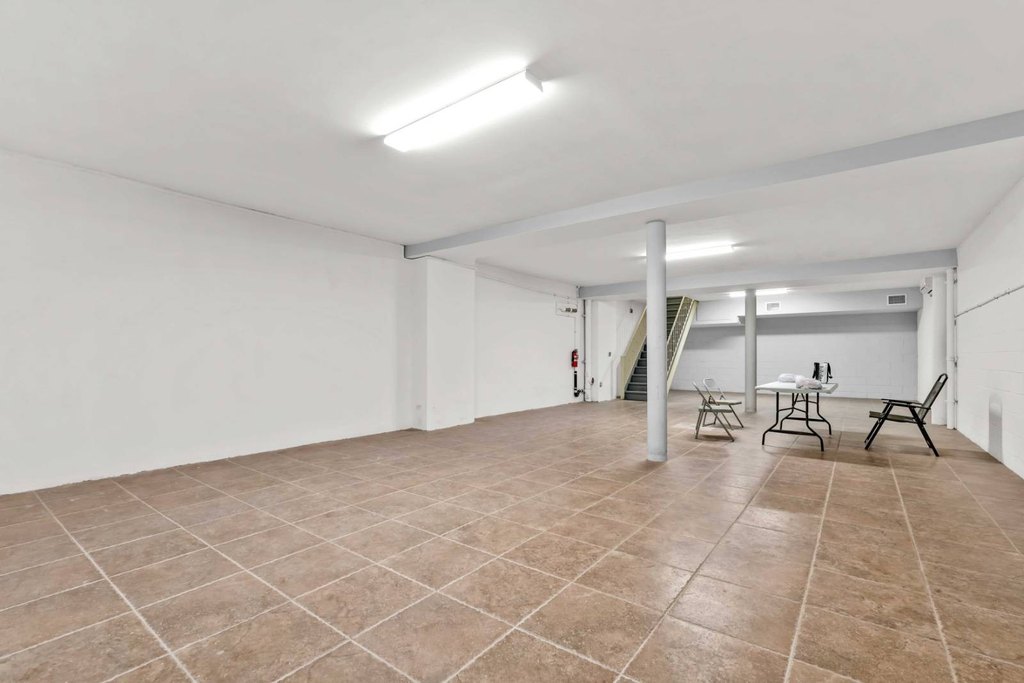
high-quality ceramic tile
Building Details
Year built
1931
Floors in Building
3
Building materials
Brick
Listing Agency:
CAPLINE CONSOLIDATED LLC
Listed By:
Robert Shiryak · License #NY10491213394
(347) 908-7623
Added: Feb 27, 2025
Changed: Oct 1
Last Checked: Oct 7 at 4:06AM
MLS# 11440801
Copyright © 2026 My State MLS. All rights reserved. All information provided by the listing agent/broker is deemed reliable but is not guaranteed and should be independently verified.
Investment Insights
Based on property information with market context.
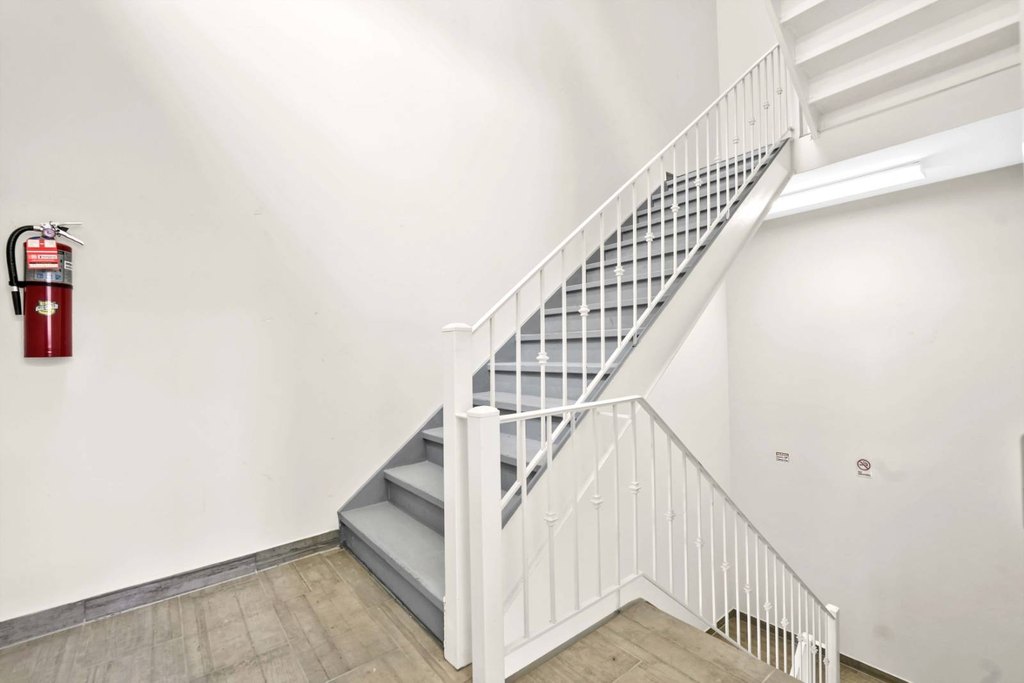
This brick office building contains approximately 11,250 square feet across three floors, with a substantial basement. Interior features include 28-foot vaulted ceilings, oversized windows, and ceramic tile. Accessibility and circulation are supported by ADA-compliant design, a passenger elevator, restrooms on each floor, and two stairwells. Building systems include electric heating and air conditioning, individual gas and electric meters for each space, supplemental gas heaters, ventilation provisions, and security gates.
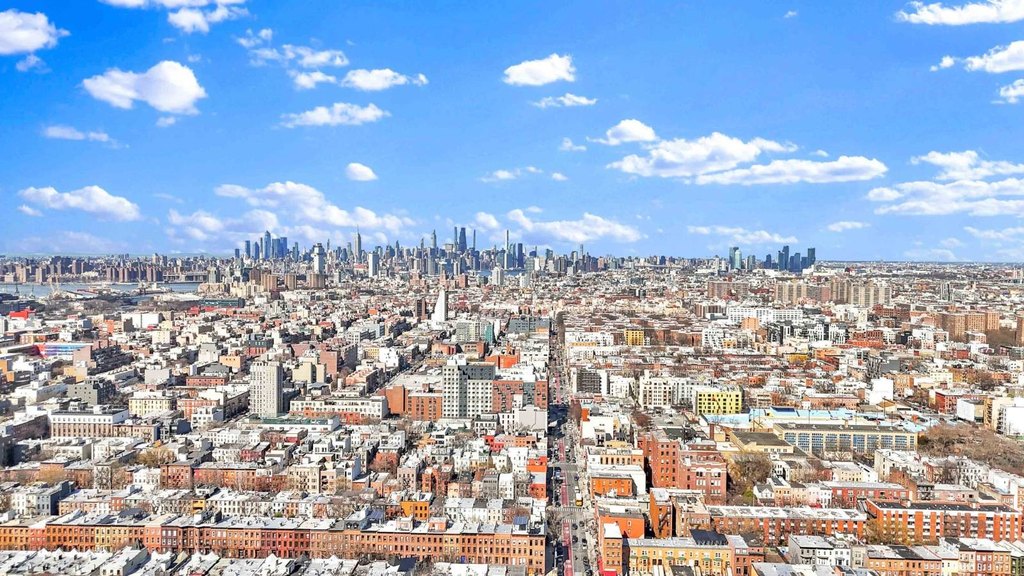
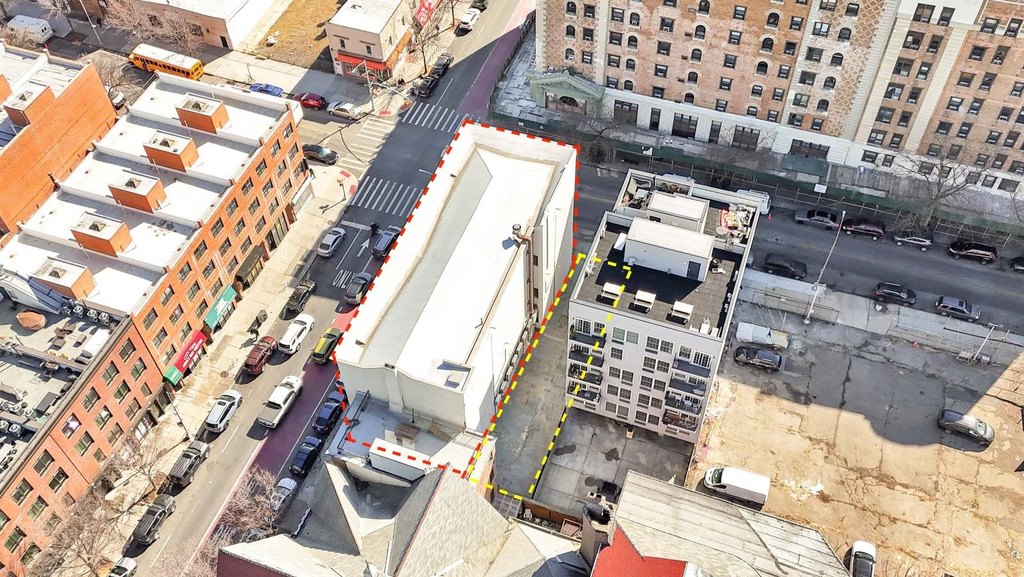
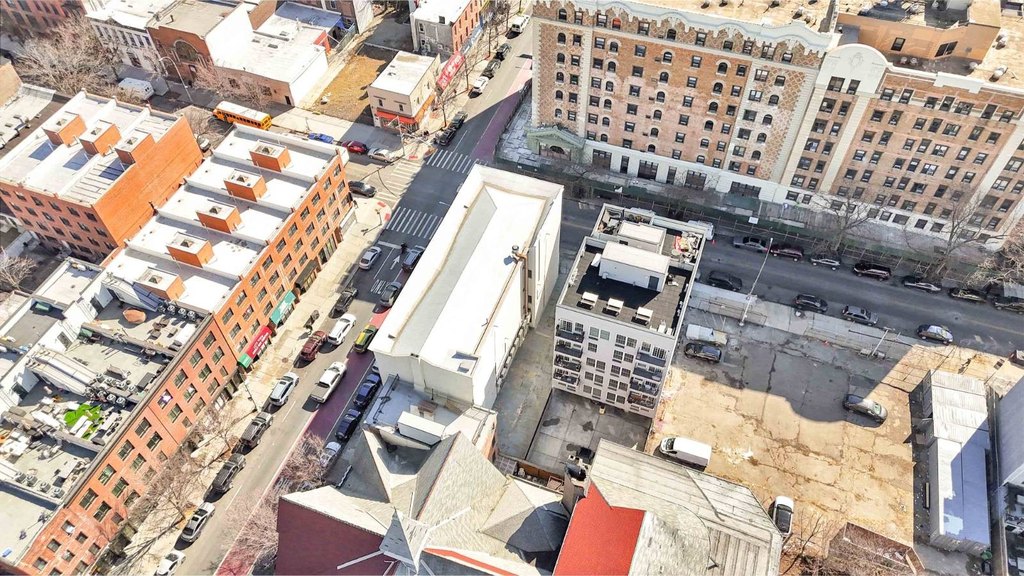
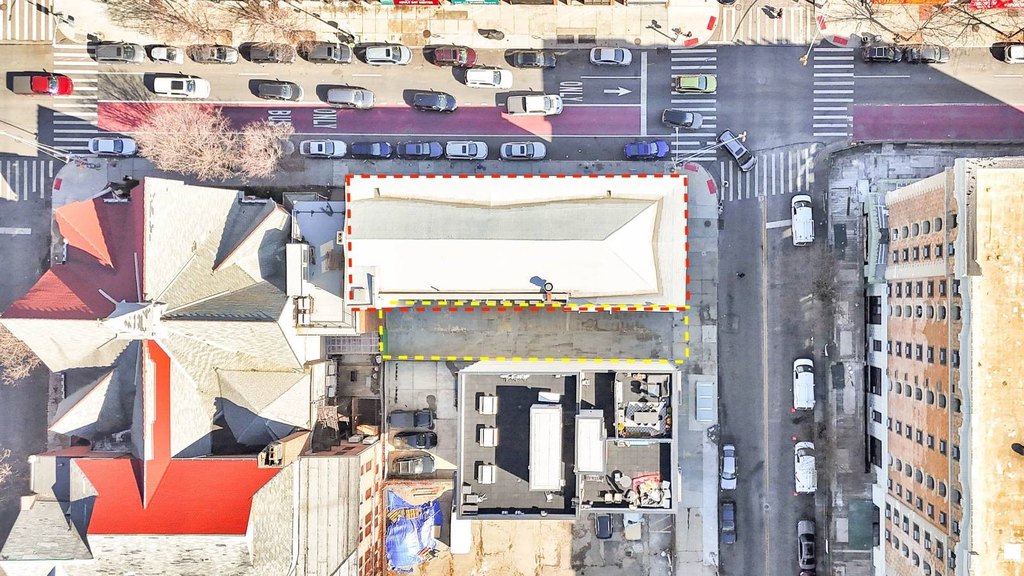
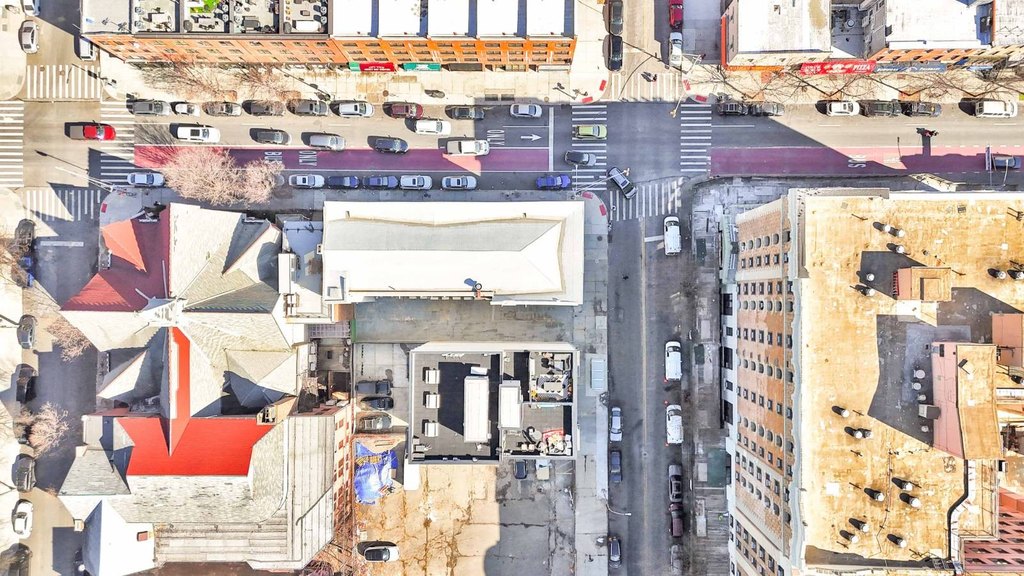
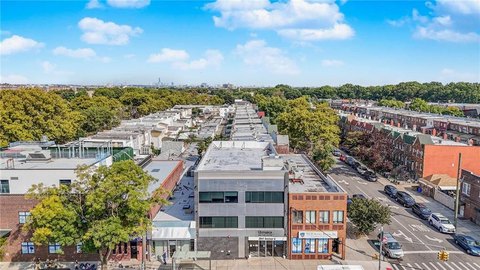
The property has approximately 130 feet of wrap-around frontage and is near the Bedford-Nostrand Avenue subway station, Brooklyn Botanic Garden, and Brooklyn Children's Museum. An adjacent development site at 403 Gates Avenue is available separately as part of a potential bundle; it contains 1,875 SF with 5,625 BSF.
The property has approximately 130 feet of wrap-around frontage and is near the Bedford-Nostrand Avenue subway station, Brooklyn Botanic Garden, and Brooklyn Children's Museum. An adjacent development site at 403 Gates Avenue is available separately as part of a potential bundle; it contains 1,875 SF with 5,625 BSF.
Key Highlights
- Approximately 11,250 square feet across three floors, plus a substantial basement
- Approximately 130 feet of wrap‑around frontage
- 28‑foot vaulted ceilings and oversized windows
Financial Insights
Estimated NOI and Cap Rate
NOI / Yr
$280,665
Cap Rate
3.87%
Suggested Prices Based on Cap Rates
Cap Rate 5%
$5,613,300
$5.6M
Cap Rate 7%
$4,009,500
$4.0M
Cap Rate 9%
$3,118,500
$3.1M
Market Conditions
NOI Build-Up for 11,250 SF
Gross rent
$486.0K $43.20/SF
− Vacancy
−$111.8K −$9.94/SF
EGI
$374.2K $33.26/SF
− OpEx
−$93.6K −$8.32/SF
NOI
$280.7K $24.95/SF
Area
Brooklyn, NY
Vacancy
23.00%
Lease Rate
$43.20 /SF/Yr
Expense Ratio
25.00%
Simulate Cap Rate and NOI
Suggested Prices Based on Cap Rates
Cap Rate 5%
$5,613,300
Cap Rate 7%
$4,009,500
Cap Rate 9%
$3,118,500
Alternative Uses
Best Use
Office B
$4.01M
$3.51M – $4.68M
NOI $280,665 @ 7.0% cap · market cap 3.87%
Second Best
Healthcare Medical
$3.73M
$3.26M – $4.35M
NOI $260,820 @ 7.0% cap · market cap 3.60%
Theoretical Best
Specialty Retail
$9.32M
$8.15M – $10.87M
NOI $652,050 @ 7.0% cap · market cap 8.99%
Zoning and permitted uses should be independently verified with authorities.
Property Analytics
Unlock full access to Insights
Subscribe to Realmo Intelligence
Open Analytics
Current Use
Lease Details
28 ft
Clear height
Location Intelligence
Trade Area within ½ mile
5,908
Businesses Nearby
Explore this area
Business Placement
Demographics for 11216, NY
61,251
Population
28,825
Households
2.1
Avg Household Size
34
Median Age
56%
College-Educated
91%
High-School Grad
1.0 sq mi
ZIP Area
61,251
Density / Sq Mi
$95,000
Median Household Income
$61,389
Median Earnings
$2,180
Median Rent
$1,398,400
Median Home Value
Check the figures for this property
Cap Rate, Value Estimation, Potential NOI and more
View Realmo Analytics
Market
Vacancy Rate% for Office in Northeast region

Questions? Ask Rey
Realmo’s AI knows this listing — price, zoning, demand, history. Ask anything.




Frequently Asked Questions
What type of property is this?
Office building - Three-floor configuration with a basement, accessibility features, and updated building systems supports a range of commercial uses.
Where is this office building located?
The property is located at 405 Gates Avenue Brooklyn, NY.
What is the asking price?
The asking price for this property is $7,250,000.
What are key features of this property?
This property features: Approximately 11,250 square feet across three floors, plus a substantial basement; Approximately 130 feet of wrap‑around frontage; 28‑foot vaulted ceilings and oversized windows



