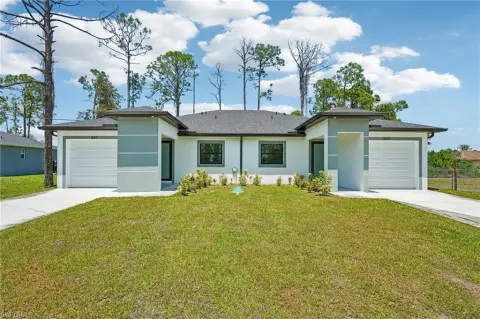
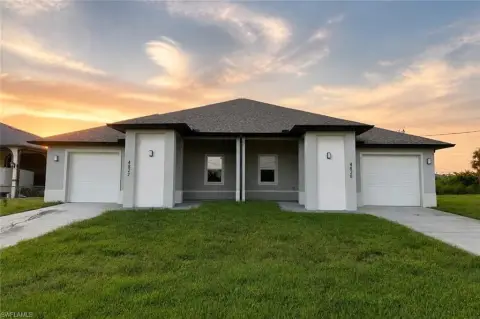
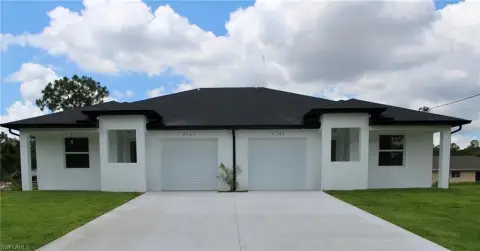
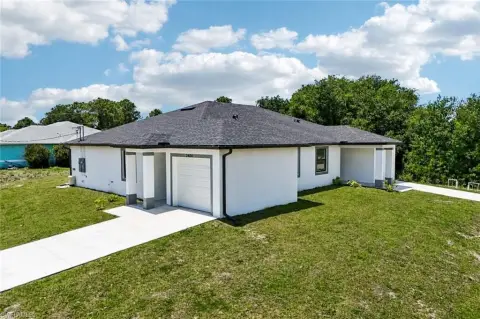
405-407 Chalet Avenue S Lehigh Acres, FL 33974
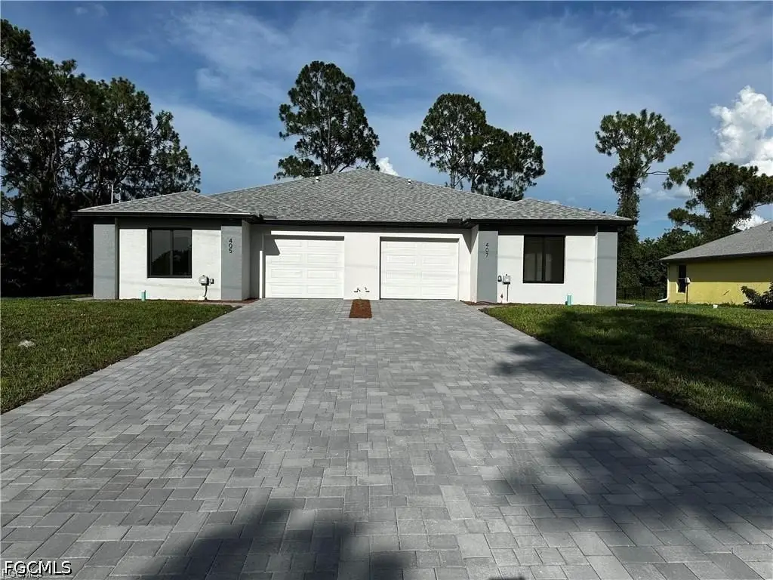
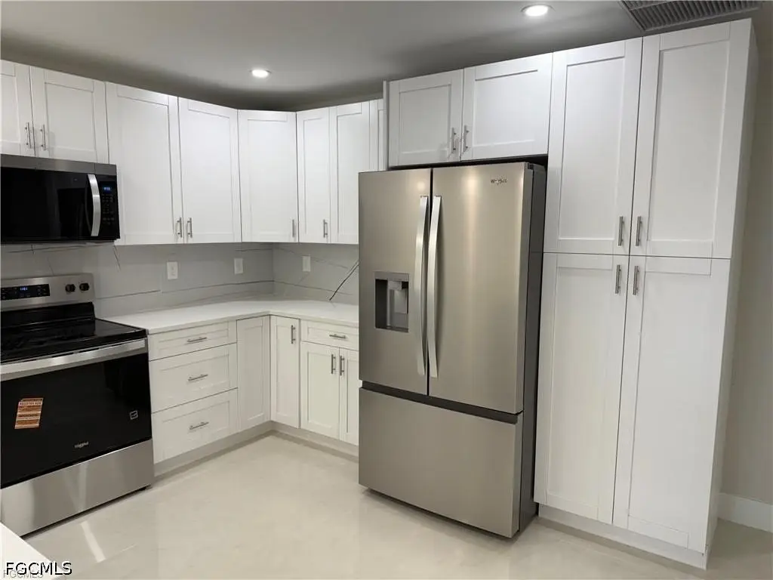
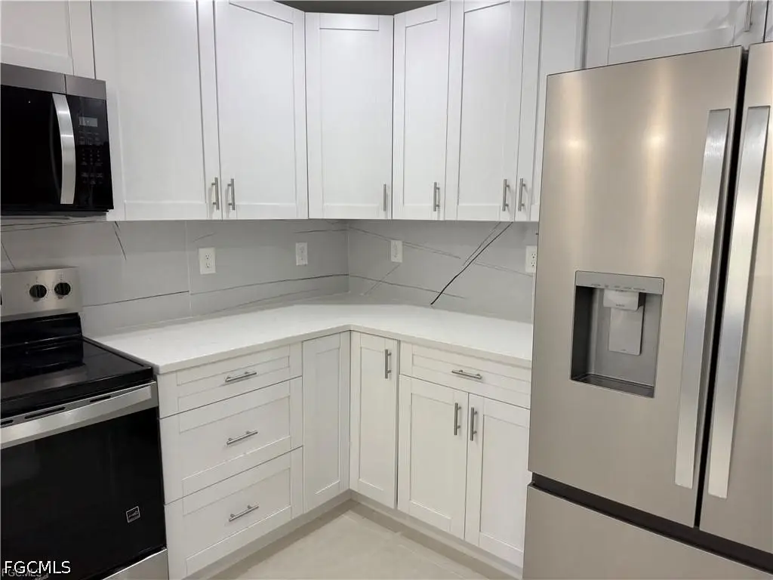
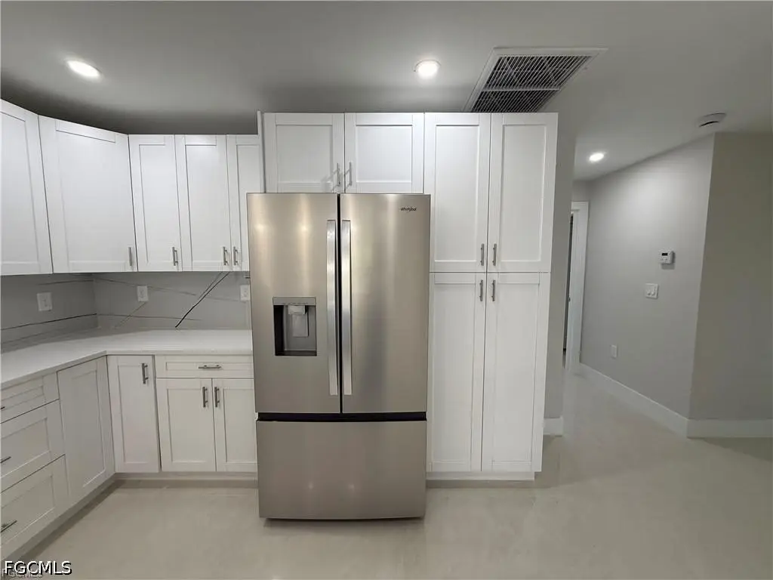
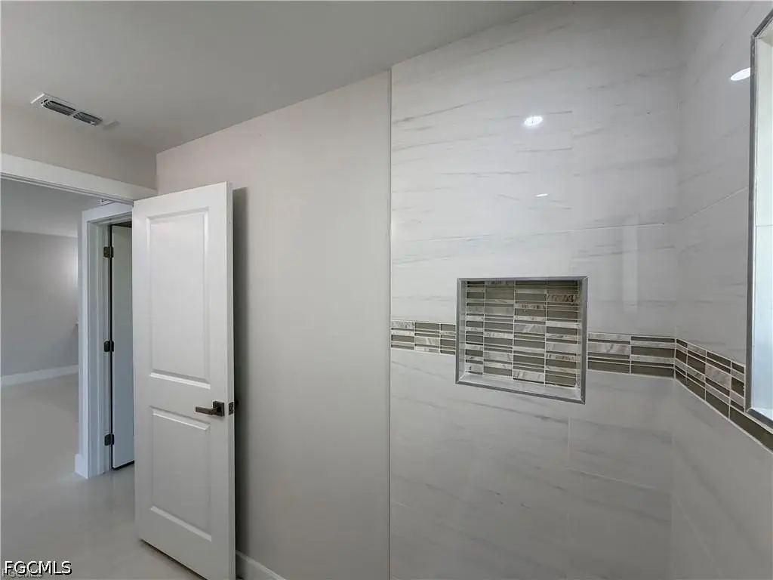
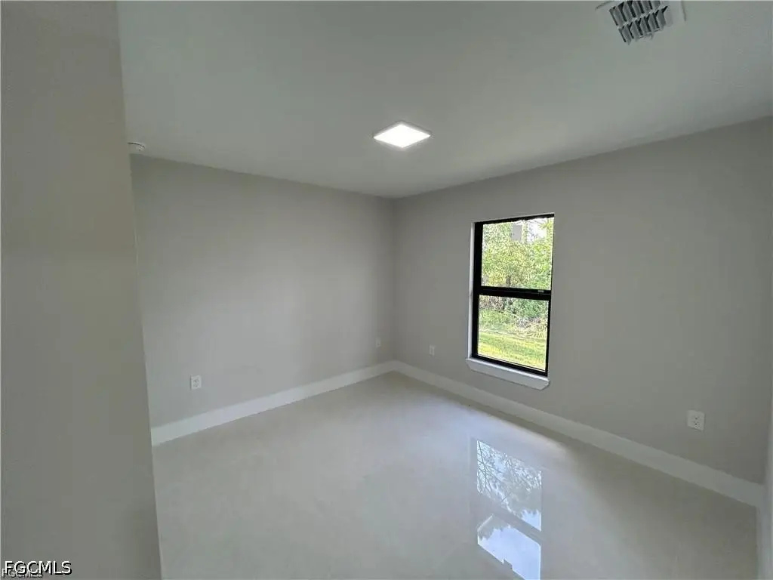
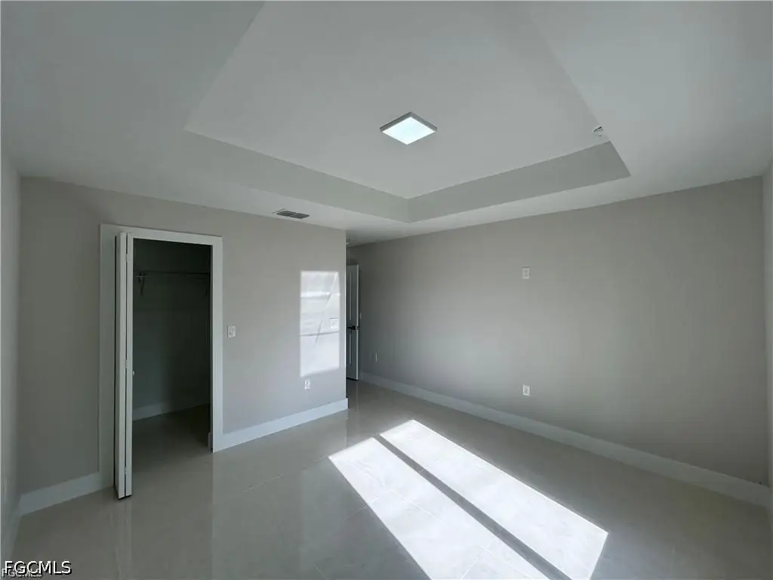
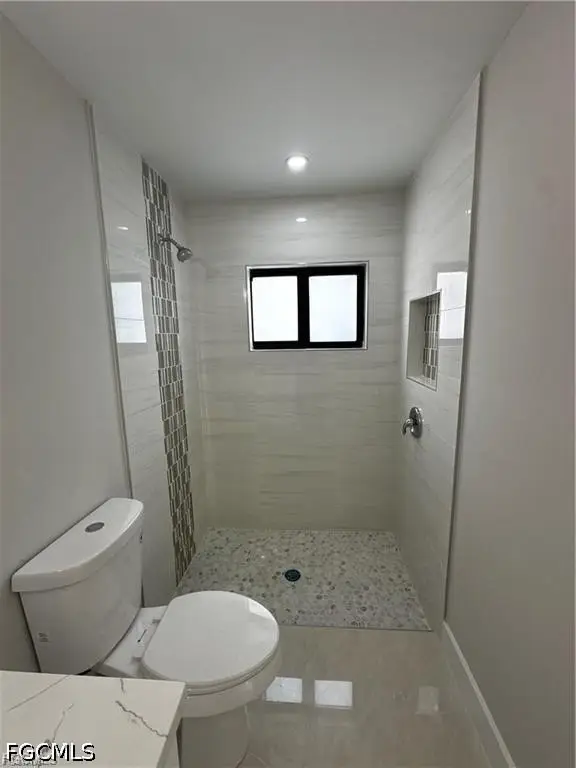
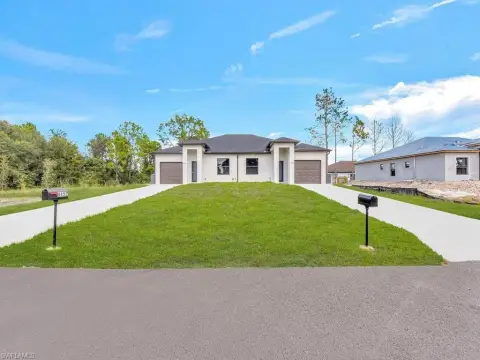
MULTI_FAMILY - Ranch - Lehigh Acres, FL
Property Features for 405-407 Chalet Avenue S
General Information
- Property type
- Residential Multi Family
- Property subtype
- Single Family Residence
- Property condition
- Under Construction
- Bedrooms
- 6
- Bathrooms
- 4
- Rooms
- Bedroom 4, Bathroom 3, Bedroom 1, Bedroom 5, Bedroom 3, Bathroom 1, Bathroom 4, Bathroom 2, Bedroom 6, Bedroom 2
- Pets allowed
- Yes
- Exterior features
- SprinklerIrrigation, RoomForPool
- Standard status
- Active
- APN
- 09-45-27-L3-04020.0020
- Lot size
- 0.29 Acres
Taxes and HOA fees
- Tax Year
- 2025
- Tax Description
- LEHIGH ACRES UNIT 4 BLK 20 PB 27 PG 183 LOT 2
- Tax Annual Amount
- 1227
Utilities
- Sewer type
- Septic Tank
- Heating system
- Central, Electric (Heating)
- Cooling system
- Electric, Central Air
- Water source
- Well
Building Details
- Year built
- 2025
- Floors in Building
- 1
- Number of units
- 2
- Flooring type
- Tile
- Building materials
- Block, Concrete, Stucco
- Roof type
- Shingle
- Architectural style
- Ranch
Listing agent Dorka Hernandez License #258013576 (239) 438-2074
Listing office Universe Realty Group, Inc 1133 Del Prado Blvd S 5, CAPE CORAL, FL (786) 286-6619
Listing date Jun 23, 2026
Copyright © 2026 Florida Gulf Coast Multiple Listing Service, Inc. All rights reserved. All information provided by the listing agent/broker is deemed reliable but is not guaranteed and should be independently verified.
Investment Insights
Based on property information with market context.
Located at 405-407 Chalet Avenue S in Lehigh Acres, the property is positioned with access to everyday needs, with shopping centers and dining identified as being a short drive away.
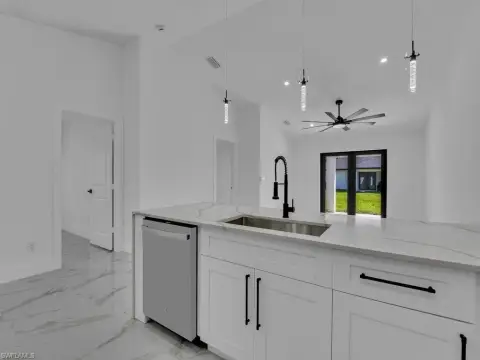
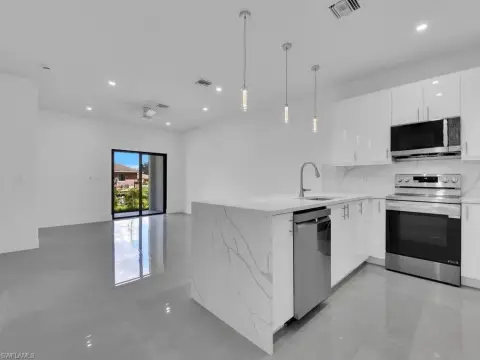
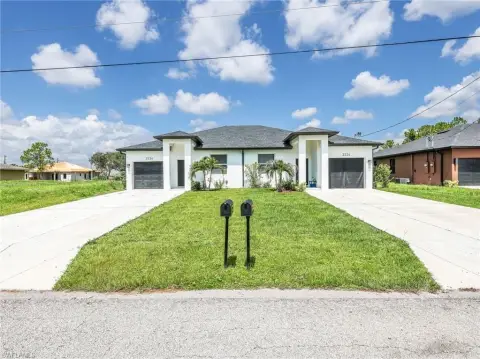
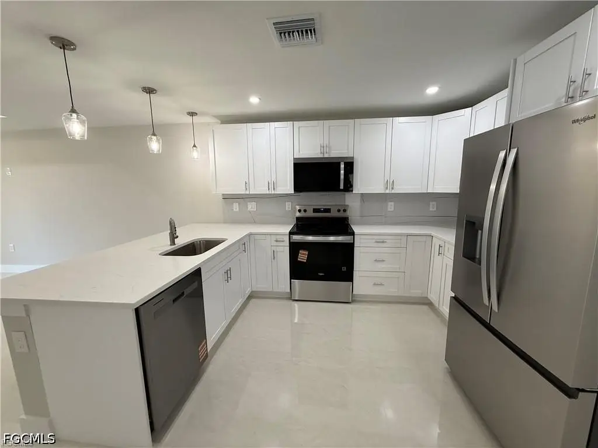
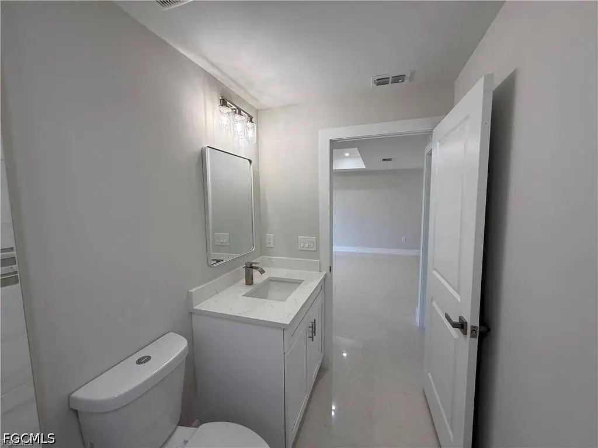
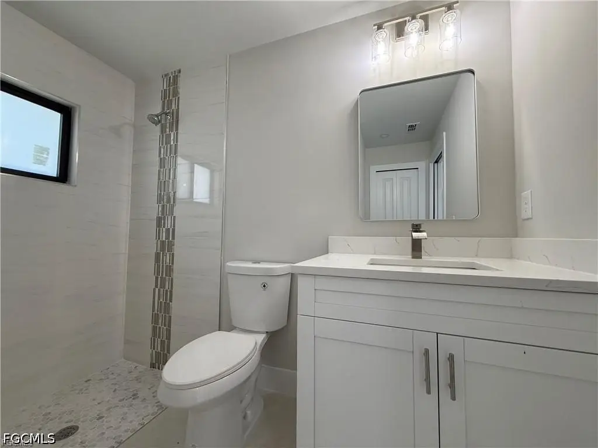
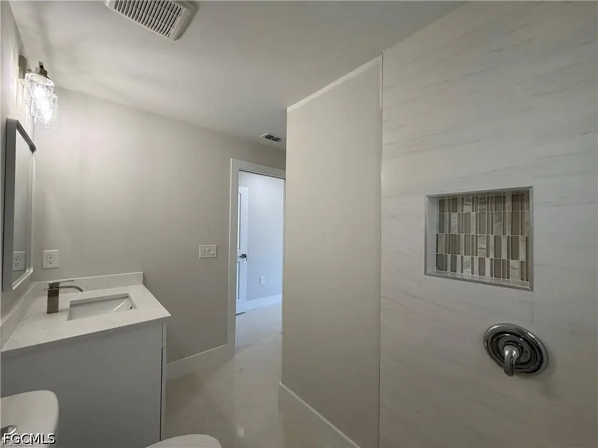
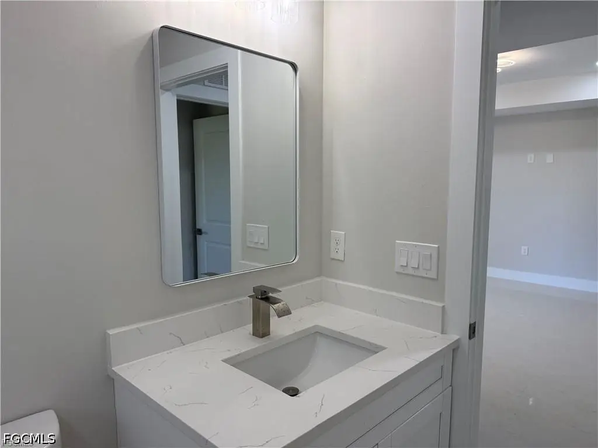
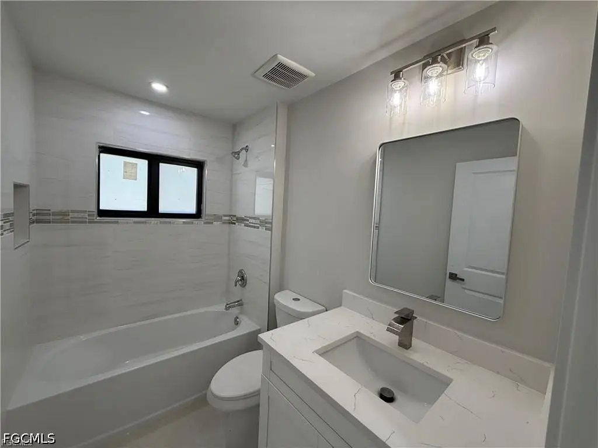
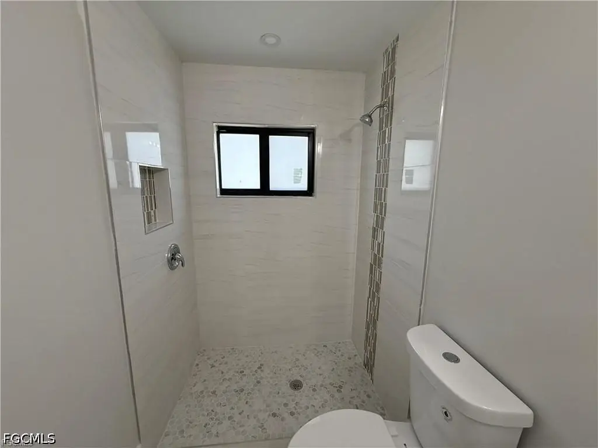
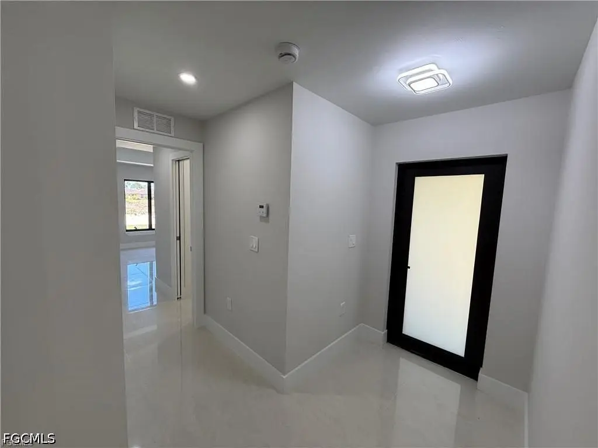
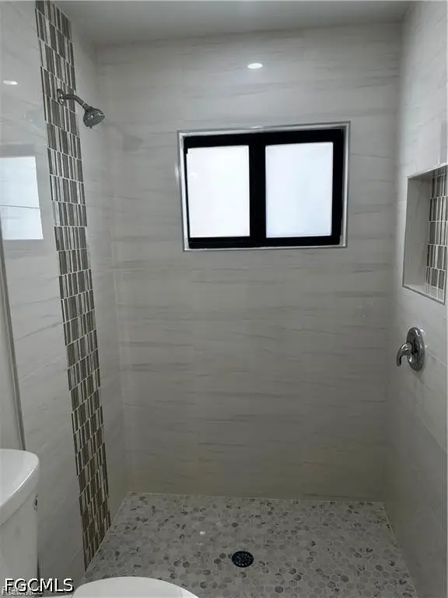
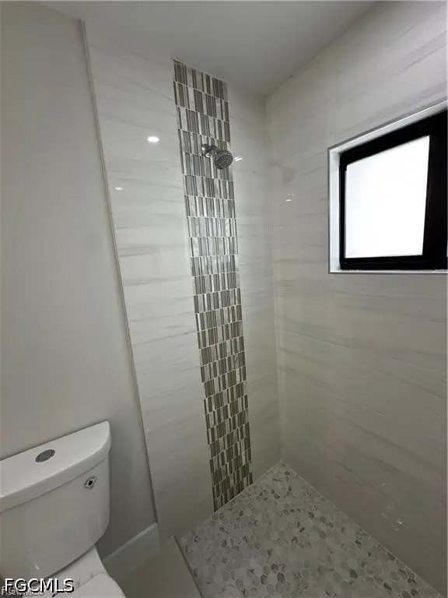
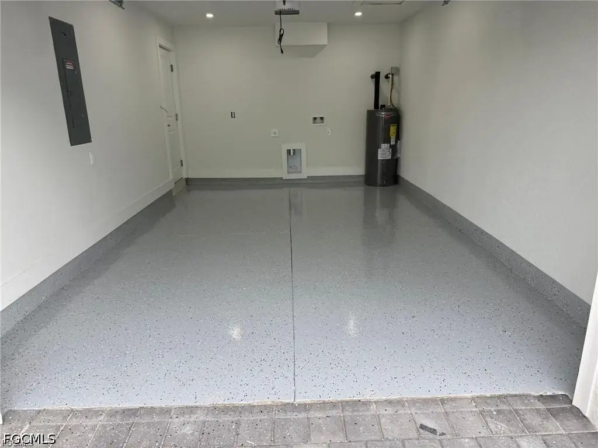
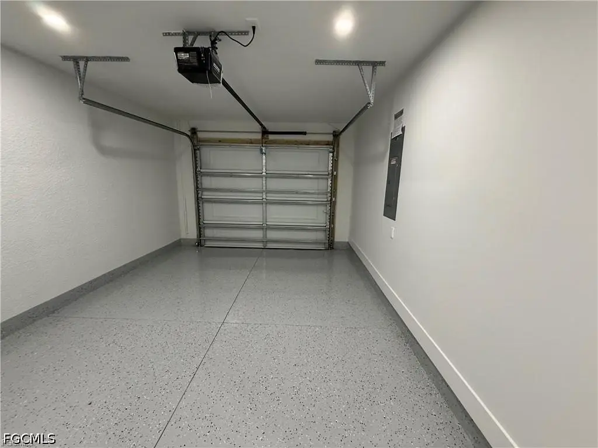
For tenants, buyers, or operators seeking a straightforward duplex setup, this offers two mirrored residential units with similar layouts and premium interior finishes. The impact-resistant window and door package may be a practical consideration for insurance and long-term durability planning. The garage and laundry provisions on each side support independent day-to-day living while keeping the overall property configuration simple and easy to manage.
Key Highlights
- Under construction new‑build (2025) with ranch architectural style
- Each side features 3 bedrooms and 2 bathrooms with a 1‑car garage
- Living area is 1,193 SF and total area is 1,610 SF each side