Two-Unit Duplex
4035 N Keystone Avenue, Chicago, IL 60641
For Sale
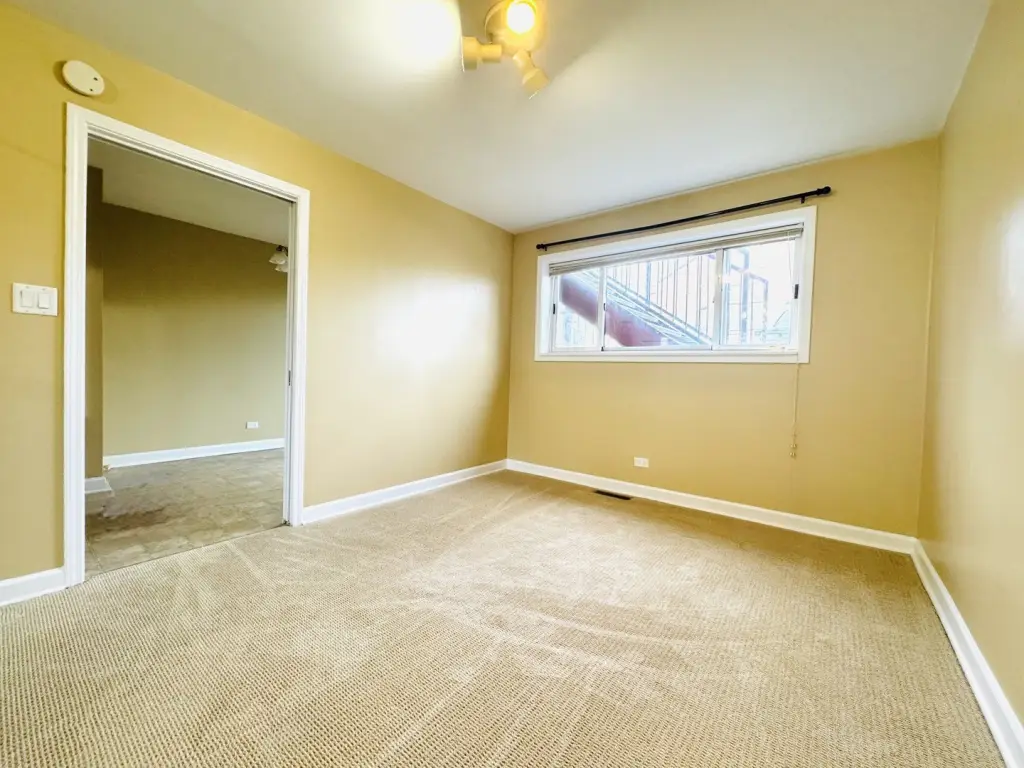
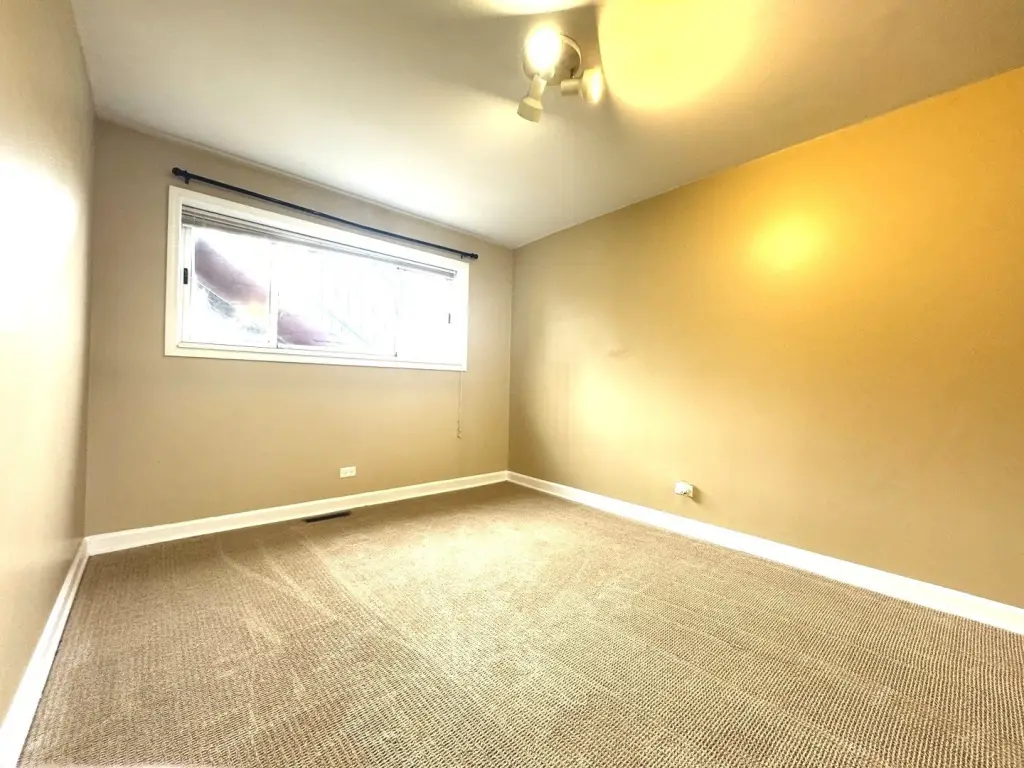
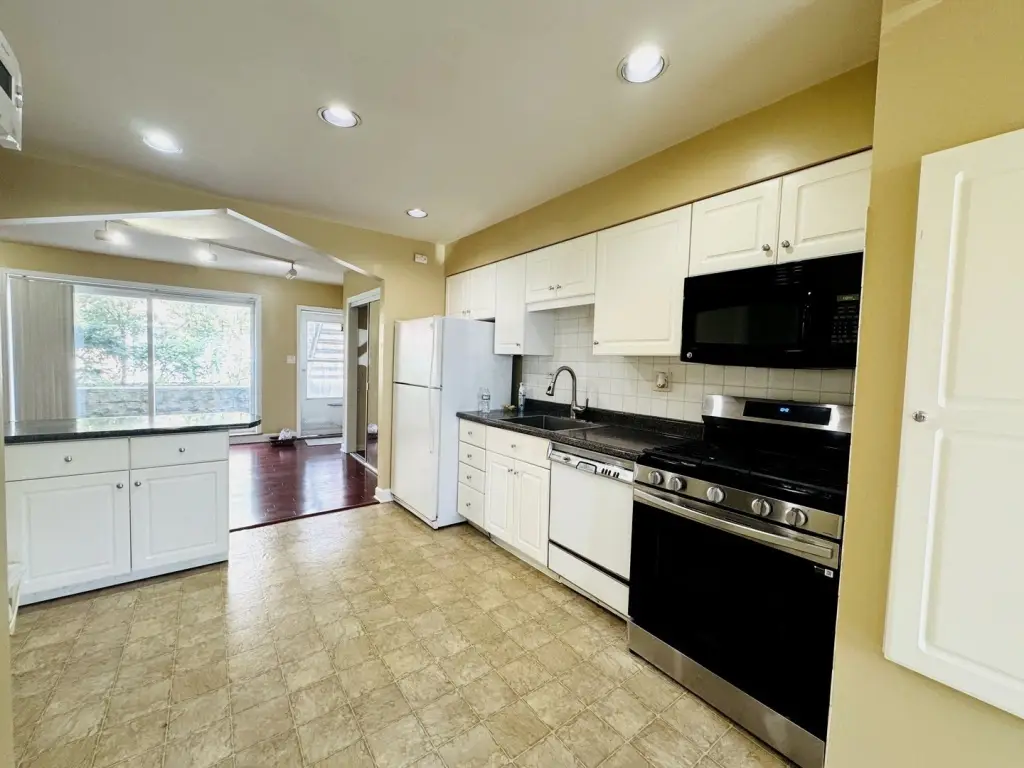
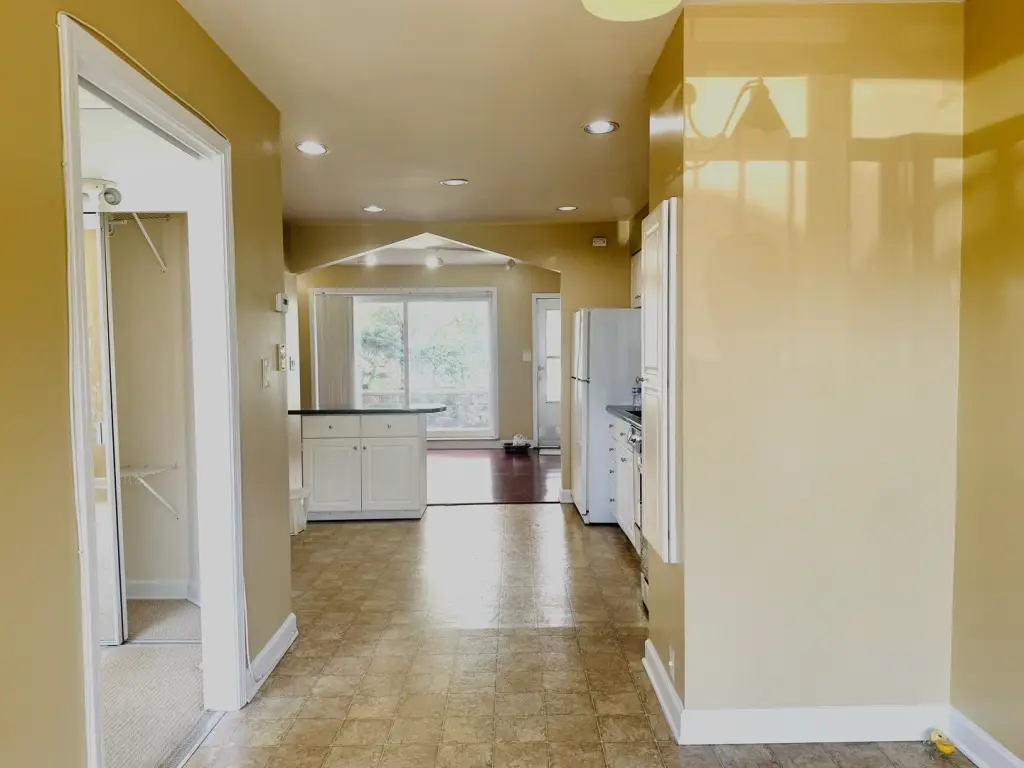
$599,900
Residential Income, Chicago, IL
Property SizeContact for details
Days on Market93
Property Features for 4035 N Keystone Avenue
General Information
Property type
Property subtype
Zoning
Bedrooms
Bathrooms
Full bathrooms
Half bathrooms
Rooms
Parking
Parking features
Patio and Porch features
Basement
Subdivision
Elementary school
High school
Elementary school district
Middle school district
High school district
Directions
Standard status
APN
Taxes and HOA fees
Tax Year
Tax Annual Amount
Utilities
Sewer type
Heating system
Water source
Amenities
common courtyard patio
storage area
Building Details
Year built
Building materials
Roof type
Architectural style
Buildings
Listing Agency:
Kale Realty
Listed By:
Luyang Sue Yang
(312) 939-5253
Added: Aug 20
Changed: Nov 20
Last Checked: Nov 20 at 9:06PM
MLS# 12728185
Copyright © 2026 Midwest Real Estate Data, LLC. All rights reserved. All information provided by the listing agent/broker is deemed reliable but is not guaranteed and should be independently verified.

Ask AI about this property
Review the available facts, identify missing information and prepare questions for the agent.
Investment Insights
Based on property information with market context.
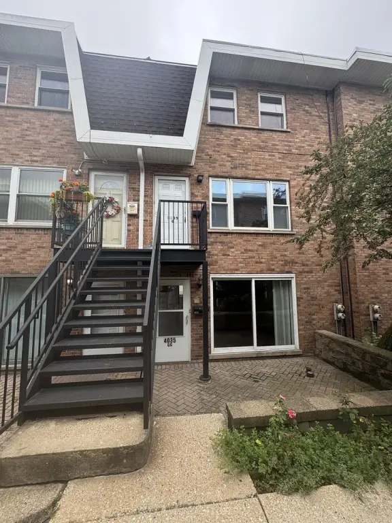
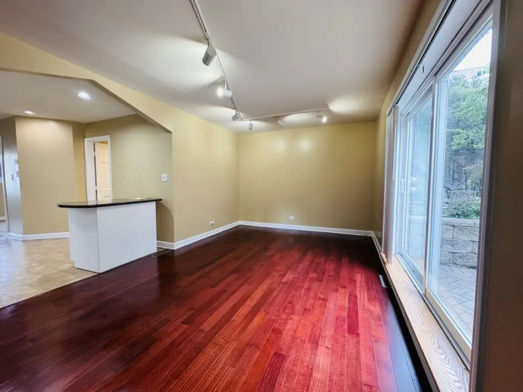
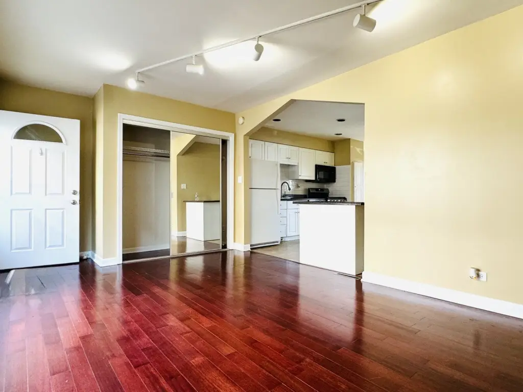
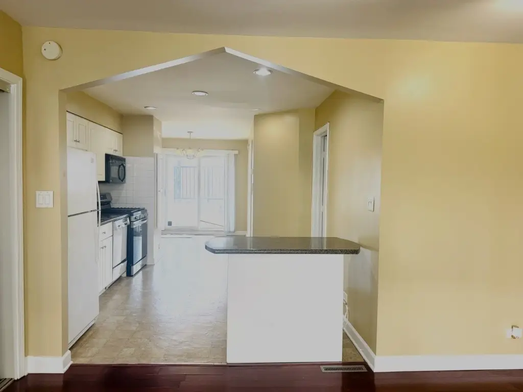
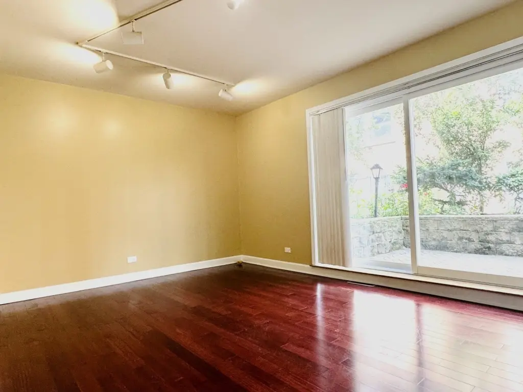
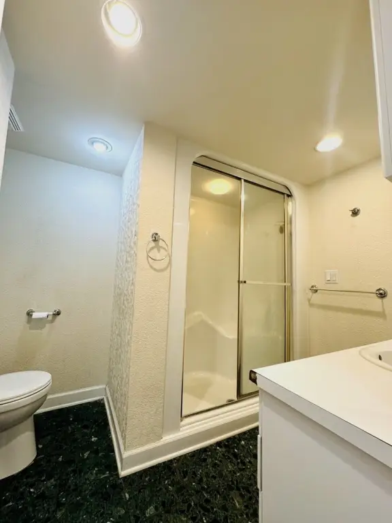
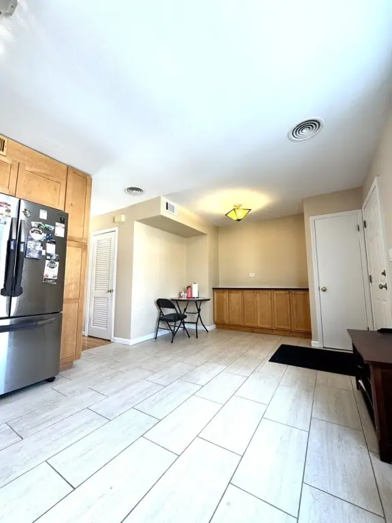
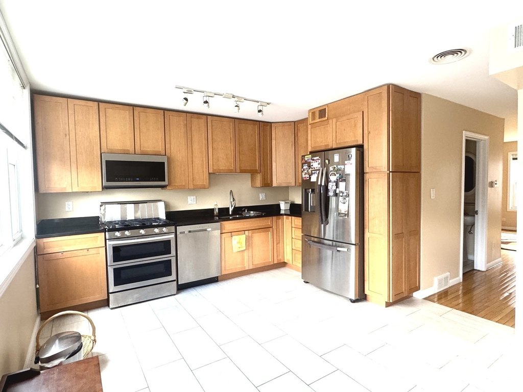
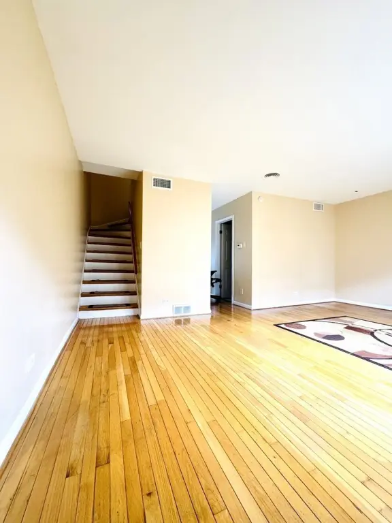
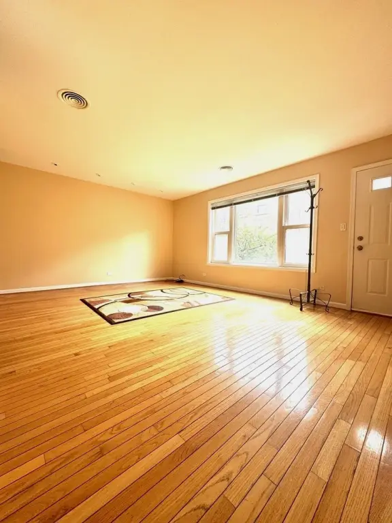
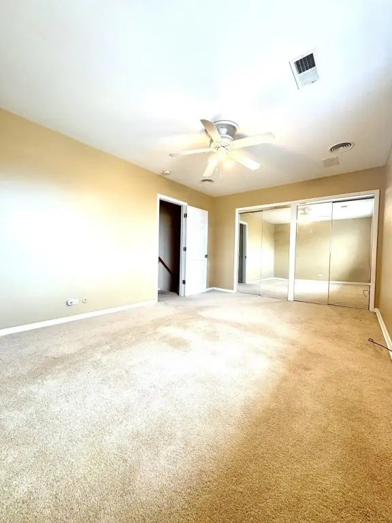
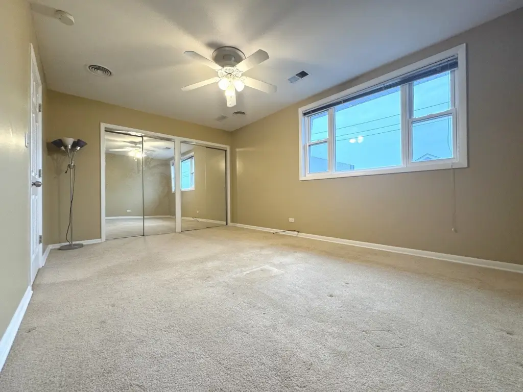
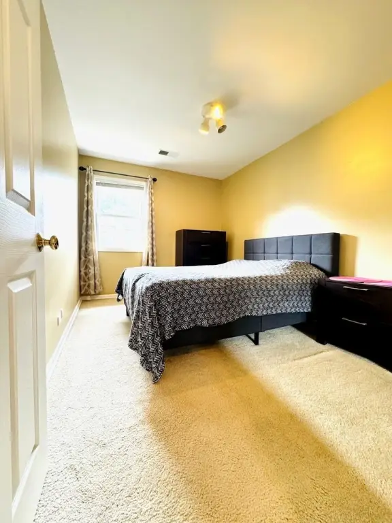
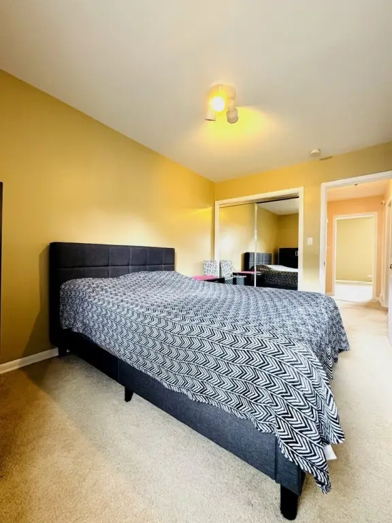
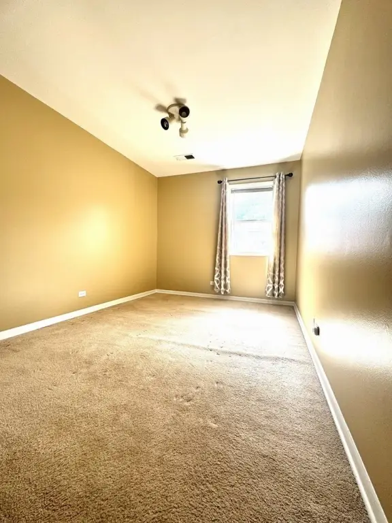
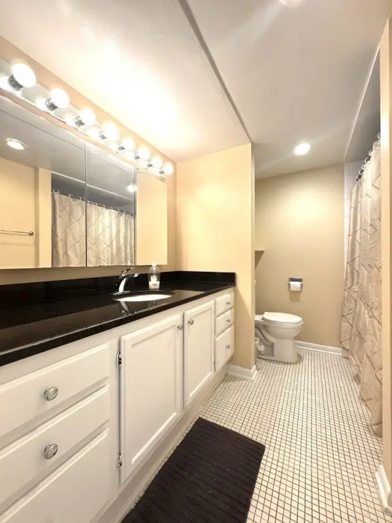
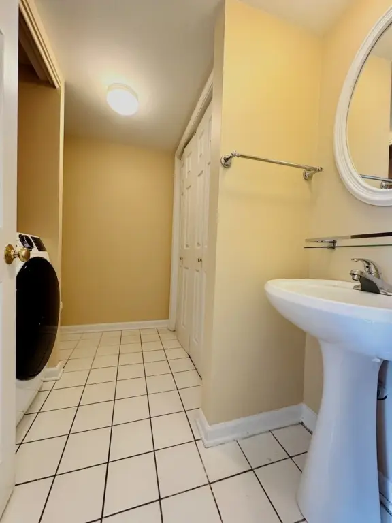
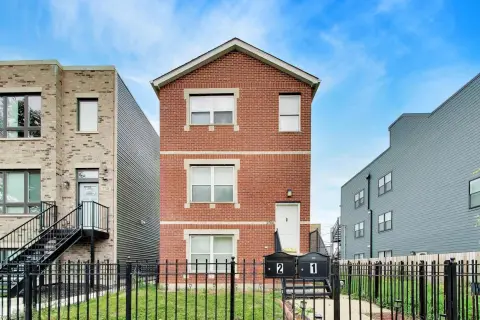
This 1965 duplex townhouse contains two legal residences with separate HVAC systems and central air. The garden-level unit measures approximately 683 square feet and includes one bedroom, one bathroom, an open kitchen and dining area, plus laundry in the basement. The upper residence spans approximately 1365 square feet across the second and third levels, with three bedrooms, one and a half bathrooms, an eat-in kitchen with maple cabinetry, quartz countertops, and stainless steel appliances, along with in-unit laundry. Both units have updated or newer HVAC equipment and were freshly painted in June or July 2026, respectively.
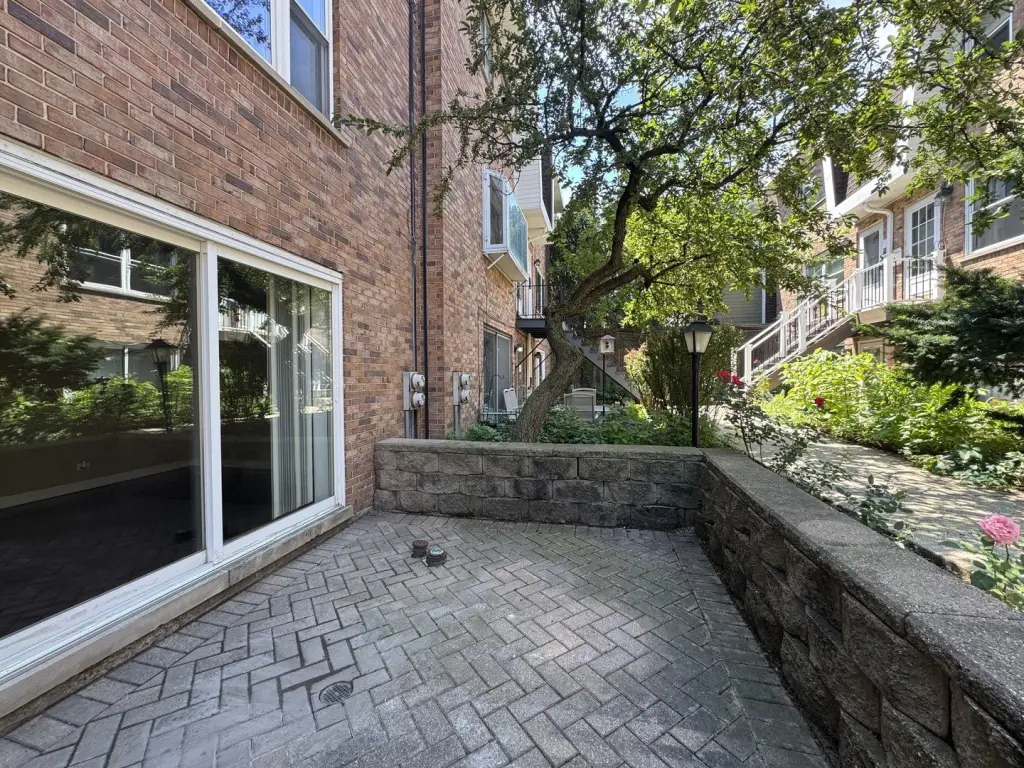
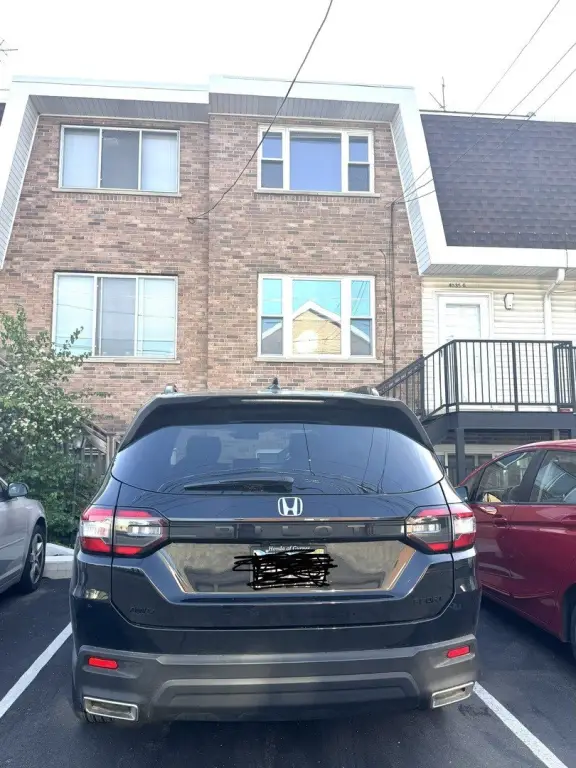
The property includes two assigned off-street parking spaces, a shared courtyard patio, basement storage, public water and sewer, and a flat roof. It is located across from the Irving Park Blue Line and Metra stations, with access to I-90/94. Zoning is MULTI. The property is offered as-is.
The property includes two assigned off-street parking spaces, a shared courtyard patio, basement storage, public water and sewer, and a flat roof. It is located across from the Irving Park Blue Line and Metra stations, with access to I-90/94. Zoning is MULTI. The property is offered as-is.
Key Highlights
- Two legal units with separate HVAC systems and central air
- Approximately 683 sq ft garden unit with 1 bedroom and 1 bathroom
- Approximately 1365 sq ft upper unit with 3 bedrooms and 1.5 bathrooms
Property Analytics
Who owns this building?
See the owner, sales and loan history
Open Analytics
Lease Details
Multi-tenant
Tenancy
Yes
Highway access
Location Intelligence
Trade Area within ½ mile
1,899
Businesses Nearby
Improve property use
Find place for business
Demographics for 60641, IL
69,354
Population
27,377
Households
2.5
Avg Household Size
37
Median Age
36%
College-Educated
85%
High-School Grad
4.0 sq mi
ZIP Area
17,339
Density / Sq Mi
Median Household Income
Median Earnings
Median Rent
Median Home Value
Check the figures for this property
Cap Rate, Value Estimation, Potential NOI and more
View Realmo Analytics
Market
Properties on Market for Duplexes in Chicago
Vacancy Rate% for Multifamily in Midwest region






Frequently Asked Questions
What type of property is this?
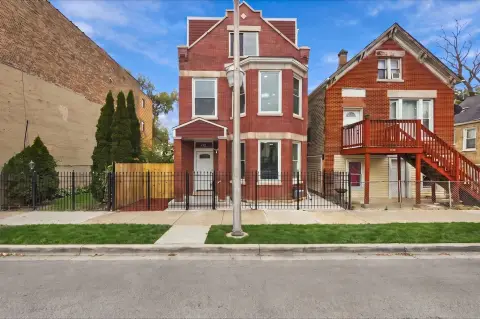
Duplex - Two legal units offer separate HVAC systems, private laundry arrangements, basement storage, and two assigned off-street parking spaces.
Where is this duplex located?
The property is located at 4035 N Keystone Avenue Chicago, IL.
What is the asking price?
The asking price for this property is $599,900.
What are key features of this property?
This property features: Two legal units with separate HVAC systems and central air; Approximately 683 sq ft garden unit with 1 bedroom and 1 bathroom; Approximately 1365 sq ft upper unit with 3 bedrooms and 1.5 bathrooms



