Duplex Property with Garden
For Sale
$599,998
1435 S Trumbull Avenue, Chicago, IL 60623
Planned new construction pairs a two-level residence with a separate garden apartment, each with its own functional living space.
Property Size2,900 SF
Price / SF$206.90
Days on Market153
Property Features for 1435 S Trumbull Avenue
General Information
Standard status
Active
Size
2,900 SF
Total Parking Spaces
2
Property subtype
MULTI_FAMILY
Site & Location
Neighborhood
Lawndale
Highway Access
Yes
Public Transit
Yes
Units
Unit Mix
3BR/2.5BA, 2BR/2BA
Multifamily Units
2
Amenities
rear deck
fenced backyard
Building Details
Year Built
2026
Buildings
1
Construction
contemporary
Listing Agency:
Berkshire Hathaway HomeServices Chicago
(312) 391-5655
Listed By:
Danielle Dowell · License #475125415
(312) 642-1400
Source:
Lwreedy
Added: May 29
Changed: Oct 27
Last Checked: Oct 27 at 4:04AM
Displayed information is deemed reliable but is not guaranteed and should be independently verified. All listing content including descriptions, pricing, images are the copyrighted material of Berkshire Hathaway HomeServices Chicago

Ask AI about this property
Review the available facts, identify missing information and prepare questions for the agent.
Investment Insights
Based on property information with market context.
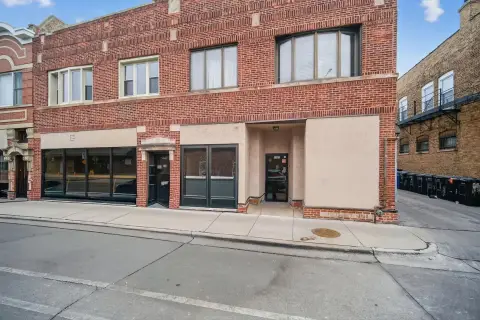
Planned for delivery in November 2026, this two-flat in North Lawndale will include approximately 2,900 square feet of combined living area. The upper residence spans approximately 1,900 square feet across two levels, with three bedrooms, 2.5 baths, an open living, dining, and kitchen area, and laundry on the second floor. Its kitchen is planned with quartz counters, an island, custom cabinetry, and GE stainless steel appliances. The approximately 1,000-square-foot garden apartment will have two bedrooms, two full baths, 10-foot ceilings, a private entrance, a full kitchen, in-unit laundry, and separate utility meters. A two-car garage, rear deck, and fenced yard are also planned. The exterior is specified as brick and Hardie siding. Photos show a previously completed model at another address and represent the planned design and finishes for this property.
The property is near Douglass Park, the Garfield Park Conservatory, and La Catedral Cafe. Transit and roadway connections include the Kedzie Pink Line station, CTA bus service, and I-290, with access toward the West Loop and Downtown Chicago.
The property is near Douglass Park, the Garfield Park Conservatory, and La Catedral Cafe. Transit and roadway connections include the Kedzie Pink Line station, CTA bus service, and I-290, with access toward the West Loop and Downtown Chicago.
Key Highlights
- Two residences with approximately 2,900 square feet of combined living area
- Upper duplex spans approximately 1,900 square feet; three bedrooms and 2.5 baths
- Garden apartment measures approximately 1,000 square feet, with two bedrooms and two full baths
Financial Insights
Estimated NOI and Cap Rate
NOI / Yr
$48,342
Cap Rate
8.06%
Suggested Prices Based on Cap Rates
Cap Rate 5%
$966,840
$966.8K
Cap Rate 7%
$690,600
$690.6K
Cap Rate 9%
$537,133
$537.1K
Market Conditions
NOI Build-Up for 2,900 SF
Gross rent
$73.1K $25.20/SF
− Vacancy
−$4.0K −$1.39/SF
EGI
$69.1K $23.81/SF
− OpEx
−$20.7K −$7.14/SF
NOI
$48.3K $16.67/SF
Area
Chicago, IL
Vacancy
5.50%
Lease Rate
$25.20 /SF/Yr
Expense Ratio
30.00%
Simulate Cap Rate and NOI
Suggested Prices Based on Cap Rates
Cap Rate 5%
$966,840
Cap Rate 7%
$690,600
Cap Rate 9%
$537,133
Alternative Uses
Best Use
Multifamily LT 5
$690.6K
$604.3K – $805.7K
NOI $48,342 @ 7.0% cap · market cap 8.06%
Second Best
Apartment 5plus
$635.1K
$555.7K – $740.9K
NOI $44,455 @ 7.0% cap · market cap 7.41%
Theoretical Best
Office A
$1.37M
$1.20M – $1.60M
NOI $95,714 @ 7.0% cap · market cap 15.95%
Zoning and permitted uses should be independently verified with authorities.
How Realmo checks its estimates
Property Analytics
Who owns this building?
See the owner, sales and loan history
Open Analytics
Lease Details
2
Residential units
Yes
Highway access
Location Intelligence
Trade Area within ½ mile
868
Businesses Nearby
Explore this area
Business Placement
Demographics for 60623, IL
87,649
Population
31,300
Households
2.8
Avg Household Size
32
Median Age
14%
College-Educated
69%
High-School Grad
5.4 sq mi
ZIP Area
16,231
Density / Sq Mi
$44,040
Median Household Income
$32,642
Median Earnings
$1,054
Median Rent
$221,400
Median Home Value
Check the figures for this property
Cap Rate, Value Estimation, Potential NOI and more
View Realmo Analytics
Market
Vacancy Rate% for Multifamily in Midwest region




Frequently Asked Questions
What type of property is this?
Duplex - Planned new construction pairs a two-level residence with a separate garden apartment, each with its own functional living space.
Where is this duplex located?
The property is located at 1435 S Trumbull Avenue Chicago, IL.
What is the asking price?
The asking price for this property is $599,998.
What are key features of this property?
This property features: Two residences with approximately 2,900 square feet of combined living area; Upper duplex spans approximately 1,900 square feet; three bedrooms and 2.5 baths; Garden apartment measures approximately 1,000 square feet, with two bedrooms and two full baths



