Two-Unit Building with Redevelopment
For Sale
$649,000
1512 N Maplewood Avenue, Chicago, IL 60622
RT-4 zoning allows up to three units by right, with central air and shared laundry already in place.
Property SizeContact for details
Lot Size0.07 Acres
Days on Market49
Property Features for 1512 N Maplewood Avenue
General Information
Standard status
Active
Lot size
0.07 Acres
Property subtype
MULTI_FAMILY
Zoning
RT-4
Net Operating Income
$31,487
Financials
Cap Rate
4.87%
Gross Income
$48,430
Gross Rent Multiplier
13.4
Site & Location
Neighborhood
Humboldt Park
Units
Unit Mix
2 x 2BR/1BA
Multifamily Units
2
Taxes and HOA fees
Annual Taxes
$9,607
Amenities
central air conditioning
common-area laundry
Building Details
Year Built
1889
Buildings
1
Listing Agency:
Essex 312, LLC
Listed By:
Quinn Evans · License #475216885
(224) 244-3098
Source:
Harkinsandassociates
Added: Sep 8
Changed: Oct 25
Last Checked: Oct 24 at 10:25PM
Displayed information is deemed reliable but is not guaranteed and should be independently verified. All listing content including descriptions, pricing, images are the copyrighted material of Essex 312, LLC

Ask AI about this property
Review the available facts, identify missing information and prepare questions for the agent.
Investment Insights
Based on property information with market context.
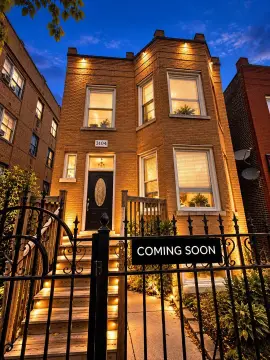
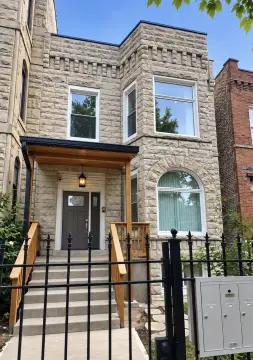
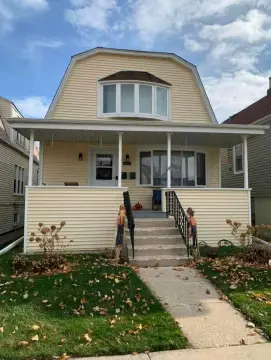
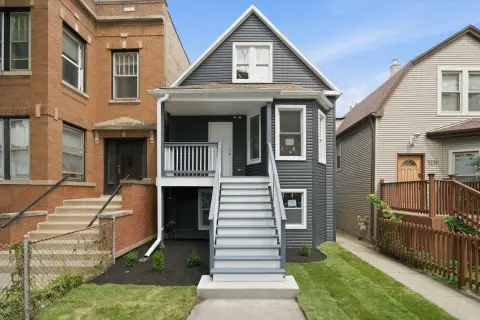
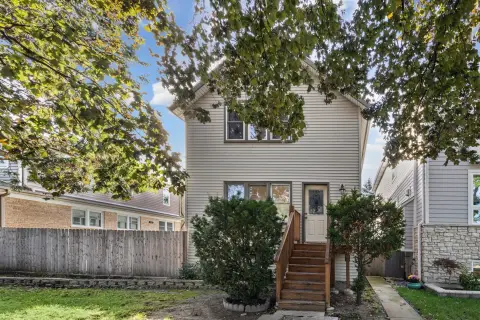
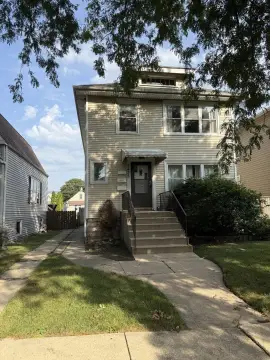
This two-unit residential income property sits on a 3,024 SF parcel and includes two-bedroom, one-bath units with central air conditioning and common-area laundry. Built in 1889, the existing building provides an operating configuration while ownership evaluates future plans.
The property carries RT-4 zoning, Chicago’s low-to-medium-density multiunit designation. The zoning allows a 1.2 FAR building up to 42 feet tall, with 25 percent of units required to be Type A accessible, and supports development of up to 3 units by right. Hanna Architects previously prepared plans for a 3-unit, 3,900 SF building, with drawings available for review.
The current improvements and documented redevelopment plans provide two distinct physical configurations to evaluate: continued use of the existing two-unit building or replacement with the planned three-unit design.
The property carries RT-4 zoning, Chicago’s low-to-medium-density multiunit designation. The zoning allows a 1.2 FAR building up to 42 feet tall, with 25 percent of units required to be Type A accessible, and supports development of up to 3 units by right. Hanna Architects previously prepared plans for a 3-unit, 3,900 SF building, with drawings available for review.
The current improvements and documented redevelopment plans provide two distinct physical configurations to evaluate: continued use of the existing two-unit building or replacement with the planned three-unit design.
Key Highlights
- 3,024 SF parcel with an existing 2‑unit building
- Each unit offers 2 Bed / 1 Bath configuration
- RT‑4 zoning allows development of up to 3 units by right
Property Analytics
Contact the owner directly
Get the owner's phone numbers and email
Open Analytics
Lease Details
2
Residential units
Location Intelligence
Trade Area within ½ mile
3,628
Businesses Nearby
Explore this area
Business Placement
Demographics for 60622, IL
55,075
Population
27,630
Households
2
Avg Household Size
33
Median Age
73%
College-Educated
94%
High-School Grad
2.5 sq mi
ZIP Area
22,030
Density / Sq Mi
$124,852
Median Household Income
$76,180
Median Earnings
$1,932
Median Rent
$622,900
Median Home Value
Check the figures for this property
Cap Rate, Value Estimation, Potential NOI and more
View Realmo Analytics
Market
Vacancy Rate% for Multifamily in Midwest region




Frequently Asked Questions
What type of property is this?
Duplex - RT-4 zoning allows up to three units by right, with central air and shared laundry already in place.
Where is this duplex located?
The property is located at 1512 N Maplewood Avenue Chicago, IL.
What is the asking price?
The asking price for this property is $649,000.
What are key features of this property?
This property features: 3,024 SF parcel with an existing 2‑unit building; Each unit offers 2 Bed / 1 Bath configuration; RT‑4 zoning allows development of up to 3 units by right


