4-Unit Apartment
New
For Sale
$499,900
4035-37 W Harrison Street, Chicago, IL 60624
Residential Income, Chicago, IL
Property SizeContact for details
Lot Size0.14 Acres
Days on Market3
Property Features for 4035-37 W Harrison Street
General Information
Property type
Residential Multi Family
Property subtype
Other
Zoning
MULTI
Bedrooms
12
Bathrooms
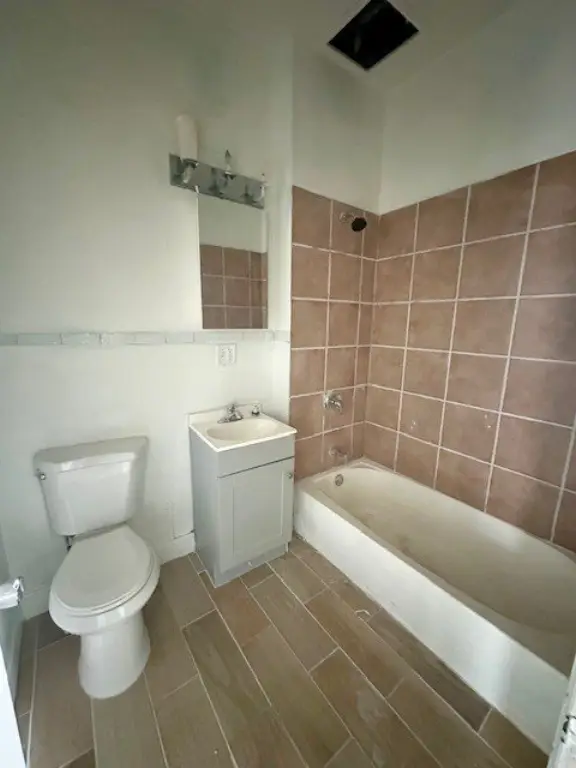
5
Full bathrooms
5
Rooms
Bedroom 3, Bedroom 9, Bedroom 11, Bathroom 5, Bathroom 1, Bathroom 2, Bedroom 8, Bathroom 3, Bedroom 6, Bedroom 4, Bedroom 7, Bedroom 12, Bathroom 4, Bedroom 10, Bedroom 1, Bedroom 5, Basement, Bedroom 2
Parking
2
Parking features
Garage
Window features
Screens
Fencing
Fenced
Basement
Full, Storage Space, Exterior Entry, Partially Finished, Concrete
Elementary school district
299
Middle school district
299
High school district
299
Directions
Pulaski to Harrison and West to subjet property
Subdivision
CHI - East Garfield Park
Standard status
Active
APN
16154070080000
Lot size
0.14 Acres
Taxes and HOA fees
Tax Year
2023
Tax Annual Amount
4234
Utilities
Sewer type
Public Sewer
Heating system
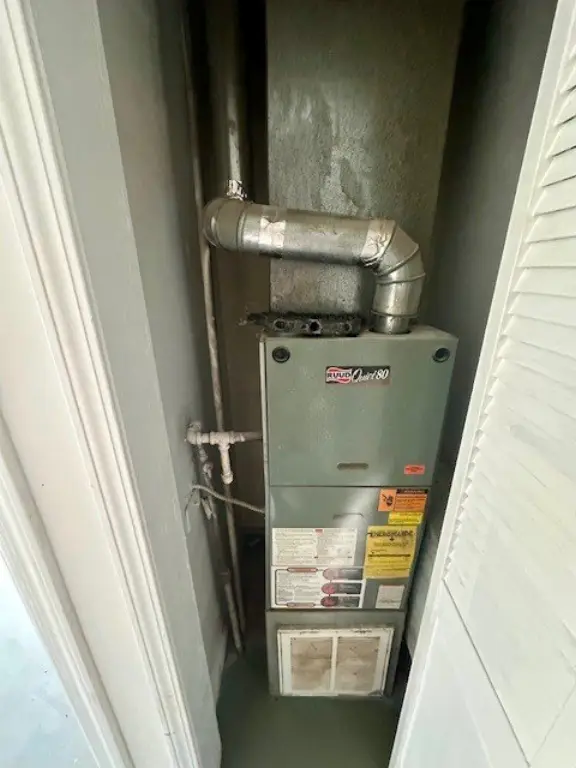
Forced Air, Natural Gas
Water source
Public
Building Details
Year built
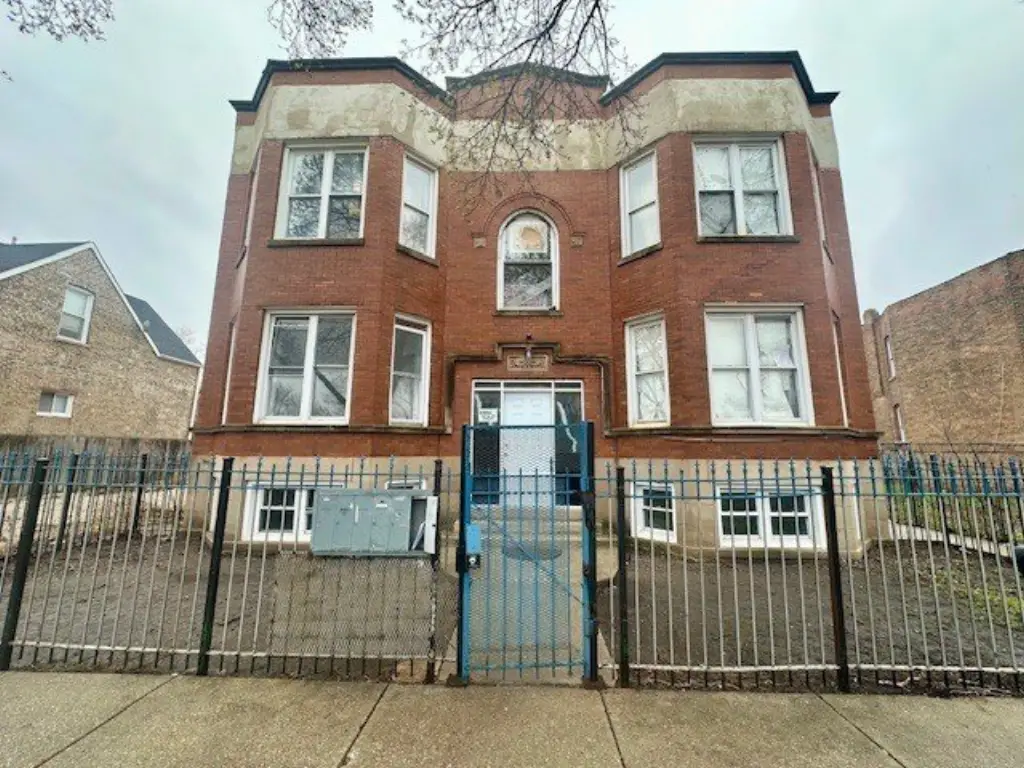
1910
Building materials
Brick
Roof type
Asphalt
Listing Agency:
North Clybourn Group, Inc.
(773) 252-0600
Listed By:
Wilfredo Aguilar Jr · License #475103536
(312) 719-1221
Added: Oct 8
Last Checked: Oct 10 at 1:06AM
MLS# 12780628
Copyright © 2026 Midwest Real Estate Data, LLC. All rights reserved. All information provided by the listing agent/broker is deemed reliable but is not guaranteed and should be independently verified.
Investment Insights
Based on property information with market context.
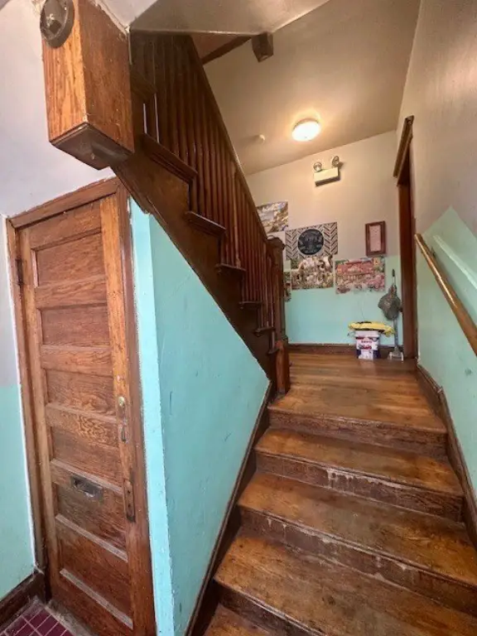
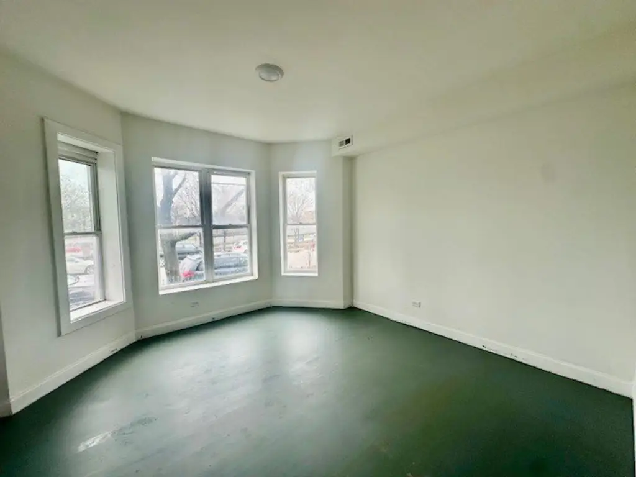
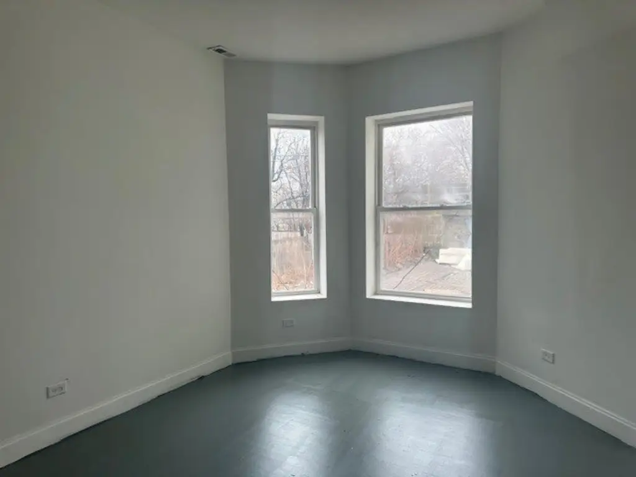
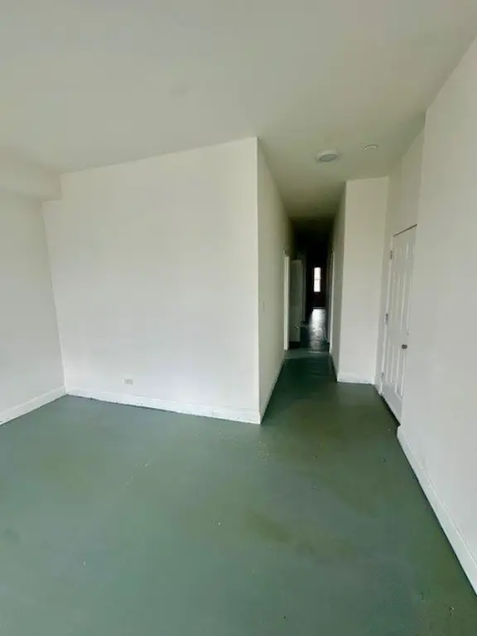
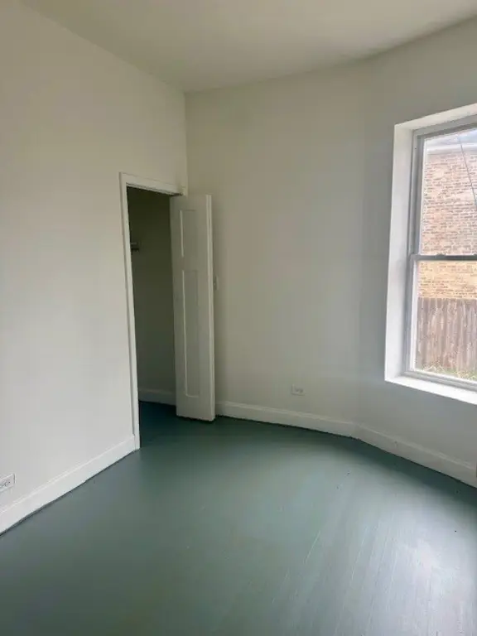
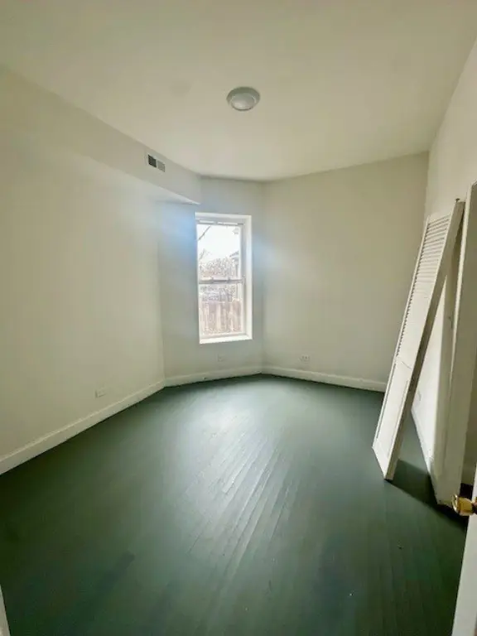
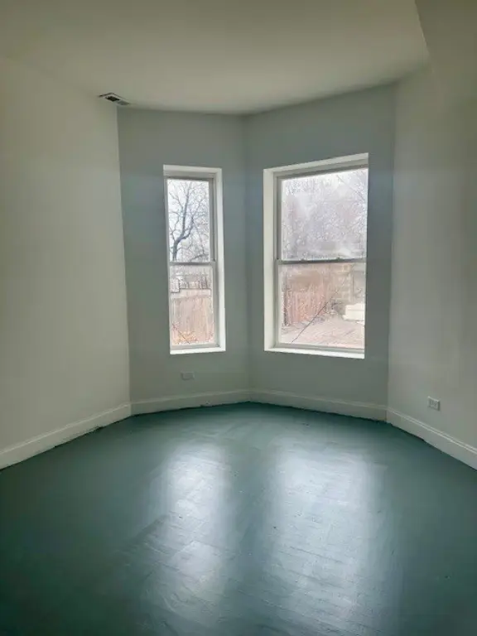
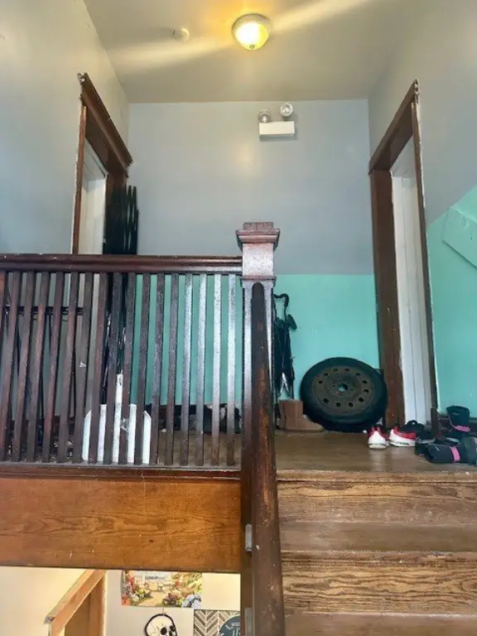
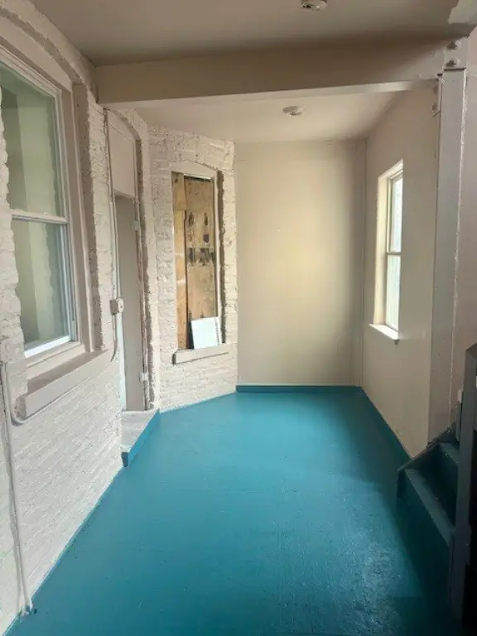
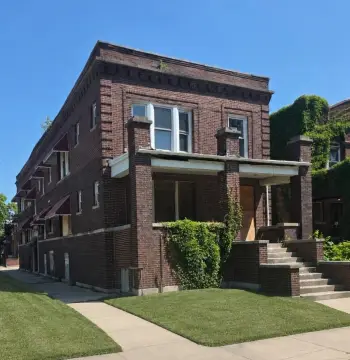
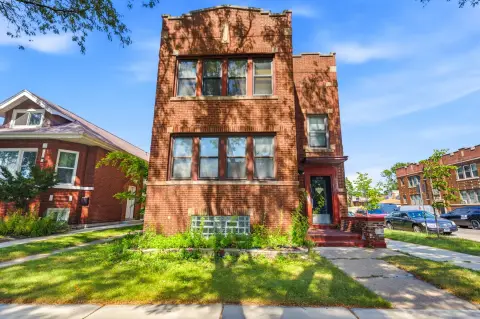
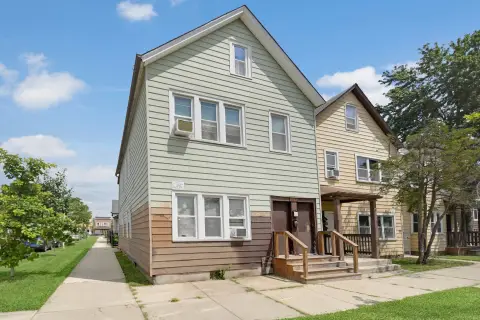
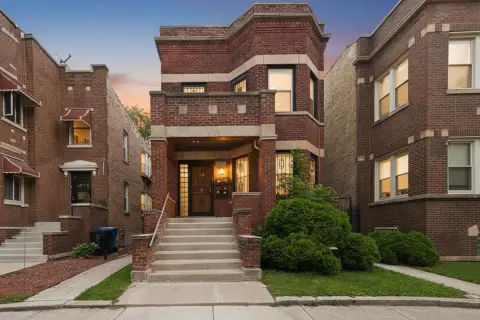
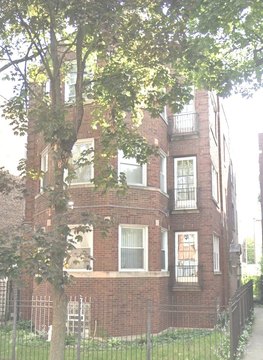
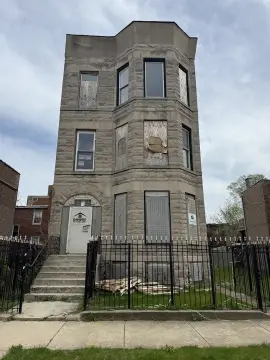
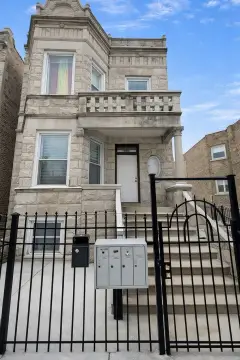
This brick four-flat, built in 1910, contains four apartments of approximately 1,200 square feet each, with three bedrooms and one bathroom per unit. The apartments have 9-foot ceilings, original hardwood floors, and independent forced-air heating. There is no current air conditioning. Two separate basement areas have 7-foot ceilings, and a garage structure sits behind the building. The property is being sold as-is; the other apartments require work, and the available unit has the same layout as the occupied units.
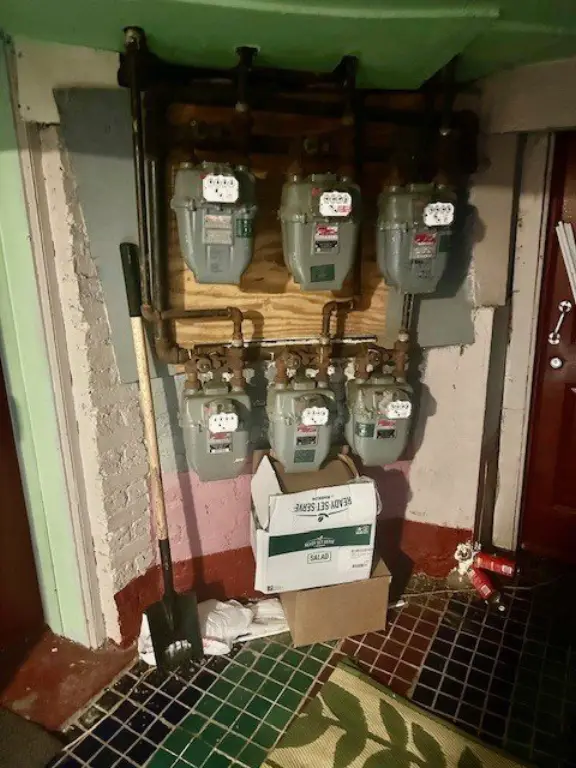
Three of the four apartments are leased on a month-to-month basis. Gas and electricity are separately metered. The lot measures 50 by 125 feet.
Three of the four apartments are leased on a month-to-month basis. Gas and electricity are separately metered. The lot measures 50 by 125 feet.
Key Highlights
- Four apartments, each approximately 1,200 square feet, with three bedrooms and one bathroom
- Three of four units leased month‑to‑month
- Two basement areas with 7‑foot ceilings
Property Analytics
Unlock full access to Insights
Subscribe to Realmo Intelligence
Open Analytics
Current Use
Lease Details
4
Residential units
75%
Occupancy
Yes
Utilities to site
Location Intelligence
Trade Area within ½ mile
1,095
Businesses Nearby
Explore this area
Business Placement
Demographics for 60624, IL
37,547
Population
16,250
Households
2.3
Avg Household Size
34
Median Age
13%
College-Educated
77%
High-School Grad
3.5 sq mi
ZIP Area
10,728
Density / Sq Mi
$32,607
Median Household Income
$30,924
Median Earnings
$1,152
Median Rent
$223,200
Median Home Value
Check the figures for this property
Cap Rate, Value Estimation, Potential NOI and more
View Realmo Analytics
Market
Vacancy Rate% for Multifamily in Midwest region

Questions? Ask Rey
Realmo’s AI knows this listing — price, zoning, demand, history. Ask anything.





Frequently Asked Questions
What type of property is this?
Quadplex - Three apartments are leased on a month-to-month basis, with separate gas and electrical meters.
Where is this quadplex located?
The property is located at 4035-37 W Harrison Street Chicago, IL.
What is the asking price?
The asking price for this property is $499,900.
What are key features of this property?
This property features: Four apartments, each approximately 1,200 square feet, with three bedrooms and one bathroom; Three of four units leased month‑to‑month; Two basement areas with 7‑foot ceilings


