Shop/Warehouse with Overhead
For Lease
Contact for pricing
4025 1st Ave S, Billings, MT 59101
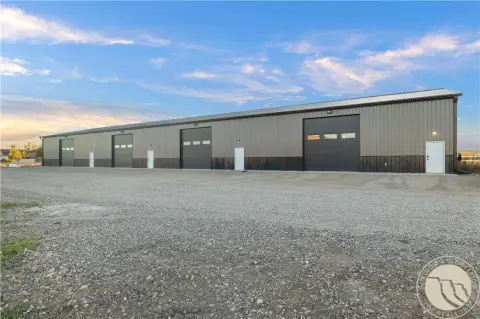
Standalone and combined warehouse options feature 14-foot overhead doors, updated LED lighting, and a private restroom/office.
Space Size6,000 SF
Days on Market449
Property Features for 4025 1st Ave S
General Information
Standard status
Active
Size
6,000 SF
Property subtype
INDUSTRIAL
Spaces For Lease
at 4025 1st Ave S Contact us- Floor
- 1
- Size
- 6,000 SF
- Type
- INDUSTRIAL
- Lease Type
- PLUS_UTILITIES
- Availability
- AVAILABLE, Now
- Sublease
- No
4025 1st Ave S $7.20/SF/Yr
he two units can be combined into a single 9,000 sf unit or kept separate as a 6,000sf...
show more
Contact us
Listing Agency:
Coldwell Banker Commercial CBS
(406) 656-2001
Listed By:
Ben Linkenhoker · License ##RRE-RBS-LIC-126856
(406) 369-0815
Source:
Moodyscre
Added: Jun 24, 2025
Changed: Aug 8
Last Checked: Sep 14 at 12:07PM
Displayed information is deemed reliable but is not guaranteed and should be independently verified. All listing content including descriptions, pricing, images are the copyrighted material of Coldwell Banker Commercial CBS
Investment Insights
Based on property information with market context.
This property offers shop/warehouse space that can be configured as separate units or combined into a single larger unit. Unit 3 provides approximately 3,000 square feet with an overhead door and new LED lights. Unit 4 provides approximately 6,000 square feet with two 14-foot overhead doors, a loading dock, a private restroom, an office space of approximately 250 square feet, and new LED lights.
The spaces are available for lease as shown in the provided unit descriptions, with Unit 5 also listed as a 3,000-square-foot shop/warehouse that includes a 14-foot overhead door, office, and bathroom, along with 3-phase service noted in the remarks.
Tenant-ready features include overhead door access and updated interior lighting, with Unit 4 adding a loading dock and dedicated office/restroom area for administrative needs alongside warehouse operations.
The spaces are available for lease as shown in the provided unit descriptions, with Unit 5 also listed as a 3,000-square-foot shop/warehouse that includes a 14-foot overhead door, office, and bathroom, along with 3-phase service noted in the remarks.
Tenant-ready features include overhead door access and updated interior lighting, with Unit 4 adding a loading dock and dedicated office/restroom area for administrative needs alongside warehouse operations.
Key Highlights
- Can be leased as one combined 9,000 SF unit or kept separate as Unit 4 (6,000 SF) and Unit 3 (3,000 SF).
- Unit 3 offers 3,000 SF (~120' x ~25') with ~14' tall overhead door and new LED lighting.
- Unit 4 includes 6,000 SF (~120' x 50') with two ~14' tall overhead doors plus a loading dock.
Property Analytics
Unlock full access to Insights
Subscribe to Realmo Intelligence
Open Analytics
Current Use
Lease Details
NNN (Triple Net)
Lease Type
$1.08 /SF/Yr
CAM
Location Intelligence
Trade Area within ½ mile
566
Businesses Nearby
Under-served
Demand for This Use
Explore this area
Business Placement
Demographics for 59101, MT
41,522
Population
18,864
Households
2.2
Avg Household Size
37
Median Age
22%
College-Educated
91%
High-School Grad
590.8 sq mi
ZIP Area
70
Density / Sq Mi
$58,165
Median Household Income
$36,258
Median Earnings
$930
Median Rent
$243,000
Median Home Value
Check the figures for this property
Cap Rate, Value Estimation, Potential NOI and more
View Realmo Analytics
Market
Lease Benchmarks for Billings, MT
$10.34 /SF/Yr
Avg Asking Price
$6.2–$22.11 /SF/Yr
Price Range
9,662 SF
Avg Space Size
This space is priced 30% below the average of $10.34 /SF/Yr.
Vacancy Rate% for Industrial in West region

Questions? Ask Rey
Realmo’s AI knows this listing — price, zoning, demand, history. Ask anything.




Similar Off Market Nearby
- Blue Sky Self Storage - Billings — 4740 Underpass Ave, Billings, MT 59101
- Southgate Storage Company — 80 Hallowell Ln # A, Billings, MT 59101
- Viterra — 3815 1st Ave S, Billings, MT 59101
Frequently Asked Questions
What type of property is this?
Warehouse - Standalone and combined warehouse options feature 14-foot overhead doors, updated LED lighting, and a private restroom/office.
Where is this warehouse located?
The property is located at 4025 1st Ave S Billings, MT.
What is the lease rate?
The lease rate is $7.20 SF/Yr.
What are key features of this property?
This property features: Can be leased as one combined 9,000 SF unit or kept separate as Unit 4 (6,000 SF) and Unit 3 (3,000 SF).; Unit 3 offers 3,000 SF (~120' x ~25') with ~14' tall overhead door and new LED lighting.; Unit 4 includes 6,000 SF (~120' x 50') with two ~14' tall overhead doors plus a loading dock.



