5-Unit Apartment
New
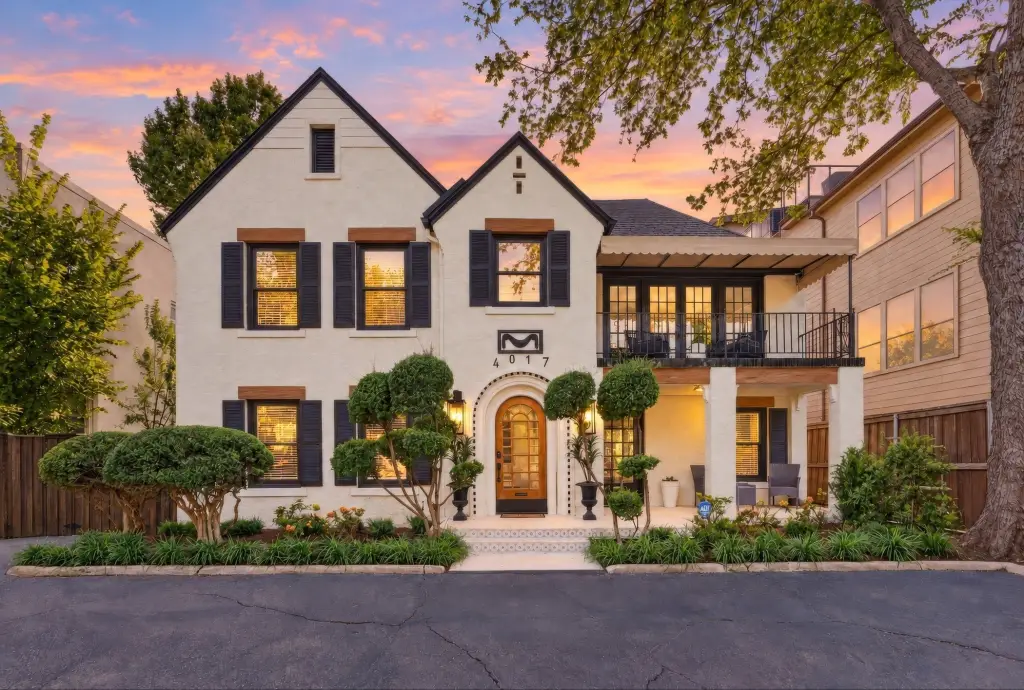
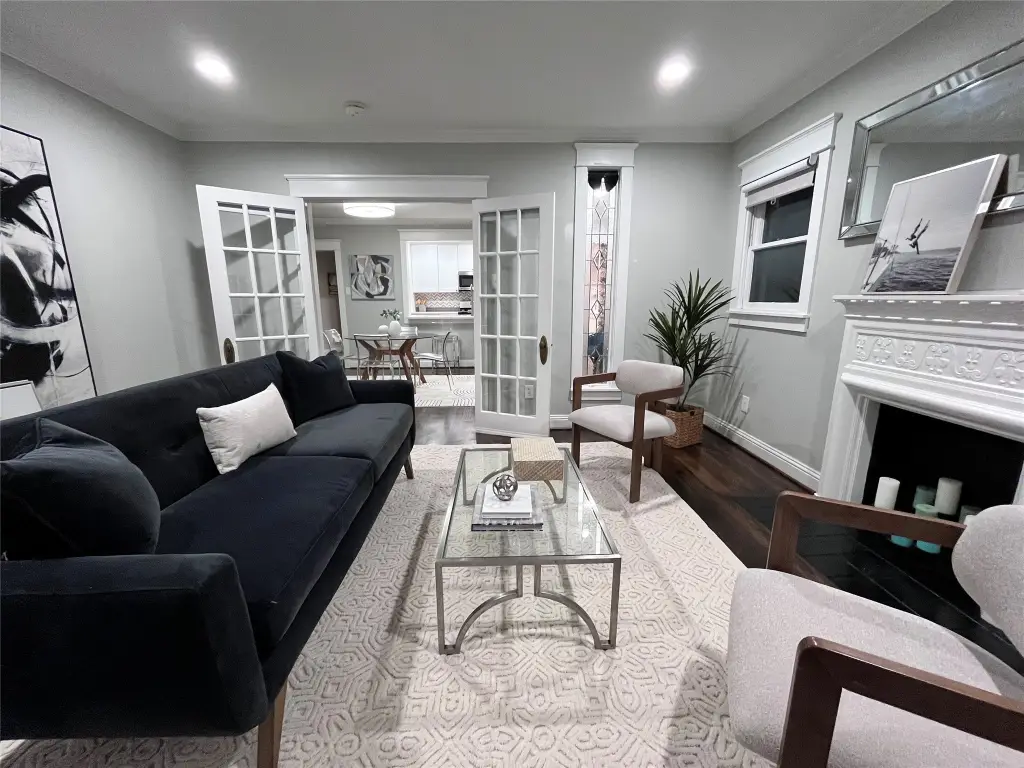
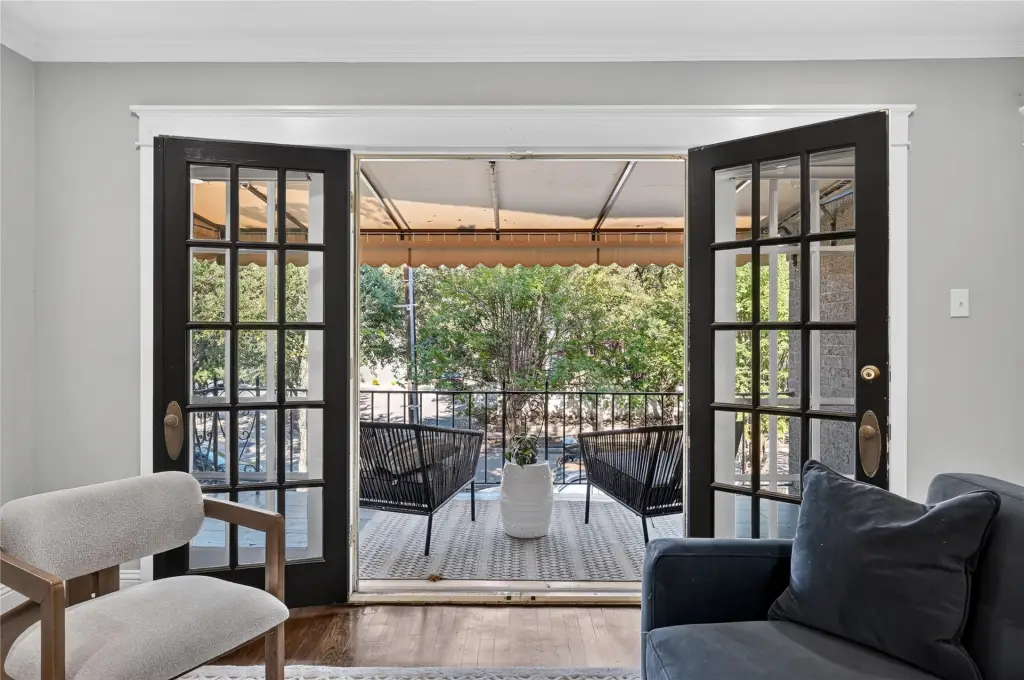
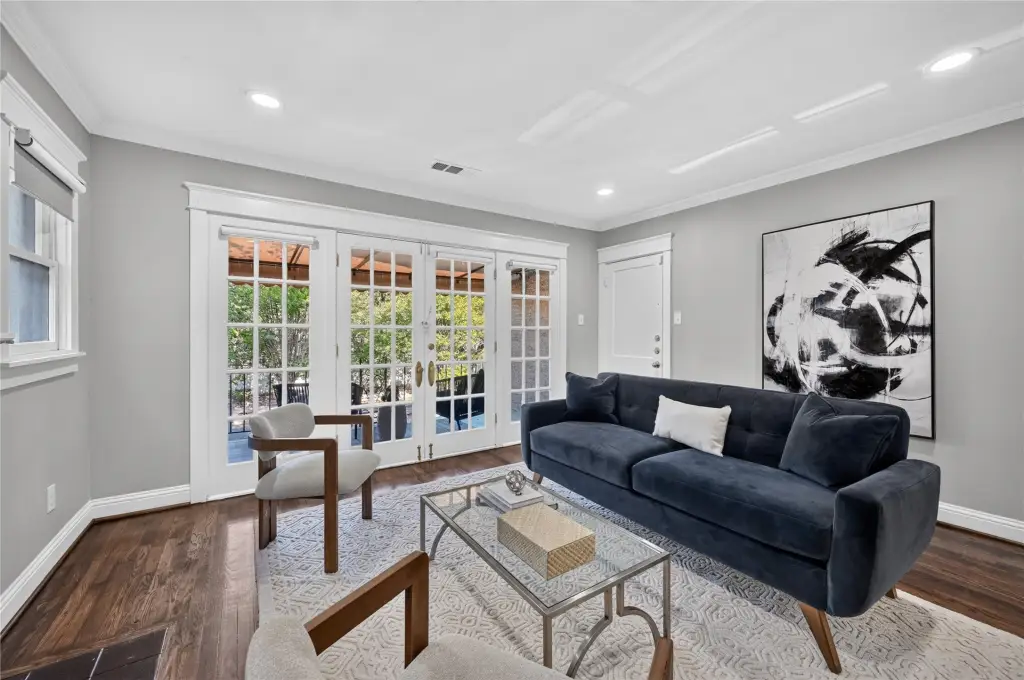
For Sale
$2,100,000
4017 RAWLINS Street, Dallas, TX 75219
ResidentialIncome, Dallas, TX
Property Size5,014 SF
Lot Size172.52 Acres
Price / SF$418.83
Days on Market3
Property Features for 4017 RAWLINS Street
General Information
Property type
Residential Multi Family
Property subtype
Other
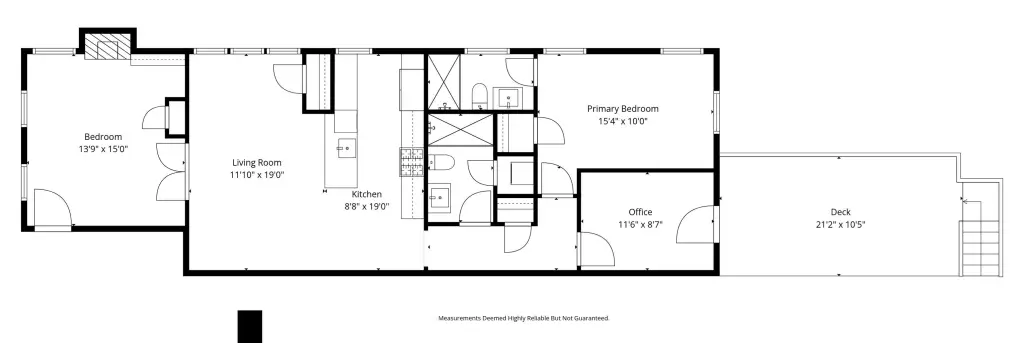
Bedrooms
8
Bathrooms
8
Full bathrooms
8
Rooms
Bedroom 6, Bedroom 7, Bedroom 3, Bathroom 4, Bathroom 1, Bedroom 8, Bathroom 5, Bedroom 5, Bathroom 8, Bedroom 4, Bedroom 2, Bathroom 2, Bathroom 3, Bathroom 7, Bedroom 1, Bathroom 6
Parking
10
Parking features
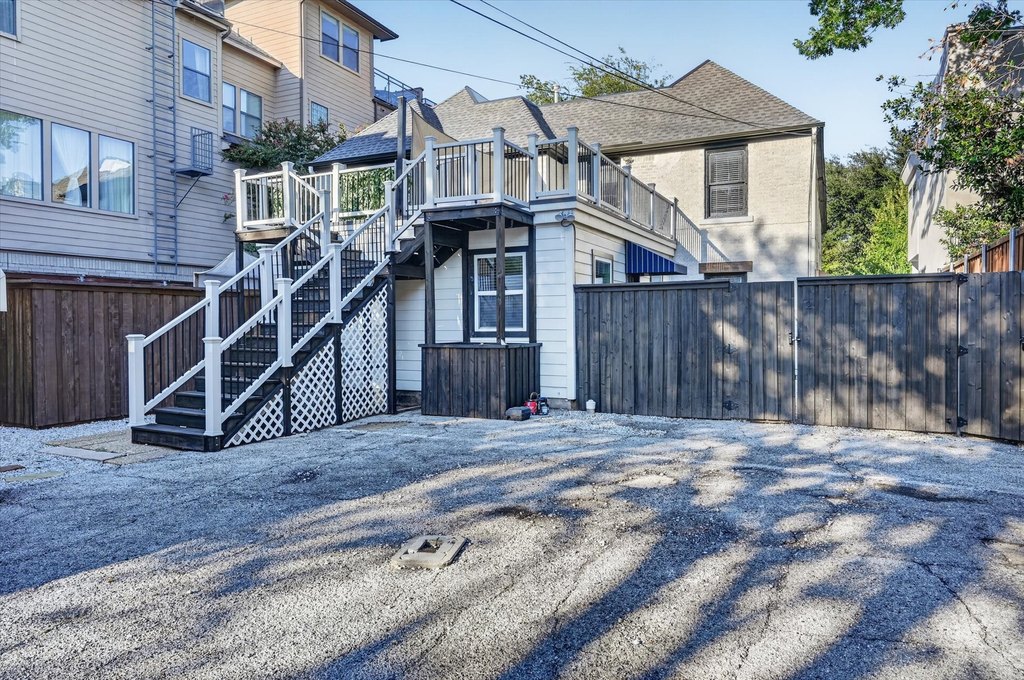
On Street, Parking Lot, Gated, Driveway
Patio and Porch features
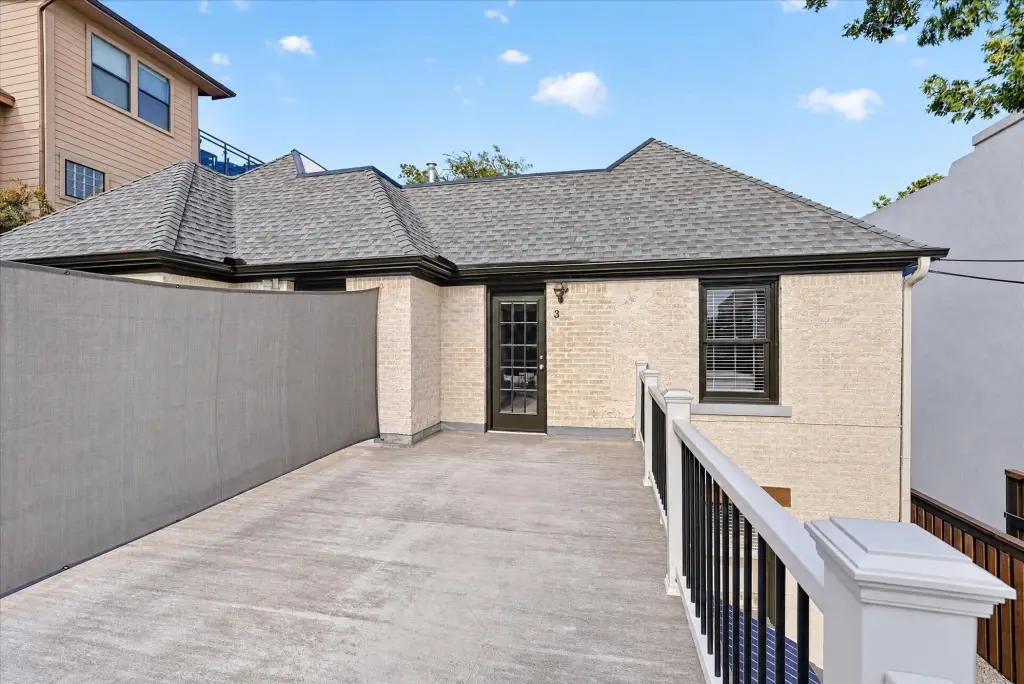
Deck
Interior features
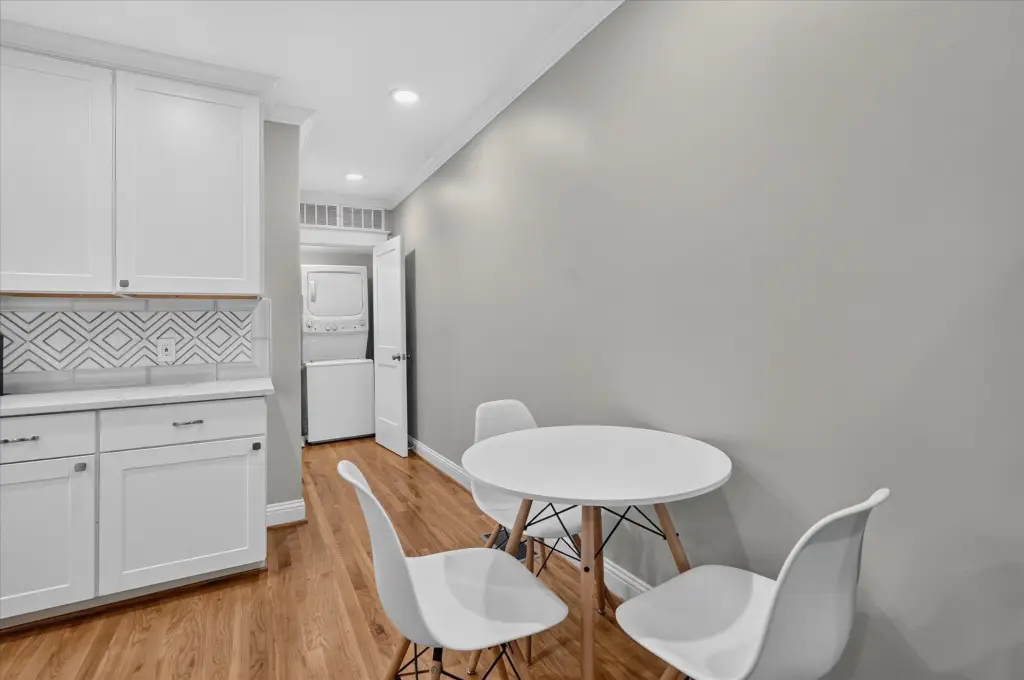
DecorativeDesignerLightingFixtures, DoubleVanity, EatInKitchen, HighSpeedInternet, OpenFloorplan, CableTv, VaultedCeilings, NaturalWoodwork
Exterior features
Awnings, Balcony
Fencing
Fenced, Gate
Fireplace
1
Appliances
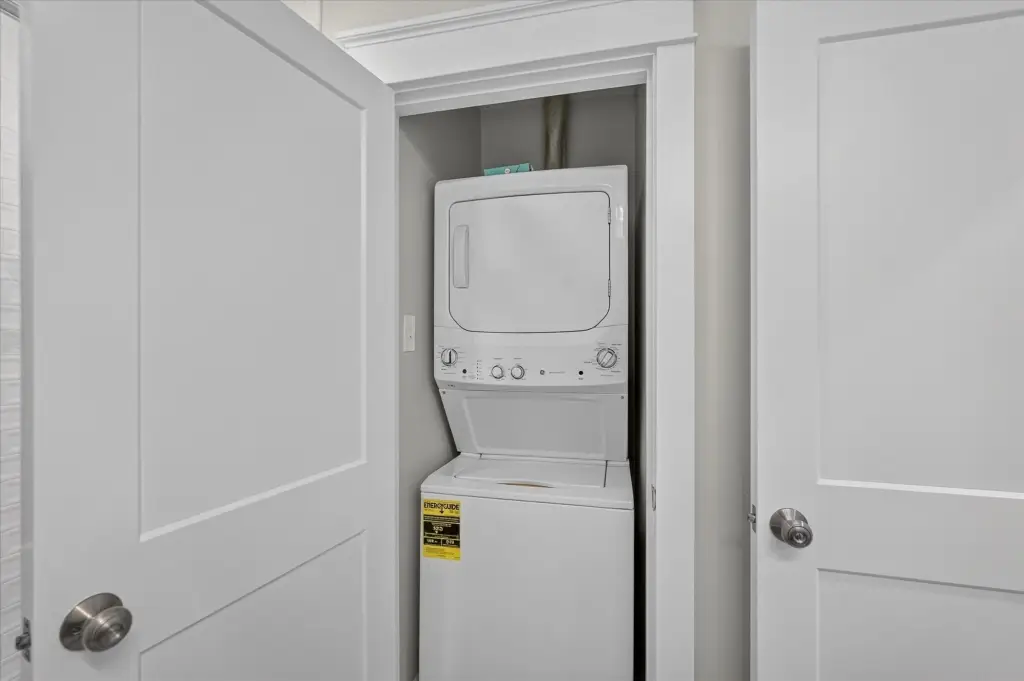
BuiltInGasRange, Dryer, Dishwasher, GasCooktop, Disposal, IceMaker, Microwave, Refrigerator, VentedExhaustFan, Washer
Subdivision
MELROSE CONDOS
Lot features
Native Plants
Elementary school
Houston
Middle school
Rusk
High school
North Dallas
Elementary school district
Dallas ISD
Middle school district
Dallas ISD
High school district
Dallas ISD
Directions
Between Knight St, Hall and Throckmorton . Two blocks form Oaklawn, please consult GPS for exact driving directions.
Standard status
Active
APN
00C4629000000000A
Lot size
172.52 Acres
Taxes and HOA fees
HOA Fee
$200 Monthly
Utilities
Sewer type
Public Sewer
Heating system
Central
Cooling system
Ceiling Fan(s), Central Air
Water source
Public
Amenities
fireplaces
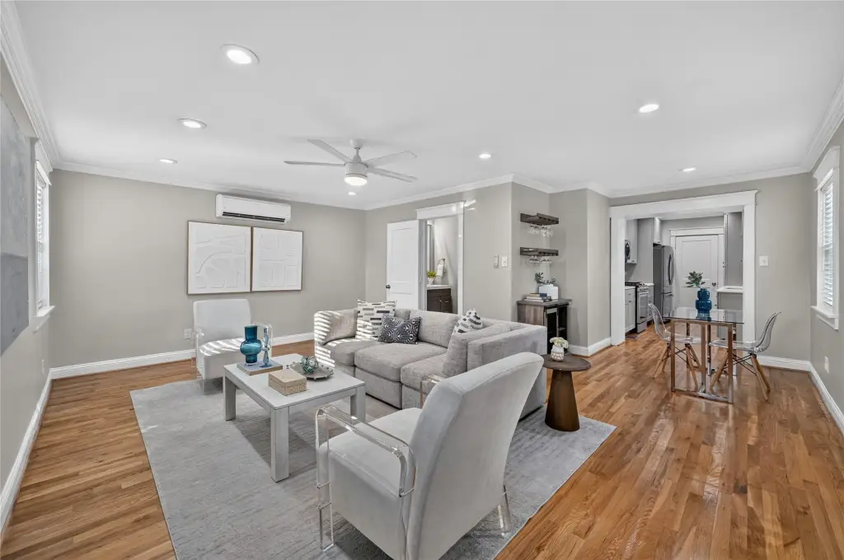
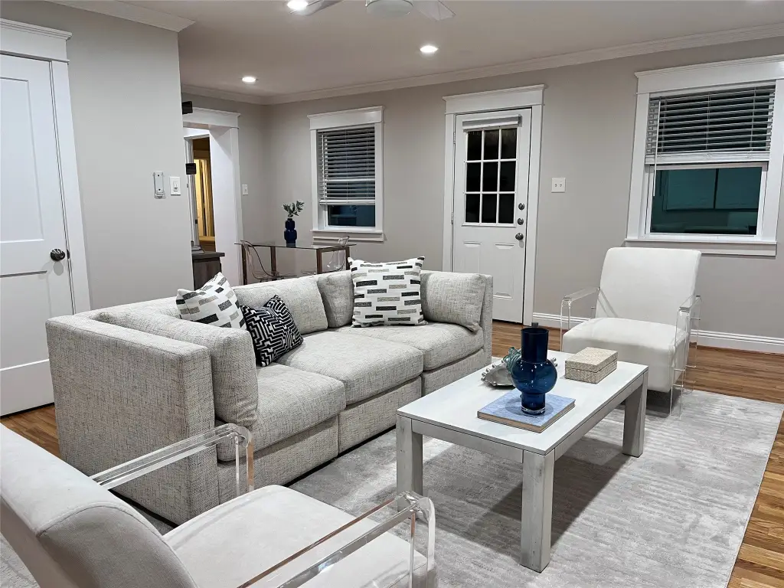
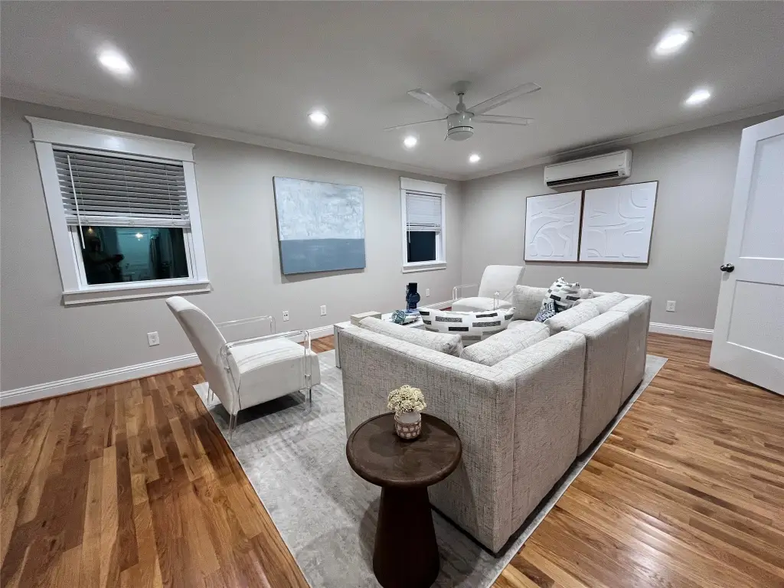
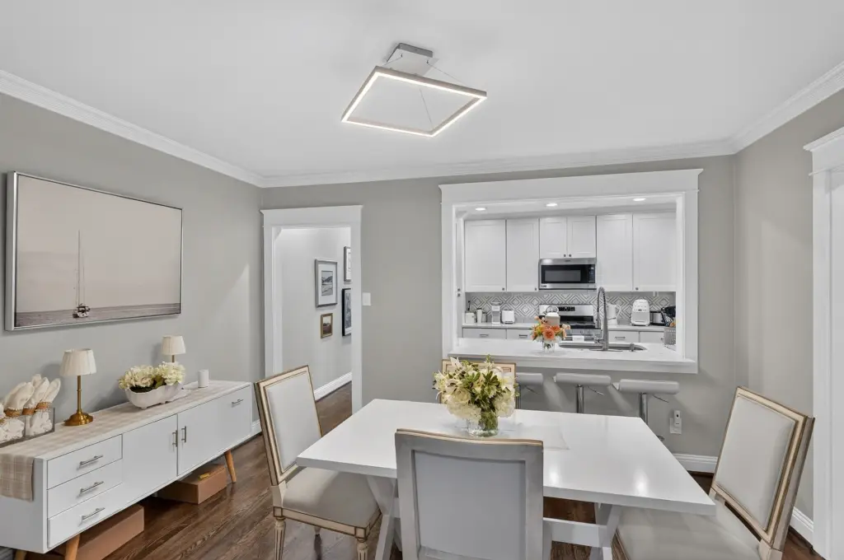
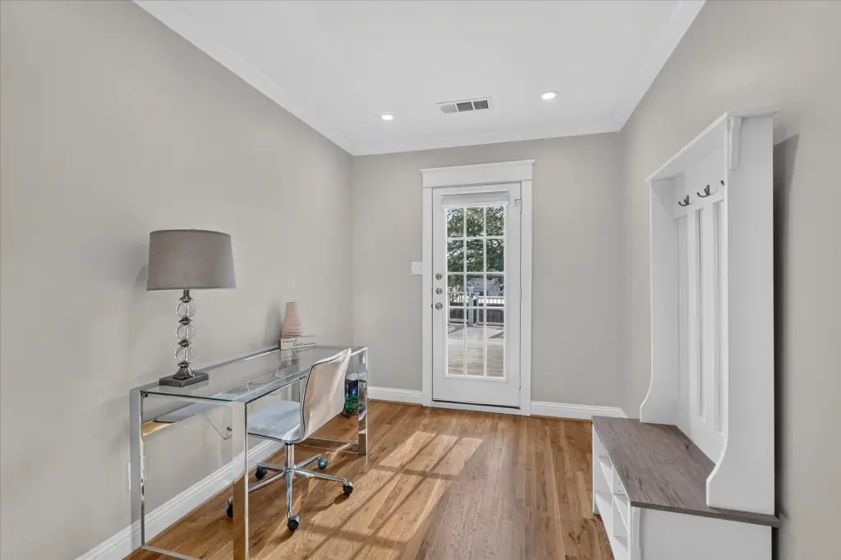
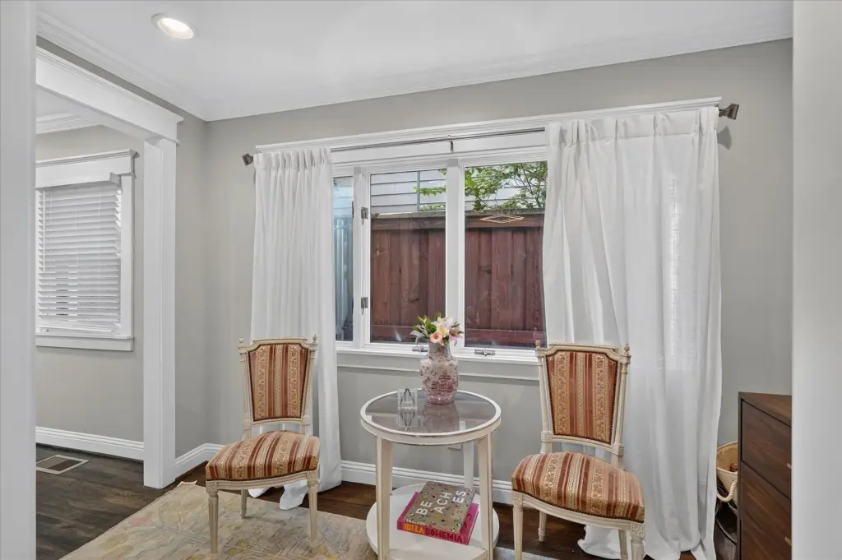
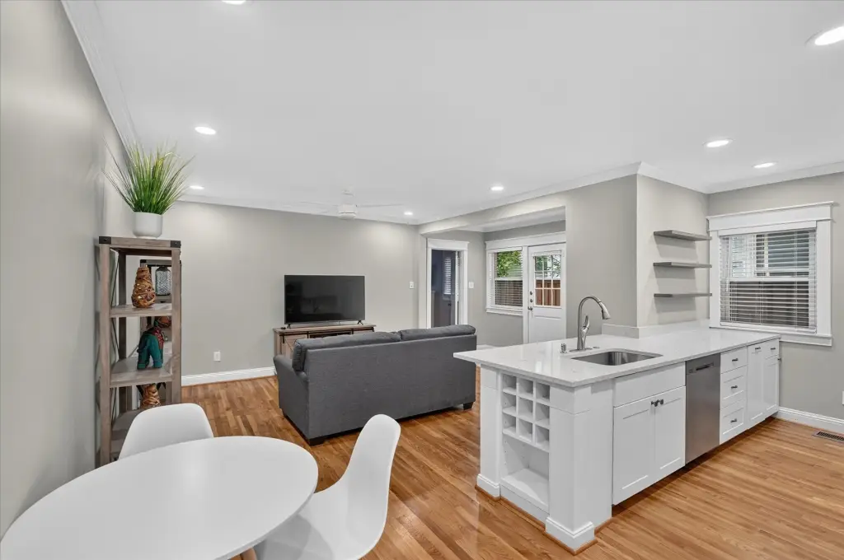
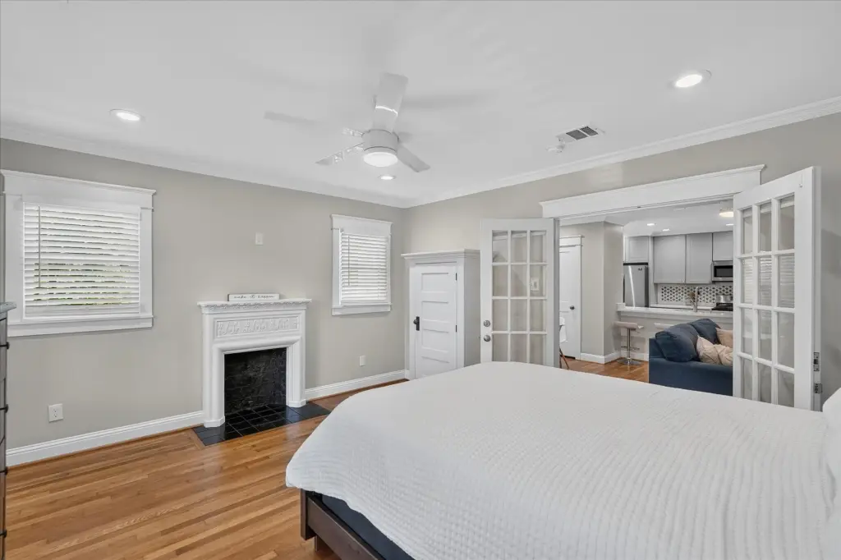
original restored hardwood floors
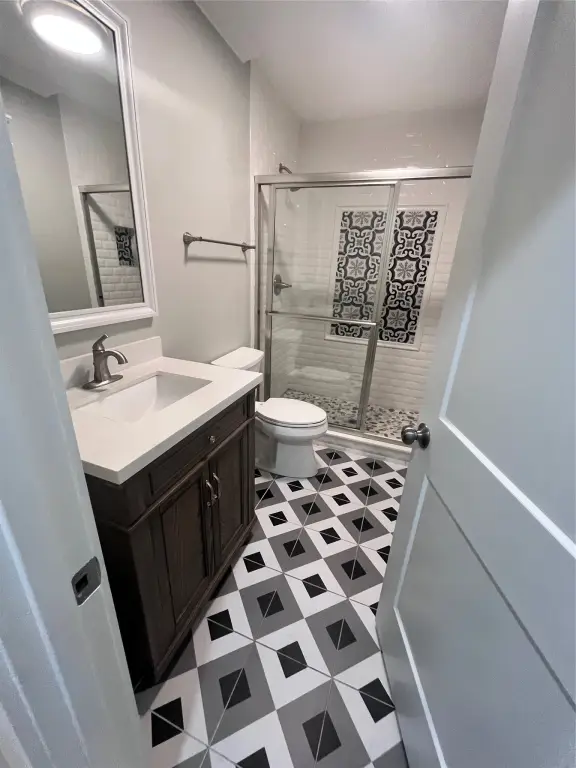
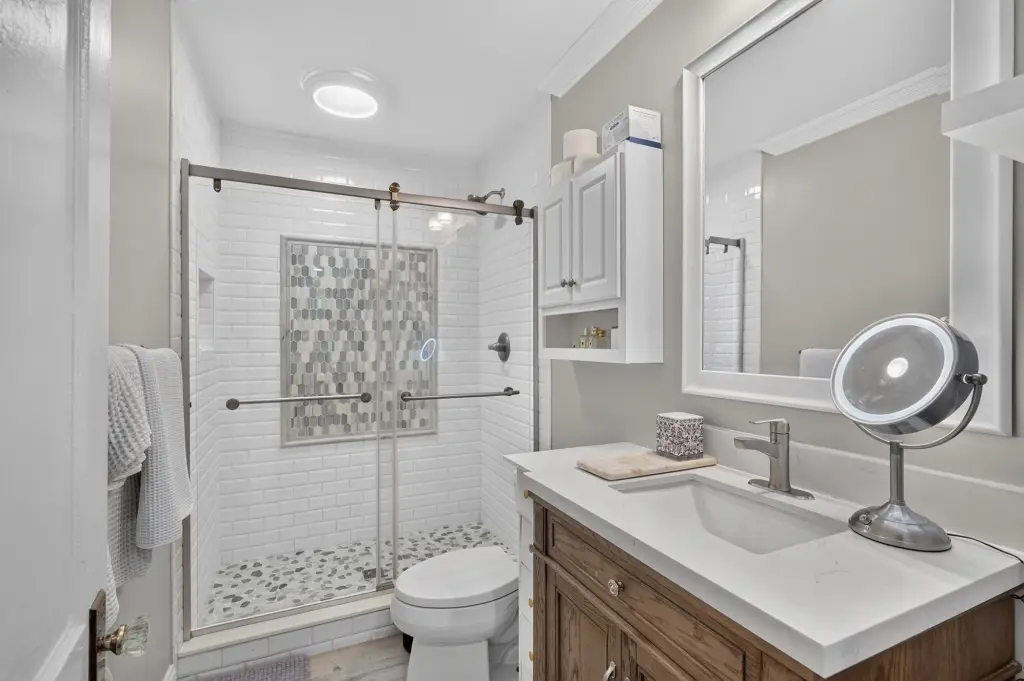
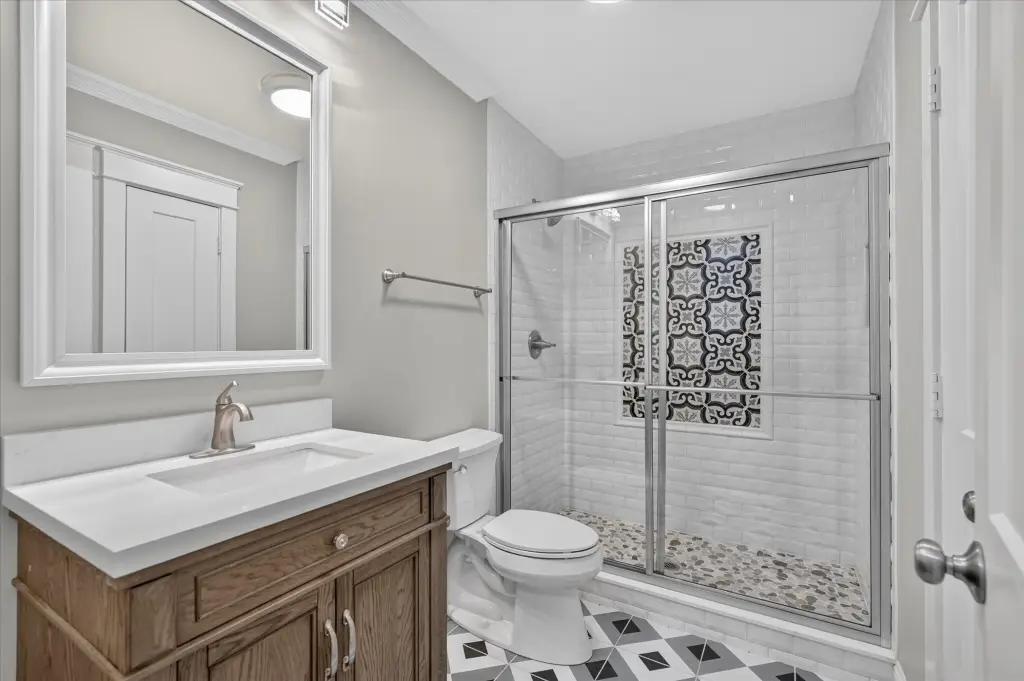
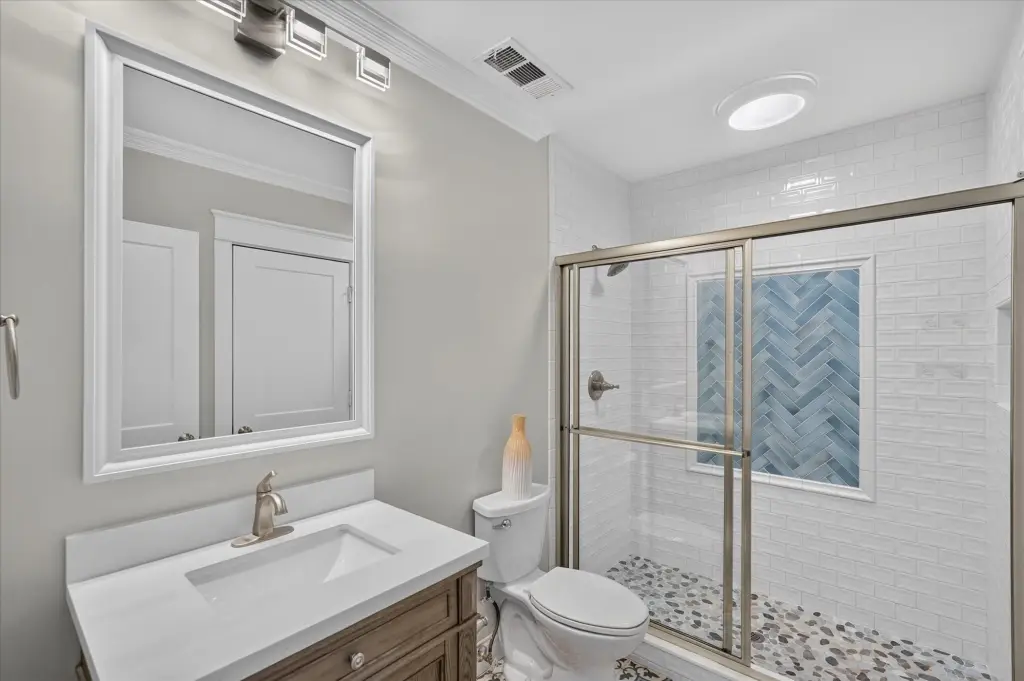
custom tilework
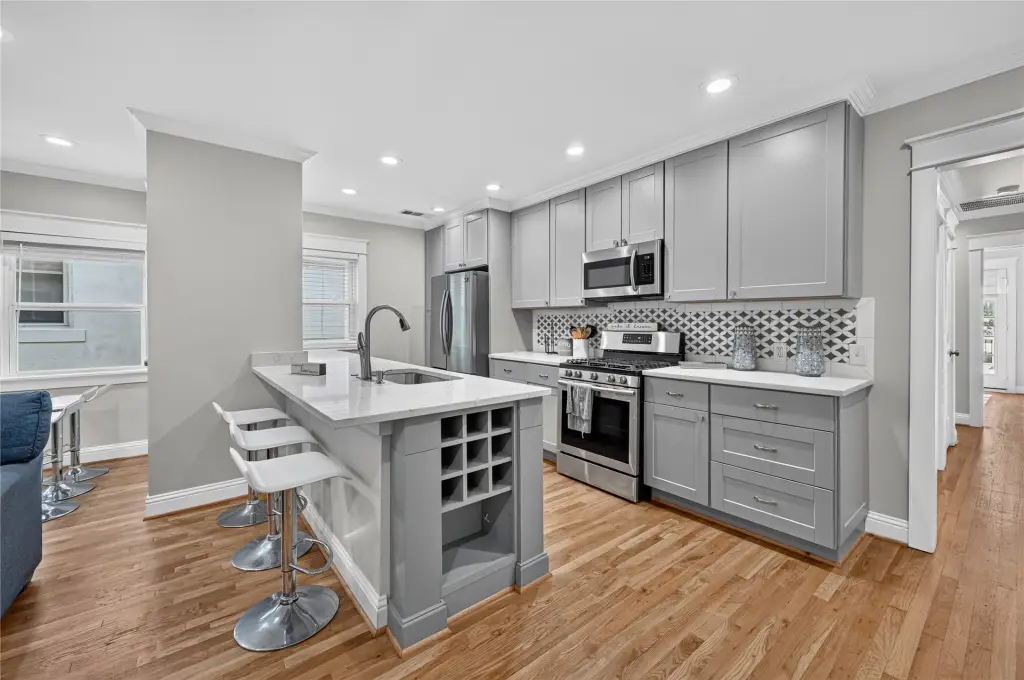
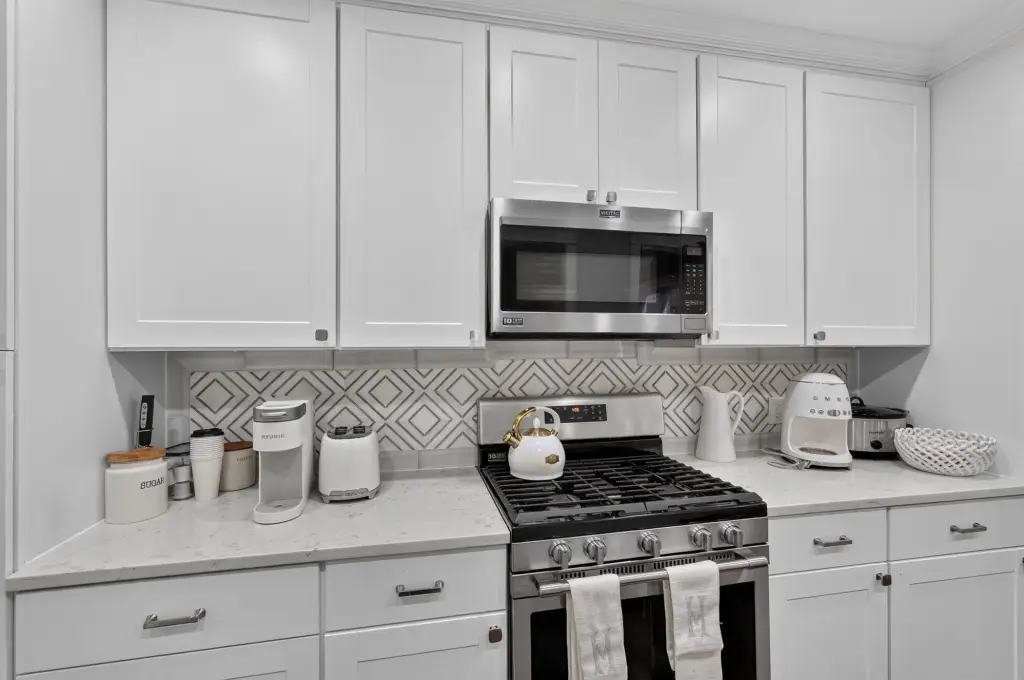
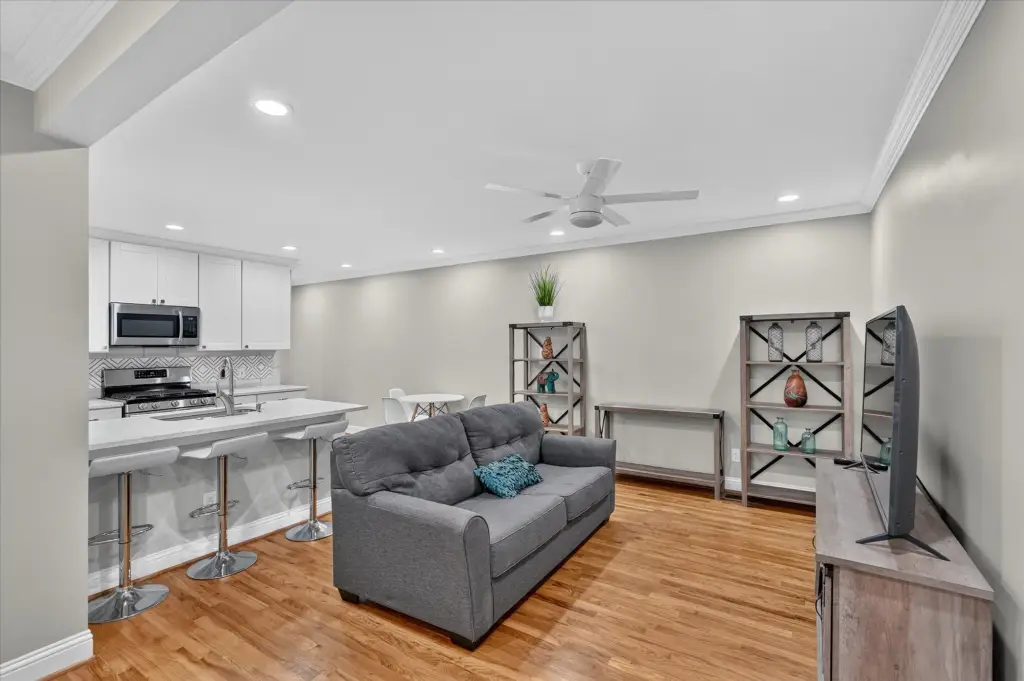
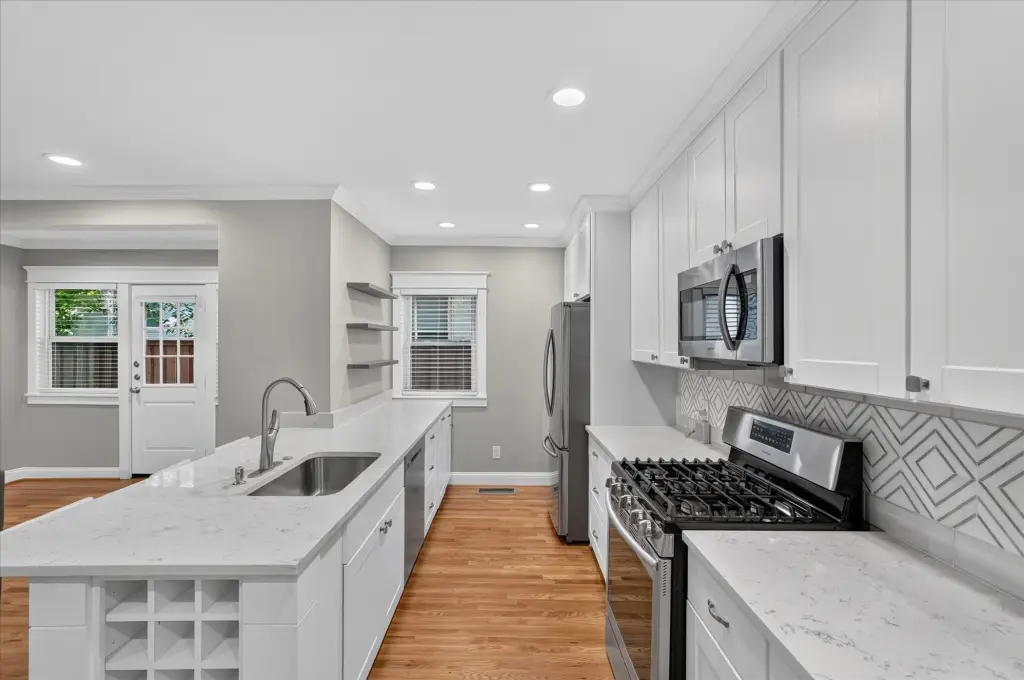
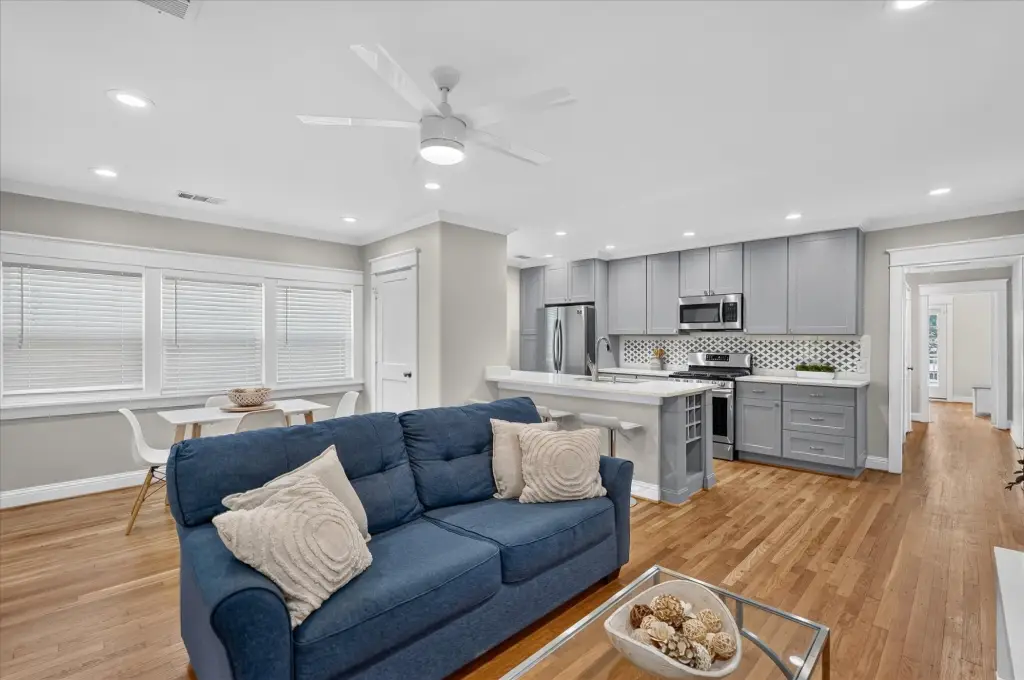
chef's kitchens with granite countertops and stainless steel appliances
in-unit washer and dryer
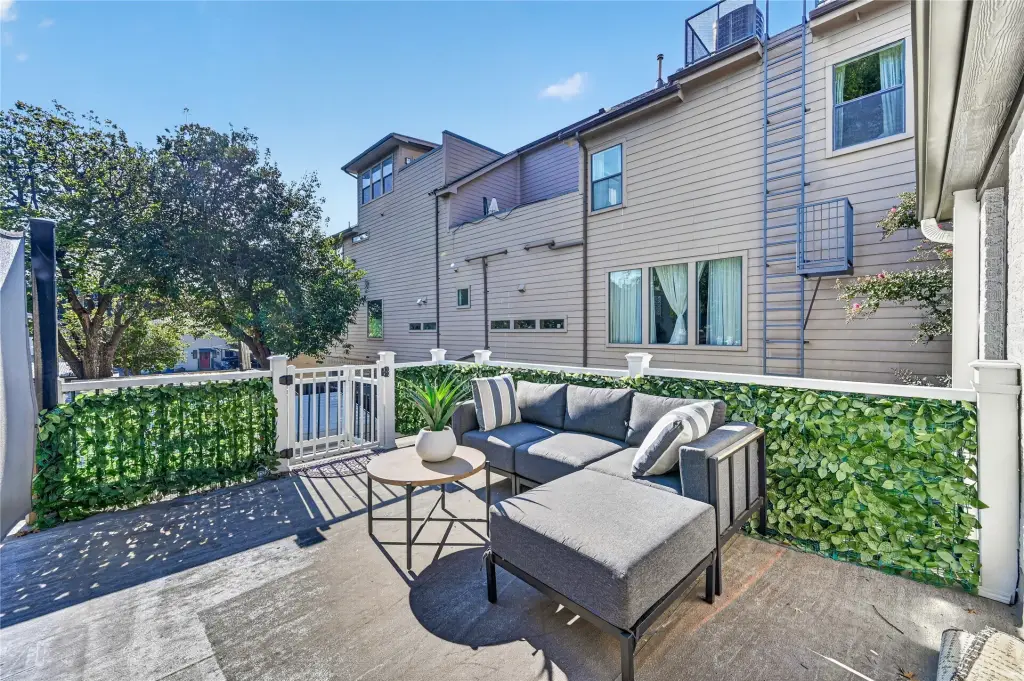
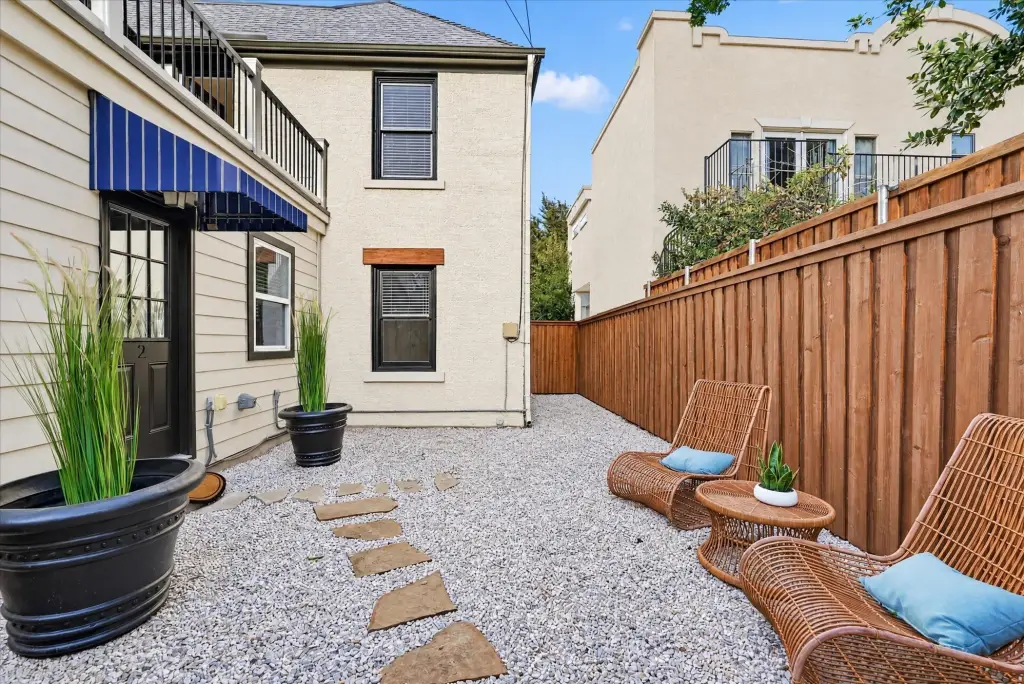
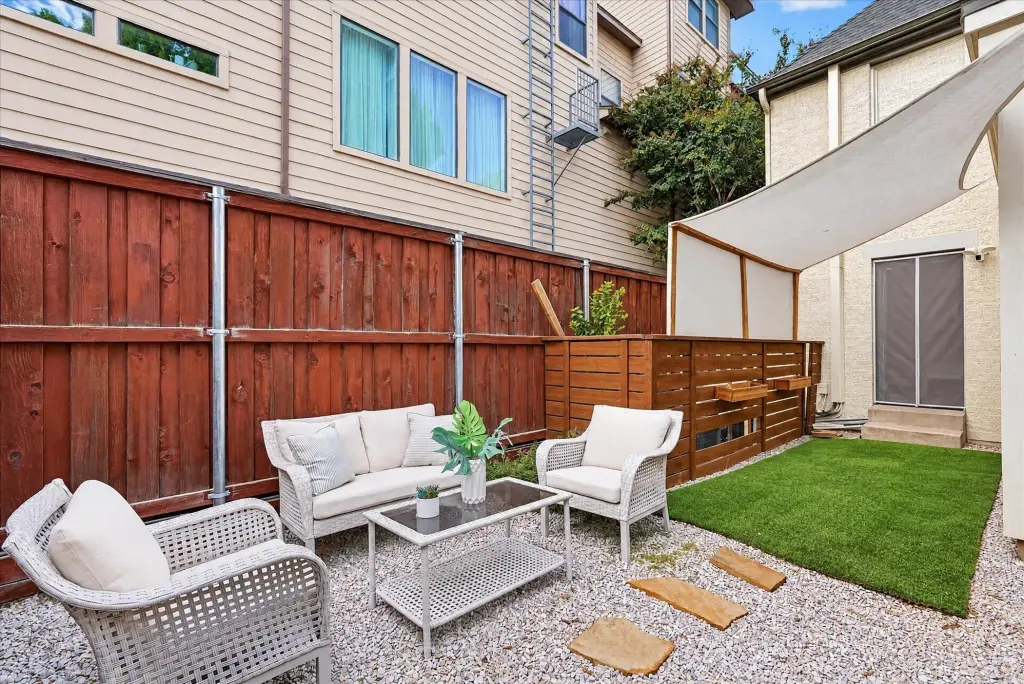
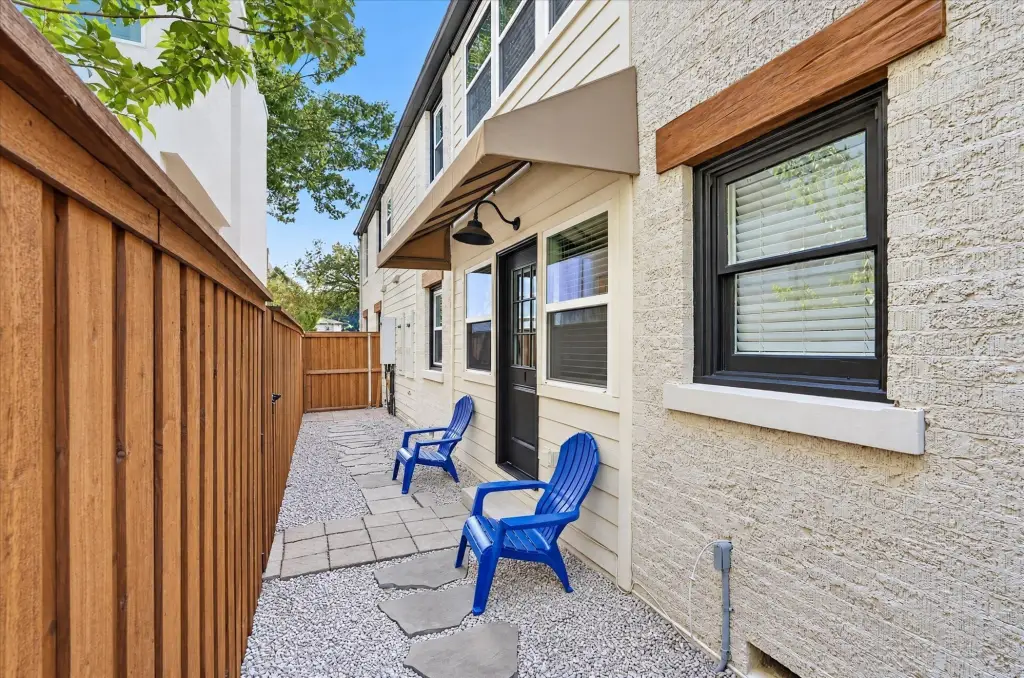
private patios or covered verandas
gated parking
EV charging station
Building Details
Year built
1925
Floors in Building
2
Number of units
5
Flooring type
Tile, Hardwood
Building materials
Stucco
Roof type
Composition
Listing Agency:
Allie Beth Allman & Assoc. · Berkshire Hathaway HomeServices
(214) 521-7355
Listed By:
KJ Murphy
(214) 528-2500
Added: Oct 20
Changed: Oct 21
Last Checked: Oct 22 at 11:06AM
MLS# 21343610
Copyright © 2026 North Texas Real Estate Information Systems, Inc. All rights reserved. All information provided by the listing agent/broker is deemed reliable but is not guaranteed and should be independently verified.

Ask AI about this property
Review the available facts, identify missing information and prepare questions for the agent.
Investment Insights
Based on property information with market context.
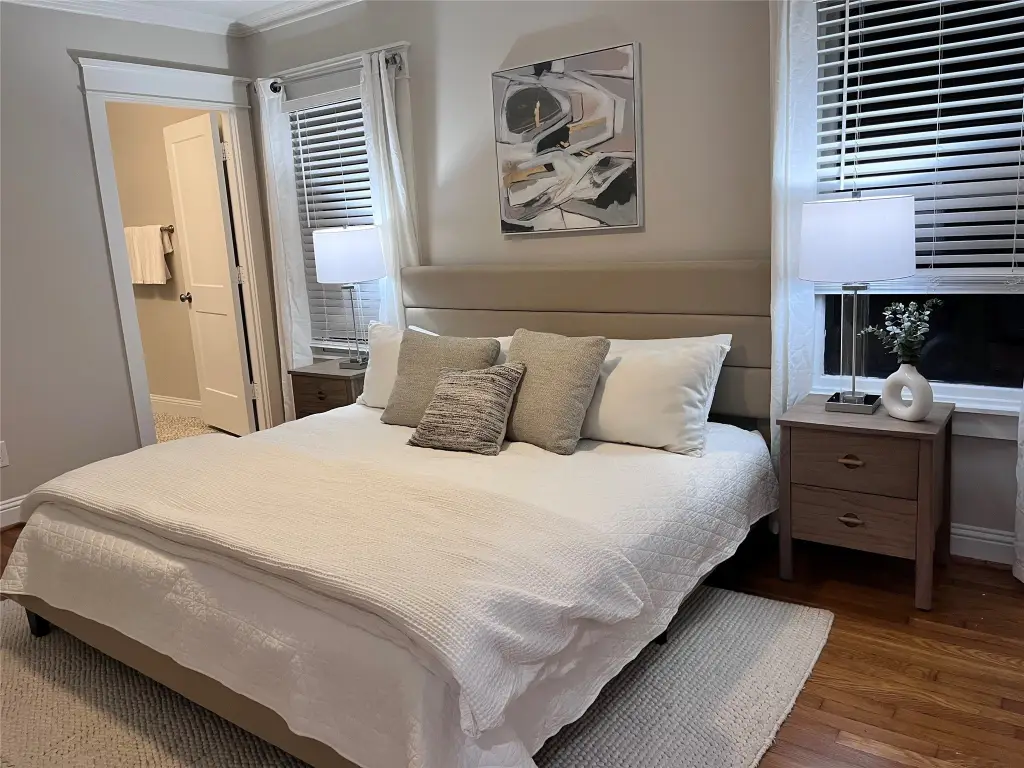
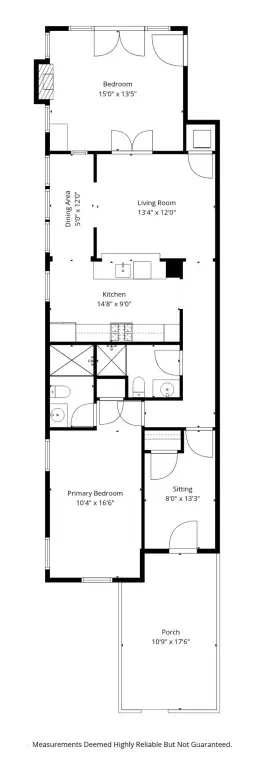
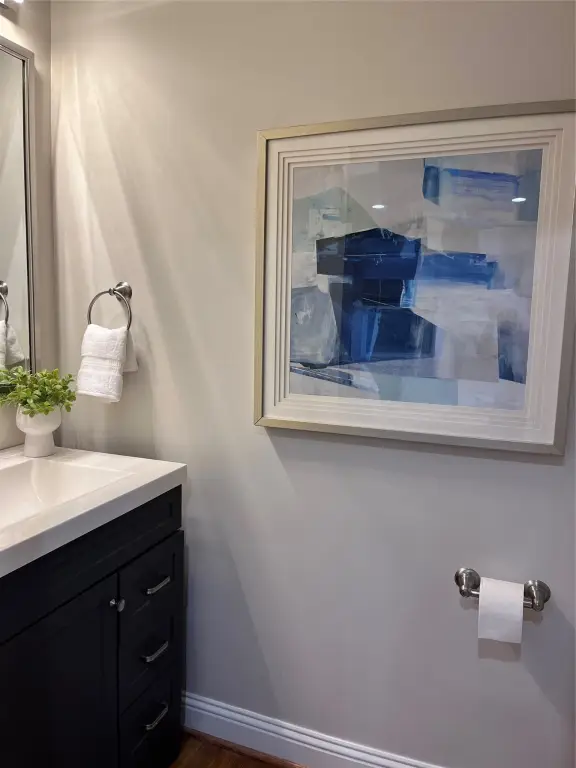
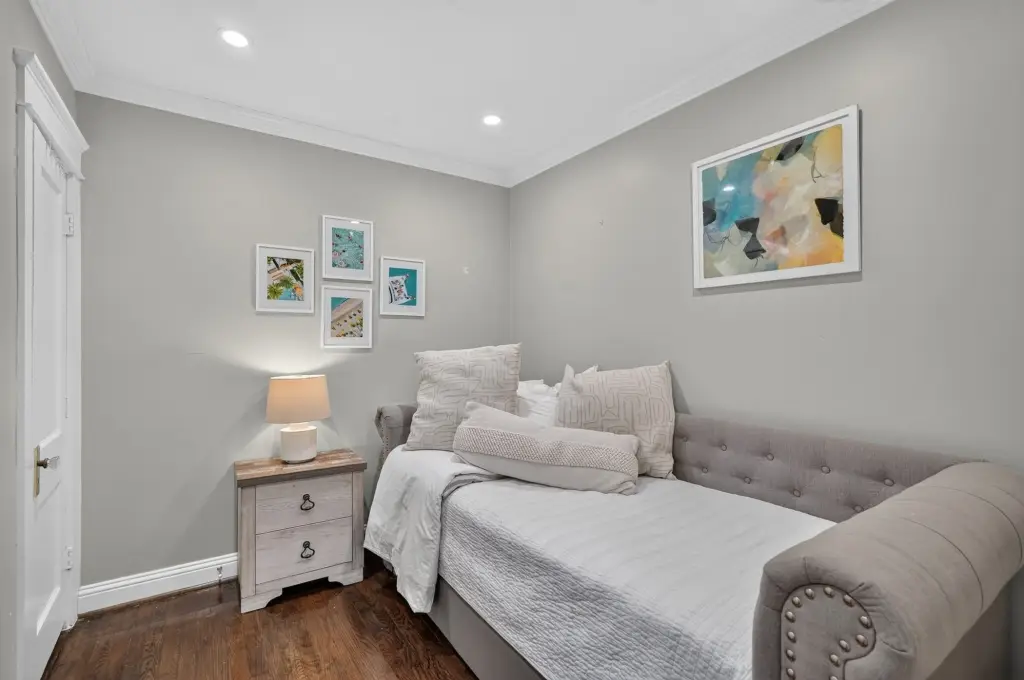
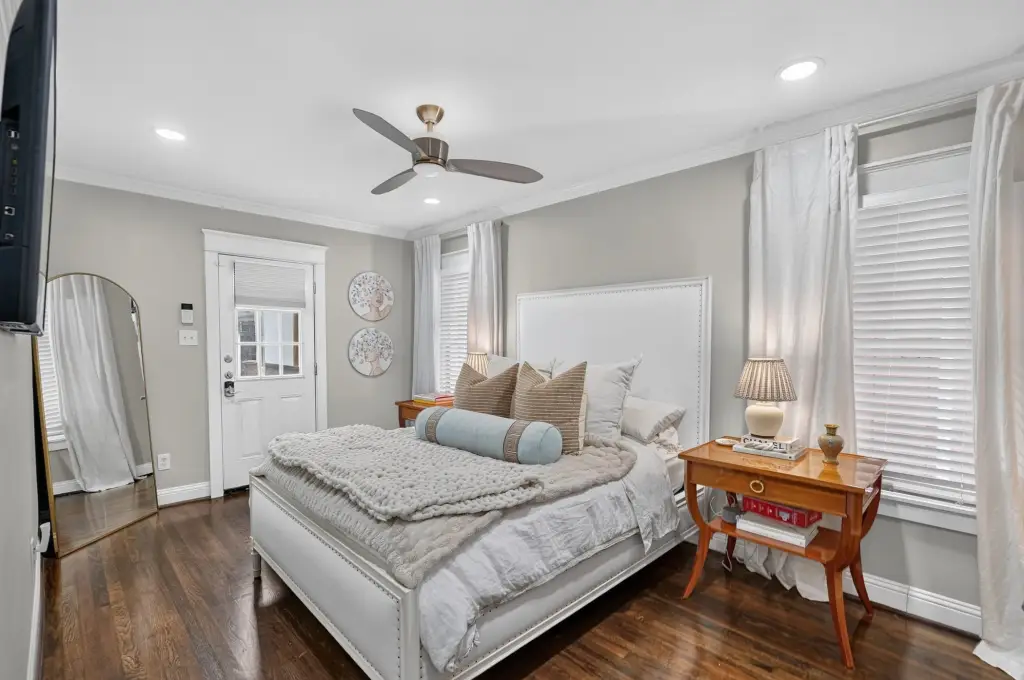
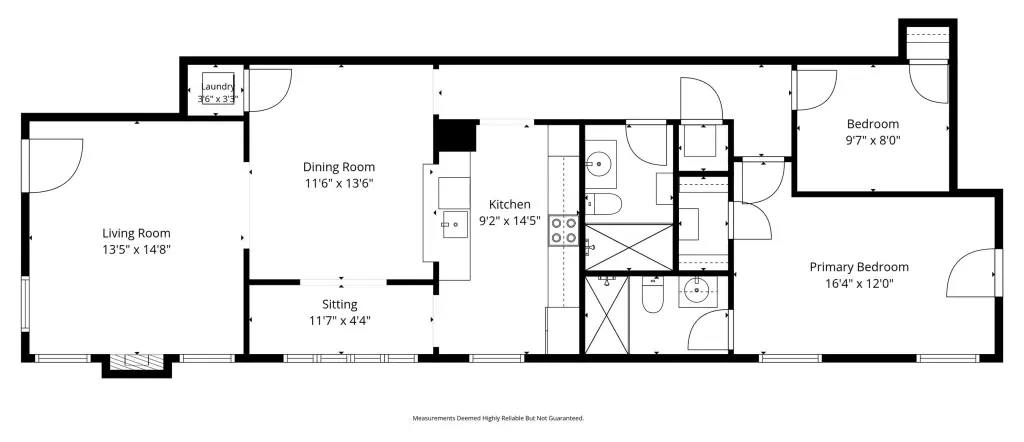
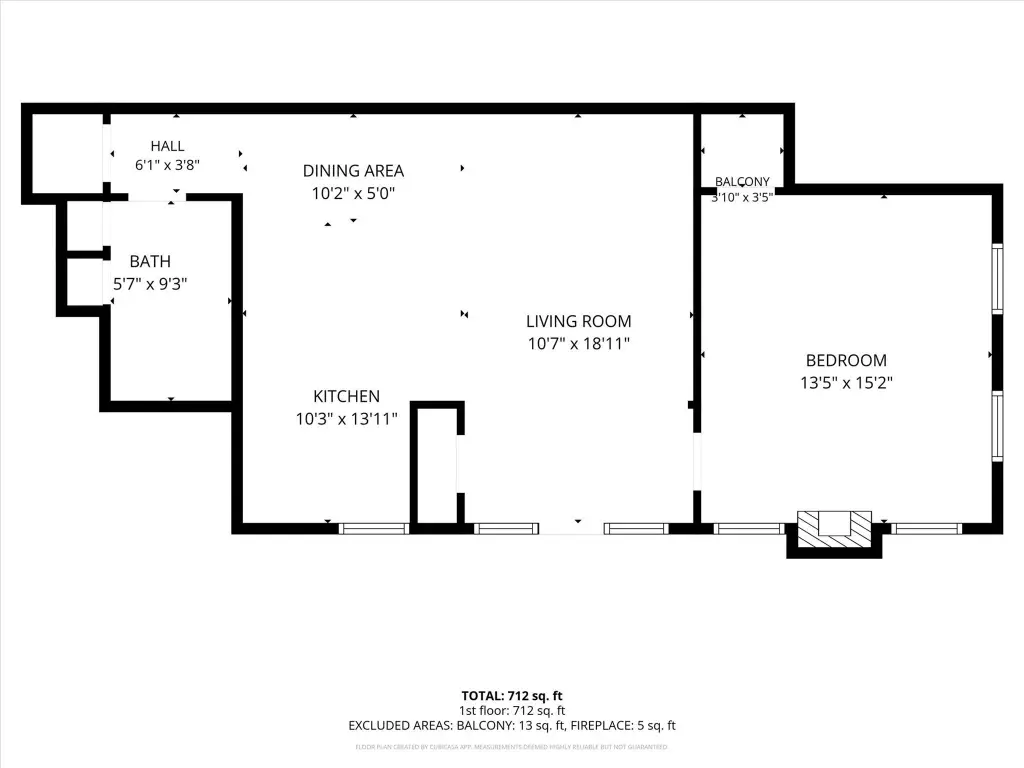
Built in 1925, this Dallas apartment property contains five residences totaling 5,014 SF: two one-bedroom units and three two-bedroom units. The building has been remodeled, with a preserved exterior and updated interiors featuring hardwood and tile flooring, fireplaces, and kitchens with granite counters and stainless-steel appliances. Each residence includes a full-sized washer and dryer and a private patio or covered veranda.
A fenced, gated rear parking area provides one covered space per unit, along with additional guest parking and an electric vehicle charging station. Utilities are individually metered, and HOA documents are established. The property is near restaurants, retail, offices, and the Turtle Creek trails in Oak Lawn.
A fenced, gated rear parking area provides one covered space per unit, along with additional guest parking and an electric vehicle charging station. Utilities are individually metered, and HOA documents are established. The property is near restaurants, retail, offices, and the Turtle Creek trails in Oak Lawn.
Key Highlights
- Five residences totaling 5,014 SF: two 1‑bedroom units and three 2‑bedroom units
- Built in 1925 and remodeled, with a preserved exterior
- Individual fireplaces and restored hardwood floors
Financial Insights
Estimated NOI and Cap Rate
NOI / Yr
$76,243
Cap Rate
3.63%
Suggested Prices Based on Cap Rates
Cap Rate 5%
$1,524,860
$1.5M
Cap Rate 7%
$1,089,186
$1.1M
Cap Rate 9%
$847,144
$847.1K
Market Conditions
NOI Build-Up for 5,014 SF
Gross rent
$155.2K $30.96/SF
− Vacancy
−$16.6K −$3.31/SF
EGI
$138.6K $27.65/SF
− OpEx
−$62.4K −$12.44/SF
NOI
$76.2K $15.21/SF
Area
Dallas, TX
Vacancy
10.70%
Lease Rate
$30.96 /SF/Yr
Expense Ratio
45.00%
Simulate Cap Rate and NOI
Suggested Prices Based on Cap Rates
Cap Rate 5%
$1,524,860
Cap Rate 7%
$1,089,186
Cap Rate 9%
$847,144
Alternative Uses
Best Use
Apartment 5plus
$1.09M
$953.0K – $1.27M
NOI $76,243 @ 7.0% cap · market cap 3.63%
Second Best
—
—
no second resolved use
Theoretical Best
Office A
$6.02M
$5.26M – $7.02M
NOI $421,147 @ 7.0% cap · market cap 20.05%
Zoning and permitted uses should be independently verified with authorities.
How Realmo checks its estimates
Property Analytics
Unlock full access to Insights
Subscribe to Realmo Intelligence
Open Analytics
Lease Details
5
Residential units
Location Intelligence
Trade Area within ½ mile
1,719
Businesses Nearby
Explore this area
Business Placement
Demographics for 75219, TX
27,885
Population
19,190
Households
1.5
Avg Household Size
36
Median Age
71%
College-Educated
94%
High-School Grad
2.3 sq mi
ZIP Area
12,124
Density / Sq Mi
$92,541
Median Household Income
$70,549
Median Earnings
$1,751
Median Rent
$377,900
Median Home Value
Check the figures for this property
Cap Rate, Value Estimation, Potential NOI and more
View Realmo Analytics
Market
Vacancy Rate% for Multifamily in South region


Frequently Asked Questions
What type of property is this?
Apartment building - Five residences pair restored architectural details with private outdoor areas and secure on-site parking.
Where is this apartment building located?
The property is located at 4017 RAWLINS Street Dallas, TX.
What is the asking price?
The asking price for this property is $2,100,000.
What are key features of this property?
This property features: Five residences totaling 5,014 SF: two 1‑bedroom units and three 2‑bedroom units; Built in 1925 and remodeled, with a preserved exterior; Individual fireplaces and restored hardwood floors


