38-Unit Mixed-Use
For Sale
$6,750,000
401 Hyde Street, San Francisco, CA 94109
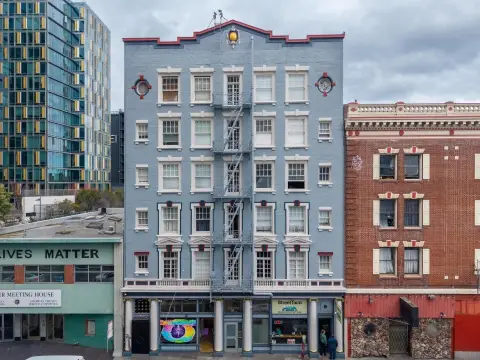
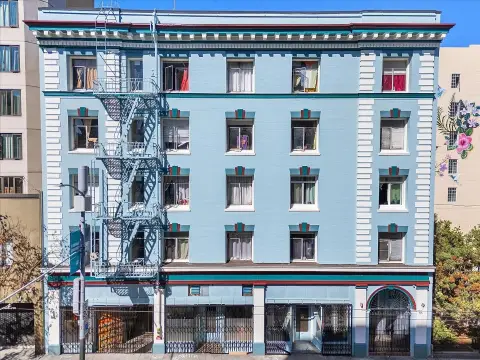
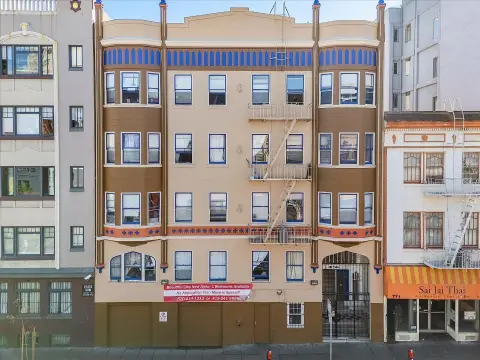
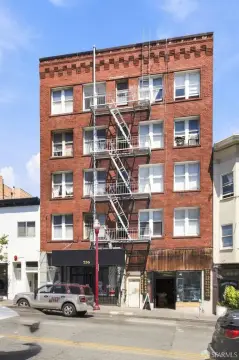
Residential apartments and commercial spaces share a centrally situated San Francisco property.
Property Size22,679 SF
Price / SF$297.63
Days on Market9
Property Features for 401 Hyde Street
General Information
Standard status
Active
Size
22,679 SF
Elevators
Yes
Property subtype
Mixed Use
Site & Location
Neighborhood
The Hydeaway
Public Transit
Yes
Units
Unit Mix
28 x studio, 7 x 1BR
Multifamily Units
35
Individually Metered Utilities
electricity
Additional Details
Sprinkler System
Yes
Amenities
on-site laundry facilities
secure entry and intercom system
Building Details
Building Size
22,679 SF
Year Built
1924
Buildings
1
Stories
6
Construction
concrete-and-steel
Listing Agency:
Colliers International
Listed By:
Dustin Dolby · License #01963487
(415) 288-7869
Source:
Swanngroupsf
Added: Oct 26
Changed: Oct 31
Last Checked: Nov 1 at 3:01PM
Displayed information is deemed reliable but is not guaranteed and should be independently verified. All listing content including descriptions, pricing, images are the copyrighted material of Colliers International

Ask AI about this property
Review the available facts, identify missing information and prepare questions for the agent.
Investment Insights
Based on property information with market context.
The six-story building, completed in 1924, contains 22,679 square feet across 28 studio apartments, seven one-bedroom apartments, and three commercial spaces. Residential interiors include hardwood floors, crown molding, bay windows in select units, and kitchens equipped with gas ranges and ovens. Building amenities and systems include elevator service, on-site laundry, secured entry with intercom, separately metered electricity, and a sprinkler system. The modified bitumen roof was completed in 2025.
At 401 Hyde Street in San Francisco’s Tenderloin neighborhood, the property is near Union Square, Nob Hill, Civic Center, and the Financial District. Muni bus routes serve the area, with BART and Muni Metro stations nearby for regional and city connections.
At 401 Hyde Street in San Francisco’s Tenderloin neighborhood, the property is near Union Square, Nob Hill, Civic Center, and the Financial District. Muni bus routes serve the area, with BART and Muni Metro stations nearby for regional and city connections.
Key Highlights
- 38 units: 28 studios, seven one‑bedroom apartments, and three commercial spaces
- Six‑story building totaling 22,679 square feet
- Constructed in 1924; modified bitumen roof completed in 2025
Financial Insights
Estimated NOI and Cap Rate
NOI / Yr
$433,736
Cap Rate
6.43%
Suggested Prices Based on Cap Rates
Cap Rate 5%
$8,674,720
$8.7M
Cap Rate 7%
$6,196,229
$6.2M
Cap Rate 9%
$4,819,289
$4.8M
Market Conditions
NOI Build-Up for 22,679 SF
Gross rent
$816.4K $36.00/SF
− Vacancy
−$122.5K −$5.40/SF
EGI
$694.0K $30.60/SF
− OpEx
−$260.2K −$11.48/SF
NOI
$433.7K $19.13/SF
Area
ZIP 94109
Vacancy
15.00%
Lease Rate
$36.00 /SF/Yr
Expense Ratio
37.50%
Simulate Cap Rate and NOI
Suggested Prices Based on Cap Rates
Cap Rate 5%
$8,674,720
Cap Rate 7%
$6,196,229
Cap Rate 9%
$4,819,289
Alternative Uses
Best Use
Apartment 5plus
$9.68M
$8.47M – $11.29M
NOI $677,415 @ 7.0% cap · market cap 10.04%
Second Best
Mixed Use
$6.20M
$5.42M – $7.23M
NOI $433,736 @ 7.0% cap · market cap 6.43%
Theoretical Best
Retail
$103.39M
$90.47M – $120.62M
NOI $7,237,470 @ 7.0% cap · market cap 107.22%
Zoning and permitted uses should be independently verified with authorities.
How Realmo checks its estimates
Property Analytics
Who owns this building?
See the owner, sales and loan history
Open Analytics
Current Use
Lease Details
35
Residential units
Yes
Sprinkler system
Location Intelligence
Trade Area within ½ mile
16,130
Businesses Nearby
Explore this area
Business Placement
Demographics for 94109, CA
58,501
Population
39,043
Households
1.5
Avg Household Size
38
Median Age
65%
College-Educated
90%
High-School Grad
1.1 sq mi
ZIP Area
53,183
Density / Sq Mi
$112,201
Median Household Income
$89,841
Median Earnings
$2,172
Median Rent
$1,390,000
Median Home Value
Check the figures for this property
Cap Rate, Value Estimation, Potential NOI and more
View Realmo Analytics
Market
Vacancy Rate% for Multifamily in West region








Frequently Asked Questions
What type of property is this?
Mixed-use property - Residential apartments and commercial spaces share a centrally situated San Francisco property.
Where is this mixed-use property located?
The property is located at 401 Hyde Street San Francisco, CA.
What is the asking price?
The asking price for this property is $6,750,000.
What are key features of this property?
This property features: 38 units: 28 studios, seven one‑bedroom apartments, and three commercial spaces; Six‑story building totaling 22,679 square feet; Constructed in 1924; modified bitumen roof completed in 2025