New Construction Three-Suite
For Sale
$720,000
4004 & 4006 S Denley Drive, Dallas, TX 75216
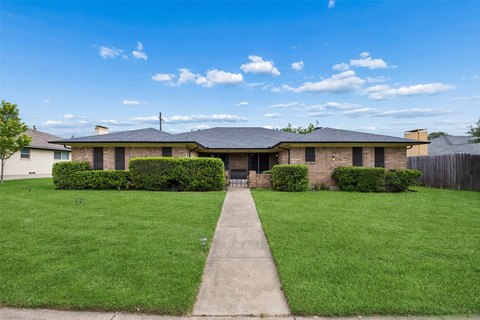
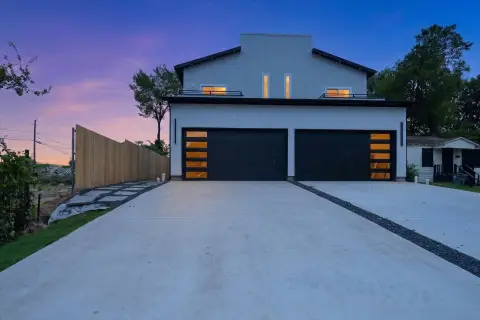
Each residence includes private bedroom suites, a powder room, and a two-car garage.
Property Size3,442 SF
Price / SF$209.18
Days on Market69
Property Features for 4004 & 4006 S Denley Drive
General Information
Standard status
Active
Size
3,442 SF
Property subtype
Duplex
Building Details
Year Built
2026
Listing Agency:
Monument Realty
(214) 705-7827
Listed By:
Malia Leslie · License #0812842
Source:
Lonestarluxuryrealty
Added: Aug 8
Changed: Oct 7
Last Checked: Oct 12 at 7:45PM
Displayed information is deemed reliable but is not guaranteed and should be independently verified. All listing content including descriptions, pricing, images are the copyrighted material of Monument Realty
Investment Insights
Based on property information with market context.
Completed in 2026, this duplex contains 3,442 square feet, with 1,721 square feet on each side. Every unit offers three private bedroom suites, each with its own full bathroom and walk-in closet, along with a downstairs powder room. Interior features include fluted cabinetry, quartz slab backsplash, pot filler, linear LED fireplace, freestanding soaking tub, rain shower head, under-stair built-ins, and a doggie den nook. Stainless steel oven, microwave, and dishwasher are included. Each side also has a two-car garage.
The property has no HOA and no rental restrictions. It is approximately one mile from the Dallas VA Medical Center and the DART Blue Line, with Cedar Crest Golf Course and Illinois Station less than two miles away.
The property has no HOA and no rental restrictions. It is approximately one mile from the Dallas VA Medical Center and the DART Blue Line, with Cedar Crest Golf Course and Illinois Station less than two miles away.
Key Highlights
- 3 private suites per unit, each with a full bath and walk‑in closet
- 3,442 square feet total, with 1,721 square feet per side
- Two‑car garage per side
Financial Insights
Estimated NOI and Cap Rate
NOI / Yr
$60,522
Cap Rate
8.41%
Suggested Prices Based on Cap Rates
Cap Rate 5%
$1,210,440
$1.2M
Cap Rate 7%
$864,600
$864.6K
Cap Rate 9%
$672,467
$672.5K
Market Conditions
NOI Build-Up for 3,442 SF
Gross rent
$96.2K $27.96/SF
− Vacancy
−$9.8K −$2.84/SF
EGI
$86.5K $25.12/SF
− OpEx
−$25.9K −$7.54/SF
NOI
$60.5K $17.58/SF
Area
Dallas, TX
Vacancy
10.16%
Lease Rate
$27.96 /SF/Yr
Expense Ratio
30.00%
Simulate Cap Rate and NOI
Suggested Prices Based on Cap Rates
Cap Rate 5%
$1,210,440
Cap Rate 7%
$864,600
Cap Rate 9%
$672,467
Alternative Uses
Best Use
Multifamily LT 5
$864.6K
$756.5K – $1.01M
NOI $60,522 @ 7.0% cap · market cap 8.41%
Second Best
Apartment 5plus
$747.7K
$654.2K – $872.3K
NOI $52,339 @ 7.0% cap · market cap 7.27%
Theoretical Best
Office A
$4.13M
$3.61M – $4.82M
NOI $289,108 @ 7.0% cap · market cap 40.15%
Zoning and permitted uses should be independently verified with authorities.
How Realmo checks its estimates
Property Analytics
Current Use
Location Intelligence
Trade Area within ½ mile
920
Businesses Nearby
Explore this area
Business Placement
Demographics for 75216, TX
55,759
Population
20,612
Households
2.7
Avg Household Size
34
Median Age
9%
College-Educated
70%
High-School Grad
14.8 sq mi
ZIP Area
3,768
Density / Sq Mi
$37,613
Median Household Income
$31,020
Median Earnings
$1,169
Median Rent
$138,900
Median Home Value
Market
Vacancy Rate% for Multifamily in South region

Questions? Ask Rey
Realmo’s AI knows this listing — price, zoning, demand, history. Ask anything.






Frequently Asked Questions
What type of property is this?
Duplex - Each residence includes private bedroom suites, a powder room, and a two-car garage.
Where is this duplex located?
The property is located at 4004 & 4006 S Denley Drive Dallas, TX.
What is the asking price?
The asking price for this property is $720,000.
What are key features of this property?
This property features: 3 private suites per unit, each with a full bath and walk‑in closet; 3,442 square feet total, with 1,721 square feet per side; Two‑car garage per side


