Updated
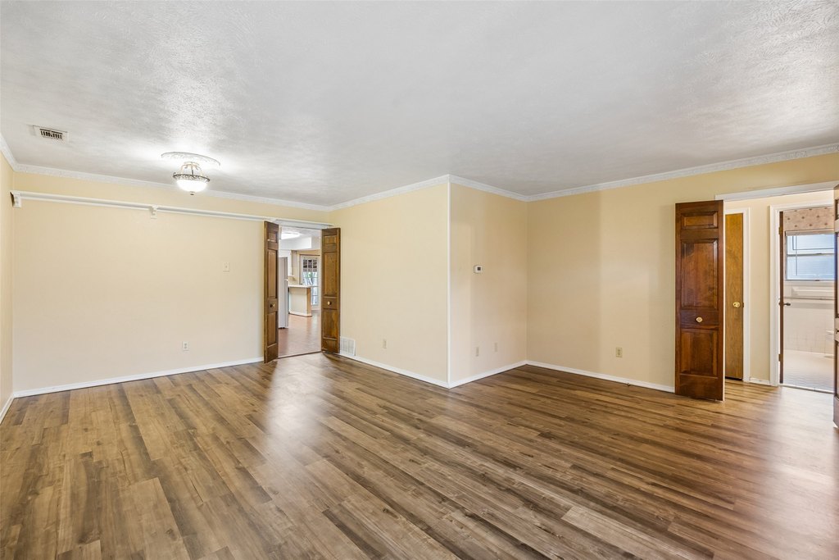
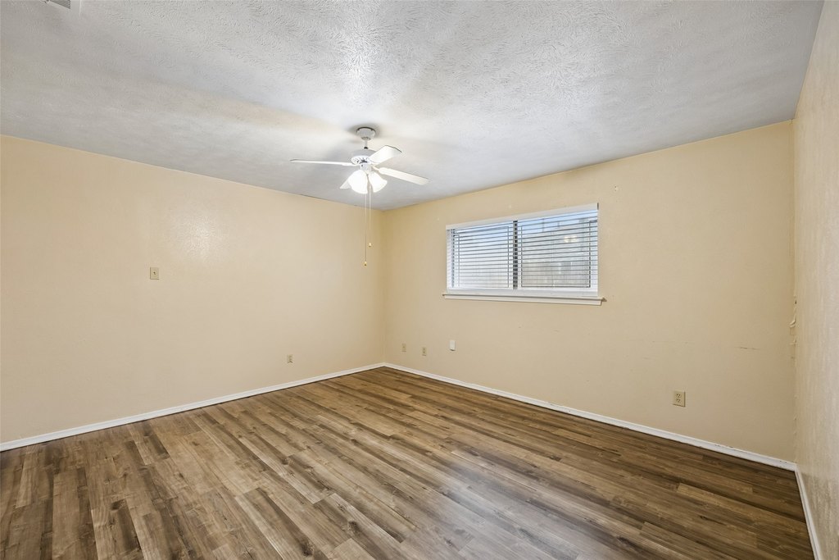
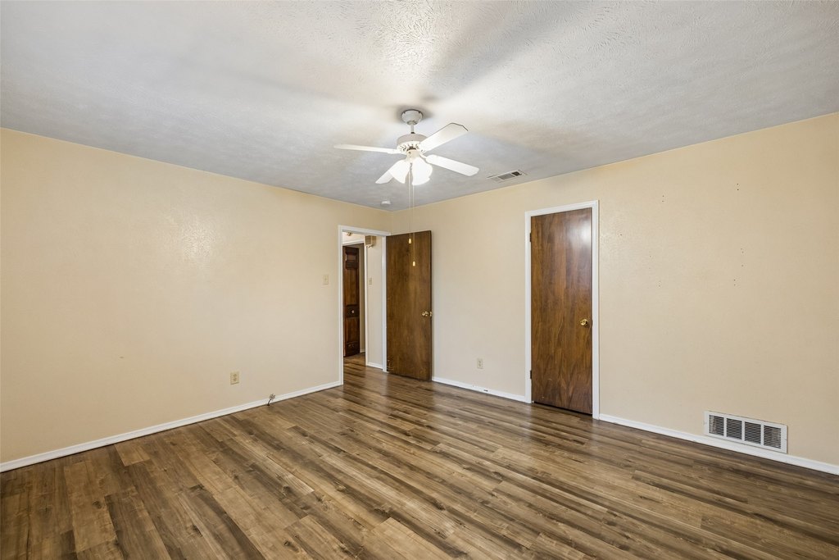
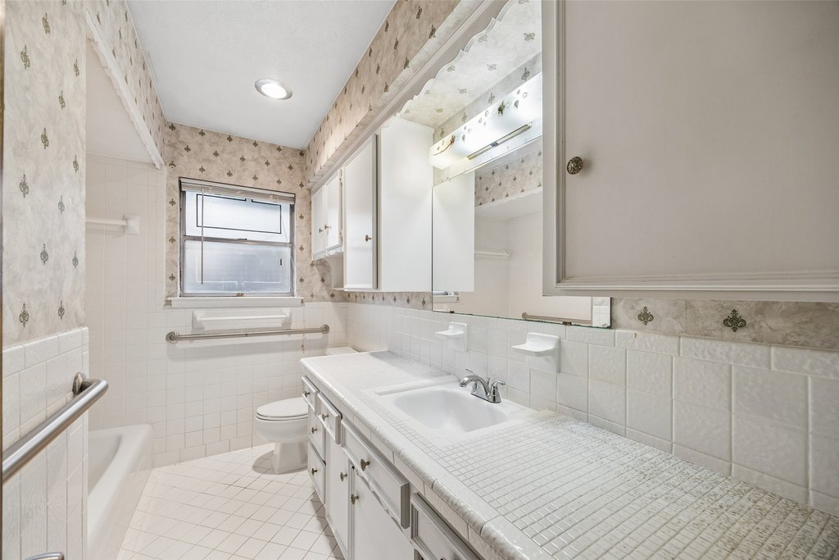
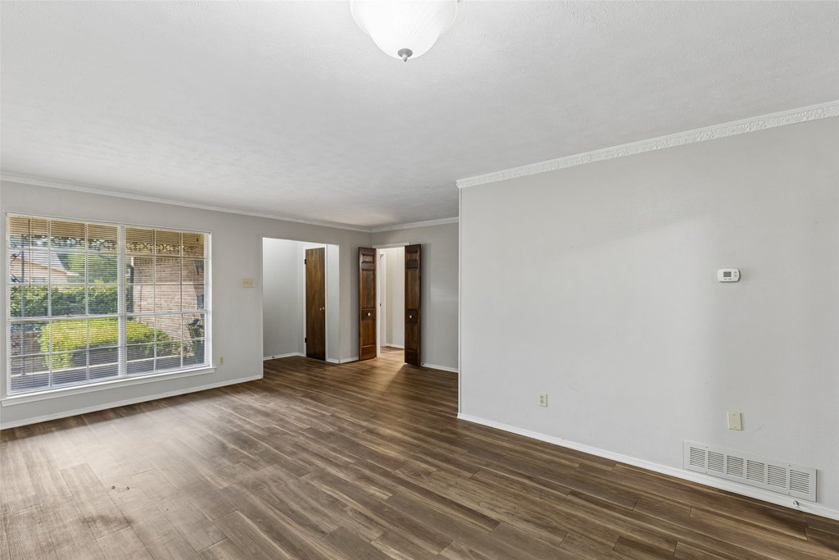
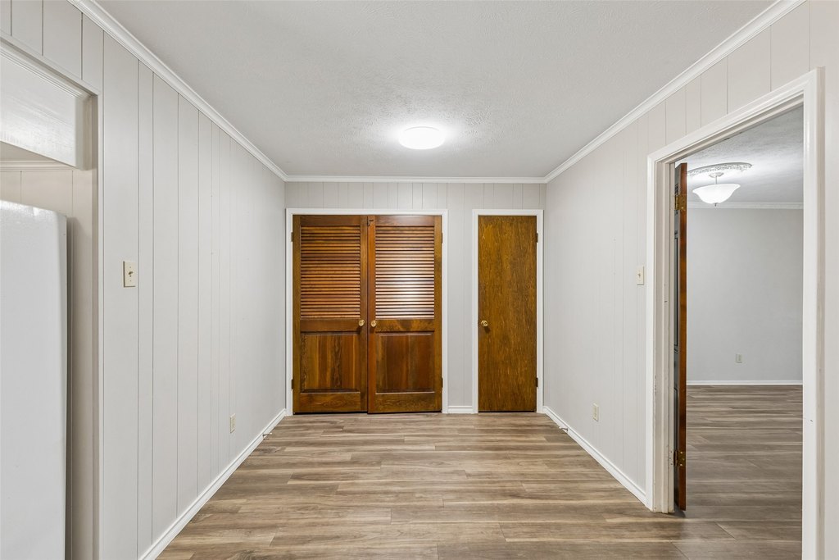
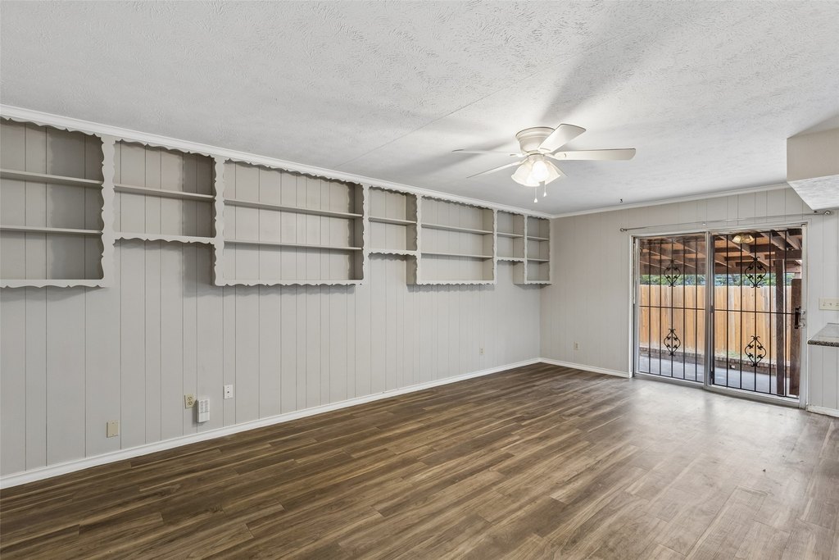
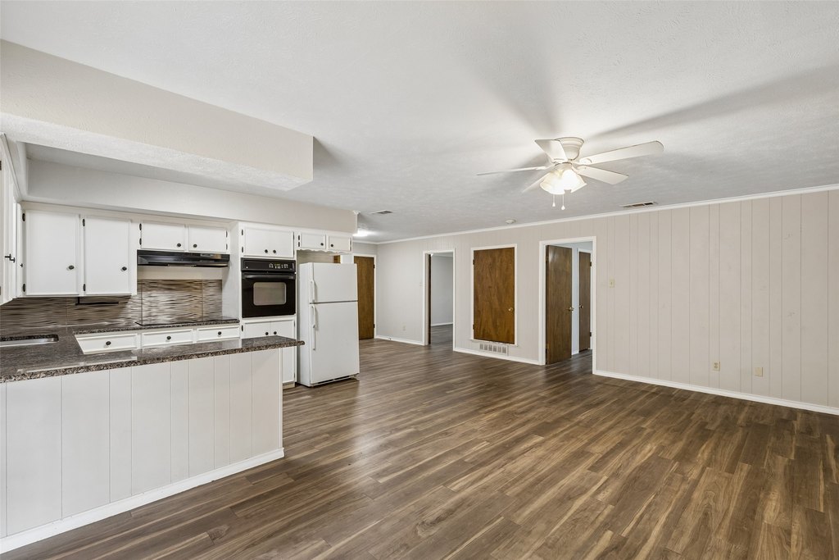
For Sale
$715,000
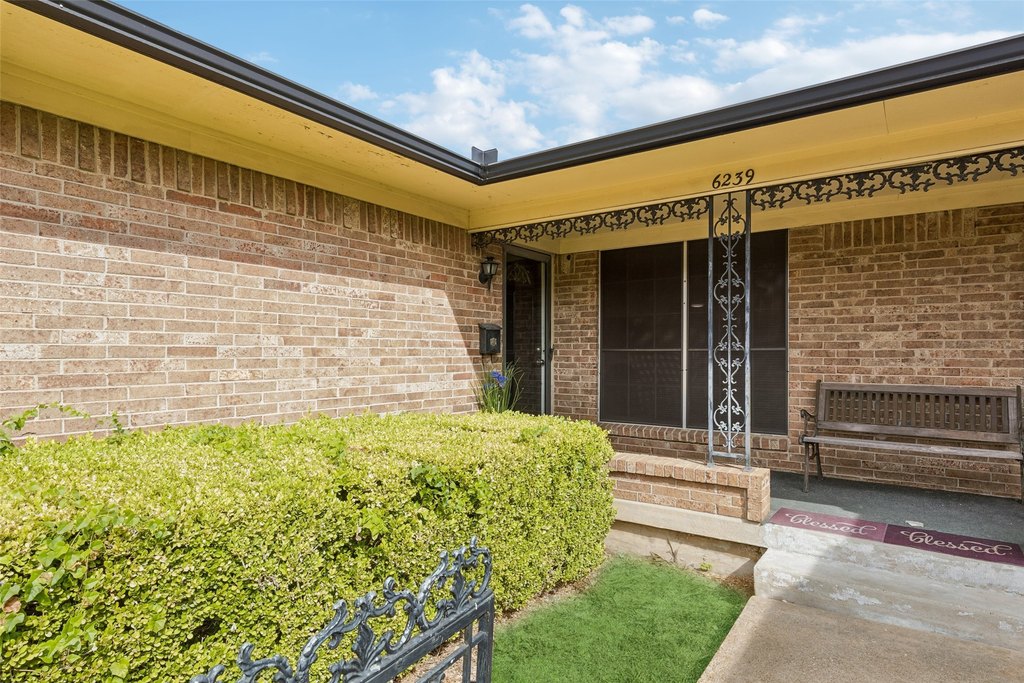
6241 Rincon Way, Dallas, TX 75214
ResidentialIncome, Dallas, TX
Property Size3,216 SF
Lot Size0.28 Acres
Price / SF$222.33
Days on Market90
Property Features for 6241 Rincon Way
General Information
Property type
Residential Multi Family
Property subtype
Duplex
Bedrooms
4
Bathrooms
4
Full bathrooms
4
Rooms
Bathroom 1, Bedroom 1, Bedroom 4, Bedroom 2, Bedroom 3, Bathroom 3, Bathroom 2, Bathroom 4
Parking
2
Parking features
Garage
Interior features
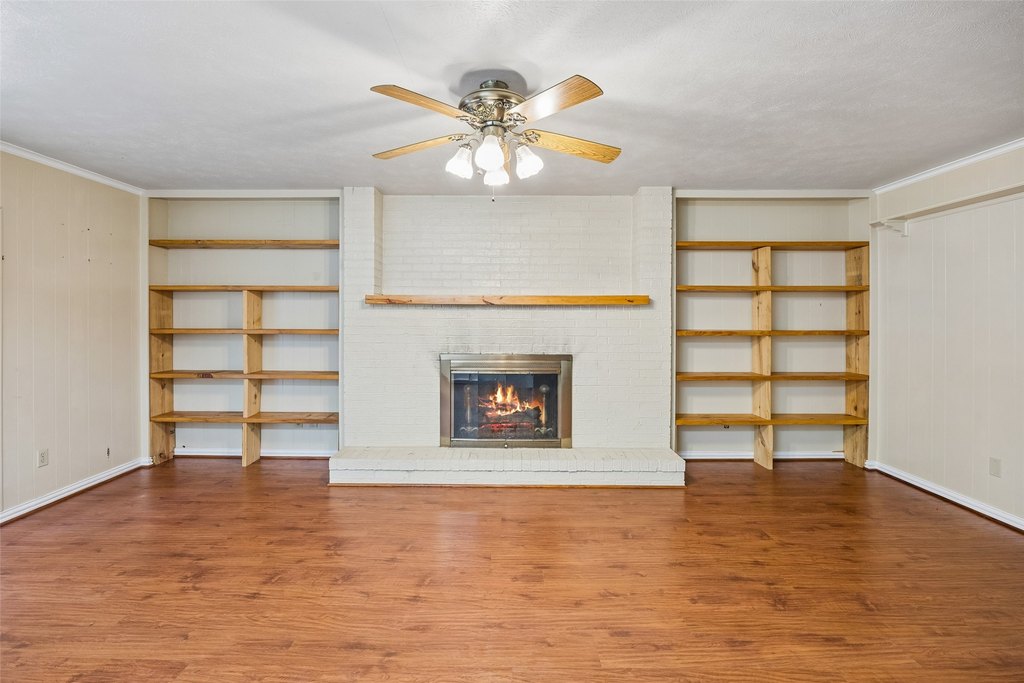
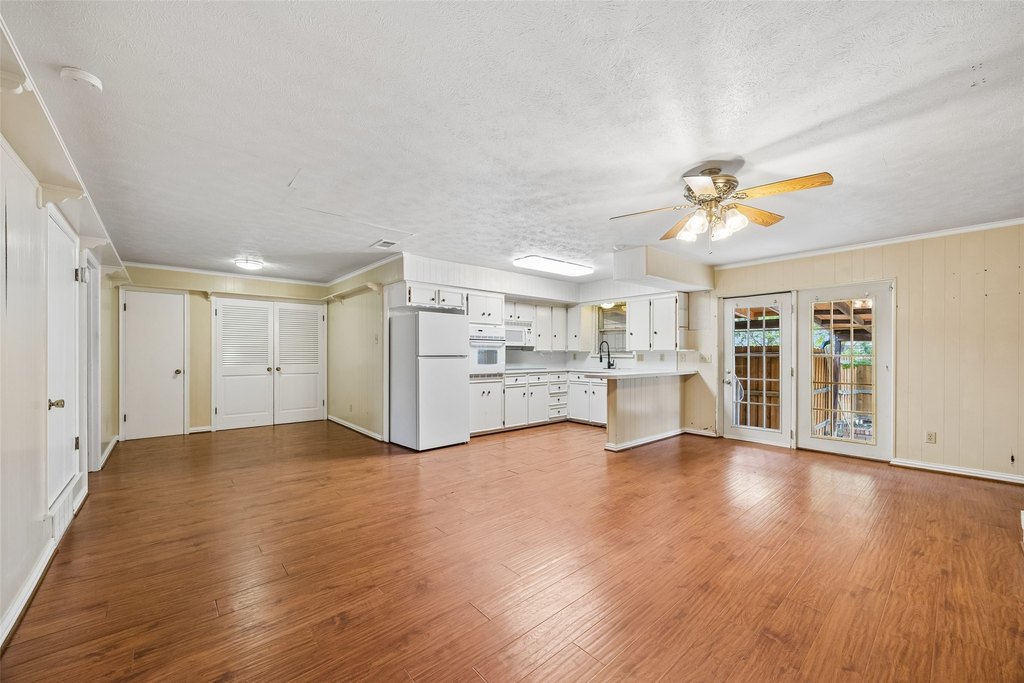
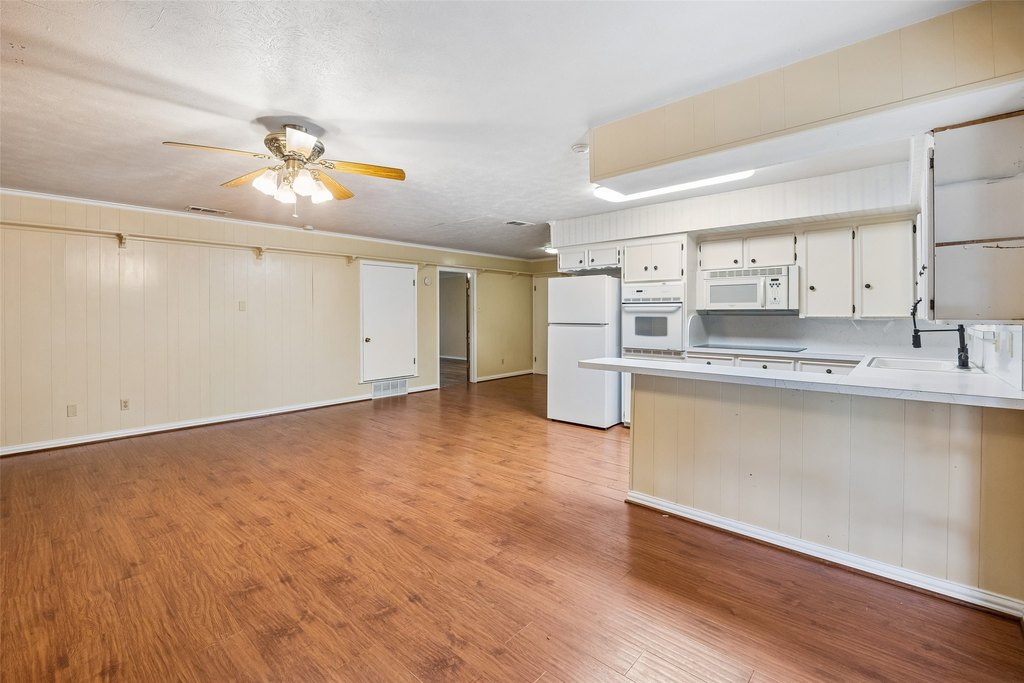
BuiltInFeatures, OpenFloorplan
Fireplace
1
Appliances
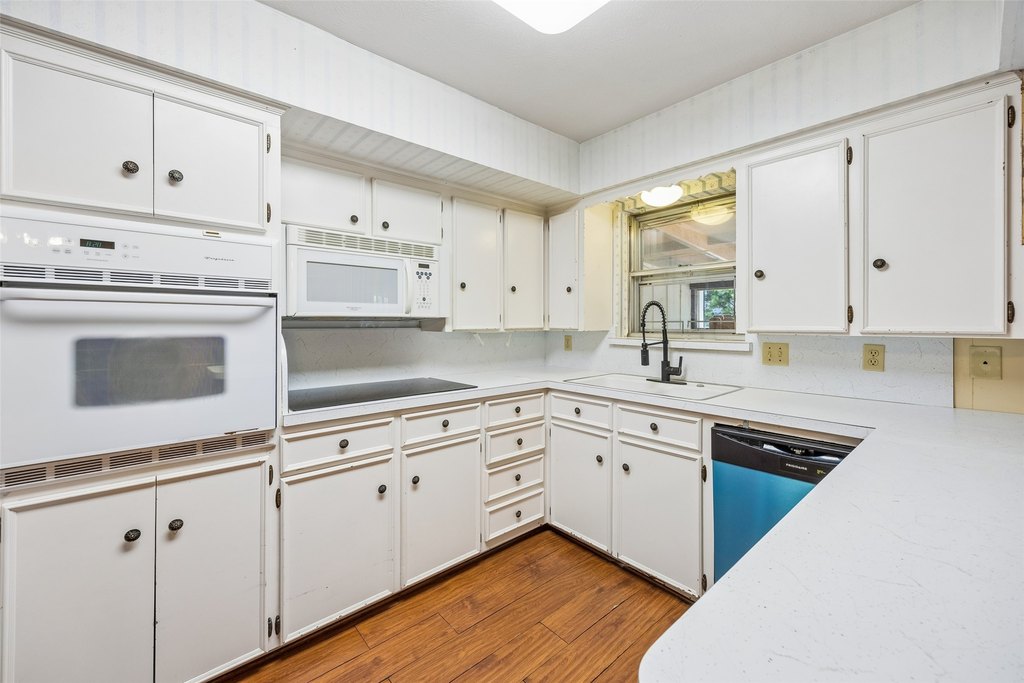
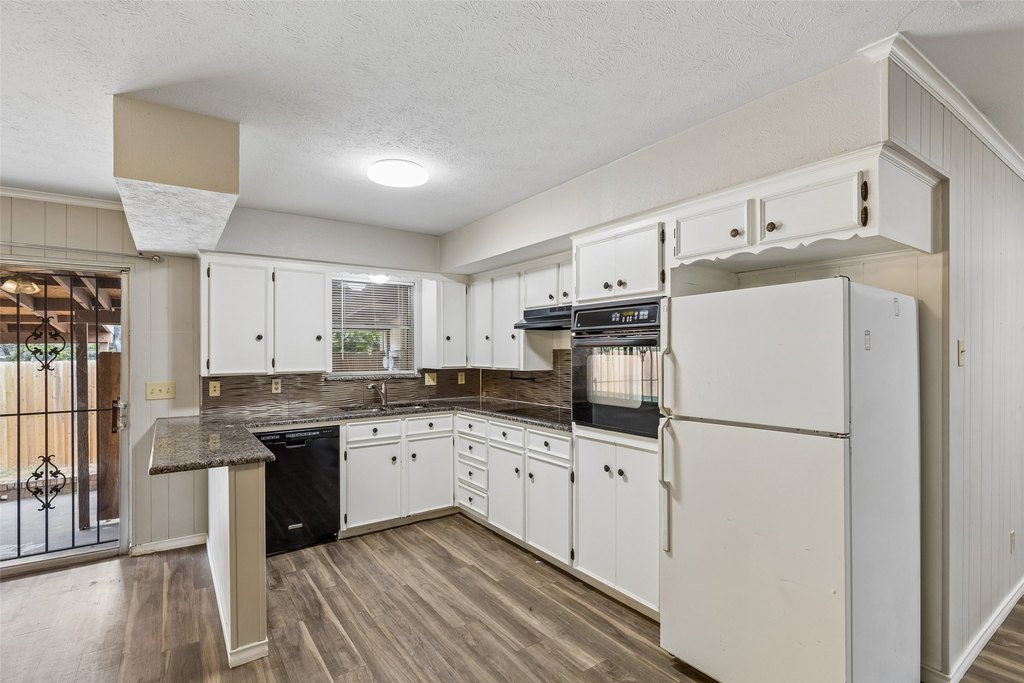
Dishwasher, ElectricCooktop, ElectricOven, Disposal, GasWaterHeater, Microwave, Refrigerator
Subdivision
Marin Way
Elementary school
Rogers
Middle school
Benjamin Franklin
High school
Hillcrest
Elementary school district
Dallas ISD
Middle school district
Dallas ISD
High school district
Dallas ISD
Directions
Head northeast on US-75 N, Use the right lane to take exit 5A for TX-12 Loop-NW Hwy, Use the right lane to take the Texas 12 Loop E-Northwest Hwy ramp, Merge onto TX-12 Loop E-E NW Hwy-Northwest Hwy, Turn right onto Abrams Rd, Turn right onto Rincon Way.
Standard status
Active
APN
00000394980520000
Size
3,216 SF
Lot size
0.28 Acres
Taxes and HOA fees
Tax Description
MARIN WAY BLK B/5417 LT 8 1/2 DUPLEX SEE WITH
Tax Annual Amount
8580
Legal Description
MARIN WAY BLK B/5417 LT 8 1/2 DUPLEX SEE WITH
Utilities
Sewer type
Public Sewer
Heating system
Central
Cooling system
Central Air
Water source
Public
Amenities
fireplace
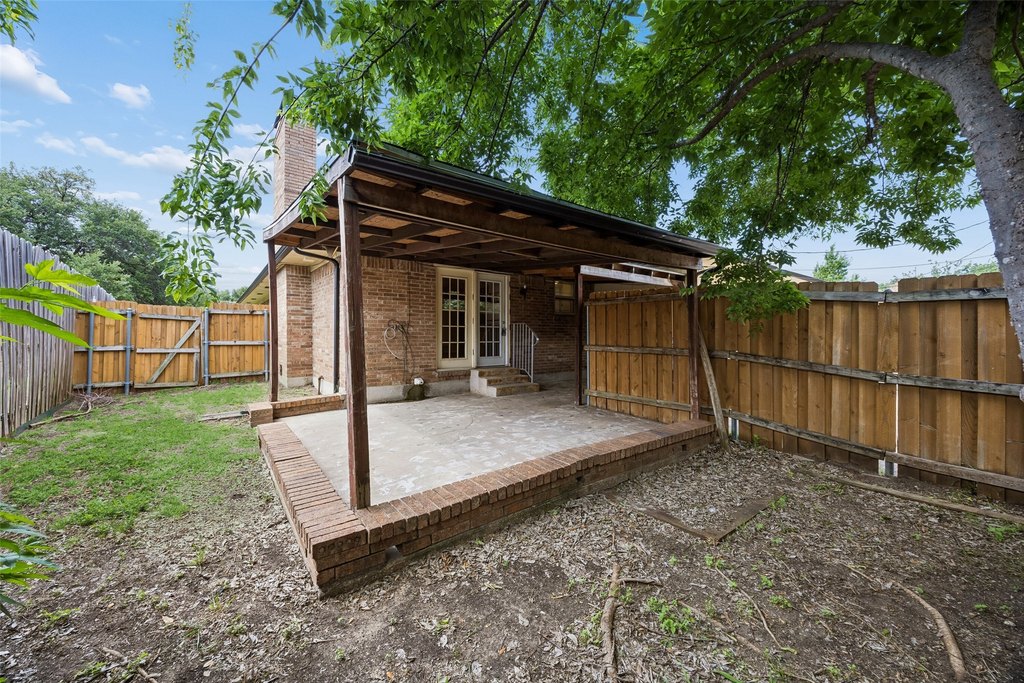
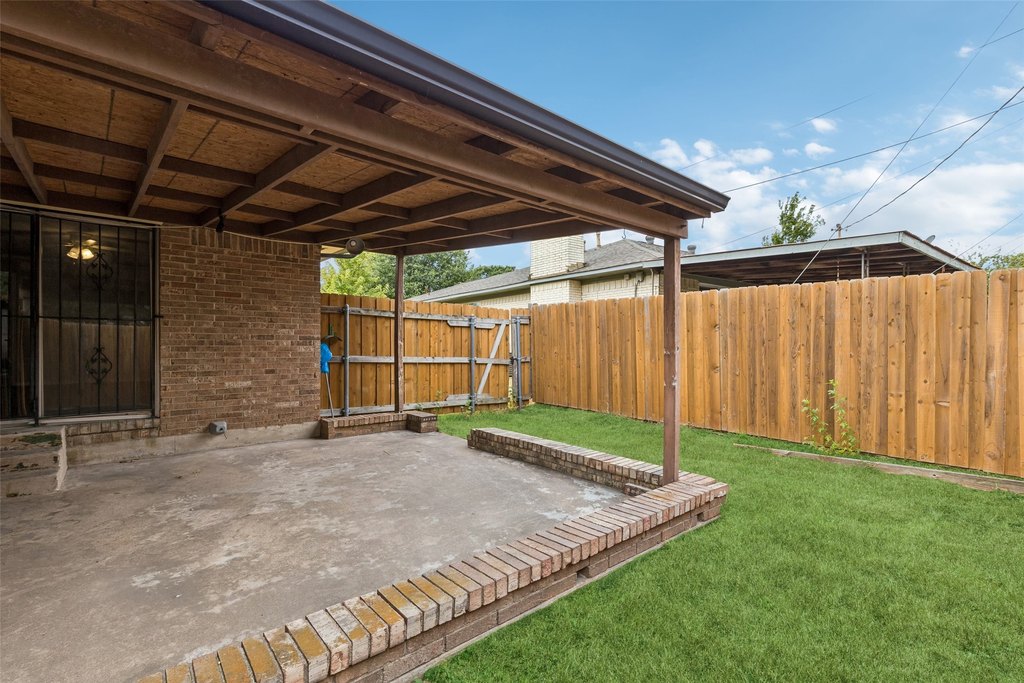
covered patio
private yard
Building Details
Year built
1970
Floors in Building
1
Number of units
2
Flooring type
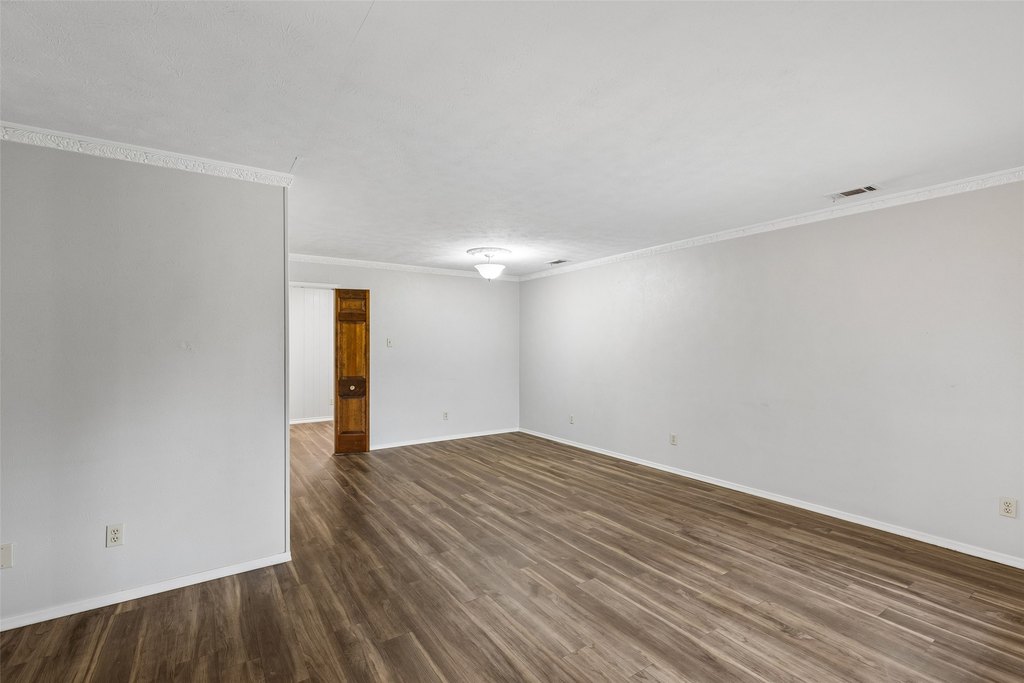
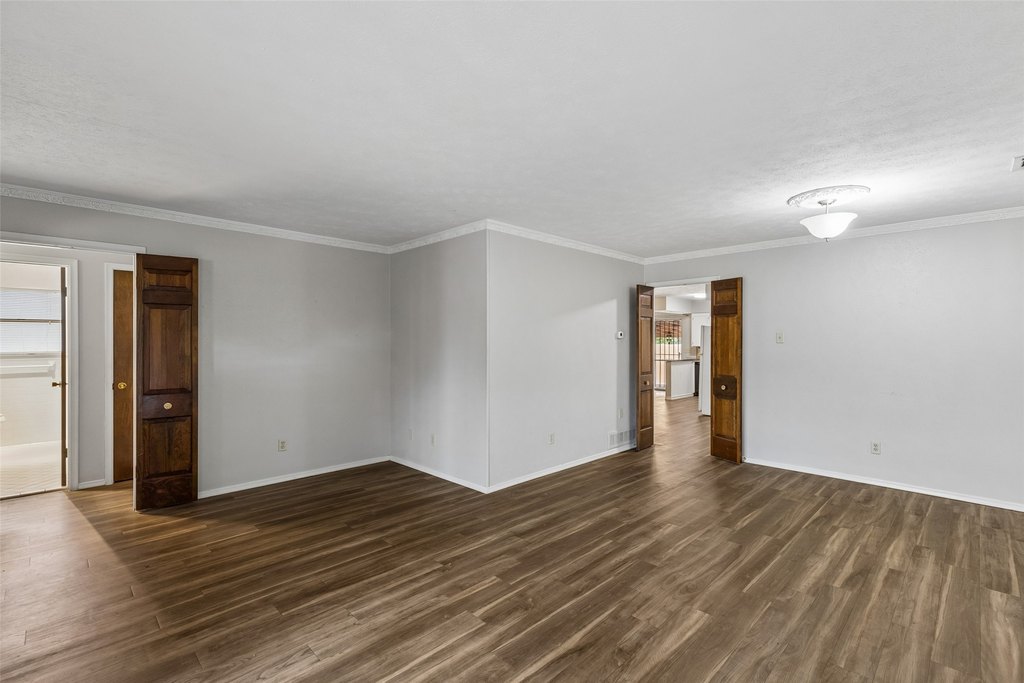
Vinyl
Building materials
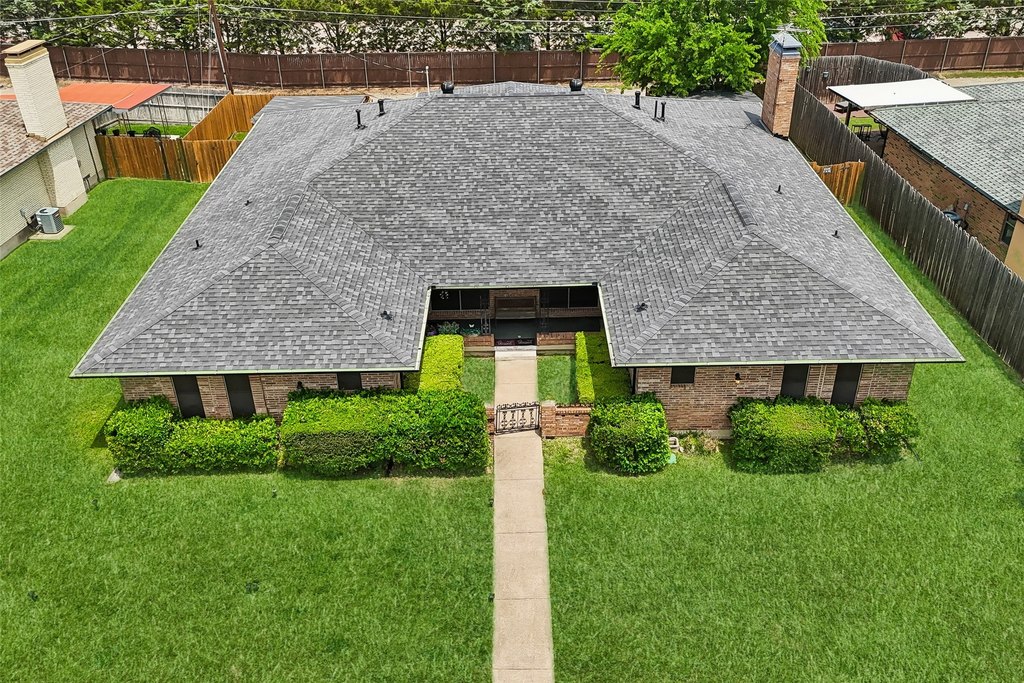
Brick
Roof type
Asphalt
Listing Agency:
Redfin Corporation
(972) 954-4791
Listed By:
Rachael Wang · License #0619486
(469) 208-7619
Added: Jul 17
Changed: Oct 12
Last Checked: Oct 14 at 10:06PM
MLS# 21266816
Copyright © 2026 North Texas Real Estate Information Systems, Inc. All rights reserved. All information provided by the listing agent/broker is deemed reliable but is not guaranteed and should be independently verified.
Investment Insights
Based on property information with market context.
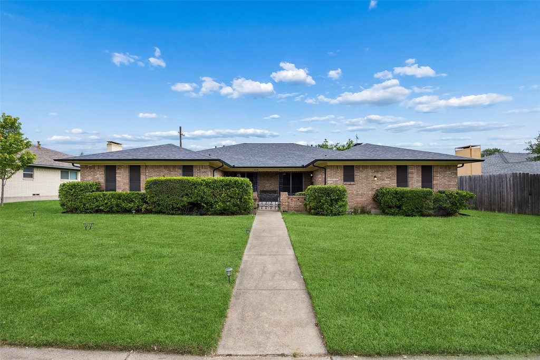
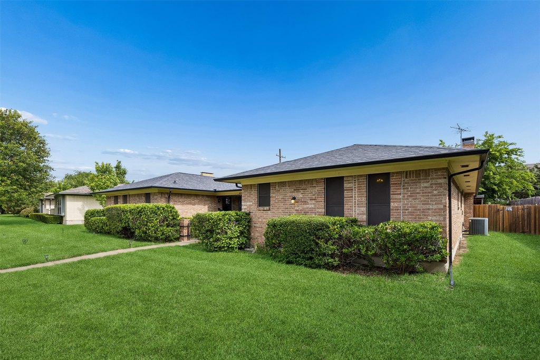
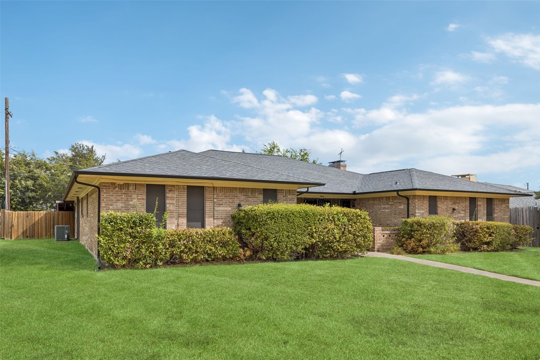
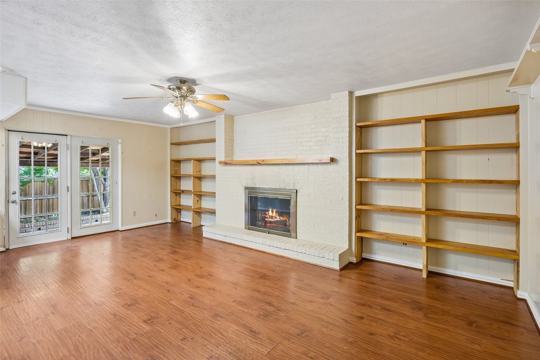
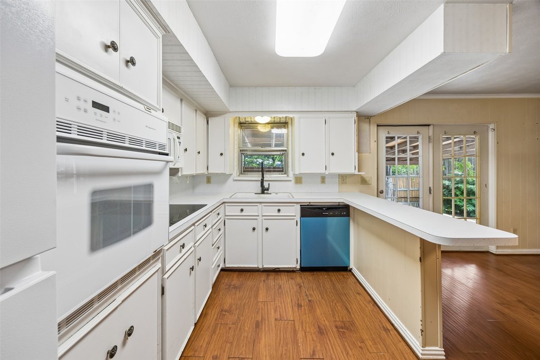
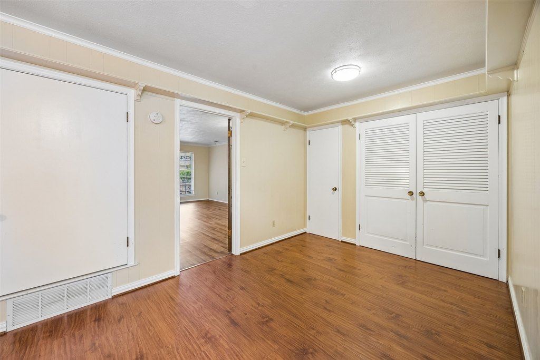
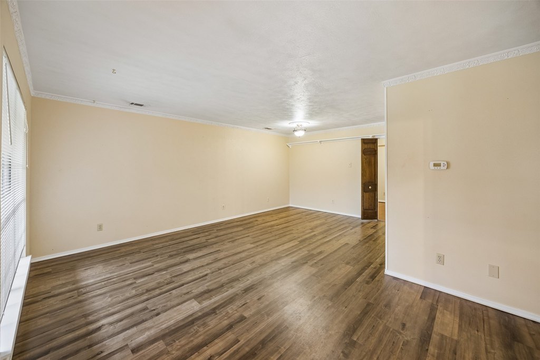
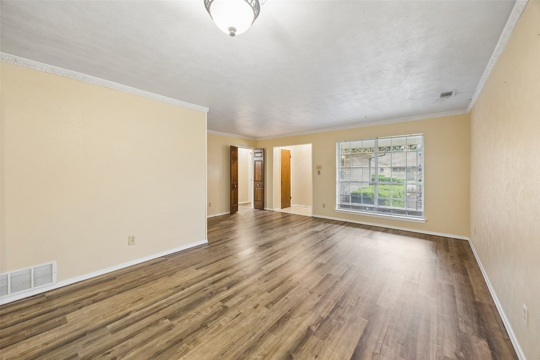
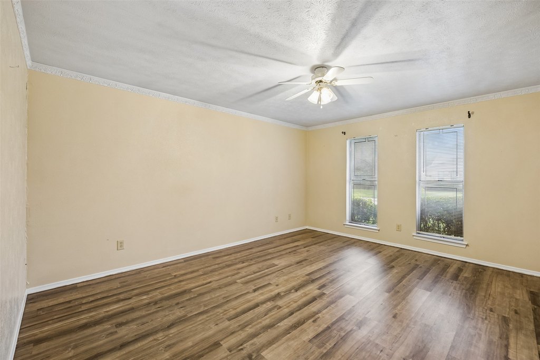
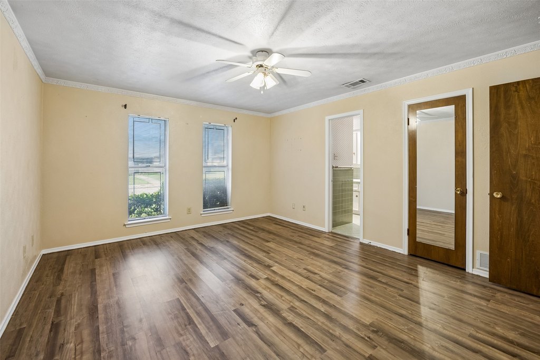
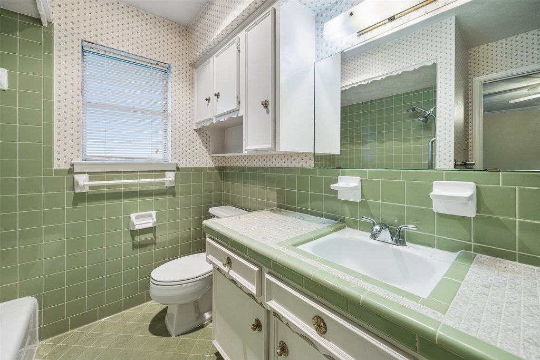
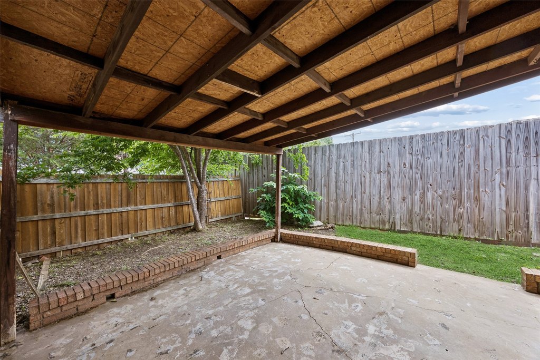
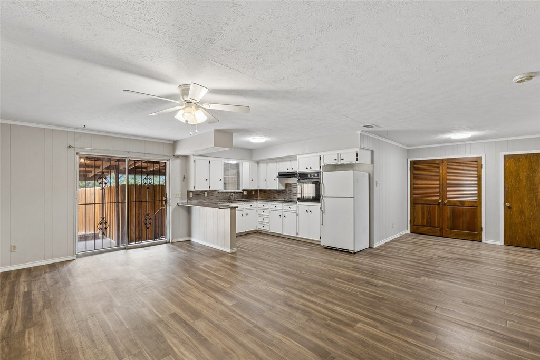
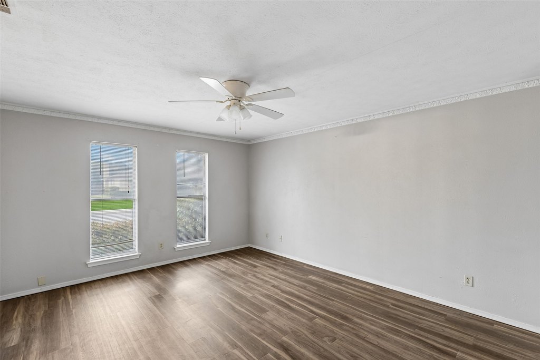
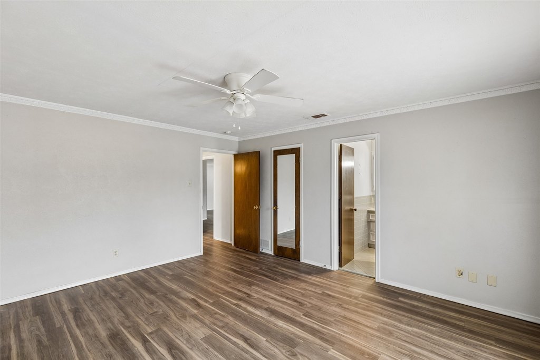
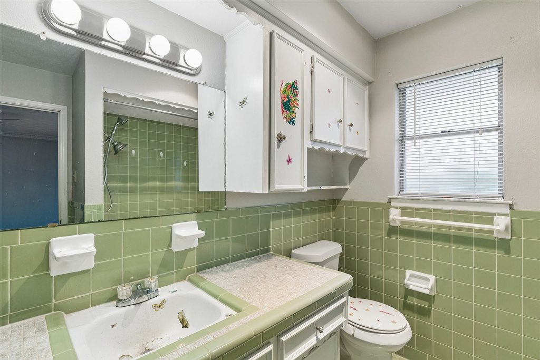
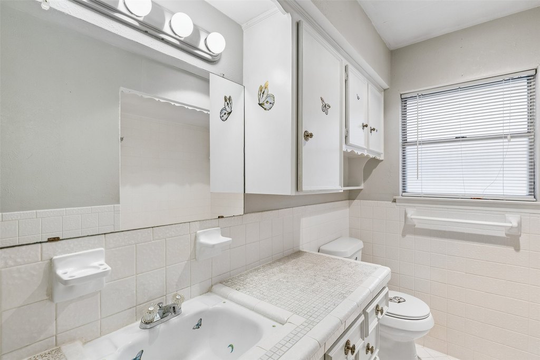
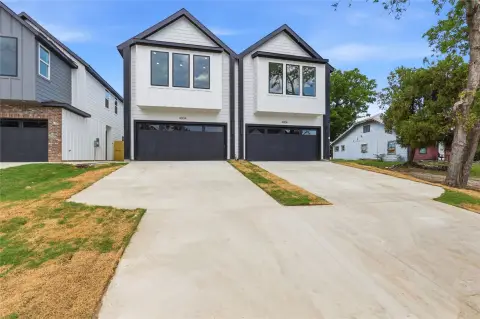
This duplex comprises two parcels at 6239 and 6241 Rincon Way, with 3,216 square feet of total property size. Each residence offers 1,608 square feet, two bedrooms, two full bathrooms, an open living area, a fireplace with built-in shelving, and a dining space beside the kitchen. Kitchens include an electric oven, cooktop, refrigerator, dishwasher, disposal, and microwave. Both units also provide a primary suite with a private bath, a covered patio, a private yard, and a one-car garage.
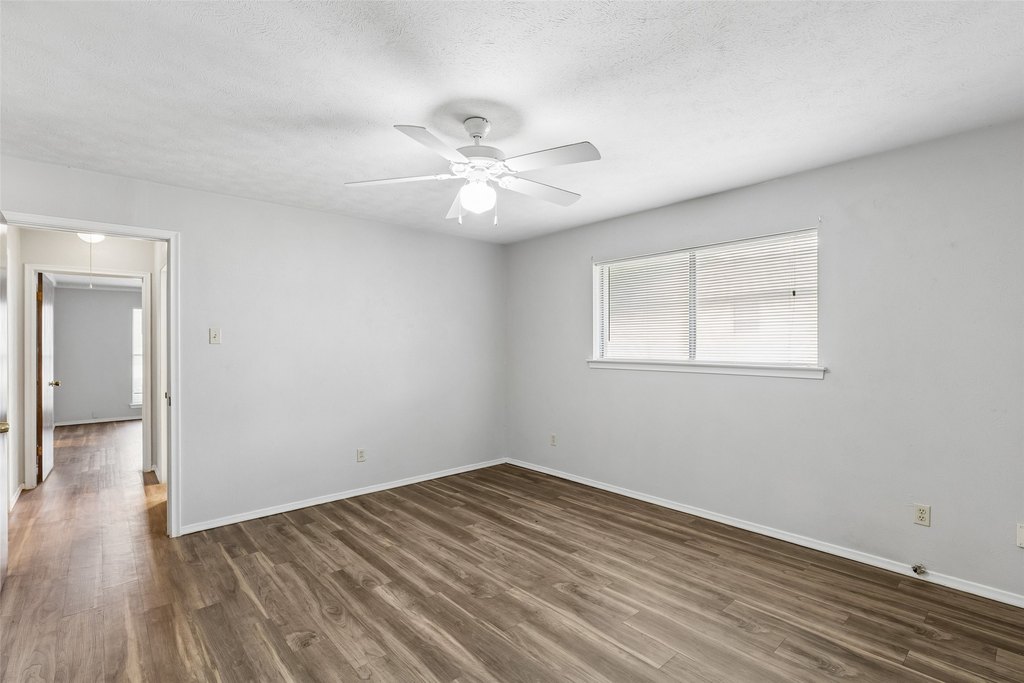
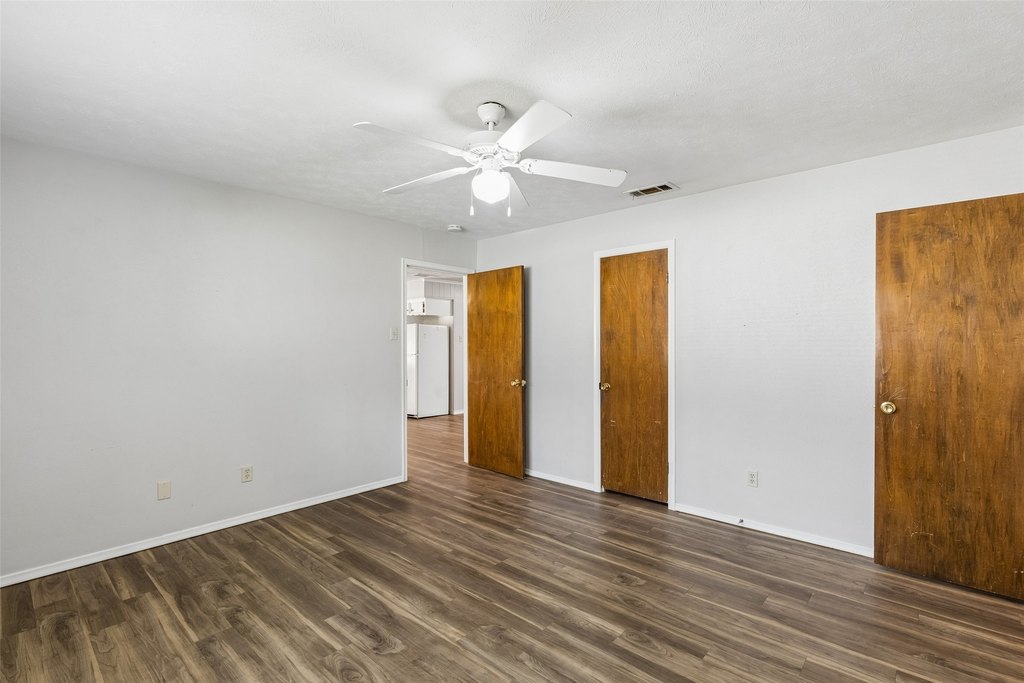
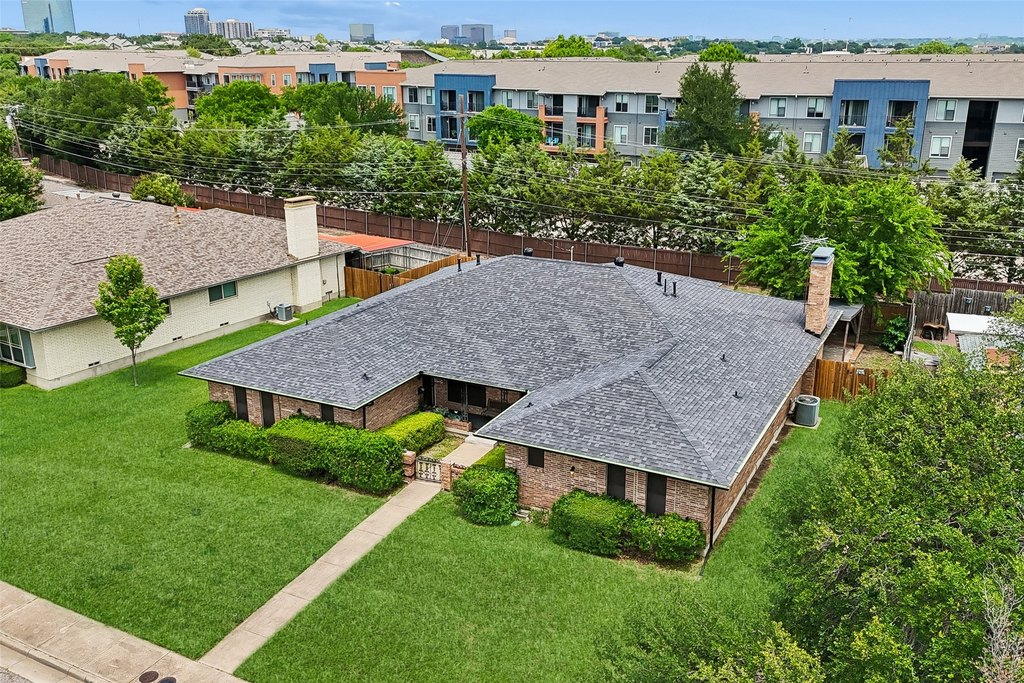
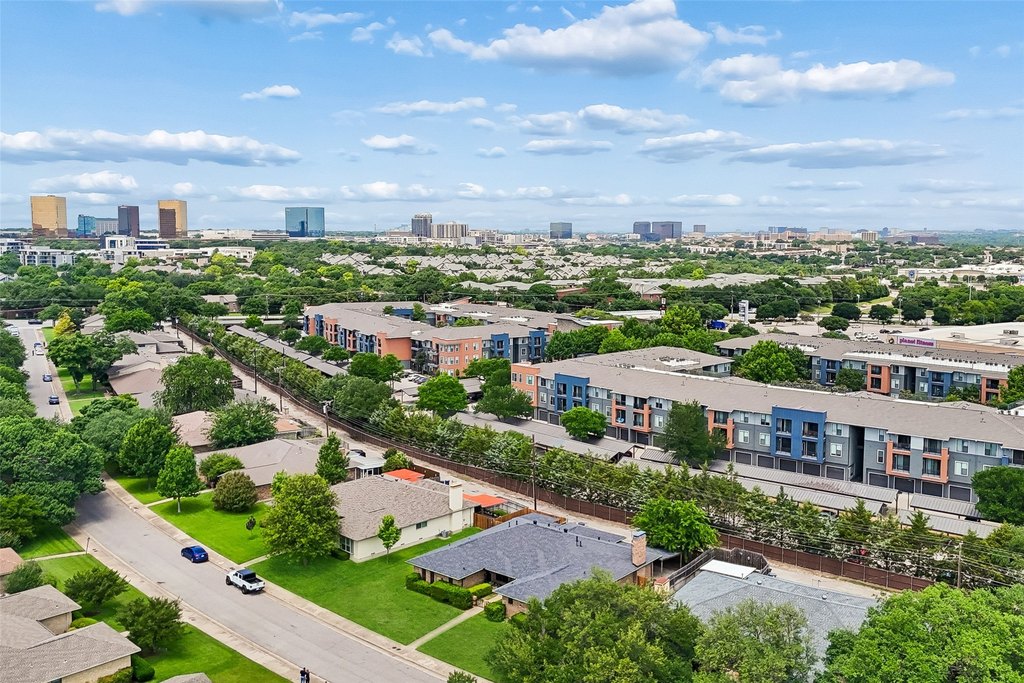
Recent improvements include vinyl flooring, solar screens, and upgraded asphalt roof shingles. The brick property was built in 1970 and is served by public water and public sewer, with central heating and central air conditioning. Located in Dallas near shopping, schools, and US-75, the property supports a live-in-one-unit and rent-the-other arrangement or occupancy of both residences as an income-producing duplex.
Recent improvements include vinyl flooring, solar screens, and upgraded asphalt roof shingles. The brick property was built in 1970 and is served by public water and public sewer, with central heating and central air conditioning. Located in Dallas near shopping, schools, and US-75, the property supports a live-in-one-unit and rent-the-other arrangement or occupancy of both residences as an income-producing duplex.
Key Highlights
- Two parcels at 6239 and 6241 Rincon Way
- 3,216 square feet across two residential units
- Each unit offers 1,608 square feet, 2 bedrooms, and 2 full baths
Financial Insights
Estimated NOI and Cap Rate
NOI / Yr
$56,548
Cap Rate
7.91%
Suggested Prices Based on Cap Rates
Cap Rate 5%
$1,130,960
$1.1M
Cap Rate 7%
$807,829
$807.8K
Cap Rate 9%
$628,311
$628.3K
Market Conditions
NOI Build-Up for 3,216 SF
Gross rent
$89.9K $27.96/SF
− Vacancy
−$9.1K −$2.84/SF
EGI
$80.8K $25.12/SF
− OpEx
−$24.2K −$7.54/SF
NOI
$56.5K $17.58/SF
Area
Dallas, TX
Vacancy
10.16%
Lease Rate
$27.96 /SF/Yr
Expense Ratio
30.00%
Simulate Cap Rate and NOI
Suggested Prices Based on Cap Rates
Cap Rate 5%
$1,130,960
Cap Rate 7%
$807,829
Cap Rate 9%
$628,311
Alternative Uses
Best Use
Multifamily LT 5
$807.8K
$706.9K – $942.5K
NOI $56,548 @ 7.0% cap · market cap 7.91%
Second Best
Apartment 5plus
$698.6K
$611.3K – $815.1K
NOI $48,903 @ 7.0% cap · market cap 6.84%
Theoretical Best
Office A
$3.86M
$3.38M – $4.50M
NOI $270,125 @ 7.0% cap · market cap 37.78%
Zoning and permitted uses should be independently verified with authorities.
How Realmo checks its estimates
Property Analytics
Unlock full access to Insights
Subscribe to Realmo Intelligence
Open Analytics
Current Use
Lease Details
2
Residential units
Yes
Highway access
Location Intelligence
Trade Area within ½ mile
905
Businesses Nearby
Explore this area
Business Placement
Demographics for 75214, TX
35,664
Population
17,474
Households
2
Avg Household Size
37
Median Age
71%
College-Educated
95%
High-School Grad
7.3 sq mi
ZIP Area
4,885
Density / Sq Mi
$128,917
Median Household Income
$81,149
Median Earnings
$1,536
Median Rent
$707,400
Median Home Value
Check the figures for this property
Cap Rate, Value Estimation, Potential NOI and more
View Realmo Analytics
Market
Vacancy Rate% for Multifamily in South region

Questions? Ask Rey
Realmo’s AI knows this listing — price, zoning, demand, history. Ask anything.




Frequently Asked Questions
What type of property is this?
Duplex - Two refreshed residences provide open layouts, fireplaces, private yards, and attached garages for flexible occupancy or rental use.
Where is this duplex located?
The property is located at 6241 Rincon Way Dallas, TX.
What is the asking price?
The asking price for this property is $715,000.
What are key features of this property?
This property features: Two parcels at 6239 and 6241 Rincon Way; 3,216 square feet across two residential units; Each unit offers 1,608 square feet, 2 bedrooms, and 2 full baths


