Insulated Warehouse
New
For Sale
$249,900
40-3034 Man Cave Ln, Traverse City, MI
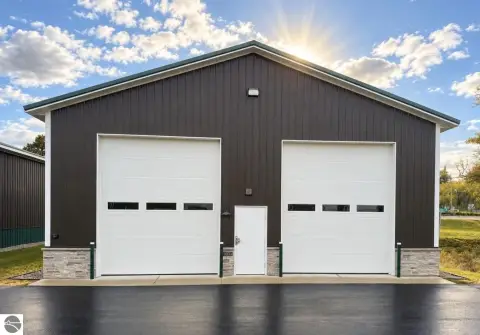
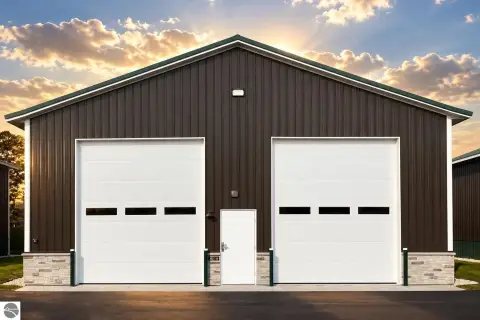
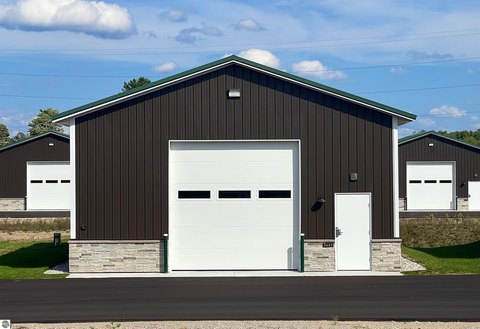
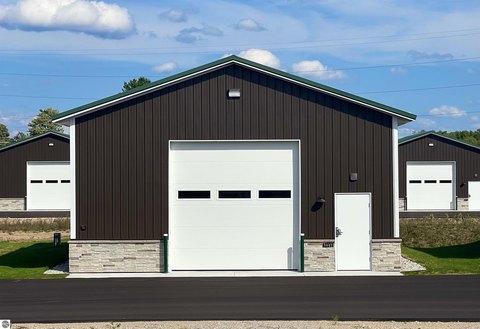
Paired insulated overhead doors, a finished interior, and substantial electrical service equip this building for commercial operations.
Property Size2,000 SF
Price / SF$124.95
Days on Market5
Property Features for 40-3034 Man Cave Ln
General Information
Standard status
Active
Size
2,000 SF
Warehouse & Industrial
Drive-In Doors
2
Power
200 amps
Additional Details
Utilities to Site
Yes
Building Details
Building Size
2,000 SF
Listing Agency:
Key Realty One-TC
Listed By:
Jennifer Kreta · License #6501421253
(231) 492-4062
Source:
Exprealty
Added: Oct 2
Changed: Oct 6
Last Checked: Oct 6 at 2:36AM
Displayed information is deemed reliable but is not guaranteed and should be independently verified. All listing content including descriptions, pricing, images are the copyrighted material of Key Realty One-TC
Investment Insights
Based on property information with market context.
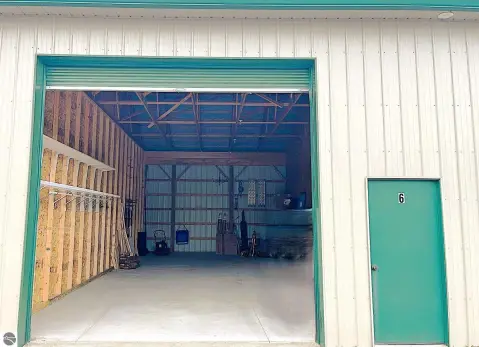
Located within the M-37 Round About Barns development, this 2,000-square-foot warehouse measures 40 feet by 50 feet, with 16-foot-4-inch sidewalls. The insulated structure has white-finished steel interior walls, attic access, and a concrete slab floor finished with epoxy. Two 12-by-14-foot insulated overhead doors have electric openers, while a separate commercial entry door has keypad access and security protection.
Building systems include 200-amp electrical service, ceiling fans, and a 120,000 BTU natural gas unit heater with exhaust and thermostat. The construction includes R-19 wall insulation and R-50 ceiling insulation. A 500-gallon water tank is connected to a sink. Utility meters for gas and electricity are managed by the owner.
Building systems include 200-amp electrical service, ceiling fans, and a 120,000 BTU natural gas unit heater with exhaust and thermostat. The construction includes R-19 wall insulation and R-50 ceiling insulation. A 500-gallon water tank is connected to a sink. Utility meters for gas and electricity are managed by the owner.
Key Highlights
- 2,000 SF warehouse in the M‑37 Round About Barns development
- Building dimensions: 40' wide X 50' long X 16' 4" tall
- Two 12x14 overhead doors with electric openers and R16.4 insulation
Financial Insights
Estimated NOI and Cap Rate
NOI / Yr
$15,916
Cap Rate
6.37%
Suggested Prices Based on Cap Rates
Cap Rate 5%
$318,320
$318.3K
Cap Rate 7%
$227,371
$227.4K
Cap Rate 9%
$176,844
$176.8K
Market Conditions
NOI Build-Up for 2,000 SF
Gross rent
$19.9K $9.96/SF
− Vacancy
−$1.2K −$0.60/SF
EGI
$18.7K $9.36/SF
− OpEx
−$2.8K −$1.40/SF
NOI
$15.9K $7.96/SF
Area
Grand Traverse County, MI
Vacancy
6.00%
Lease Rate
$9.96 /SF/Yr
Expense Ratio
15.00%
Simulate Cap Rate and NOI
Suggested Prices Based on Cap Rates
Cap Rate 5%
$318,320
Cap Rate 7%
$227,371
Cap Rate 9%
$176,844
Alternative Uses
Best Use
Warehouse
$227.4K
$199.0K – $265.3K
NOI $15,916 @ 7.0% cap · market cap 6.37%
Second Best
—
—
no second resolved use
Theoretical Best
Office A
$434.5K
$380.2K – $506.9K
NOI $30,413 @ 7.0% cap · market cap 12.17%
Zoning and permitted uses should be independently verified with authorities.
Property Analytics
Current Use
Lease Details
2
Drive-in doors
Yes
Utilities to site
Location Intelligence
Trade Area within ½ mile
2,080
Businesses Nearby
Under-served
Demand for This Use
Explore this area
Business Placement
Market
Vacancy Rate% for Industrial in Midwest region

Questions? Ask Rey
Realmo’s AI knows this listing — price, zoning, demand, history. Ask anything.





Frequently Asked Questions
What type of property is this?
Warehouse - Paired insulated overhead doors, a finished interior, and substantial electrical service equip this building for commercial operations.
Where is this warehouse located?
The property is located at 40-3034 Man Cave Ln Traverse City, MI.
What is the asking price?
The asking price for this property is $249,900.
What are key features of this property?
This property features: 2,000 SF warehouse in the M‑37 Round About Barns development; Building dimensions: 40' wide X 50' long X 16' 4" tall; Two 12x14 overhead doors with electric openers and R16.4 insulation


