Combined Flex Office/Warehouse
For Sale
$499,000
4-451 Victory Ave, South San Francisco, CA 94080
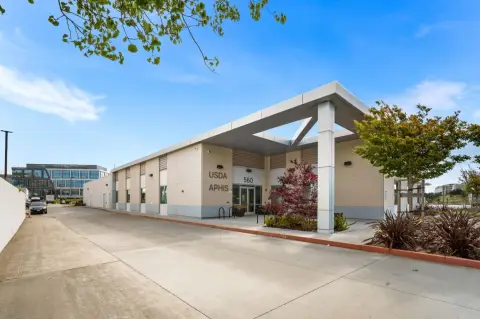
Combined Unit 4 and 5 offer ground-floor offices, ADA restrooms, and second-floor office and work space with warehouse access.
Property SizeContact for details
Days on Market199
Property Features for 4-451 Victory Ave
General Information
Standard status
Active
Taxes and HOA fees
Annual Taxes
$5,610
Listing Agency:
Green Banker Realty
Listed By:
Stanley Lo · License #00874415
(650) 373-0007
Source:
Exprealty
Added: Feb 19
Changed: Sep 6
Last Checked: Sep 6 at 3:12PM
Displayed information is deemed reliable but is not guaranteed and should be independently verified. All listing content including descriptions, pricing, images are the copyrighted material of Green Banker Realty
Investment Insights
Based on property information with market context.
Units 4 and 5 are currently combined through two interior openings—one within the ground-floor front office area and a second opening on the second floor within the office area. Unit 4 includes two ground-floor offices and a connecting hallway linking Units 4 and 5, with a rear service room between the office area and warehouse. The service room includes two ADA-compliant restrooms and a stairwell providing access to the second floor.
The second floor features a conference room above the warehouse, followed by a work area that includes a garage door opening over the warehouse for convenient forklift access. Two additional offices are located at the front of the second floor, along with another hallway connecting Units 4 and 5. Commercial Owners’ Association (COA) dues are $817 per month.
The combined configuration provides a dedicated front office presence with a back service core and an upper-level office/work layout that ties directly to warehouse access for operations requiring equipment movement.
The second floor features a conference room above the warehouse, followed by a work area that includes a garage door opening over the warehouse for convenient forklift access. Two additional offices are located at the front of the second floor, along with another hallway connecting Units 4 and 5. Commercial Owners’ Association (COA) dues are $817 per month.
The combined configuration provides a dedicated front office presence with a back service core and an upper-level office/work layout that ties directly to warehouse access for operations requiring equipment movement.
Key Highlights
- Units 4 and 5 are combined with two interior openings—one in the ground‑floor front office area and one on the second floor office area
- Unit 4 includes two ground‑floor offices plus a connecting hallway linking Units 4 and 5
- Rear service room between office area and warehouse features two ADA‑compliant restrooms and a stairwell to the second floor
Property Analytics
Current Use
Location Intelligence
Trade Area within ½ mile
2,188
Businesses Nearby
Well-served
Demand for This Use
Explore this area
Business Placement
Demographics for 94080, CA
66,592
Population
23,364
Households
2.9
Avg Household Size
40
Median Age
40%
College-Educated
86%
High-School Grad
10.2 sq mi
ZIP Area
6,529
Density / Sq Mi
$135,966
Median Household Income
$61,138
Median Earnings
$2,840
Median Rent
$1,159,500
Median Home Value
Market
Vacancy Rate% for Industrial in West region

Questions? Ask Rey
Realmo’s AI knows this listing — price, zoning, demand, history. Ask anything.




Similar Off Market Nearby
- Air Culinaire Worldwide Inflight Catering San Francisco — 1098 San Mateo Ave #3, South San Francisco, CA 94080
- The Box Lunch Company — 360 Shaw Rd C, South San Francisco, CA 94080
- Debbie's Creative Catering — 330 Shaw Rd, South San Francisco, CA 94080
- Esposto's Catering — 360 Shaw Rd C, South San Francisco, CA 94080
- Fresh Seasons Catering — 1230 El Camino Real suite Q, San Bruno, CA 94066
Frequently Asked Questions
What type of property is this?
Flex space - Combined Unit 4 and 5 offer ground-floor offices, ADA restrooms, and second-floor office and work space with warehouse access.
Where is this flex space located?
The property is located at 4-451 Victory Ave South San Francisco, CA.
What is the asking price?
The asking price for this property is $499,000.
What are key features of this property?
This property features: Units 4 and 5 are combined with two interior openings—one in the ground‑floor front office area and one on the second floor office area; Unit 4 includes two ground‑floor offices plus a connecting hallway linking Units 4 and 5; Rear service room between office area and warehouse features two ADA‑compliant restrooms and a stairwell to the second floor