Manufactured Home with Dual Primary
399-1220 Tasman Dr Sunnyvale, CA 94089
For Sale
$529,000
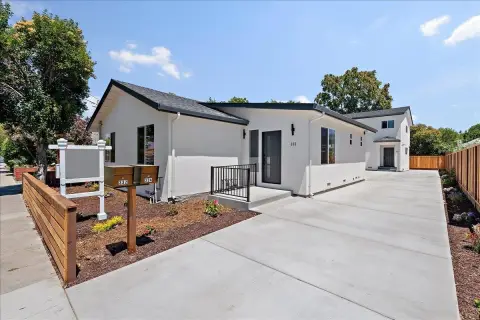
Like-new 3-bedroom, 3-bath home with central air, quartz kitchen upgrades, EV charger outlet, and all appliances included.
Property Size1,736 SF
Price / SF$304.72
Days on Market50
Property Features for 399-1220 Tasman Dr
General Information
Standard status
Active
Size
1,736 SF
Property subtype
Manufactured In Park
Listing Agency:
Intero Real Estate Services
(408) 315-4358
Listed By:
Alexander Ho
(408) 315-4358
Source:
Exprealty
Added: Jun 10
Changed: Jul 25
Last Checked: Jul 26 at 10:08PM
Displayed information is deemed reliable but is not guaranteed and should be independently verified. All listing content including descriptions, pricing, images are the copyrighted material of Intero Real Estate Services
Investment Insights
Based on property information with market context.
This like-new manufactured home offers a custom, modern 3-bedroom, 3-bath layout with an open-concept living, dining, and kitchen area. The chef-inspired kitchen includes quartz countertops, a large center island with breakfast bar seating, premium cabinetry, a microwave pantry, stainless steel appliances, and dual-pane windows that bring in natural light. The rear-positioned primary suite features a large walk-in closet, dual quartz vanities, and an upgraded walk-in shower. A second primary suite adds generous closet space and its own updated private bathroom.
Additional features include central air conditioning, an outlet available for an EV charger, a Ring security system, and a storage shed, with all appliances included.
Residents also have access to community amenities at Adobe Wells, including a greenbelt, basketball and tennis courts, a clubhouse, swimming pool, spa, and fitness center.
Additional features include central air conditioning, an outlet available for an EV charger, a Ring security system, and a storage shed, with all appliances included.
Residents also have access to community amenities at Adobe Wells, including a greenbelt, basketball and tennis courts, a clubhouse, swimming pool, spa, and fitness center.
Key Highlights
- Customized 3‑bedroom, 3‑bath home with open‑concept living, dining, and kitchen layout
- Chef‑inspired kitchen with quartz countertops, large center island with breakfast bar seating, premium cabinetry, and stainless steel appliances
- Primary suite at the rear with large walk‑in closet, dual quartz vanities, and upgraded walk‑in shower
Financial Insights For Apartment 5plus
Simulate Cap Rate and NOI
NOI Build-Up
- Vacancy
- income lost from leasable area expected to sit empty during the year — subtracted from gross rent.
- EGI (Effective Gross Income)
- gross rent minus vacancy losses — the realistic income before paying operating costs.
- OpEx (Operating Expenses)
- recurring costs to operate the property (property tax, insurance, utilities, maintenance, management) — excludes financing and capital improvements.
- NOI (Net Operating Income)
- income a property generates after operating costs but before financing and taxes.
| Component | $ | $/SF |
|---|---|---|
| Gross rent | $69.8k | $40.20 |
| − Vacancy | −$3.1k | −$1.77 |
| EGI | $66.7k | $38.43 |
| − OpEx | −$30.0k | −$17.29 |
| NOI | $36.7k | $21.14 |
1,736 SF · lease $40.20/SF/yr · vacancy 4.40% · expense 45.00%
Alternative Uses
Best Use
Apartment 5plus
$524.2K
$458.7K – $611.6K
NOI $36,694 @ 7.0% cap · market cap 6.94%
Second Best
—
—
no second resolved use
Theoretical Best
Office A
$754.4K
$660.1K – $880.1K
NOI $52,806 @ 7.0% cap · market cap 9.98%
Zoning and permitted uses should be independently verified with authorities.
Property Analytics
Location Intelligence
Current Use



Frequently Asked Questions
What type of property is this?
Mobile home & RV park - Like-new 3-bedroom, 3-bath home with central air, quartz kitchen upgrades, EV charger outlet, and all appliances included.
Where is this mobile home & rv park located?
The property is located at 399-1220 Tasman Dr Sunnyvale, CA.
What is the asking price?
The asking price for this property is $529,000.
What are key features of this property?
This property features: Customized 3‑bedroom, 3‑bath home with open‑concept living, dining, and kitchen layout; Chef‑inspired kitchen with quartz countertops, large center island with breakfast bar seating, premium cabinetry, and stainless steel appliances; Primary suite at the rear with large walk‑in closet, dual quartz vanities, and upgraded walk‑in shower


