Historic Mixed-Use
For Sale
$355,000
398 S MARION Avenue, Lake City, FL 32025
Commercial Sale, LAKE CITY, FL
Property Size2,559 SF
Lot Size0.32 Acres
Price / SF$138.73
Days on Market66
Property Features for 398 S MARION Avenue
General Information
Property type
Commercial Sale
Property subtype
Other
Subdivision
ASHURST SUB
Directions
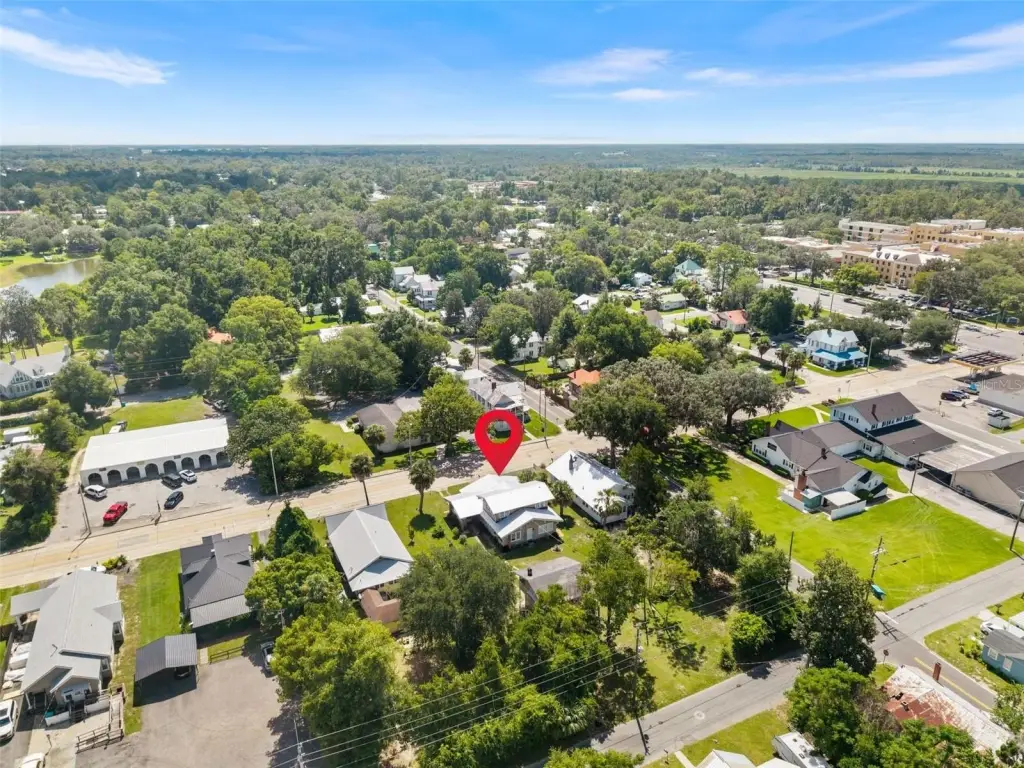
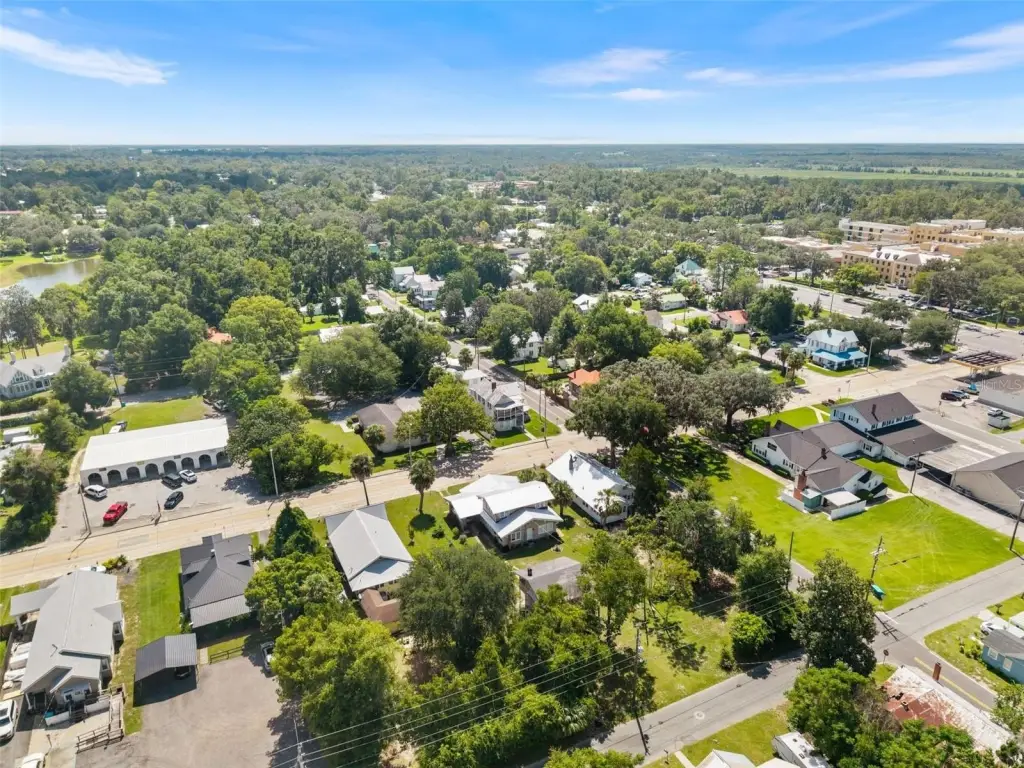
From Baya Drive, head north on Marion Street. Home is second on the left past SW Camp Street.
Standard status
Active
APN
00-00-00-13827-000
Size
2,559 SF
Lot size
0.32 Acres
Taxes and HOA fees
Tax Year
2025
Tax Description
S DIV LOTS 9, 10, 17, 18 & LOTS 11 & 16 EX 16 FT OFF S SIDE BLOCK 1 ASHURST S/D. 792-2431-2434, 994-2295, DC 1381-469, DC 1422-119,
Tax Annual Amount
2400
Legal Description
S DIV LOTS 9, 10, 17, 18 & LOTS 11 & 16 EX 16 FT OFF S SIDE BLOCK 1 ASHURST S/D. 792-2431-2434, 994-2295, DC 1381-469, DC 1422-119,
Utilities
Cooling system
Wall/Window Unit(s), Window Unit(s)
Building Details
Year built
1926
Floors in Building
2
Building materials
Frame, Wood Siding
Roof type
Metal
Listing Agency:
BOSSHARDT REALTY SERVICES LLC
(352) 371-6100
Listed By:
Kristine Wendig · License #3364613
(352) 223-9442
Added: Aug 6
Changed: Oct 7
Last Checked: Oct 10 at 3:06AM
MLS# GC542575
Copyright © 2026 Stellar MLS. All rights reserved. All information provided by the listing agent/broker is deemed reliable but is not guaranteed and should be independently verified.
Investment Insights
Based on property information with market context.
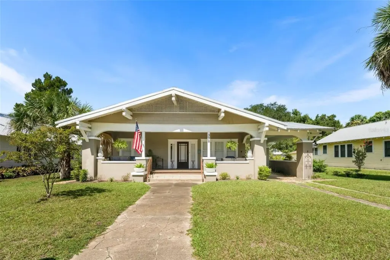
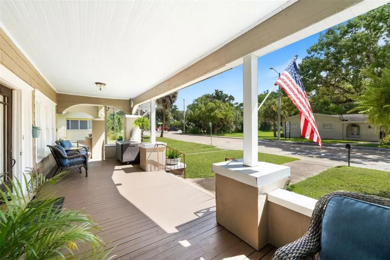
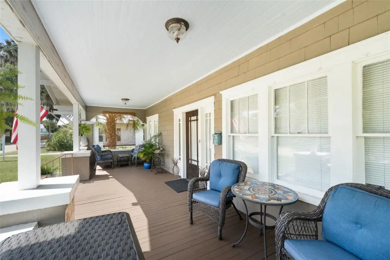
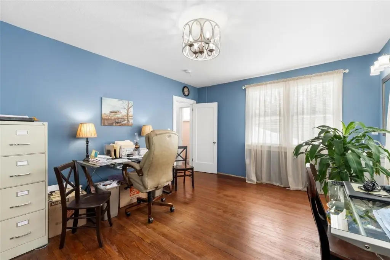
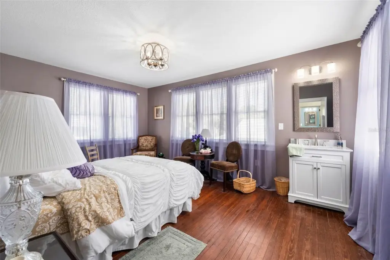
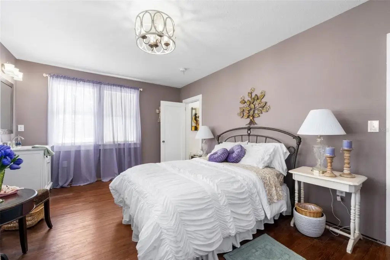
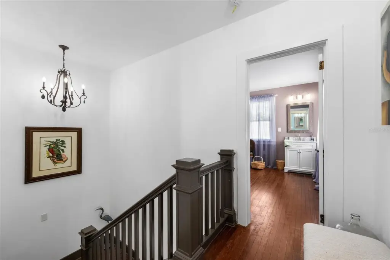
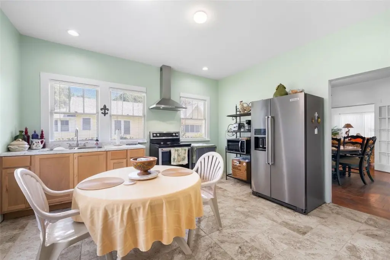
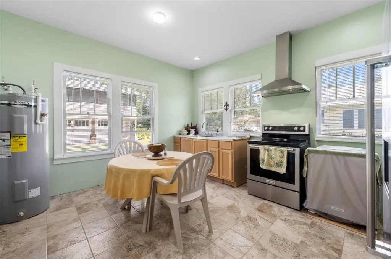
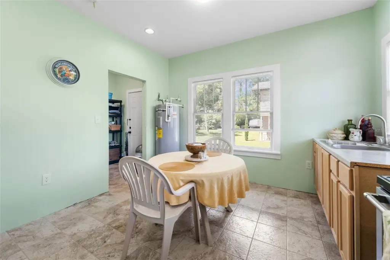
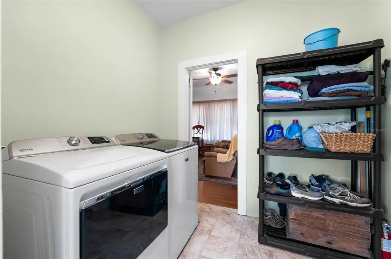
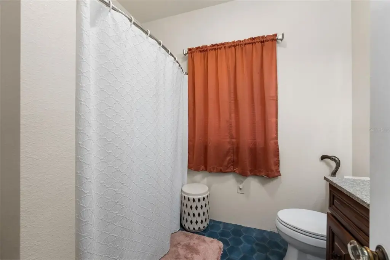
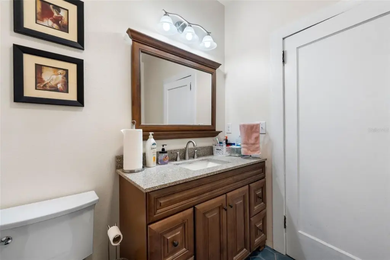
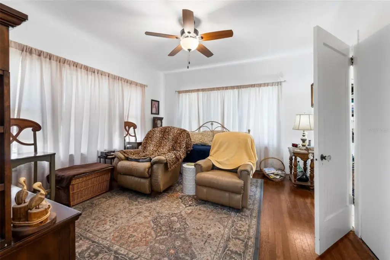
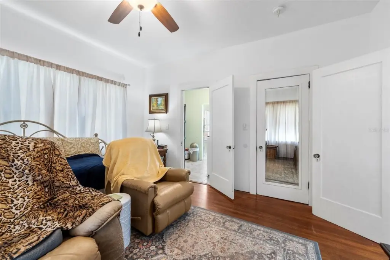
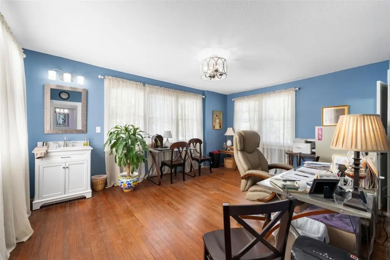
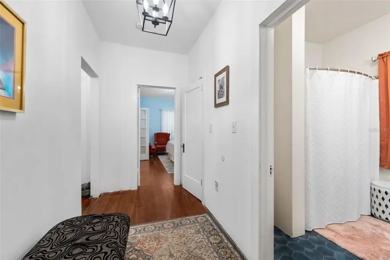
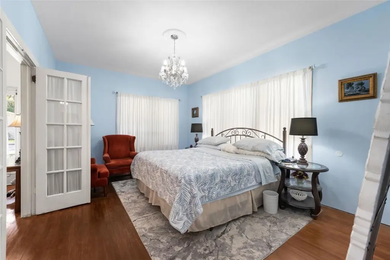
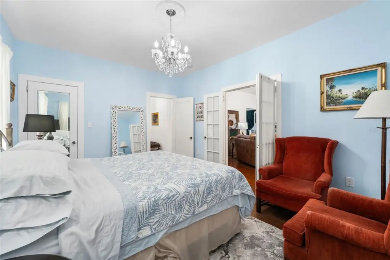
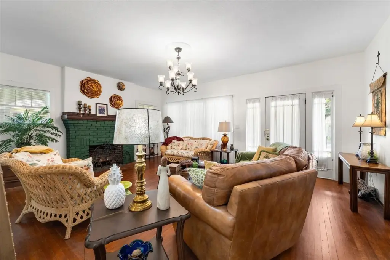
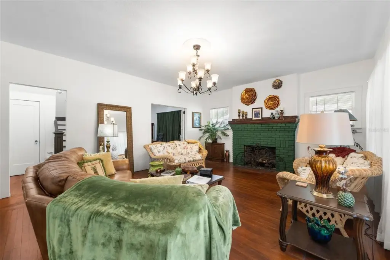
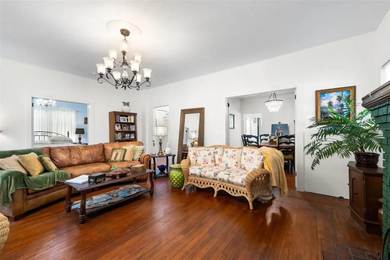
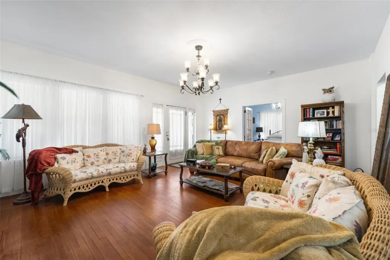
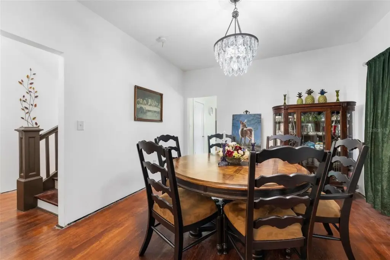
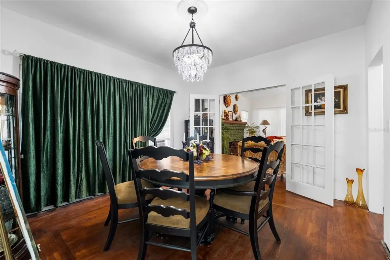
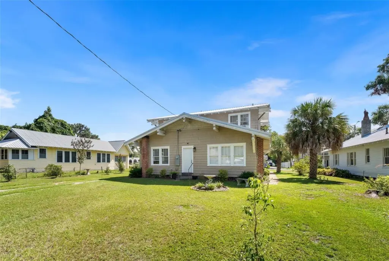
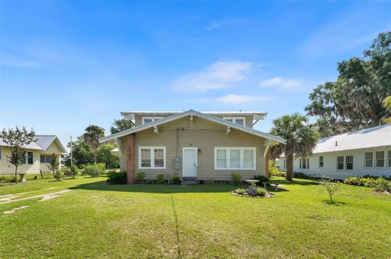
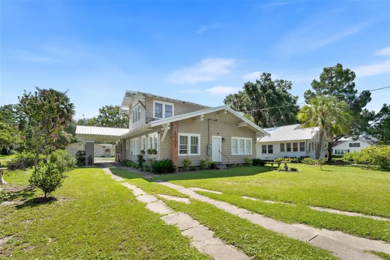
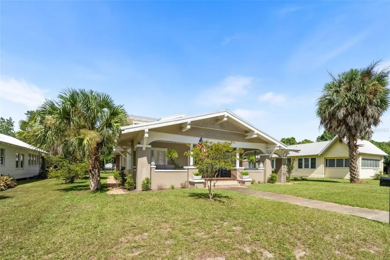
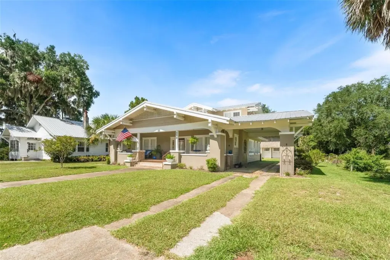
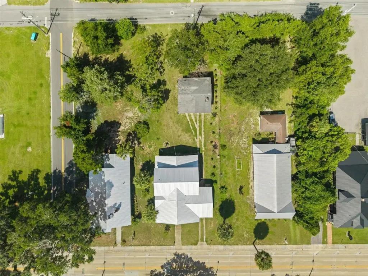
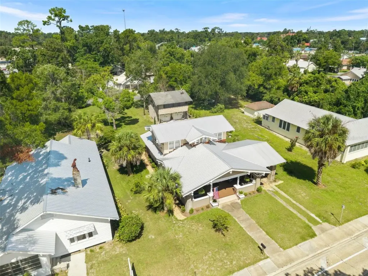
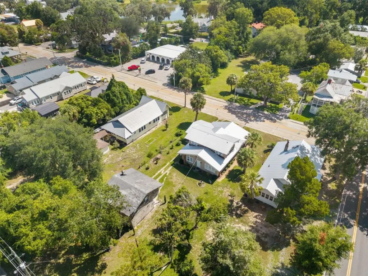
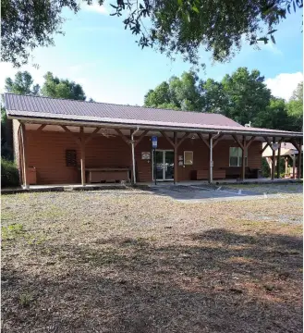
Built in 1926, this mixed-use property includes a two-story main building with approximately 2,079 heated square feet, hardwood flooring, ceilings exceeding 9 feet, and preserved architectural features. A covered front porch adds exterior character, while updated electrical, plumbing, insulation, and a 2020 roof contribute to the building’s improvements. The property uses frame construction with wood siding and has wall/window and window unit cooling.
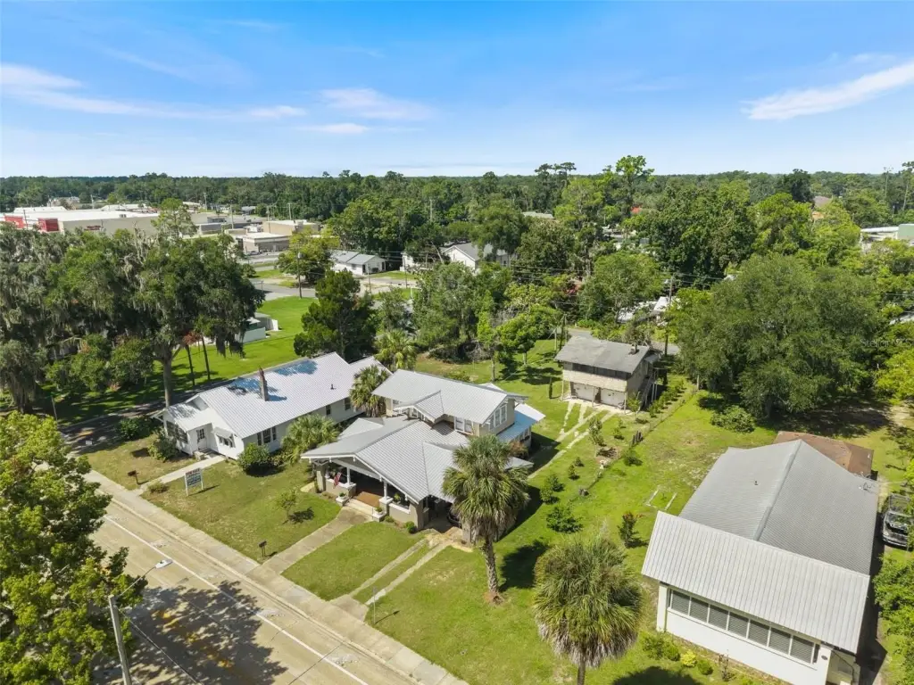
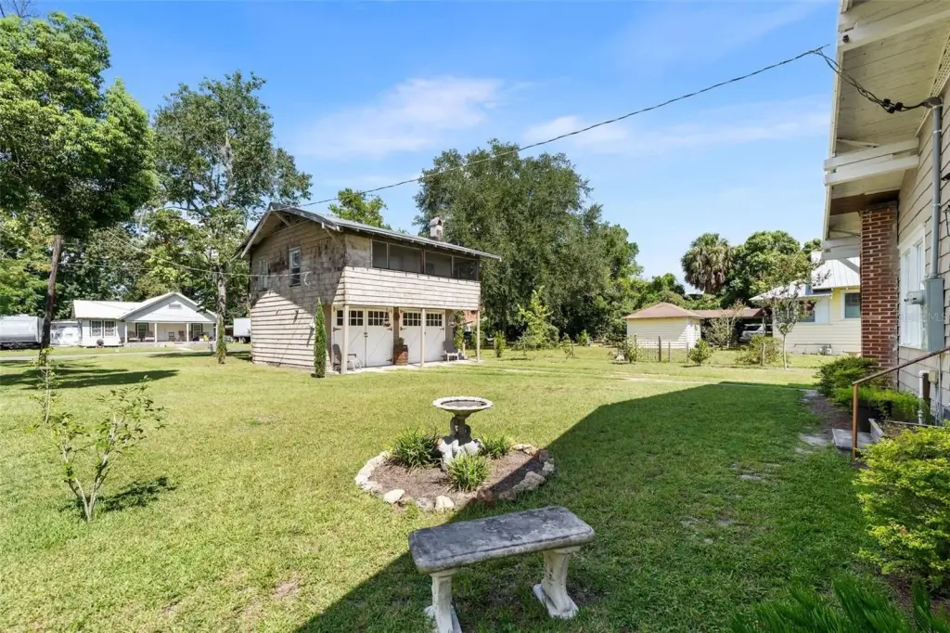
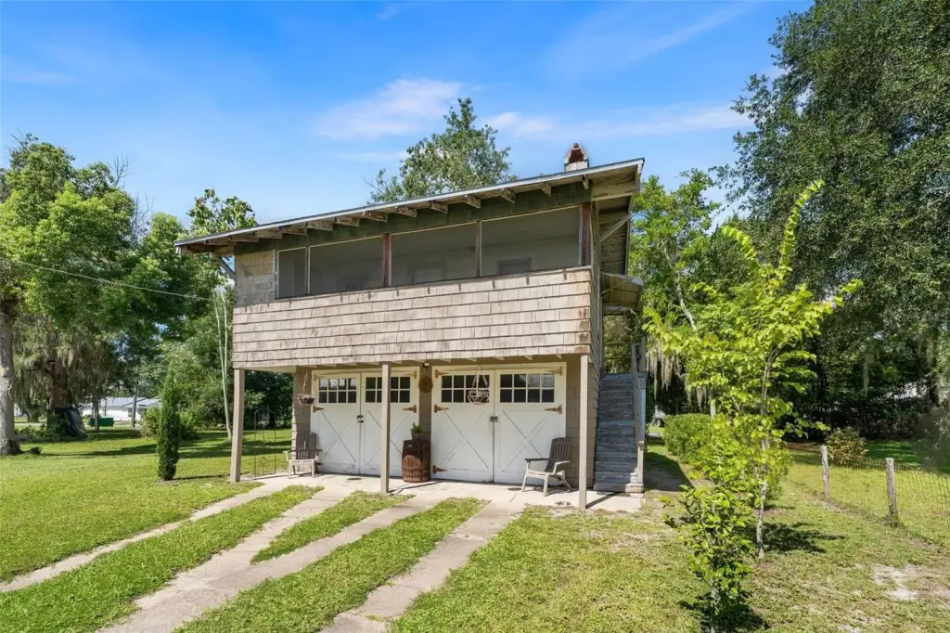
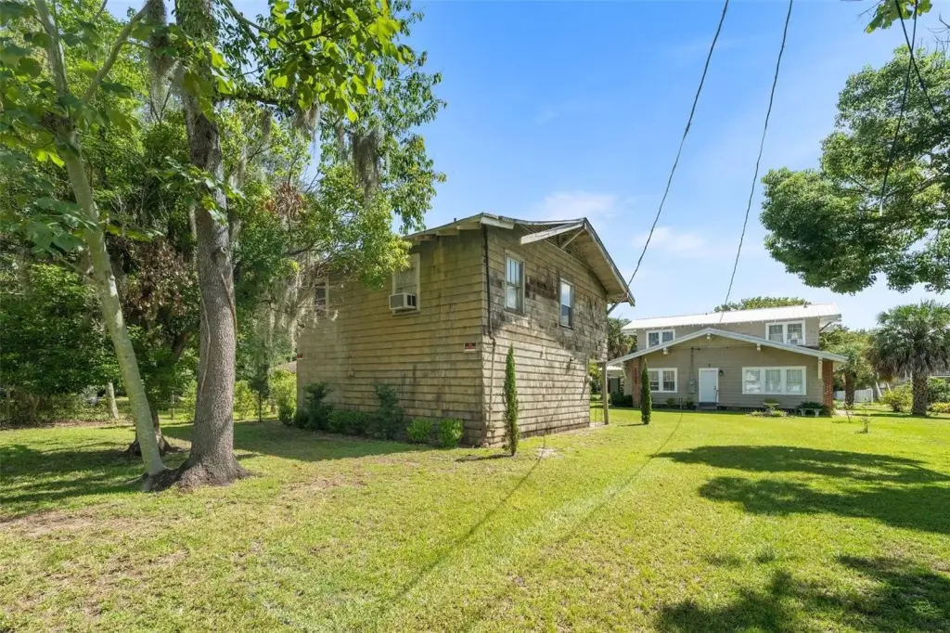
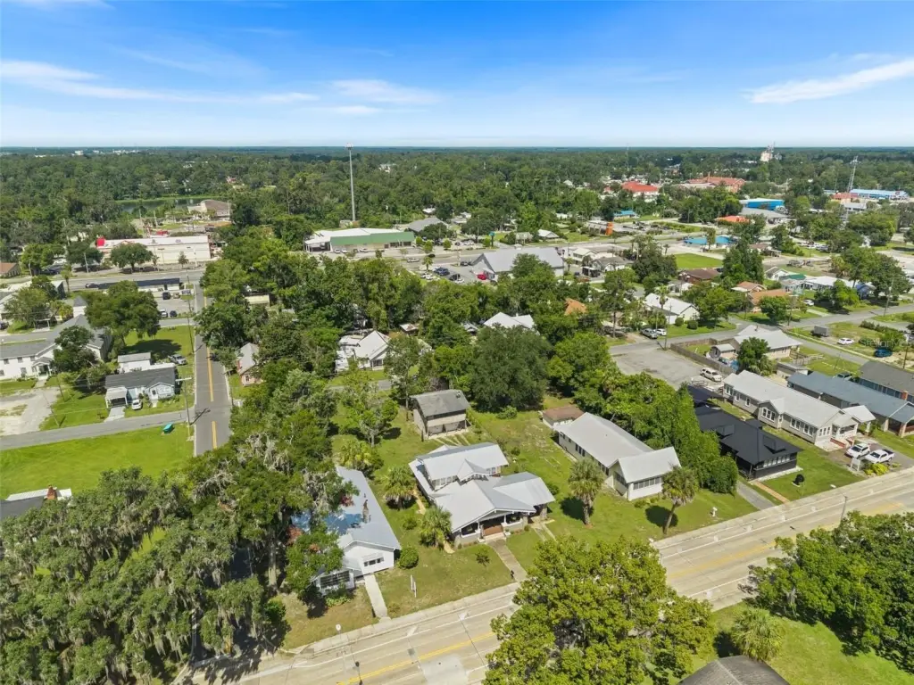
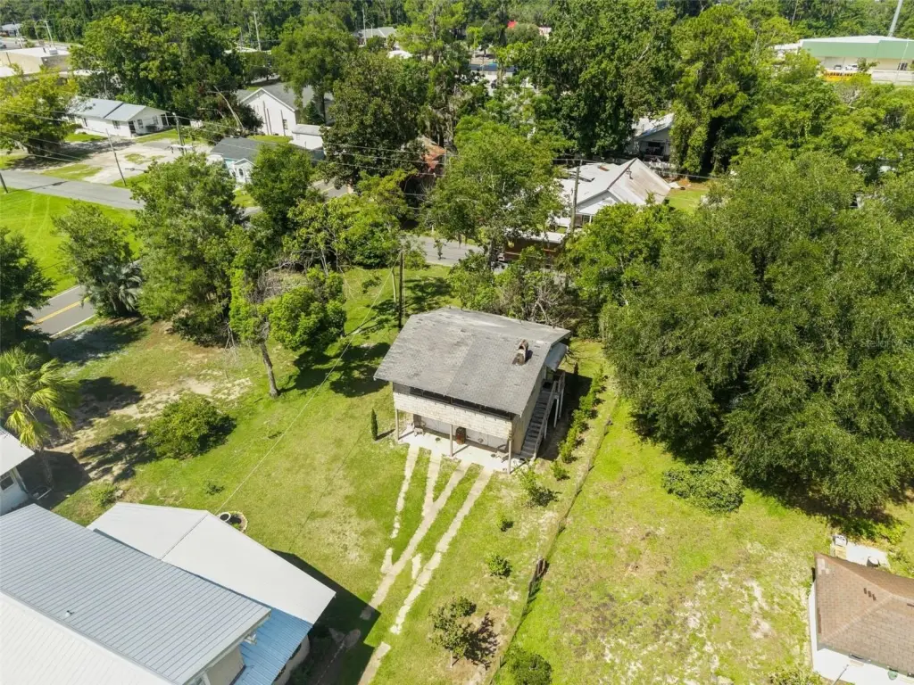
A separate carriage house provides 2-car parking and includes a 1-bedroom, 1-bath apartment on the upper level. The 0.32-acre property contains 2,559 square feet overall and is designated Commercial General. Positioned near the center of Lake City, it offers access to businesses, restaurants, shopping, and government offices. Professional offices, boutique business space, Airbnb, bed and breakfast, and other commercial uses are identified as possibilities subject to applicable approvals and licensing.
A separate carriage house provides 2-car parking and includes a 1-bedroom, 1-bath apartment on the upper level. The 0.32-acre property contains 2,559 square feet overall and is designated Commercial General. Positioned near the center of Lake City, it offers access to businesses, restaurants, shopping, and government offices. Professional offices, boutique business space, Airbnb, bed and breakfast, and other commercial uses are identified as possibilities subject to applicable approvals and licensing.
Key Highlights
- 1926 construction with preserved architectural details and hardwood floors
- Approximately 2,079 heated SF in the two‑story main building
- Separate carriage house with 2‑car parking
Property Analytics
Unlock full access to Insights
Subscribe to Realmo Intelligence
Open Analytics
Current Use
Lease Details
Yes
Utilities to site
Location Intelligence
Trade Area within ½ mile
1,090
Businesses Nearby
Explore this area
Business Placement
Demographics for 32025, FL
21,886
Population
9,162
Households
2.4
Avg Household Size
41
Median Age
16%
College-Educated
86%
High-School Grad
104.6 sq mi
ZIP Area
209
Density / Sq Mi
$47,074
Median Household Income
$37,493
Median Earnings
$943
Median Rent
$184,900
Median Home Value
Check the figures for this property
Cap Rate, Value Estimation, Potential NOI and more
View Realmo Analytics
Market
Vacancy Rate% for Office in South region

Questions? Ask Rey
Realmo’s AI knows this listing — price, zoning, demand, history. Ask anything.





Frequently Asked Questions
What type of property is this?
Mixed-use property - Two-story commercial property with a separate carriage house, apartment, covered porch, and updated building systems.
Where is this mixed-use property located?
The property is located at 398 S MARION Avenue Lake City, FL.
What is the asking price?
The asking price for this property is $355,000.
What are key features of this property?
This property features: 1926 construction with preserved architectural details and hardwood floors; Approximately 2,079 heated SF in the two‑story main building; Separate carriage house with 2‑car parking