Freestanding Auto Service
For Sale
$1,050,000
3930 Galley Rd, Colorado Springs, CO 80909
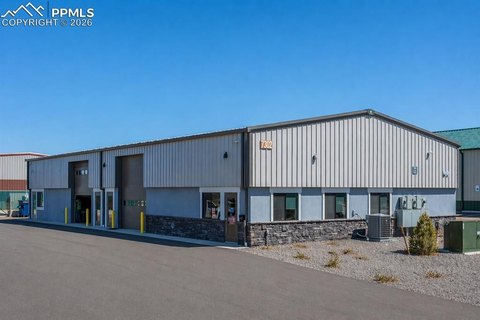
Freestanding industrial auto facility with drive-through bays, multiple grade-level doors, and a fenced yard with dual gated access.
Property Size5,277 SF
Price / SF$198.98
Days on Market172
Property Features for 3930 Galley Rd
General Information
Standard status
Active
Size
5,277 SF
Property subtype
Auto Repair, Industrial
Zoning
MX-L
Additional Details
Fenced Yard
Yes
Drive-In Doors
8
Service Bays
2
Listing Agency:
Hoff & Leigh
(719) 237-6065
Listed By:
Kenny Juarbe
(719) 237-6065
Source:
Hoffleigh
Added: Feb 9
Changed: Jul 10
Last Checked: Jun 16 at 3:06AM
Displayed information is deemed reliable but is not guaranteed and should be independently verified. All listing content including descriptions, pricing, images are the copyrighted material of Hoff & Leigh
Investment Insights
Based on property information with market context.
This freestanding industrial building is set up for automotive and other service-industrial operations, with a front office and customer area that has been recently remodeled. The shop space features sealed concrete floors with epoxy coating and recent upgrades intended to support move-in readiness. For vehicle access and efficient staging, the property includes two full drive-through bays and eight 10' x 10' grade-level doors. Outside, there is a fully fenced yard with dual gated access to help manage secure vehicle flow.
The property is positioned just off the signalized intersection of Galley Road and North Academy Blvd, providing convenient access to a high-visibility area. It also offers prominent pole signage and what the listing describes as excellent frontage.
With flexible MX-L zoning, the building is well suited for owner-users or operators looking for a dedicated automotive/service-operations footprint rather than a shared space. The combination of multiple doors, drive-through bays, and fenced yard storage supports operations that require frequent vehicle movement, controlled staging, and a professional customer-facing presence.
The property is positioned just off the signalized intersection of Galley Road and North Academy Blvd, providing convenient access to a high-visibility area. It also offers prominent pole signage and what the listing describes as excellent frontage.
With flexible MX-L zoning, the building is well suited for owner-users or operators looking for a dedicated automotive/service-operations footprint rather than a shared space. The combination of multiple doors, drive-through bays, and fenced yard storage supports operations that require frequent vehicle movement, controlled staging, and a professional customer-facing presence.
Key Highlights
- ±5,277 SF freestanding industrial building just off Galley Rd and N Academy Blvd
- Two drive‑through bays for vehicle flow
- Eight (8) 10’ x 10’ grade‑level doors plus a front‑facing office and customer area
Financial Insights For Retail
Simulate Cap Rate and NOI
NOI Build-Up
- Vacancy
- income lost from leasable area expected to sit empty during the year — subtracted from gross rent.
- EGI (Effective Gross Income)
- gross rent minus vacancy losses — the realistic income before paying operating costs.
- OpEx (Operating Expenses)
- recurring costs to operate the property (property tax, insurance, utilities, maintenance, management) — excludes financing and capital improvements.
- NOI (Net Operating Income)
- income a property generates after operating costs but before financing and taxes.
| Component | $ | $/SF |
|---|---|---|
| Gross rent | $95.0k | $18.00 |
| − Vacancy | −$4.3k | −$0.81 |
| EGI | $90.7k | $17.19 |
| − OpEx | −$27.2k | −$5.16 |
| NOI | $63.5k | $12.03 |
5,277 SF · lease $18.00/SF/yr · vacancy 4.50% · expense 30.00%
Alternative Uses
Best Use
Retail
$907.1K
$793.7K – $1.06M
NOI $63,498 @ 7.0% cap · market cap 6.05%
Second Best
Industrial
$684.1K
$598.6K – $798.1K
NOI $47,885 @ 7.0% cap · market cap 4.56%
Theoretical Best
Specialty Retail
$1.04M
$911.9K – $1.22M
NOI $72,949 @ 7.0% cap · market cap 6.95%
Zoning and permitted uses should be independently verified with authorities.
Property Analytics
Property Profile
Current Use
Lease Details
8
Drive-in doors
2
Service bays
Yes
Fenced yard
Location Intelligence
Trade Area within ½ mile
1,437
Businesses Nearby
600k
Monthly Visits Nearby
Well-served
Demand for This Use
Explore this area
Business Placement
Foot Traffic Nearby
Dining 41%
Shops & Services 27%
Apparel 15%
Groceries 6%
Raising Cane's Chicken Fingers
Dining
49,002 visits/mo
0.2 miles
Chick-fil-A
Dining
43,601 visits/mo
0.5 miles
Olive Garden
Dining
31,577 visits/mo
0.4 miles
Five Below
Shops & Services
31,051 visits/mo
0.1 miles
Burlington
Apparel
29,650 visits/mo
0.4 miles
Demographics for 80909, CO
37,302
Population
16,572
Households
2.3
Avg Household Size
38
Median Age
28%
College-Educated
92%
High-School Grad
7.9 sq mi
ZIP Area
4,722
Density / Sq Mi
$61,777
Median Household Income
$36,894
Median Earnings
$1,227
Median Rent
$352,400
Median Home Value
Market
Vacancy Rate% for Retail in Colorado Springs, CO

Questions? Ask Rey
Realmo’s AI knows this listing — price, zoning, demand, history. Ask anything.




Similar Off Market Nearby
- El Gto — 3475 Pine Tree Square, Colorado Springs, CO 80909
- Full Throttle Auto Service — 305 N Chelton Rd, Colorado Springs, CO 80909
- Auto Masters — 3310 Chelton Loop N, Colorado Springs, CO 80909
- 1 Stop Auto Detail Inc — 3315 Chelton Loop N c, Colorado Springs, CO 80909
- Patterson Brothers Automotive — 207 N Chelton Rd Unit 100, Colorado Springs, CO 80909
Frequently Asked Questions
What type of property is this?
Auto shop - Freestanding industrial auto facility with drive-through bays, multiple grade-level doors, and a fenced yard with dual gated access.
Where is this auto shop located?
The property is located at 3930 Galley Rd Colorado Springs, CO.
What is the asking price?
The asking price for this property is $1,050,000.
What are key features of this property?
This property features: ±5,277 SF freestanding industrial building just off Galley Rd and N Academy Blvd; Two drive‑through bays for vehicle flow; Eight (8) 10’ x 10’ grade‑level doors plus a front‑facing office and customer area


