Move-In-Ready Retail
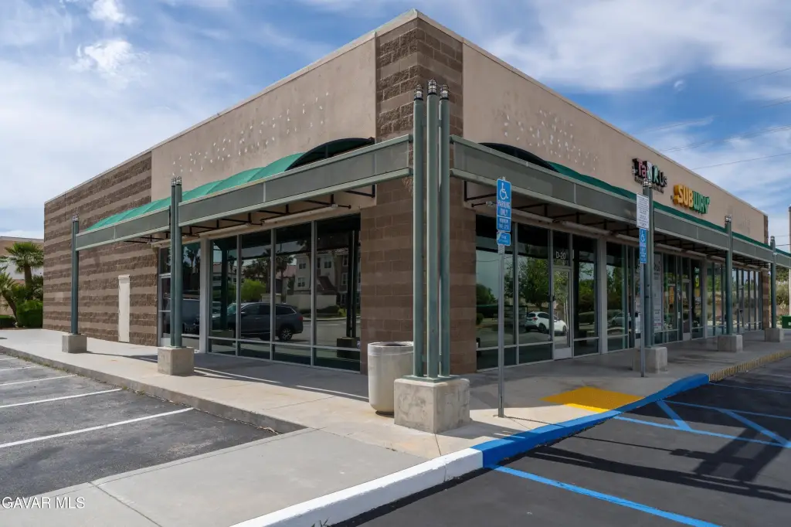
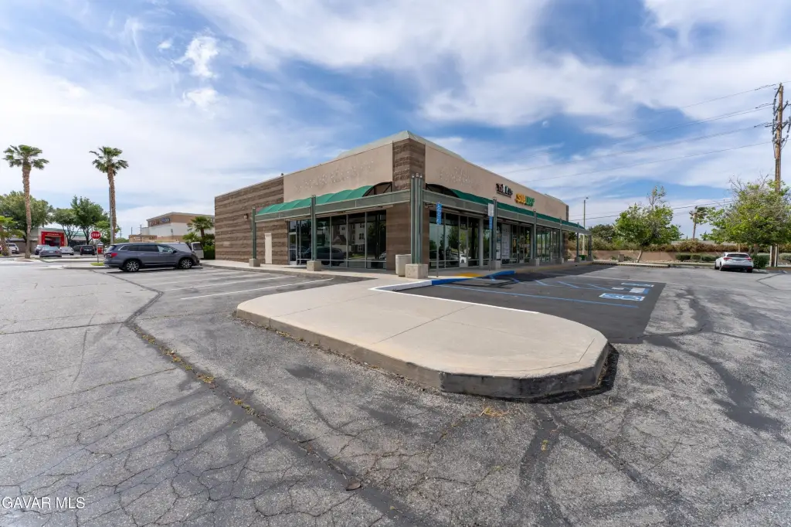
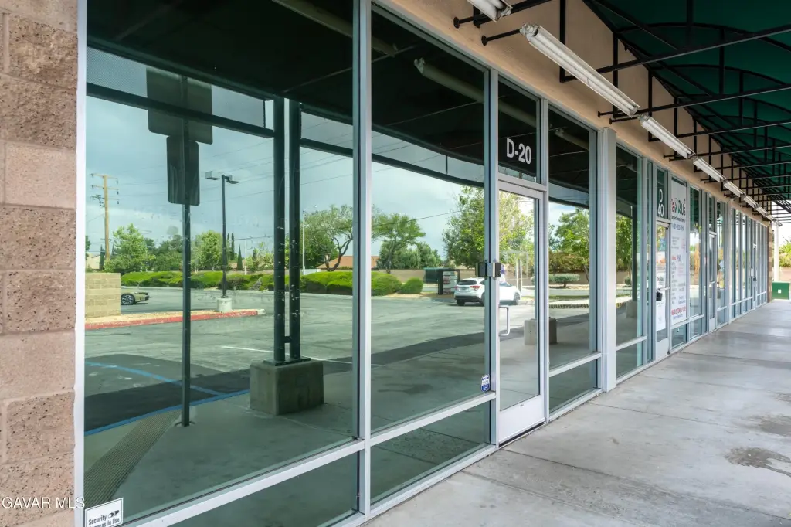
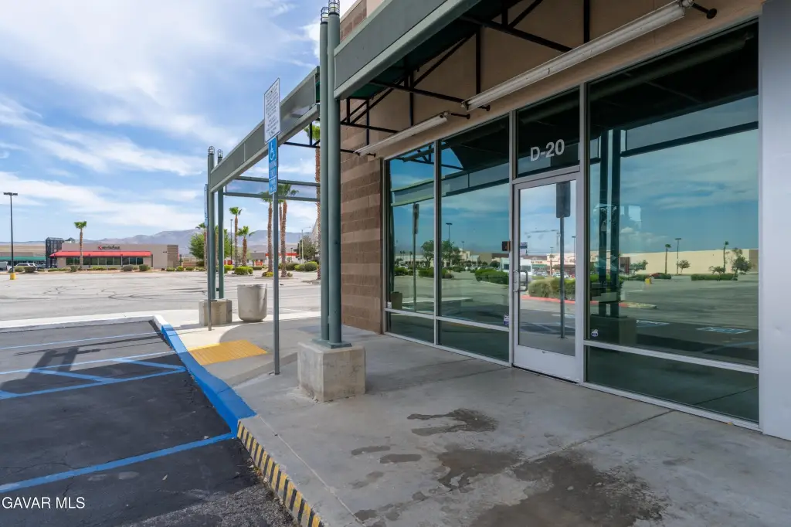
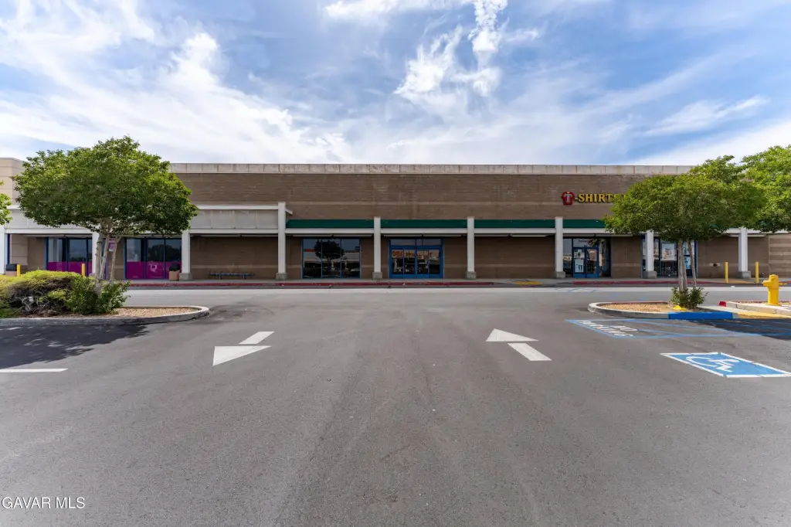
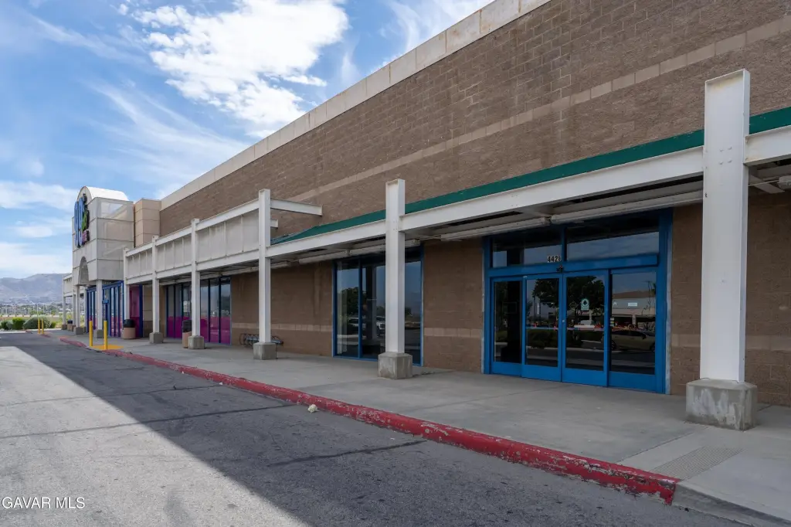
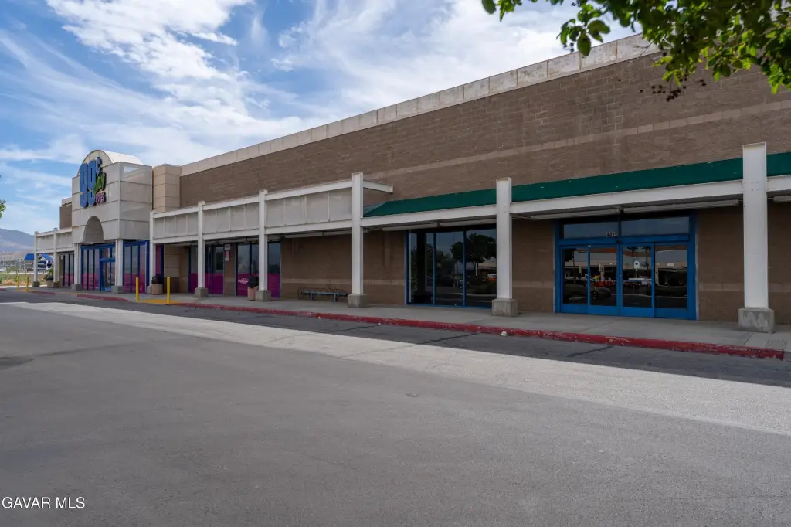
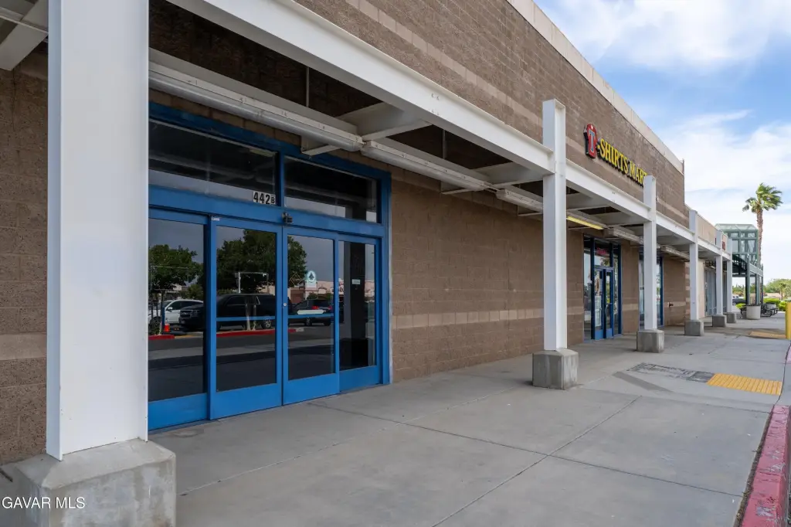
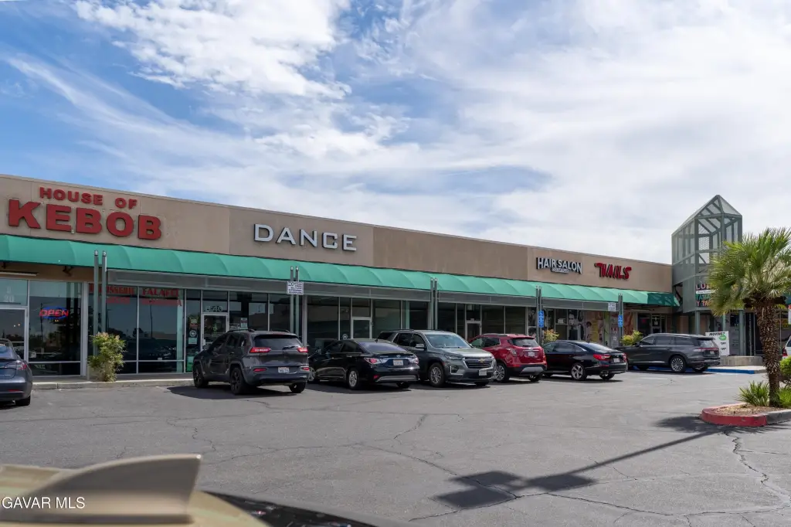
For Lease
Contact for pricing
812 W Rancho Vista Boulevard, Palmdale, CA 93551
Commercial Lease, Palmdale, CA
Space Size1,450 SF - 12,000 SF
Lot Size0.92 Acres
Days on Market51
Property Features for 812 W Rancho Vista Boulevard
General Information
Property type
Commercial Lease
Property subtype
Retail
Zoning
PCD
Directions
Rancho Vista Blvd. east of 14 freeway
Subdivision
08 - Palm Div to 110th W
Standard status
Active
APN
3006-023-030
Size
1,450 SF
Lot size
0.92 Acres
Utilities
Cooling system
Central Air
Amenities
rear freeway visible signage
Building Details
Year built
1991
Floors in Building
1
Building materials
Block, Stucco, Wood Siding
Roof type
Composition
Listing Agency:
Seffi Toneman, Broker
Listed By:
Seffi Toneman · License #01878066
(661) 600-1269
Added: Jul 27
Changed: Sep 7
Last Checked: Sep 15 at 2:06AM
MLS# 26005937
Copyright © 2026 Greater Antelope Valley Association of Realtors. All rights reserved. All information provided by the listing agent/broker is deemed reliable but is not guaranteed and should be independently verified.
Investment Insights
Based on property information with market context.
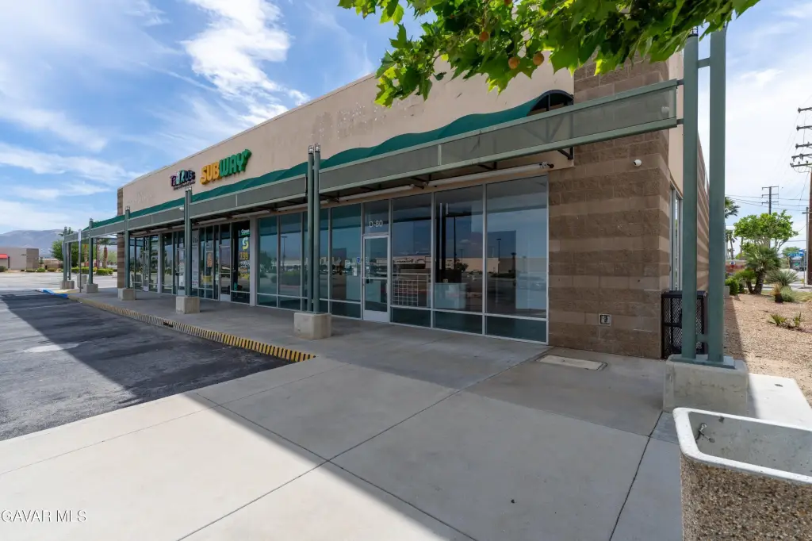
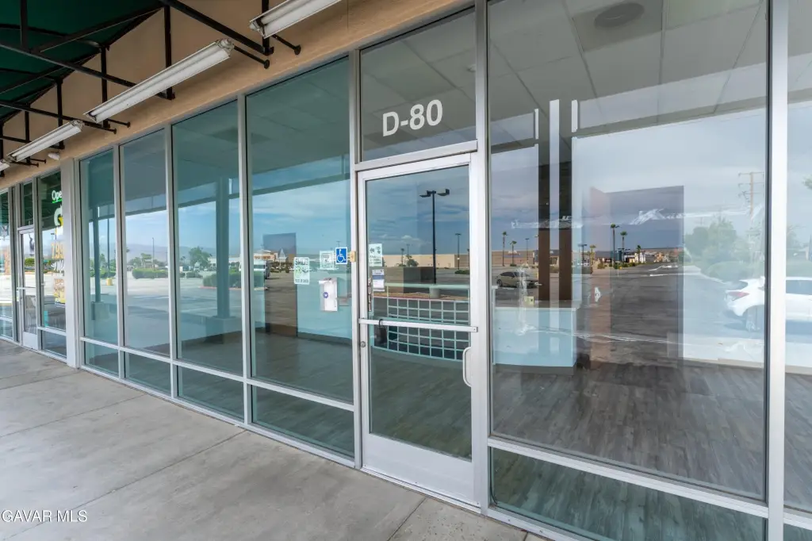
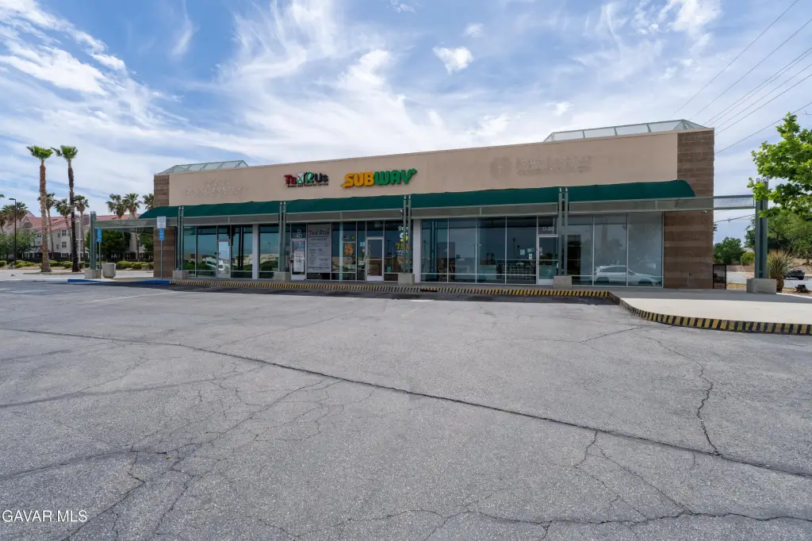
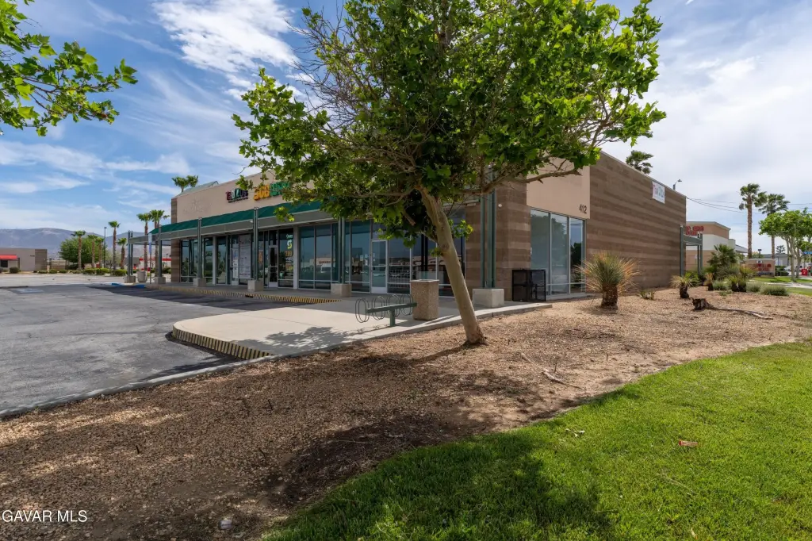
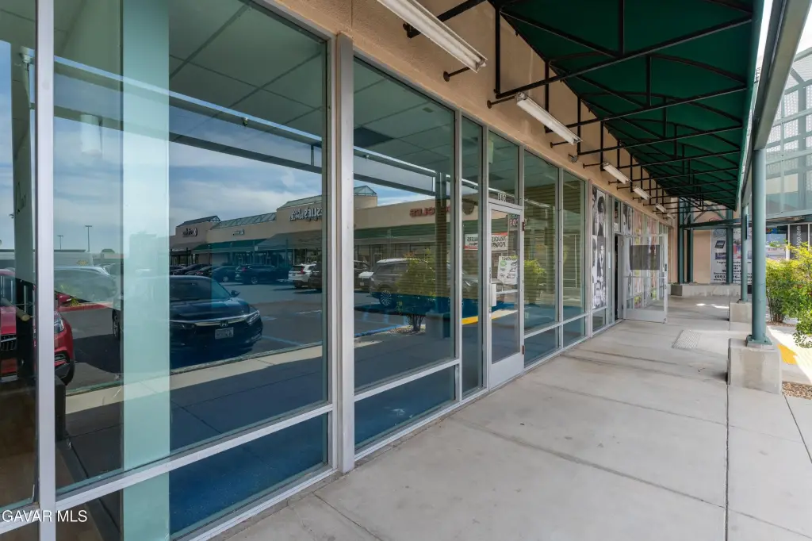
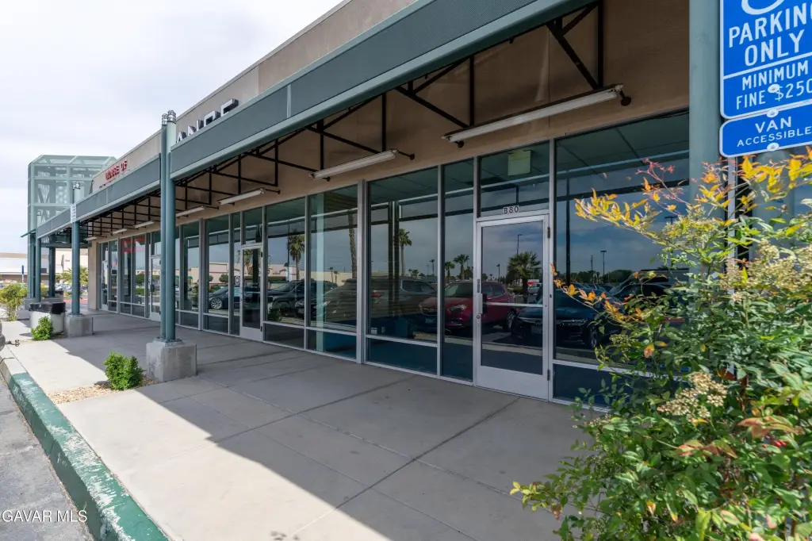
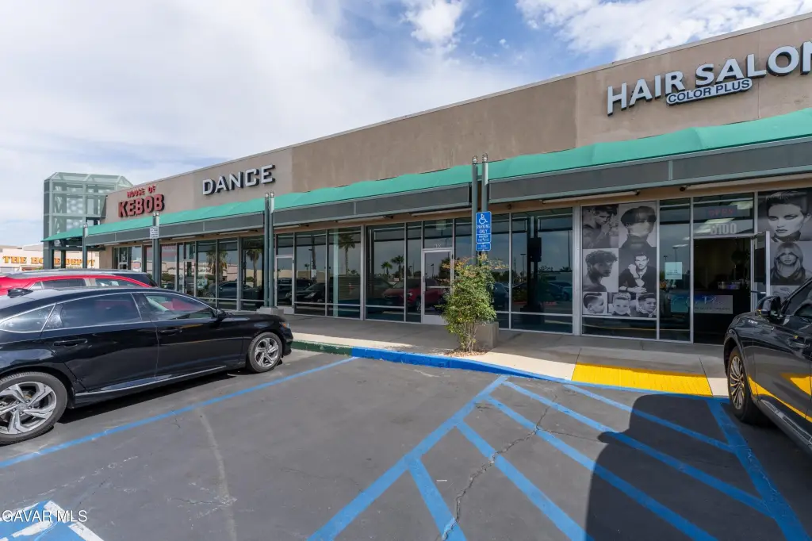
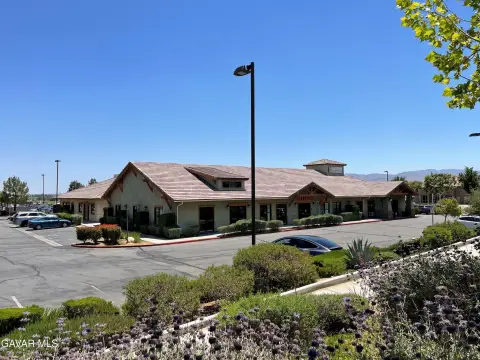

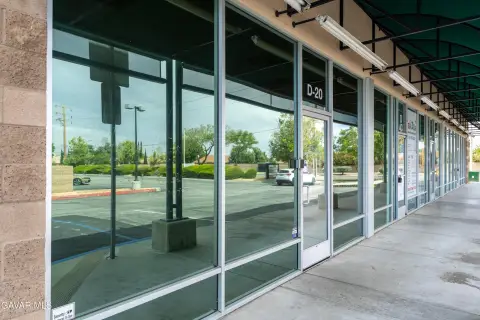
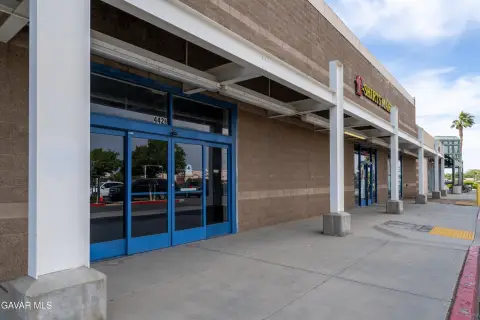
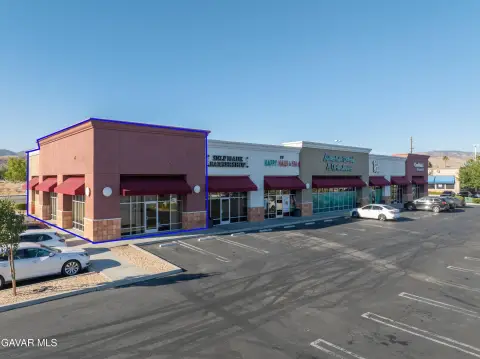
Suite B80 provides 1,450 square feet of retail space within Palmdale Plaza. The move-in-ready layout includes a large sales floor, glass storefront, two private offices, and a restroom, with a fully fire-sprinklered floor plan. Central air supports the space, which is part of a 1991-built commercial property constructed with block, stucco, and wood siding.
The plaza is located seconds from the 14 freeway, and the suite includes rear signage visible from the freeway. The property is zoned PCD and includes a large rear unloading area suited to users handling heavy inventory.
The plaza is located seconds from the 14 freeway, and the suite includes rear signage visible from the freeway. The property is zoned PCD and includes a large rear unloading area suited to users handling heavy inventory.
Key Highlights
- 1,450‑square‑foot Suite B80 within Palmdale Plaza
- Large retail floor with glass storefront
- Two private offices and one restroom
Property Analytics
Unlock full access to Insights
Subscribe to Realmo Intelligence
Open Analytics
Current Use
Lease Details
Multi-tenant
Tenancy
Yes
Highway access
NNN (Triple Net)
Lease Type
Location Intelligence
Trade Area within ½ mile
540
Businesses Nearby
Explore this area
Business Placement
Demographics for 93551, CA
56,001
Population
17,940
Households
3.1
Avg Household Size
38
Median Age
30%
College-Educated
87%
High-School Grad
84.8 sq mi
ZIP Area
660
Density / Sq Mi
$110,850
Median Household Income
$55,882
Median Earnings
$2,263
Median Rent
$548,800
Median Home Value
Check the figures for this property
Cap Rate, Value Estimation, Potential NOI and more
View Realmo Analytics
Market
Vacancy Rate% for Retail in West region

Questions? Ask Rey
Realmo’s AI knows this listing — price, zoning, demand, history. Ask anything.





Frequently Asked Questions
What type of property is this?
Retail space - Retail space with a glass storefront, private offices, restroom, and freeway-visible rear signage.
Where is this retail space located?
The property is located at 812 W Rancho Vista Boulevard Palmdale, CA.
What are key features of this property?
This property features: 1,450‑square‑foot Suite B80 within Palmdale Plaza; Large retail floor with glass storefront; Two private offices and one restroom



