Pole Barn Flex
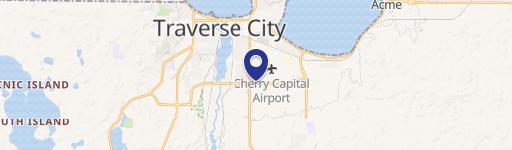
3901 Blair Valley Road Traverse City, MI 49685
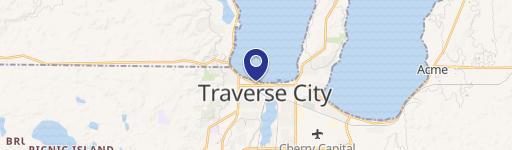
3901 Blair Valley Road, Traverse City, MI, 49685
$360,000
For Sale
$360,000
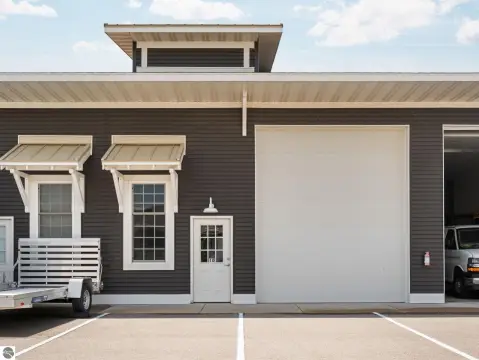
Corner unit pole barn flex space with 14' x 14' overhead door, heated interior, epoxy floors, and a loft lounge area.
Property Size2,364 SF
Price / SF$152.28
Days on Market267
Property Features for 3901 Blair Valley Road
General Information
- Standard status
- Active
- Size
- 2,364 SF
- Property subtype
- Commercial
Building Details
- Year Built
- 2020
Listing agency
Coldwell Banker Schmidt Traverse City
(231) 499-1990
Listed by
Shawn Schmidt
(231) 499-1990
Source
Homesforsaleinmich
Added: Oct 30, 2025 Updated: Jul 22 at 7:37AM Checked: Jul 22 at 7:37AM
Displayed information is deemed reliable but is not guaranteed and should be independently verified. All listing content including descriptions, pricing, images are the copyrighted material of Coldwell Banker Schmidt Traverse City
Investment Insights
Based on property information with market context.
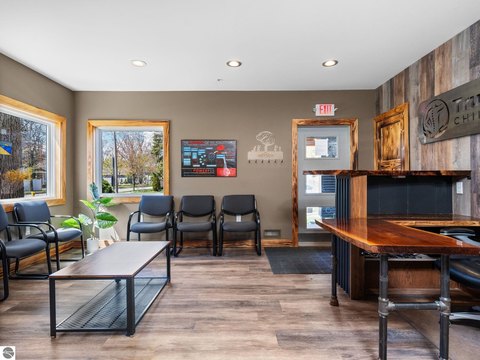
This corner unit pole barn flex space is built with a distinct interior finish package, including heated space, epoxy floors, and electric blinds. The property includes a loft area with a mini kitchen and wet bar, a wine rack, and a built-in TV mount, along with a lounge area and a steel staircase. Interior conveniences include a utility sink plus shower and tub, and a half bathroom. Exterior access is provided by two service doors and a 14' x 14' overhead door.
The unit is configured with a double door main entry and additional architectural details, along with vinyl siding and cedar trim. A golf simulator set-up is included, with the simulator sold separately. The site is served by telephone, electric, natural gas, municipal water, and sewer.
Overall, the layout supports flexible storage and work use while also accommodating an entertainment-focused loft and lounge area.
The unit is configured with a double door main entry and additional architectural details, along with vinyl siding and cedar trim. A golf simulator set-up is included, with the simulator sold separately. The site is served by telephone, electric, natural gas, municipal water, and sewer.
Overall, the layout supports flexible storage and work use while also accommodating an entertainment-focused loft and lounge area.
Key Highlights
- Pole barn built in 2020 with 2,364 SF interior and dimensions of 240' x 50'
- Heated interior with epoxy floors, utility sink, and shower/tub plus a 1/2 bath
- 14' x 14' overhead door and double‑door main entry, plus two service doors for added access
Local Financial Insights For Flex RnD
Simulate Cap Rate and NOI
NOI Build-Up
- Vacancy
- income lost from leasable area expected to sit empty during the year — subtracted from gross rent.
- EGI (Effective Gross Income)
- gross rent minus vacancy losses — the realistic income before paying operating costs.
- OpEx (Operating Expenses)
- recurring costs to operate the property (property tax, insurance, utilities, maintenance, management) — excludes financing and capital improvements.
- NOI (Net Operating Income)
- income a property generates after operating costs but before financing and taxes.
| Component | $ | $/SF |
|---|---|---|
| Gross rent | $40.3k | $17.04 |
| − Vacancy | −$2.8k | −$1.19 |
| EGI | $37.5k | $15.85 |
| − OpEx | −$13.1k | −$5.55 |
| NOI | $24.4k | $10.30 |
2,364 SF · lease $17.04/SF/yr · vacancy 7.00% · expense 35.00%
Alternative Uses
Best Use
Flex RnD
$347.9K
$304.4K – $405.9K
NOI $24,351 @ 7.0% cap · market cap 6.76%
Second Best
Industrial
$196.8K
$172.2K – $229.6K
NOI $13,776 @ 7.0% cap · market cap 3.83%
Theoretical Best
Office A
$513.5K
$449.4K – $599.1K
NOI $35,948 @ 7.0% cap · market cap 9.99%
Zoning and permitted uses should be independently verified with local authorities.
Property Analytics
Location Intelligence
Current Use by Public Records
M22 Detailing
Car Wash
Similar For Sale Nearby



FAQs
What type of property is this?
Flex space - Corner unit pole barn flex space with 14' x 14' overhead door, heated interior, epoxy floors, and a loft lounge area.
Where is this flex space located?
The property is located at 3901 Blair Valley Road Traverse City, MI.
What is the asking price?
The asking price for this property is $360,000.
What are key features of this property?
This property features: Pole barn built in 2020 with 2,364 SF interior and dimensions of 240' x 50'; Heated interior with epoxy floors, utility sink, and shower/tub plus a 1/2 bath; 14' x 14' overhead door and double‑door main entry, plus two service doors for added access


