Flex Space with Drive-In
New
For Lease
$21 SF/Yr
3850 Honeysuckle, Rogers, AR 72758
CommercialLease, Rogers, AR
Space Size3,500 SF
Days on Market3
Property Features for 3850 Honeysuckle
General Information
Property type
Commercial Lease
Property subtype
Other
Property condition
Under Construction
Exterior features
Storage
Lot features
City Lot
Directions
From I-49, Go East on Pleasant Grove to HWY 71. Cross over railroad tracks and turn north onto Honeysuckle Lane. Building is located on west with 3850 on it.
Standard status
Active
Size
3,500 SF
Taxes and HOA fees
Expense value
5000
Expense
SecurityDeposit
Expense freq.
One Time
Amenities
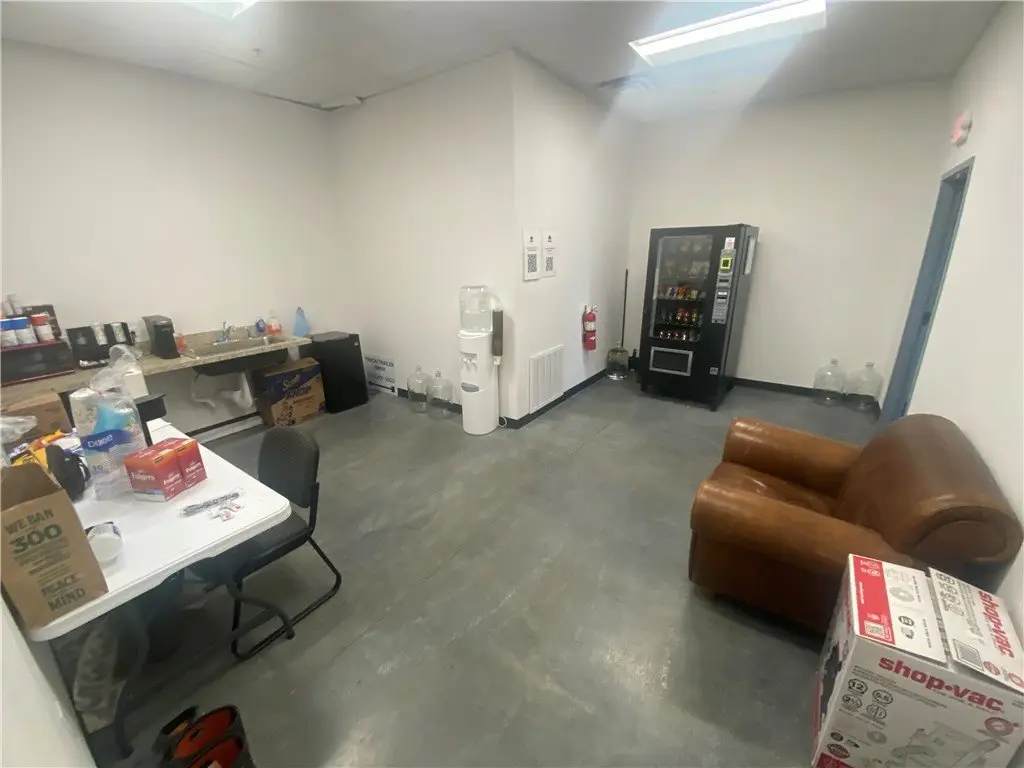
shared office/break room space
Building Details
Year built
2025
Additional Structures
Storage
Listing Agency:
Capstone Real Estate Advisors
(479) 899-6840
Listed By:
David Moseley · License #SA00075396
(479) 225-4160
Added: Sep 8
Last Checked: Sep 10 at 5:06AM
MLS# 1361155
Copyright © 2026 ArkansasONE MLS. All rights reserved. All information provided by the listing agent/broker is deemed reliable but is not guaranteed and should be independently verified.
Investment Insights
Based on property information with market context.
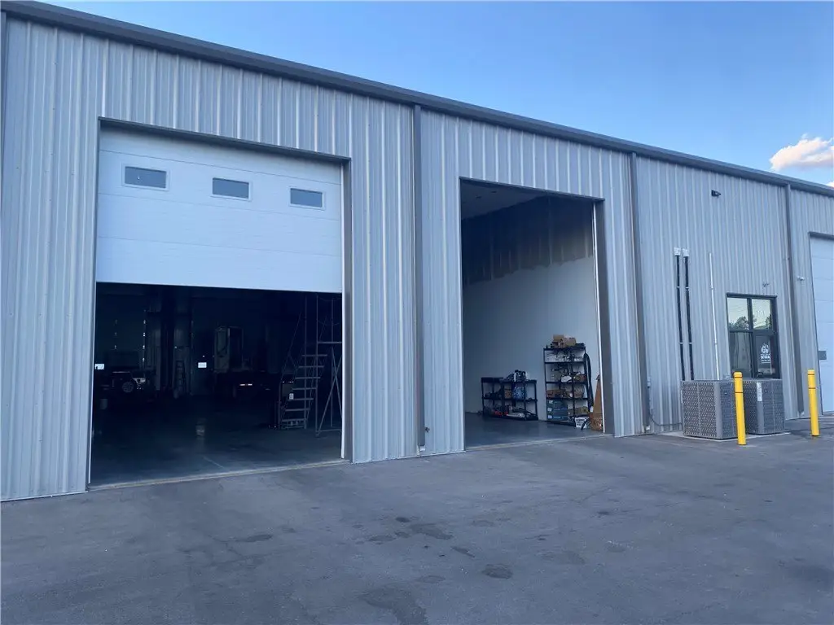
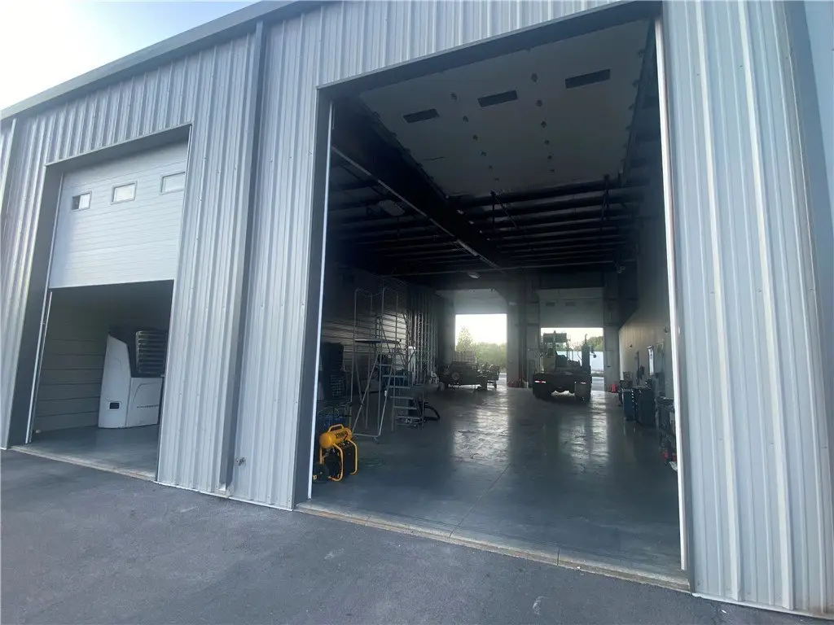
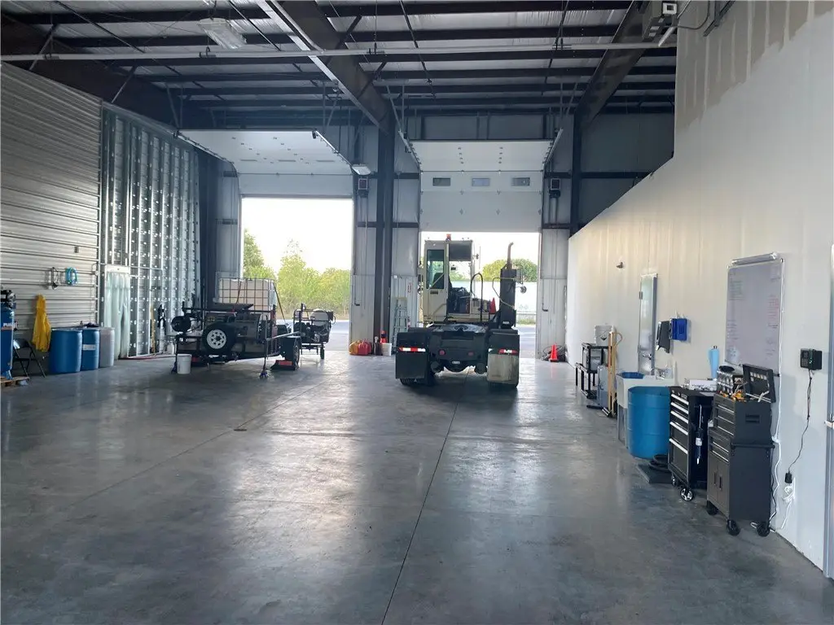
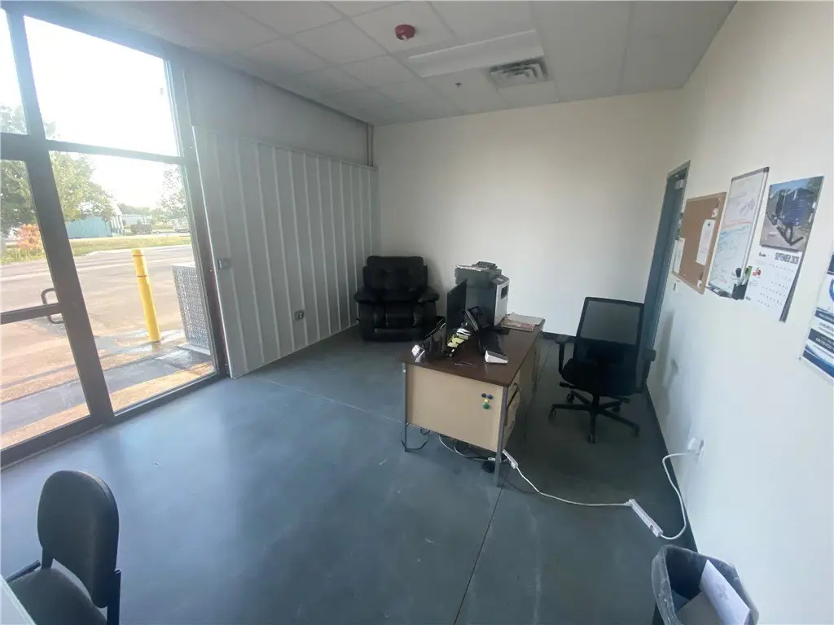
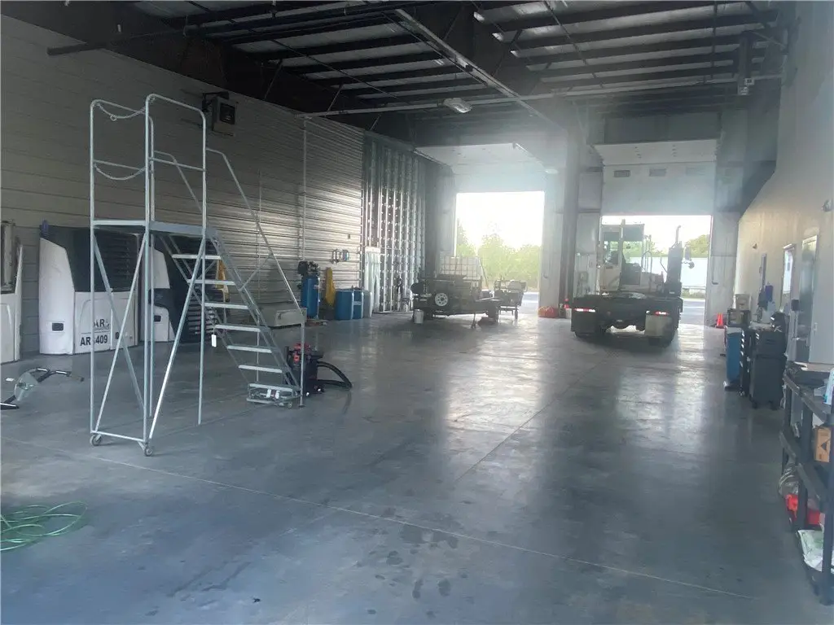
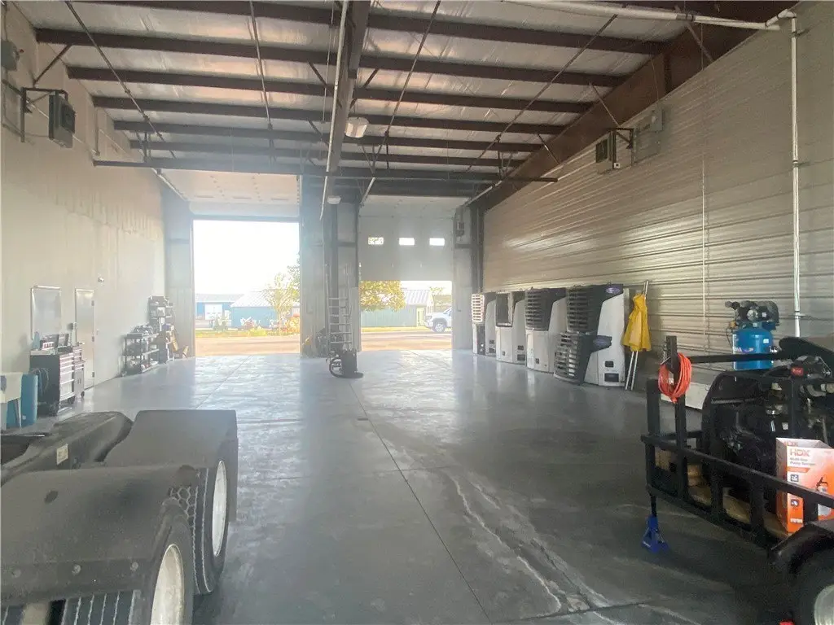
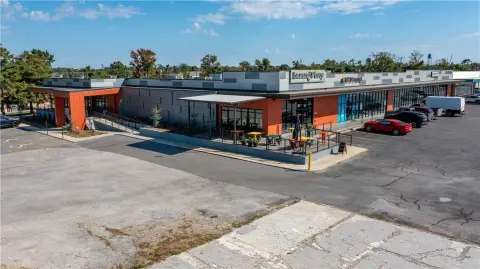
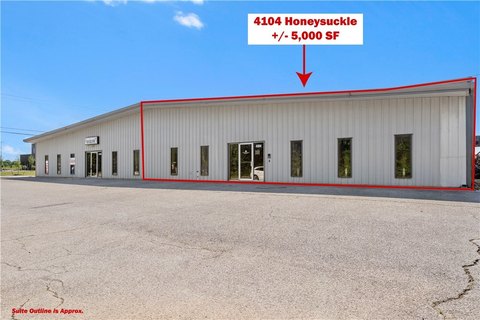
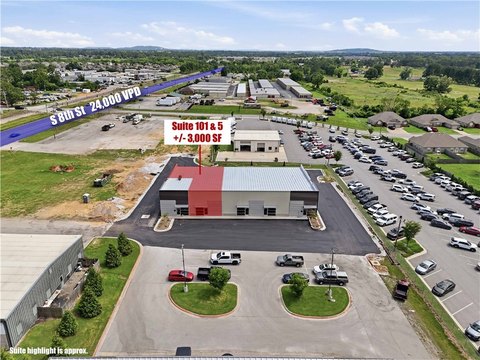
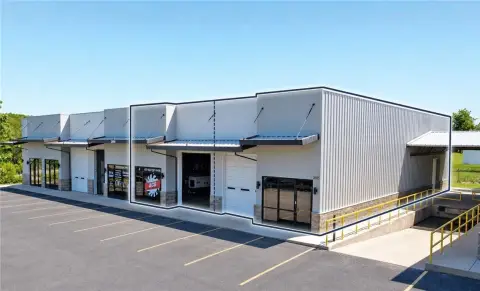
Approximately 3,500 square feet is available for sublease within an owner- and tenant-occupied facility at 3850 Honeysuckle in Rogers. The offering includes approximately 3,000 square feet of open shop area and approximately 500 square feet of shared office and break room space, plus access to two restrooms. The building is under construction and was built in 2025.
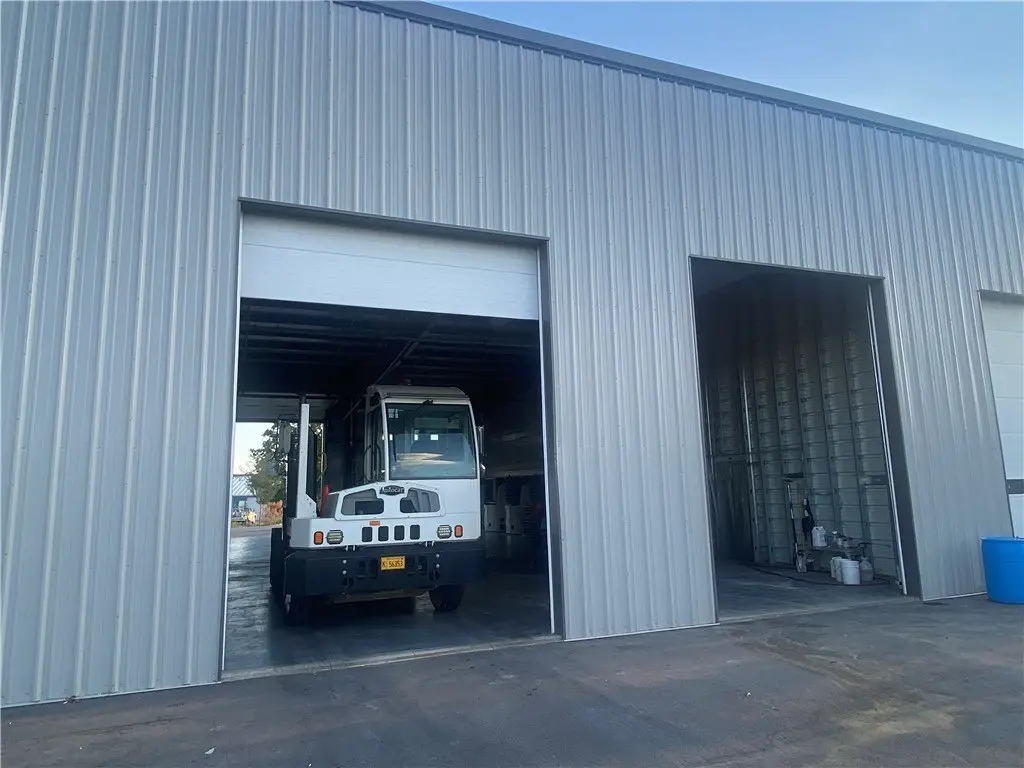
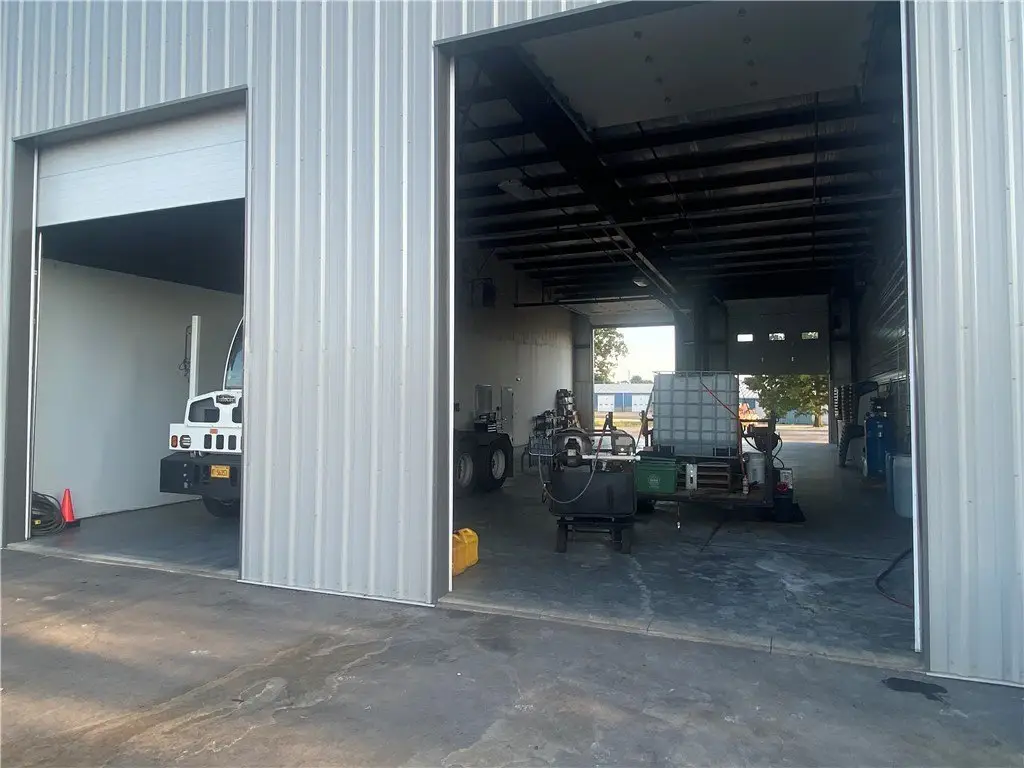
Four 16-foot overhead doors support drive-in operations, with two positioned on the north side and two on the south side for access from opposite sides of the shop. Ceiling heights reach approximately 16 feet in portions of the space, with a maximum height of approximately 22 feet. The available area is intended for a compatible subtenant while the existing tenant retains space for ongoing operations.
Four 16-foot overhead doors support drive-in operations, with two positioned on the north side and two on the south side for access from opposite sides of the shop. Ceiling heights reach approximately 16 feet in portions of the space, with a maximum height of approximately 22 feet. The available area is intended for a compatible subtenant while the existing tenant retains space for ongoing operations.
Key Highlights
- Approximately 3,500 SF available for sublease
- Approximately 3,000 SF of open shop area plus 500 SF of shared office/break room space
- Four 16' overhead doors, with two on the north side and two on the south side
Property Analytics
Unlock full access to Insights
Subscribe to Realmo Intelligence
Open Analytics
Current Use
Lease Details
22 ft
Clear height
4
Drive-in doors
NNN (Triple Net)
Lease Type
$3.15 /SF/Yr
CAM
Location Intelligence
Trade Area within ½ mile
96
Businesses Nearby
Balanced
Demand for This Use
Explore this area
Business Placement
Demographics for 72758, AR
45,105
Population
18,145
Households
2.5
Avg Household Size
34
Median Age
42%
College-Educated
88%
High-School Grad
31.3 sq mi
ZIP Area
1,441
Density / Sq Mi
$94,605
Median Household Income
$49,856
Median Earnings
$1,300
Median Rent
$358,200
Median Home Value
Check the figures for this property
Cap Rate, Value Estimation, Potential NOI and more
View Realmo Analytics
Market
Lease Benchmarks for Rogers, AR
$14.04 /SF/Yr
Avg Asking Price
$1.09–$22 /SF/Yr
Price Range
11,440 SF
Avg Space Size
This space is priced 50% above the average of $14.04 /SF/Yr.
Vacancy Rate% for Industrial in South region

Questions? Ask Rey
Realmo’s AI knows this listing — price, zoning, demand, history. Ask anything.
Frequently Asked Questions
What type of property is this?
Flex space - Sublease space combines an open service area with shared offices, a break room, restrooms, and multiple overhead doors.
Where is this flex space located?
The property is located at 3850 Honeysuckle Rogers, AR.
What is the lease rate?
The lease rate is $21 SF/Yr.
What are key features of this property?
This property features: Approximately 3,500 SF available for sublease; Approximately 3,000 SF of open shop area plus 500 SF of shared office/break room space; Four 16' overhead doors, with two on the north side and two on the south side


