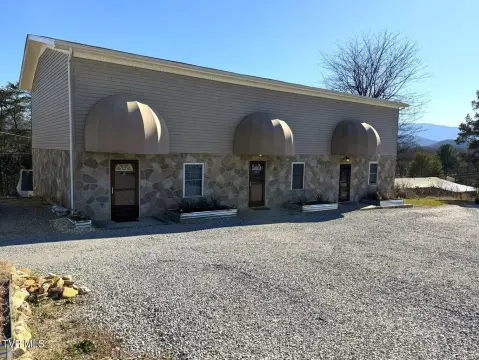
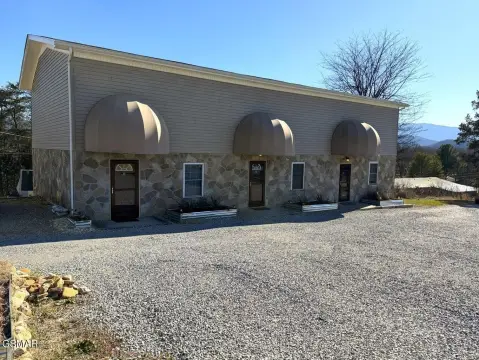
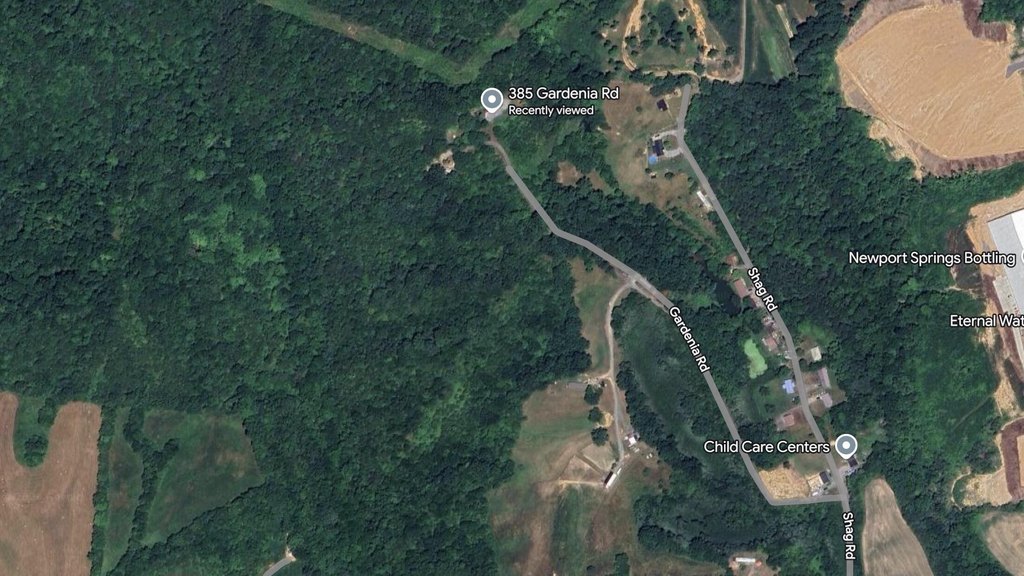
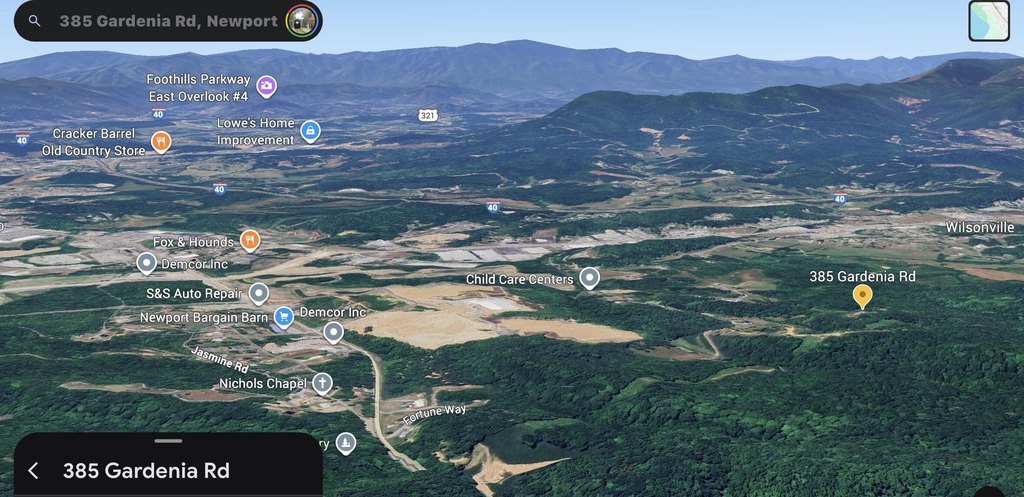
385 Gardenia Road, Newport, TN 37821

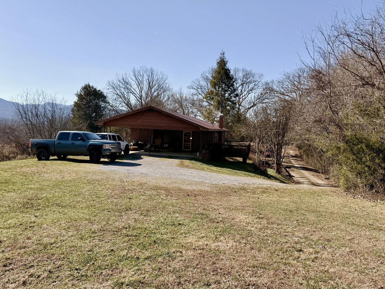

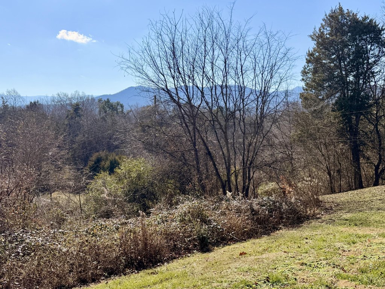
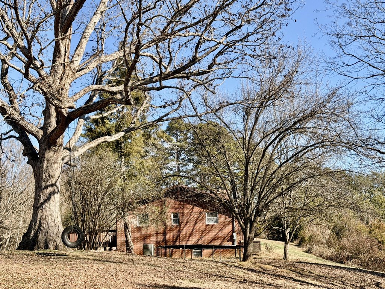
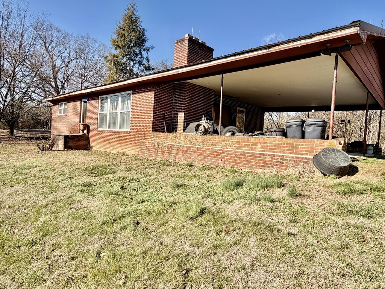

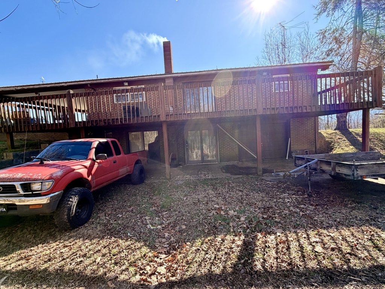
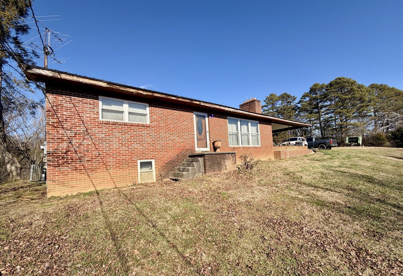
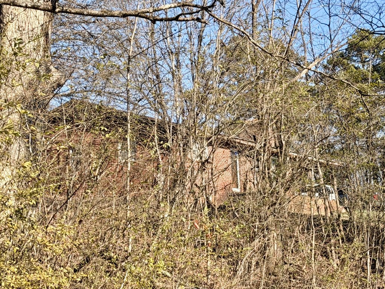

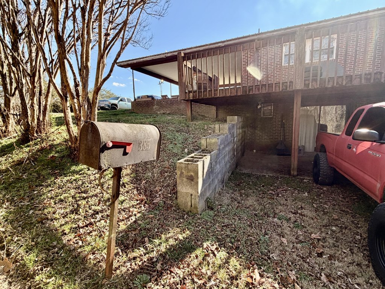
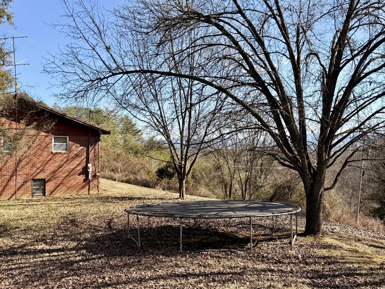
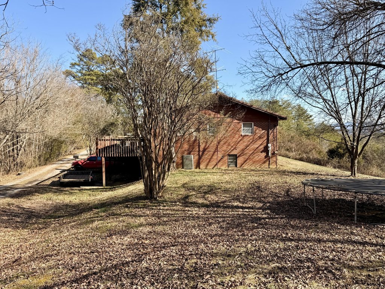

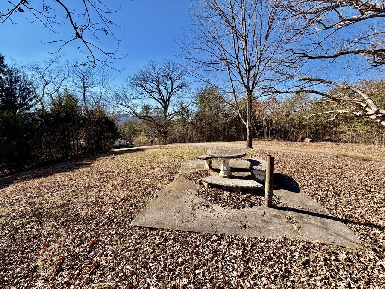
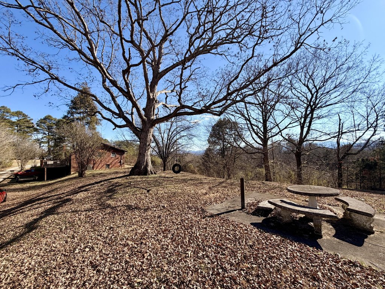


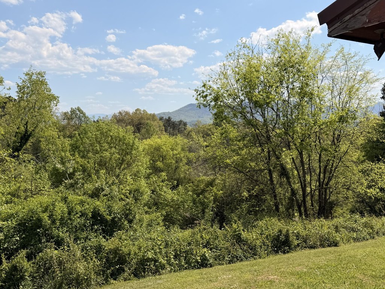
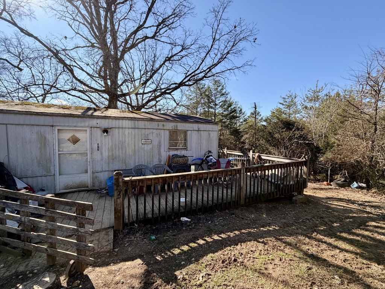
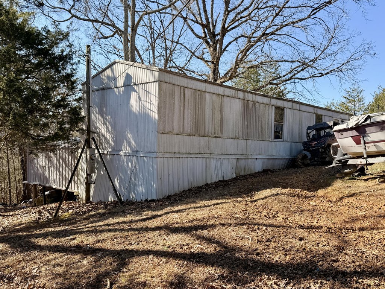
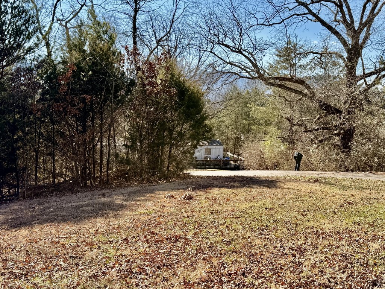
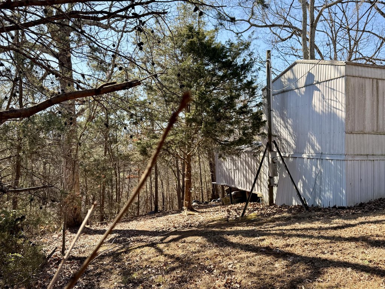
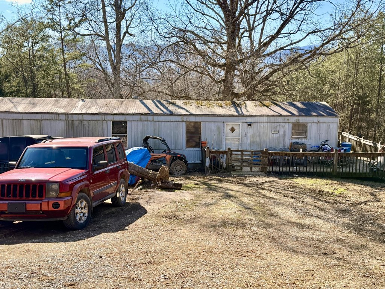
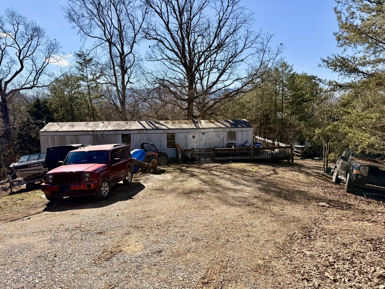
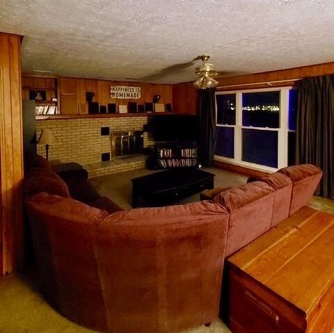
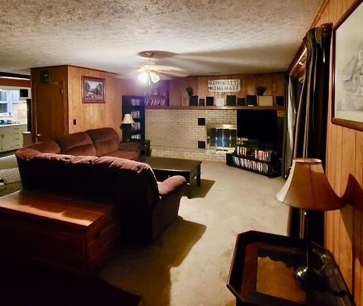
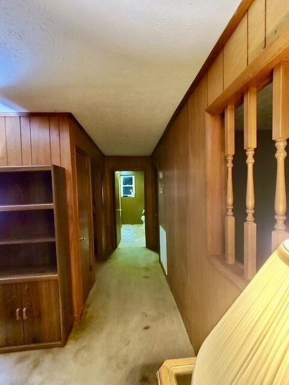
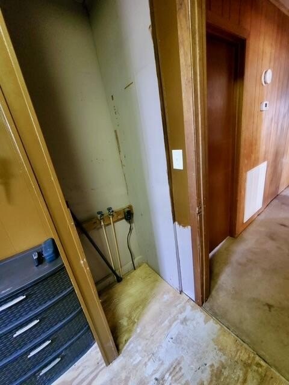
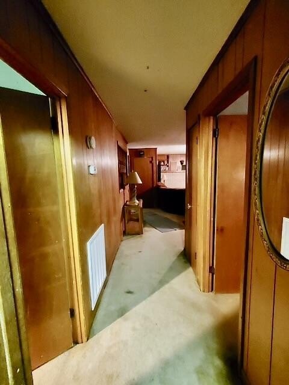
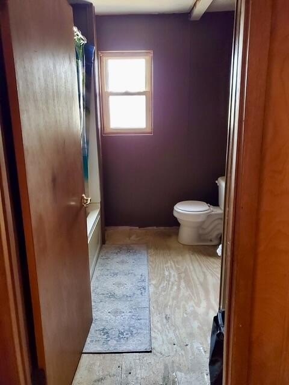
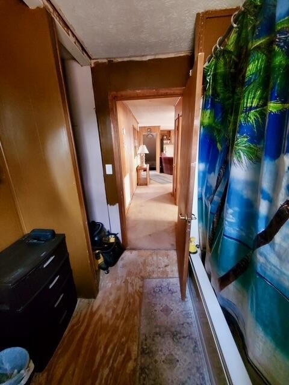
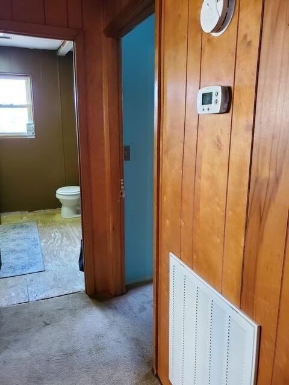
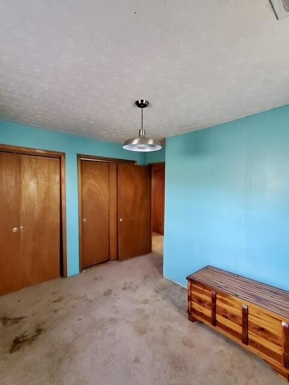
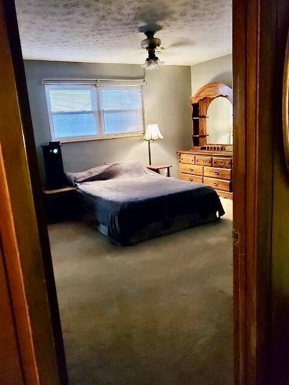
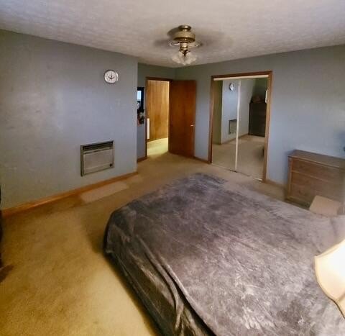
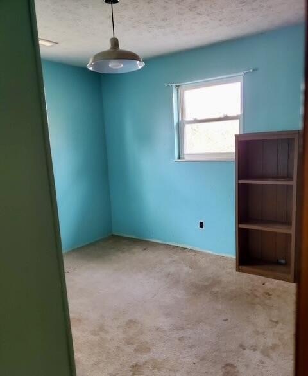
MULTI_FAMILY - Ranch - Newport, TN
- Added:
- Jan 15, 2026
- Days on Market:
- 173
- Last Refresh:
- Jul 7 at 6:06 am
Property Features for 385 Gardenia Road
General Information
- Property type
- Residential Multi Family
- Property subtype
- Single Family Residence
- Bedrooms
- 4
- Bathrooms
- 3
- Rooms
- Bathroom 1, Bedroom 1, Bedroom 3, Bathroom 2, Bathroom 3, Bedroom 4, Basement, Bedroom 2
- Window features
- Screens, Vinyl Frames, Double Pane Windows
- Patio and Porch features
- Deck
- Interior features
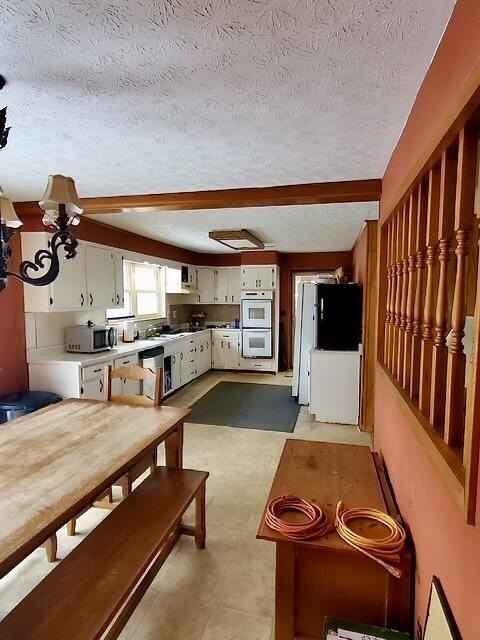
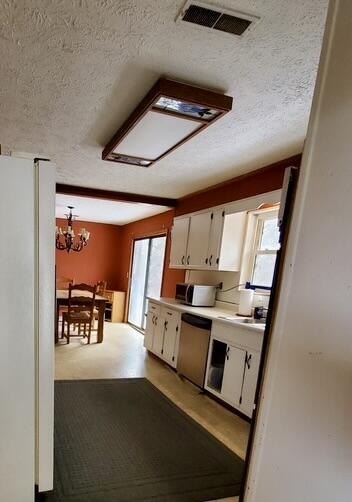
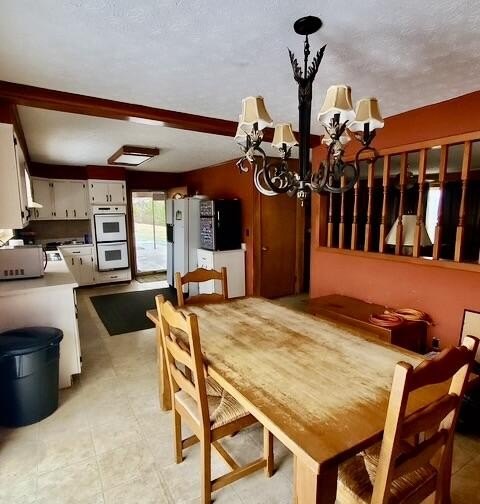
- Eat-in Kitchen, High Speed Internet, Laminate Counters
- Fireplace
- 1
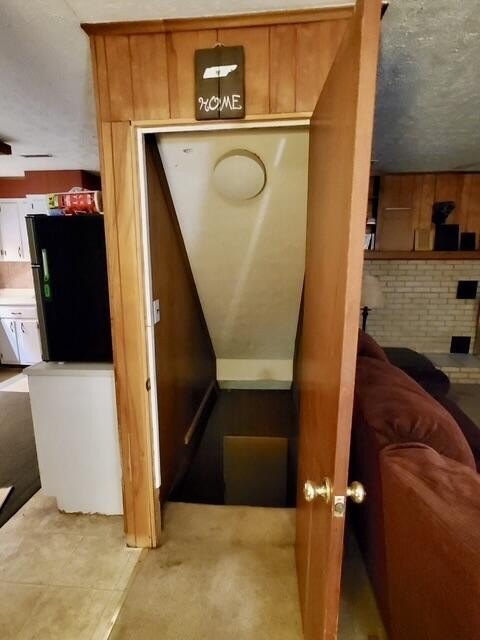
- Basement
- Block, Walk-Out Access, Partially Finished, Daylight, Interior Entry, Exterior Entry
- Appliances
- Double Oven, Electric Range, Electric Water Heater, Refrigerator
- Standard status
- Active
- APN
- 046 00600 000
- Size
- 1,920 SF
- Lot size
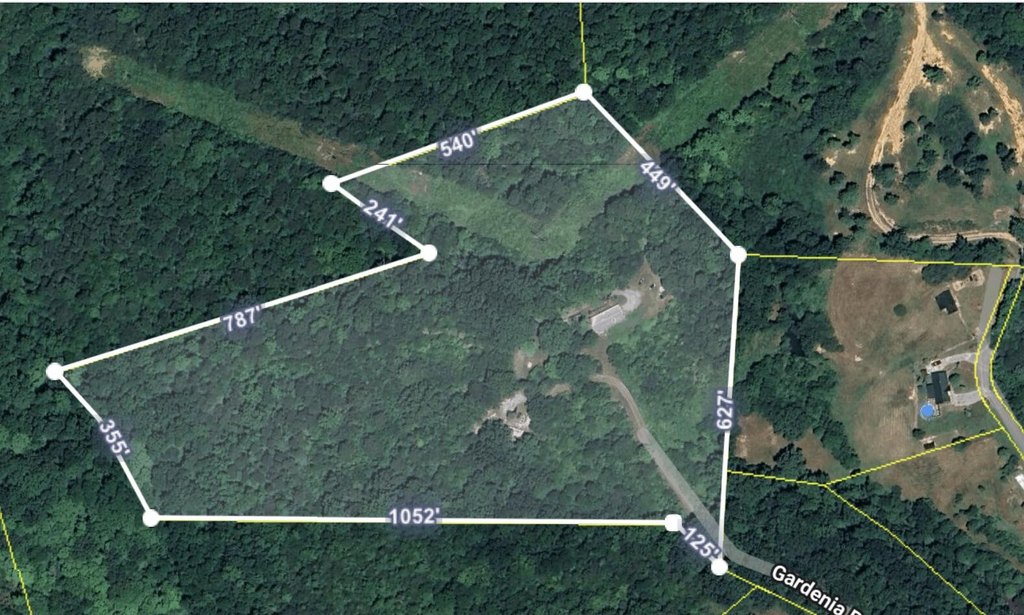
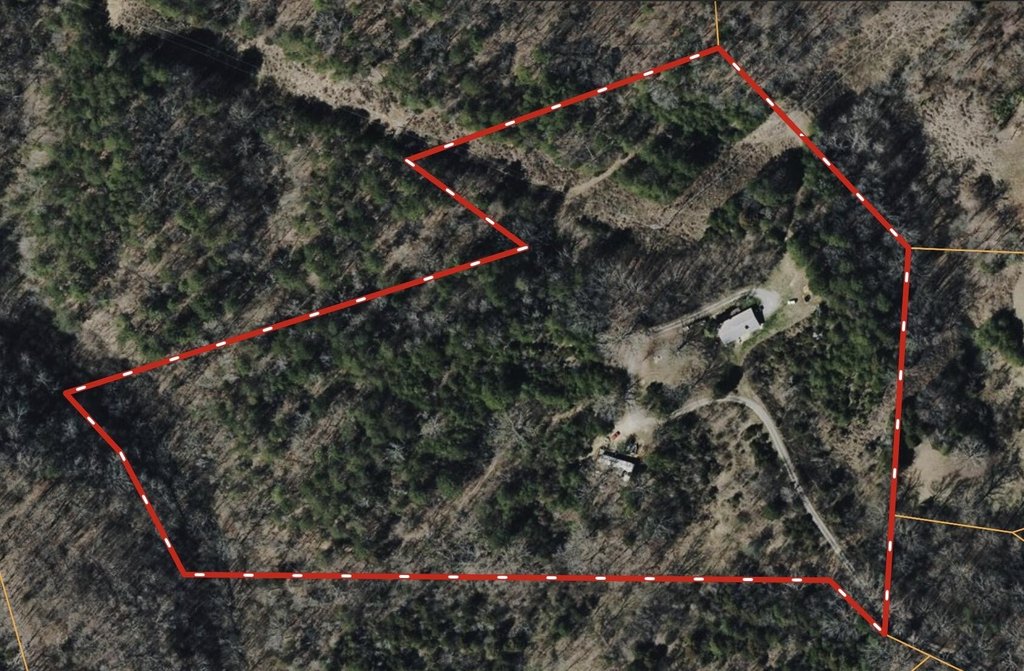
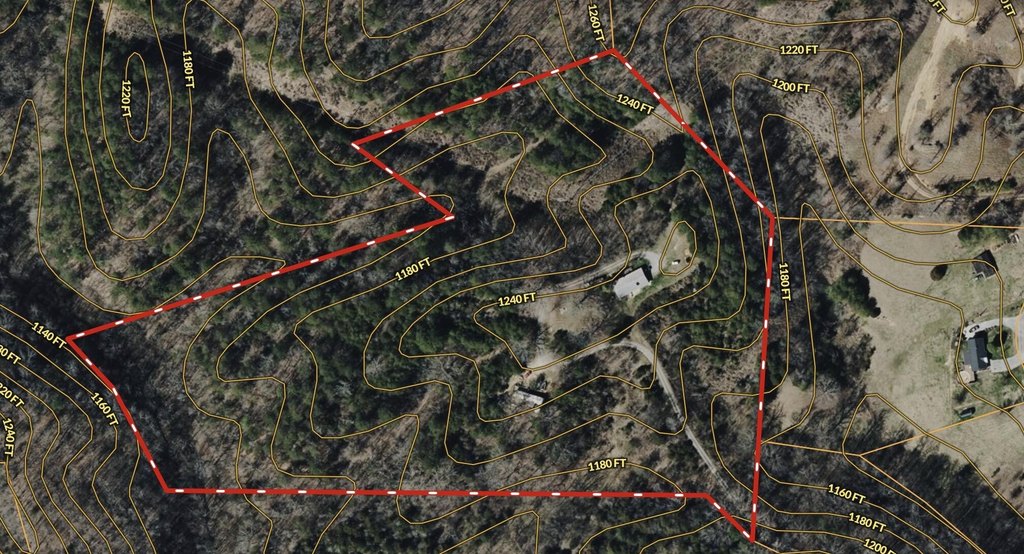
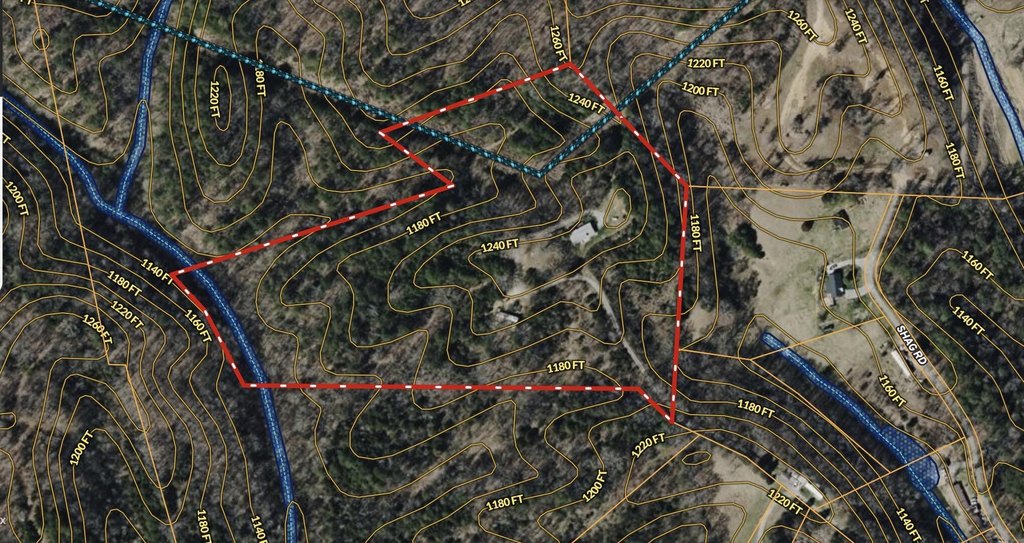
- 17.00 Acres
Taxes and HOA fees
- Tax Year
- 2025
- Tax Description
- Gb# 5932
- Tax Annual Amount
- 1312
Utilities
- Utilities
- Cable Available
- Sewer type
- Private Sewer, Septic Tank
- Heating system
- Forced Air, Wood, Heat Pump (Heating), Electric (Heating), Wood Stove
- Cooling system
- Heat Pump, Central Air, Electric
- Water source
- Public, Well
Building Details
- Year built
- 1974
- Floors in Building
- 2
- Number of units
- 2
- Flooring type
- Concrete, Vinyl, Carpet
- Building materials
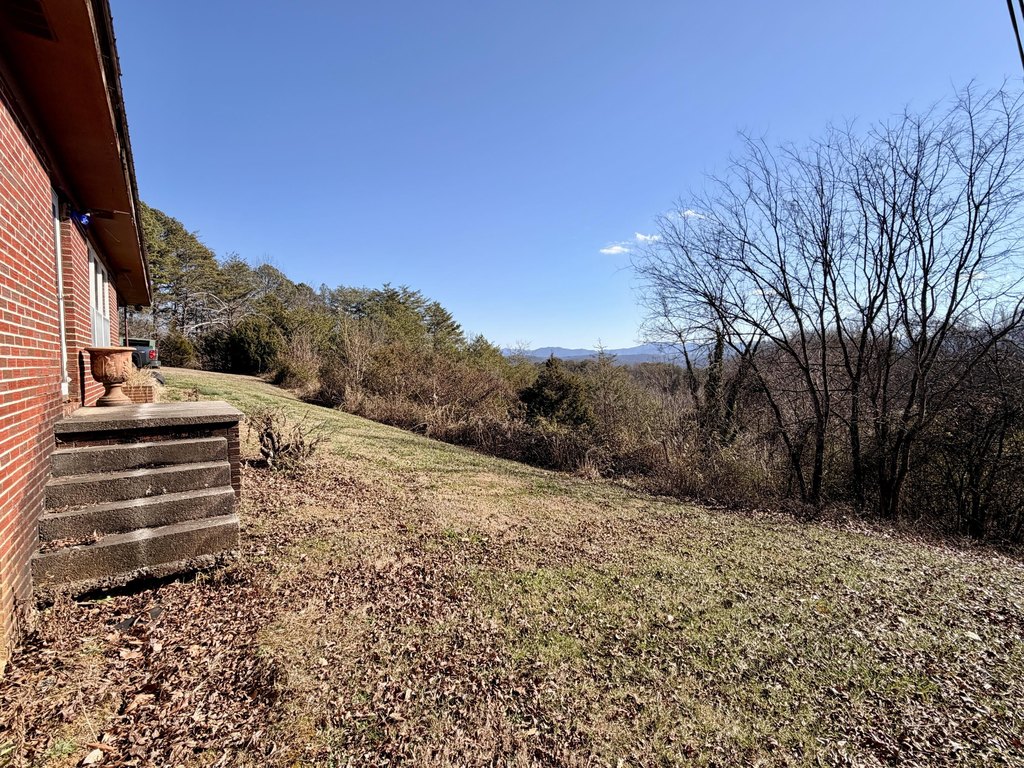
- Brick Veneer, Frame
- Architectural style
- Ranch
- Additional Structures
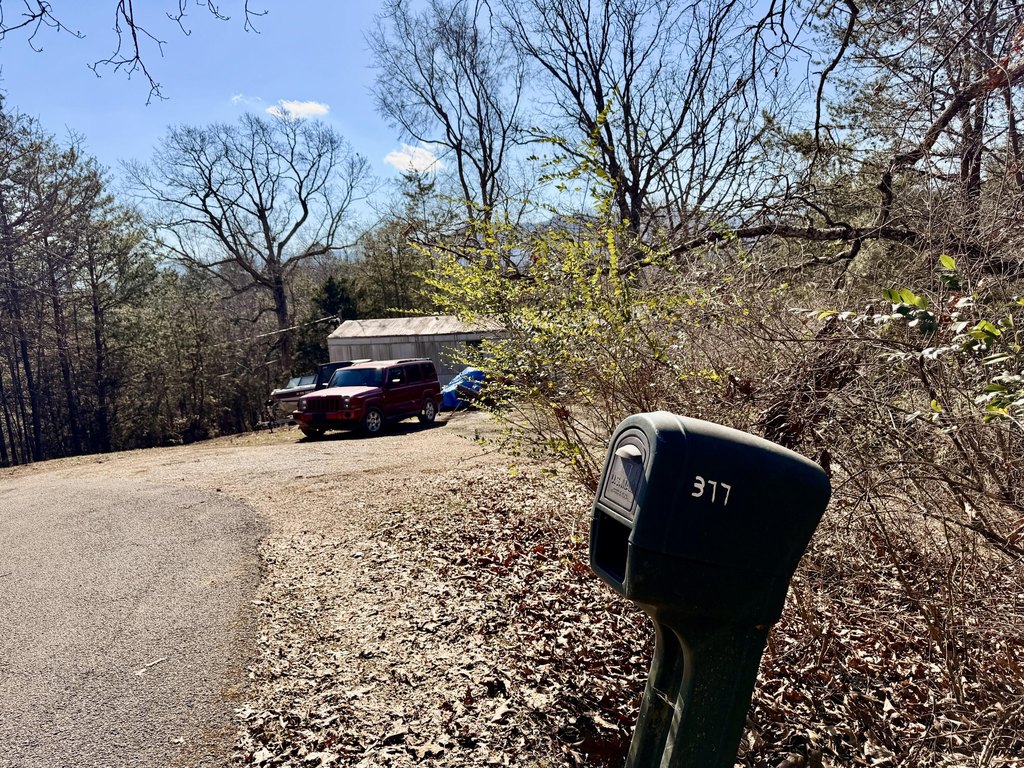
- Mobile Home
Listing agent Scot Zalewski License #356165 (865) 964-1516
Listing office Daybreak Property Holdings 232 E. Broadway, NEWPORT, TN (865) 964-1516
Listing date Jan 15, 2026
Copyright © 2026 Lakeway Area Association of Realtors. All rights reserved. All information provided by the listing agent/broker is deemed reliable but is not guaranteed and should be independently verified.
HighLights
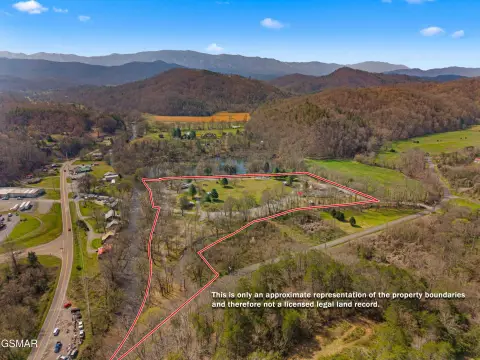
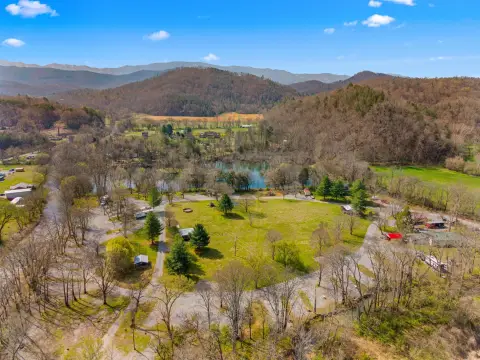
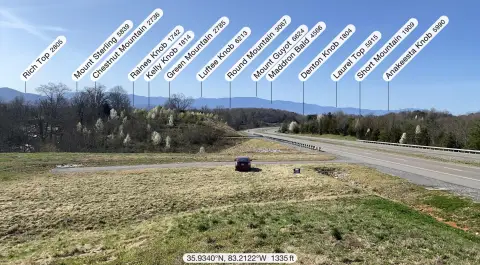
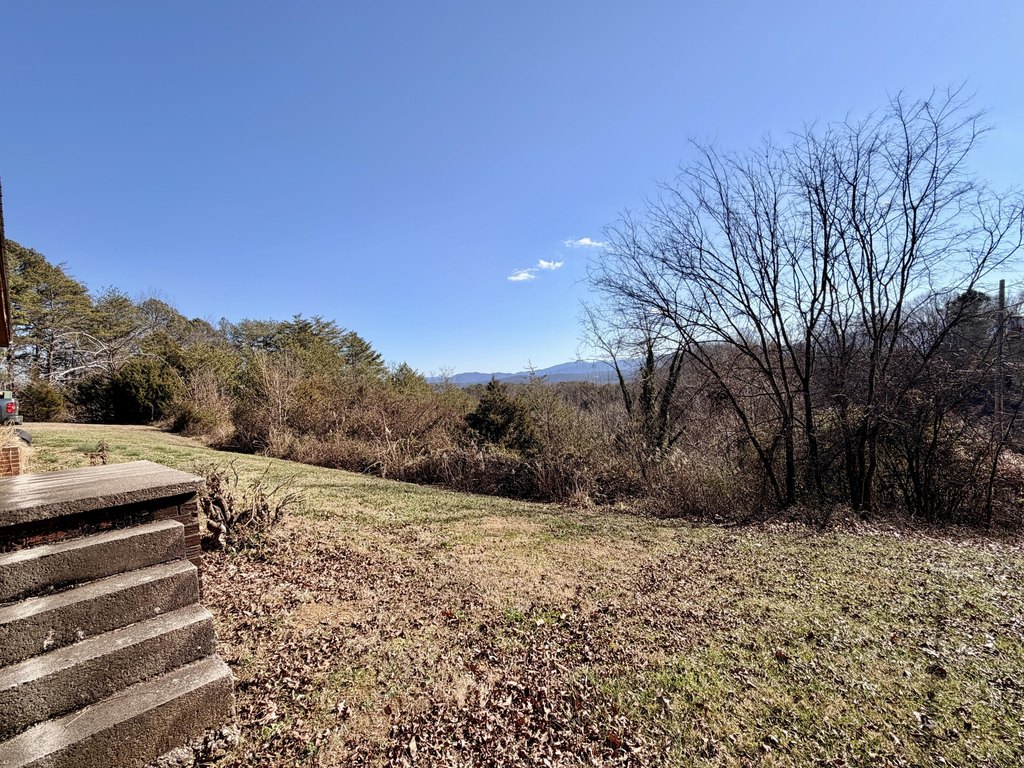
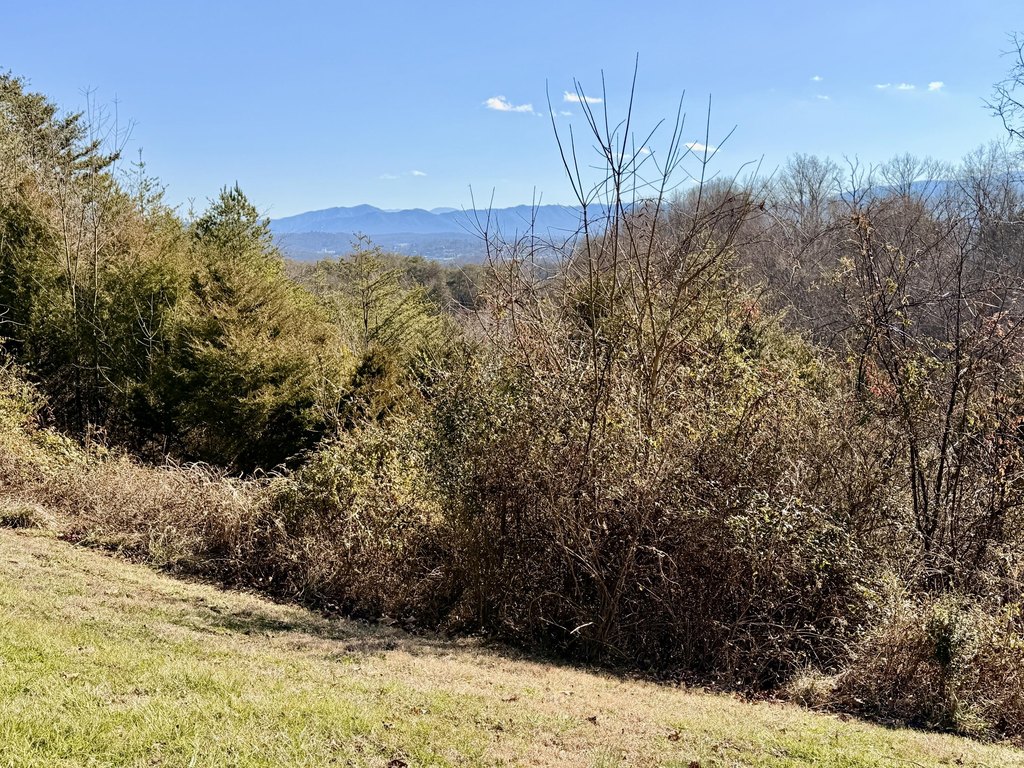
- 17‑acre tract with long‑range mountain views, mature trees, and a creek at the bottom of the forest
- End of a paved road with no traffic; rural setting in Newport, with trails on the property
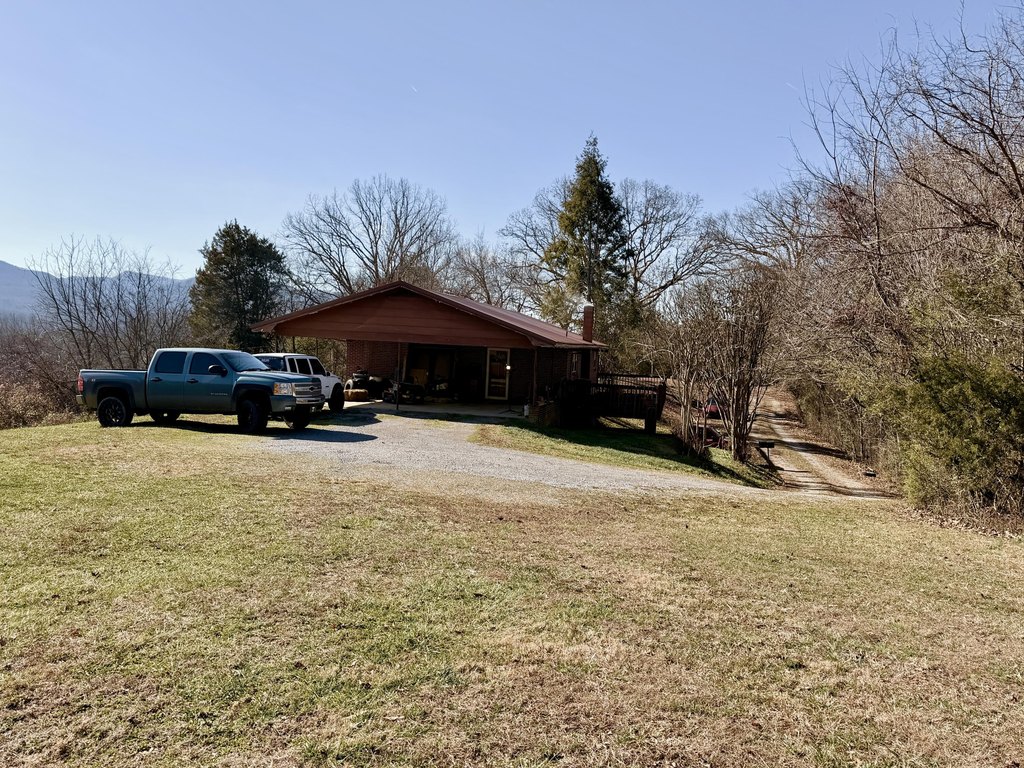
- Two‑unit setup: main 2 bed/1.5 bath brick ranch plus a separate 2 bed/1 bath manufactured home (currently rented)
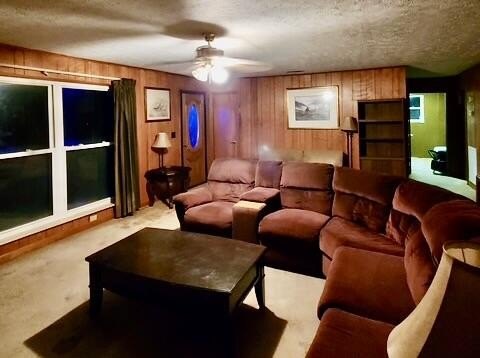
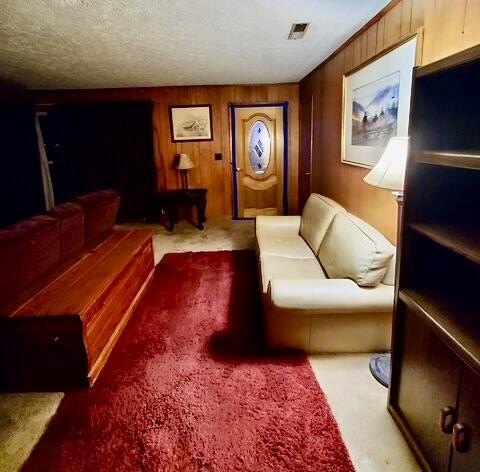
- Main home features include a metal roof, eat‑in kitchen, sliding glass deck, and living room wood insert fireplace with brick hearth
- Lower level includes exterior access with flexible space for storage/workshop and potential separate living quarters; fireplace present
- Utilities/services: public water and well; private sewer/septic tank; heating includes forced air, heat pump, electric and wood, plus central air
Overview
Current Use by Public Records
Location Insight
- Map
- Local Demand
- City
- Newport
- County
- Cocke
- State
- Tennessee
- Longitude
- -83.231436
- Latitude
- 35.985847