Brick Multifamily Building with Rooftop
38-24 56 Street Woodside, NY 11377
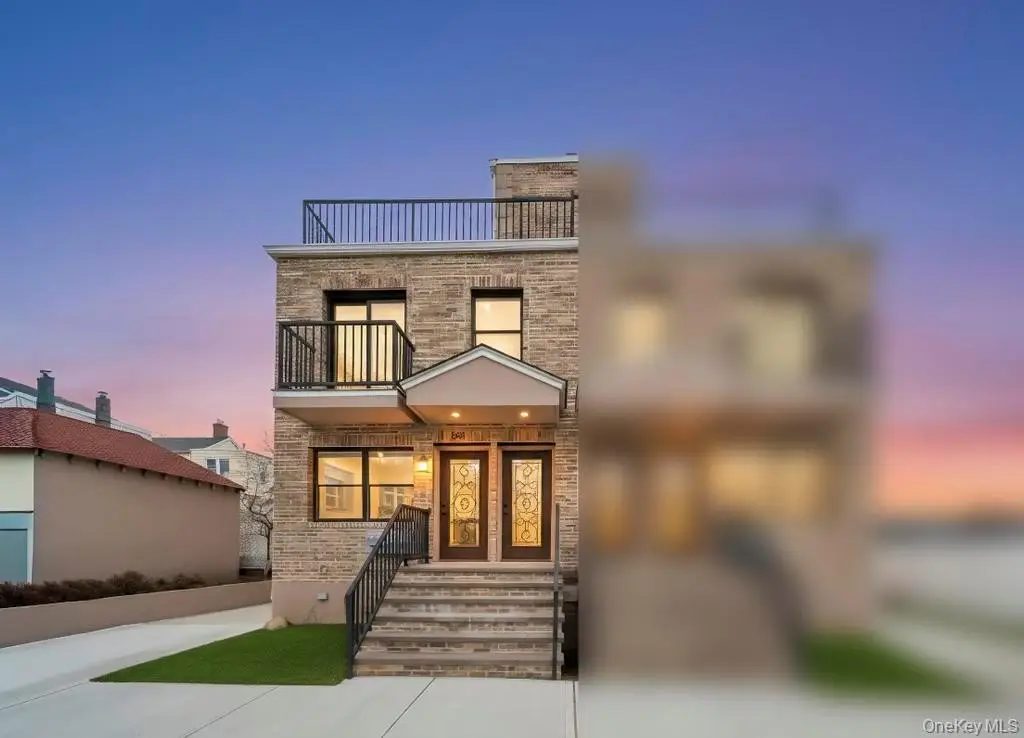
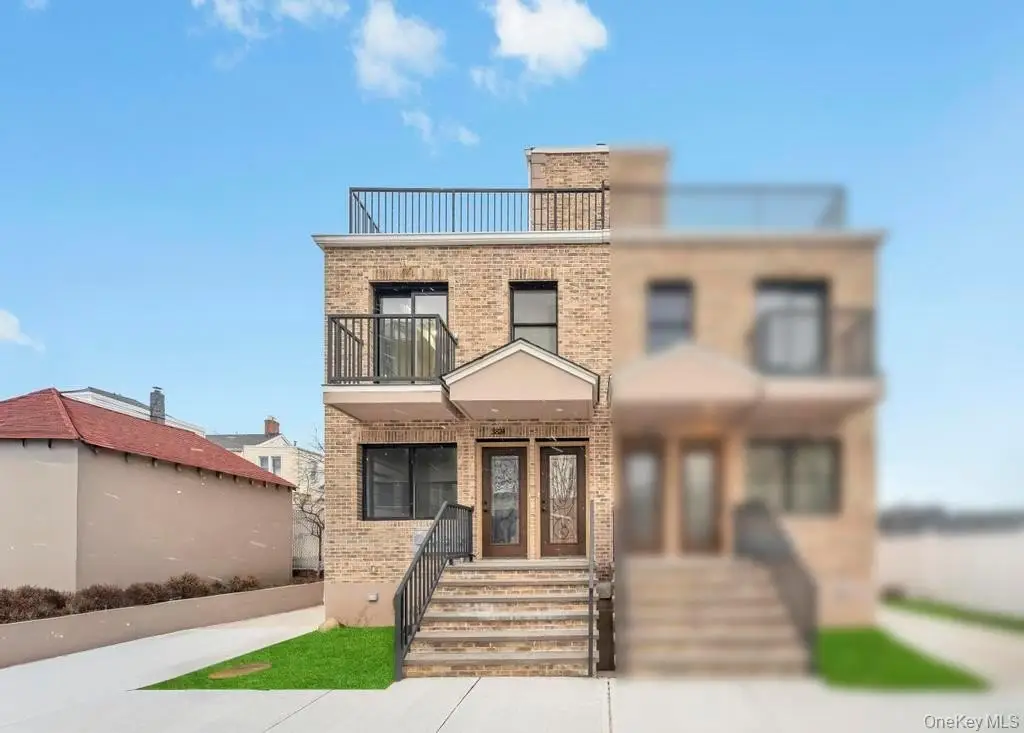
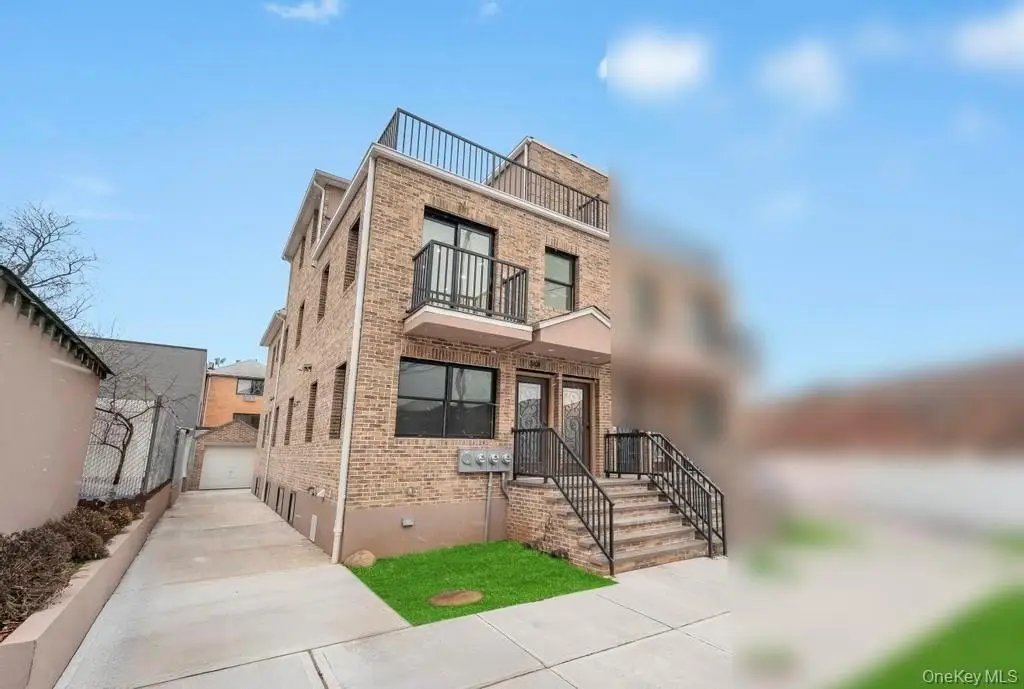
38-24 56 Street, Woodside, NY, 11377
$1,700,000
For Sale
$1,700,000
MULTI_FAMILY - Contemporary, Modern - Woodside, NY
Lot Size0.06 Acres
Days on Market27
Property Features for 38-24 56 Street
General Information
- Property type
- Residential Multi Family
- Property subtype
- Duplex
- Property condition
- Under Construction
- Bedrooms
- 7
- Bathrooms
- 6
- Rooms
- Bathroom 6, Bedroom 1, Bathroom 1, Bedroom 7, Bedroom 4, Bedroom 3, Bedroom 6, Bathroom 4, Bathroom 2, Bedroom 5, Basement, Bathroom 5, Bedroom 2, Bathroom 3
- Parking
- 3
- Parking features
- Driveway
- Window features
- Shutters, Screens
- Interior features
- First Floor Bedroom, First Floor Full Bath, Eat-in Kitchen, ENERGY STAR Qualified Door(s), Granite Counters, Open Floorplan, Open Kitchen
- Fencing
- Fenced
- Basement
- Full, Walk-Out Access, Finished
- Standard status
- Active
- APN
- BBL 4-01208-0033
- Lot size
- 0.06 Acres
Taxes and HOA fees
- Tax Year
- 2026
- Tax Annual Amount
- 6755
Utilities
- Utilities
- Water Available
- Sewer type
- Public Sewer
- Heating system
- Forced Air
- Cooling system
- Central Air
- Water source
- Public
Building Details
- Year built
- 2026
- Number of units
- 2
- Flooring type
- Hardwood
- Building materials
- Brick
- Architectural style
- Modern, Contemporary
Listing Agency
Exit Realty Premium
(718) 829-2300
813 Morris Park Ave, Bronx, NY
Listed by
Anthony A. Domathoti
(646) 696-1563
Added: Jun 22 Checked: Jul 18 at 6:06 pm
MLS# 1016974
Listing URL
Copyright © 2026 OneKey MLS. All rights reserved. All information provided by the listing agent/broker is deemed reliable but is not guaranteed and should be independently verified.
Investment Insights
Based on property information with market context.
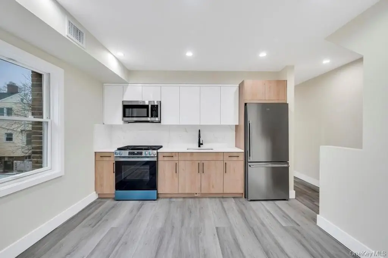
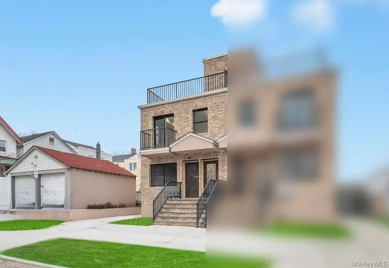
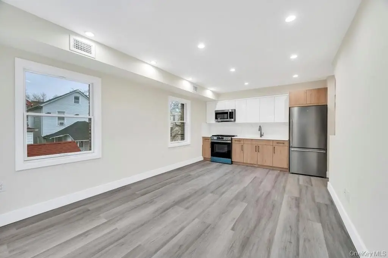
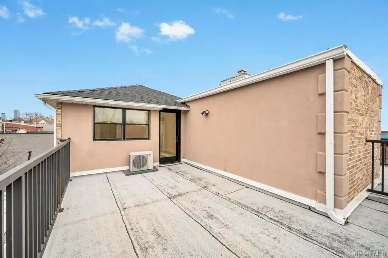
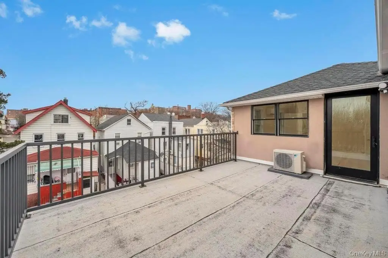
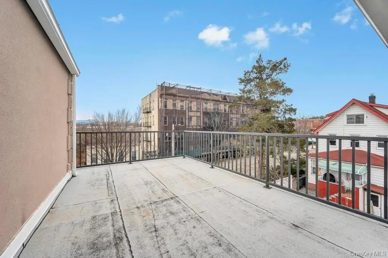
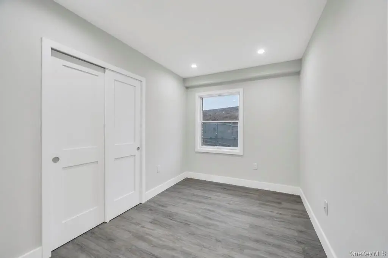
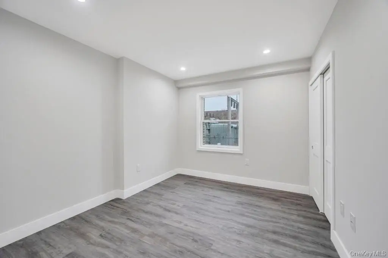
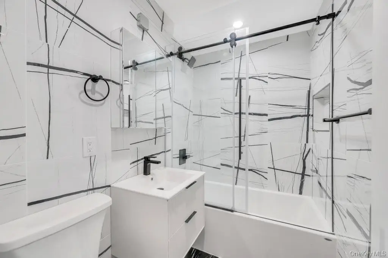
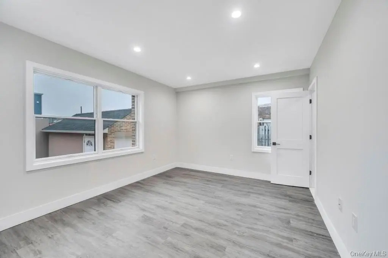
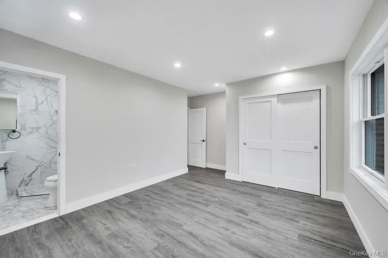
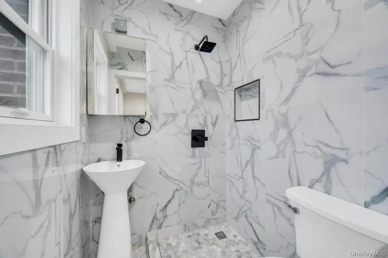
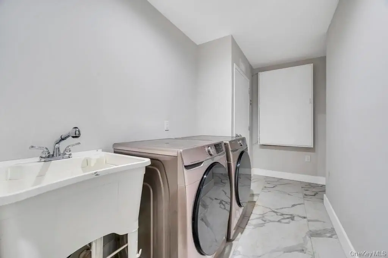
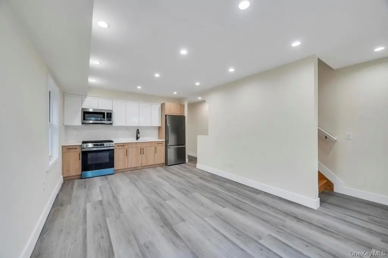
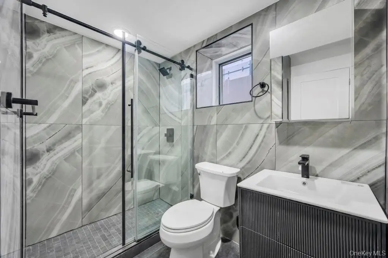
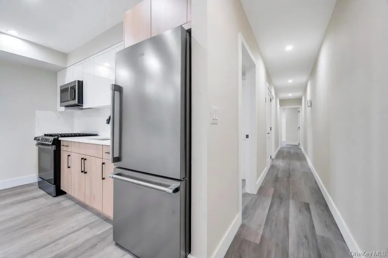
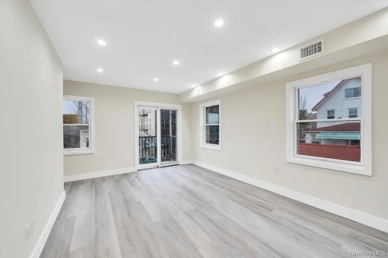
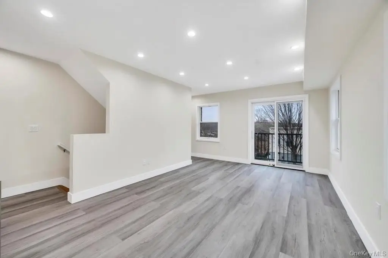
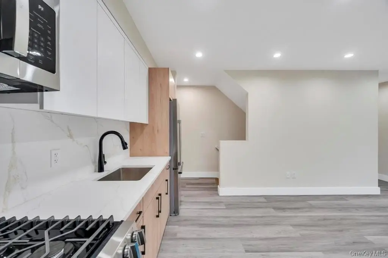
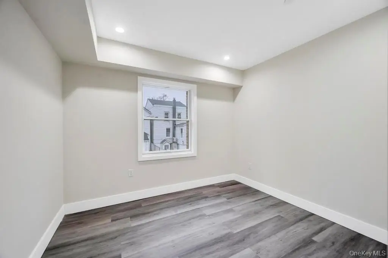
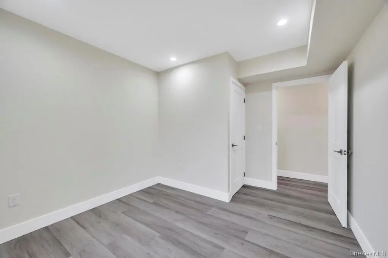
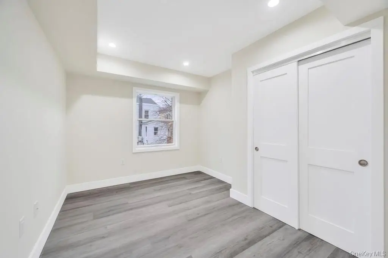
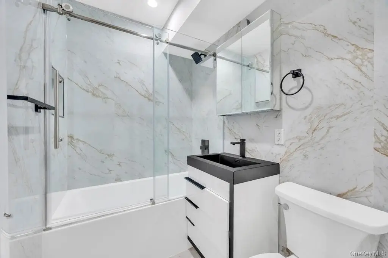
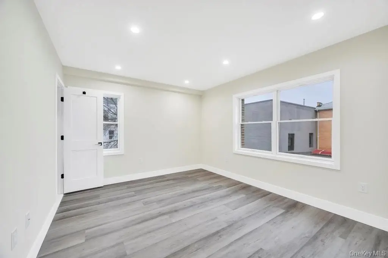
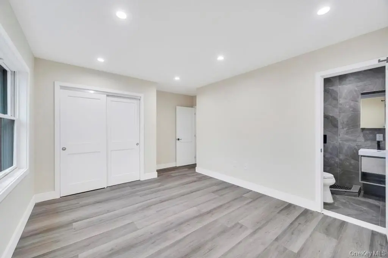
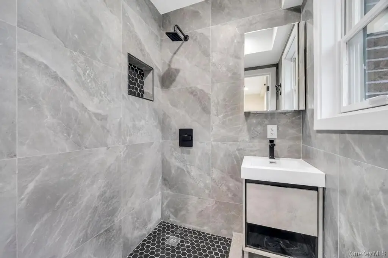
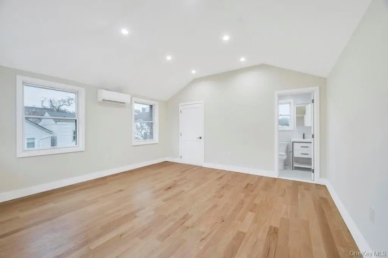
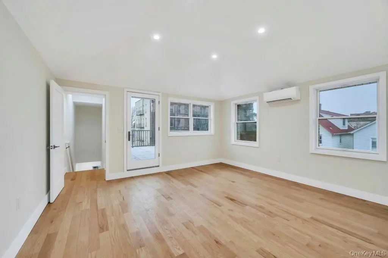
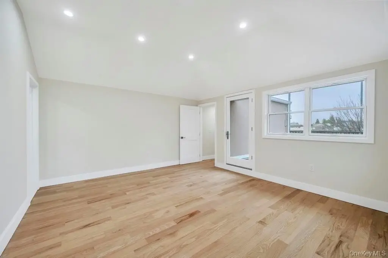
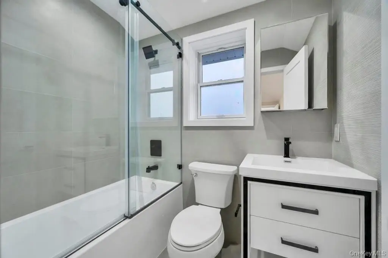
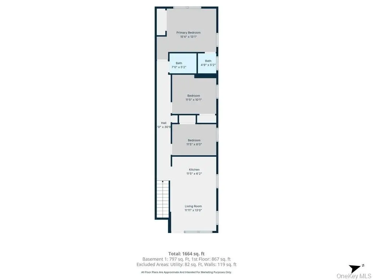
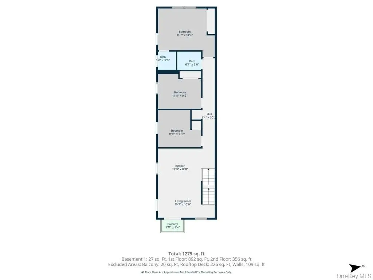
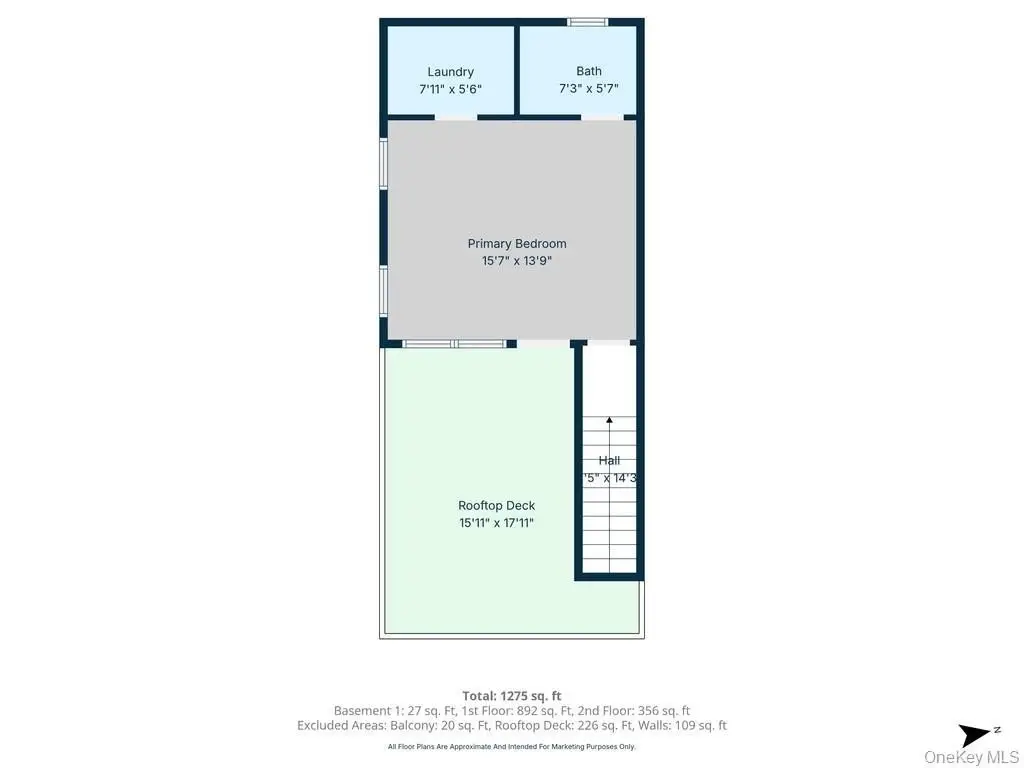
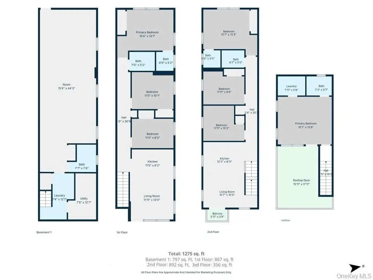
This brick multifamily home is configured as three levels of independent living, plus a fully finished basement. The property provides a total of 7 bedrooms and 6 full bathrooms, with each floor offering a bright, spacious living room paired with an open-concept kitchen. Kitchens include stainless-steel appliances: a refrigerator, microwave, and stove. Each level’s primary bedroom features a private full bath, double-closet storage, and abundant natural light. On the third floor, there is a dedicated laundry room with washer/dryer hookups and access to a private rooftop deck.
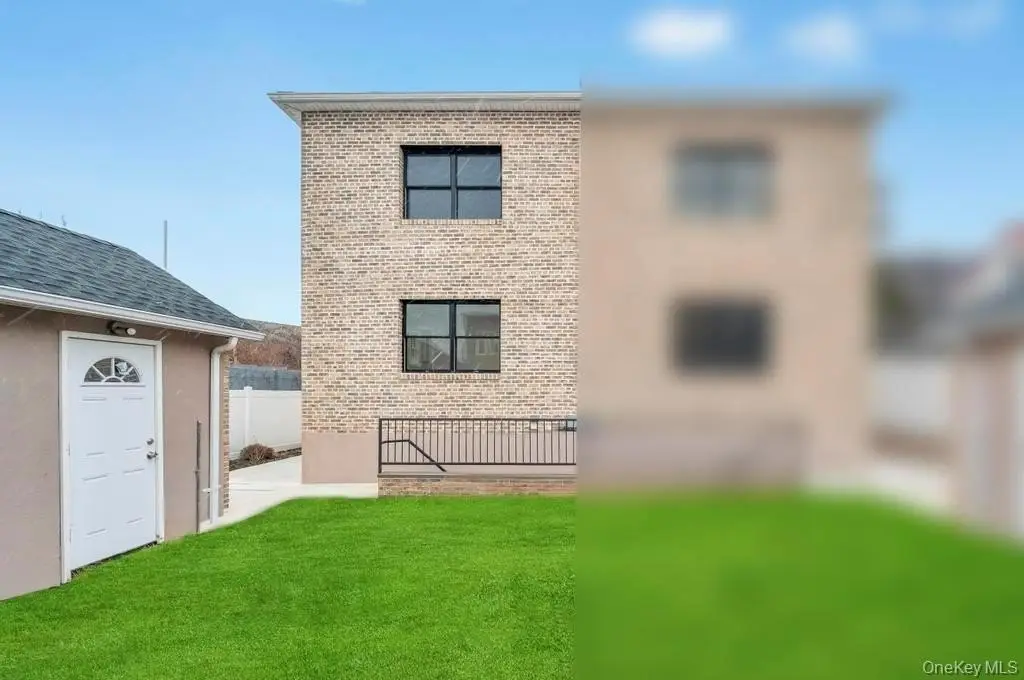
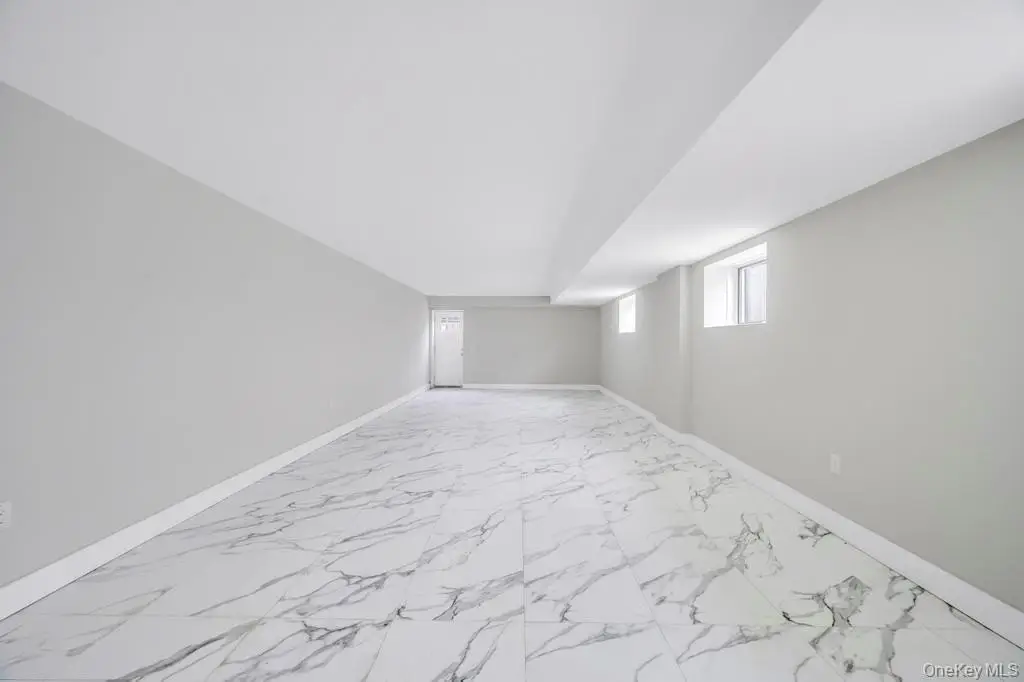
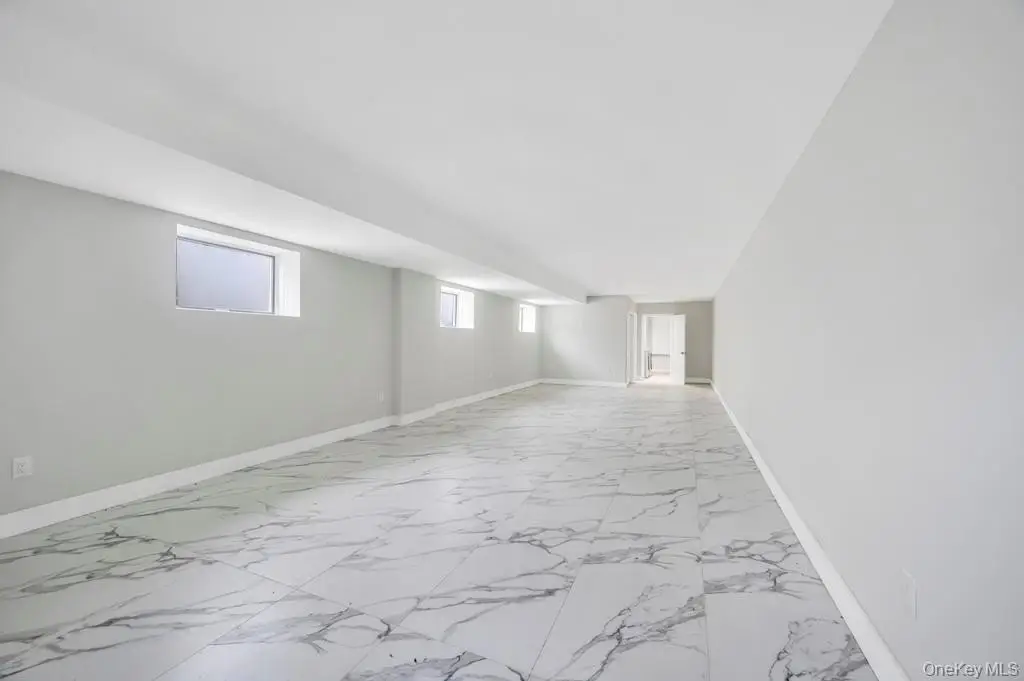
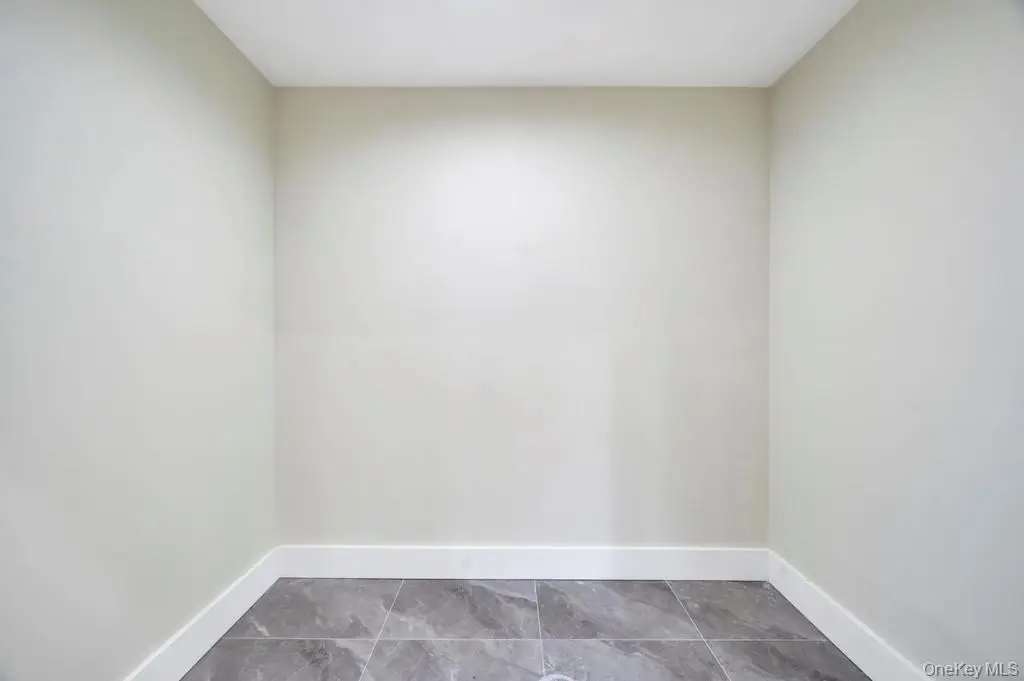
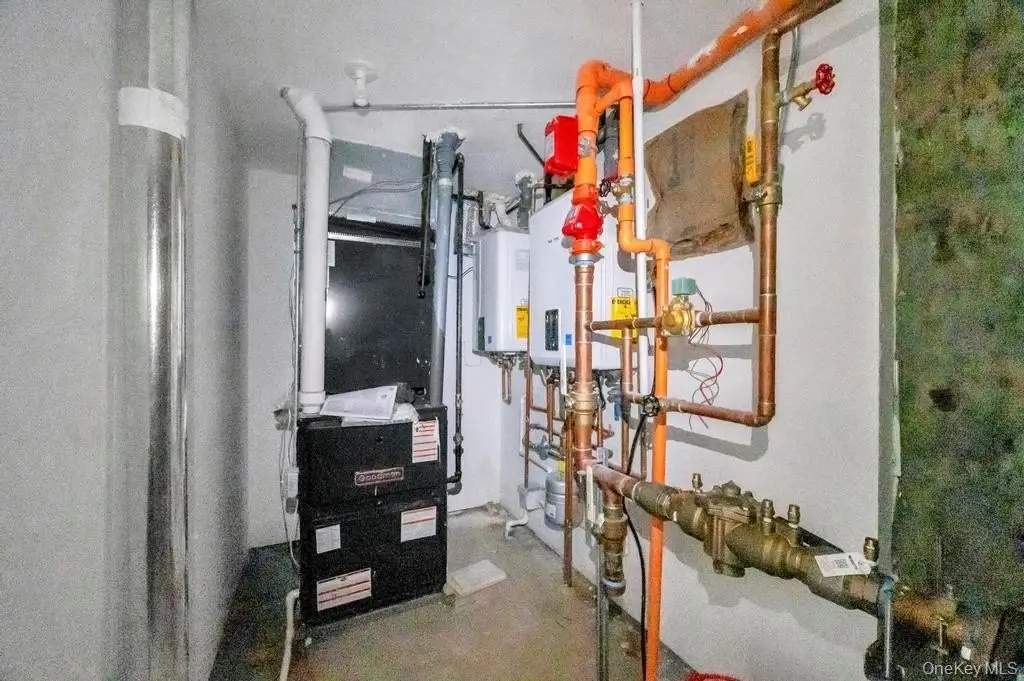
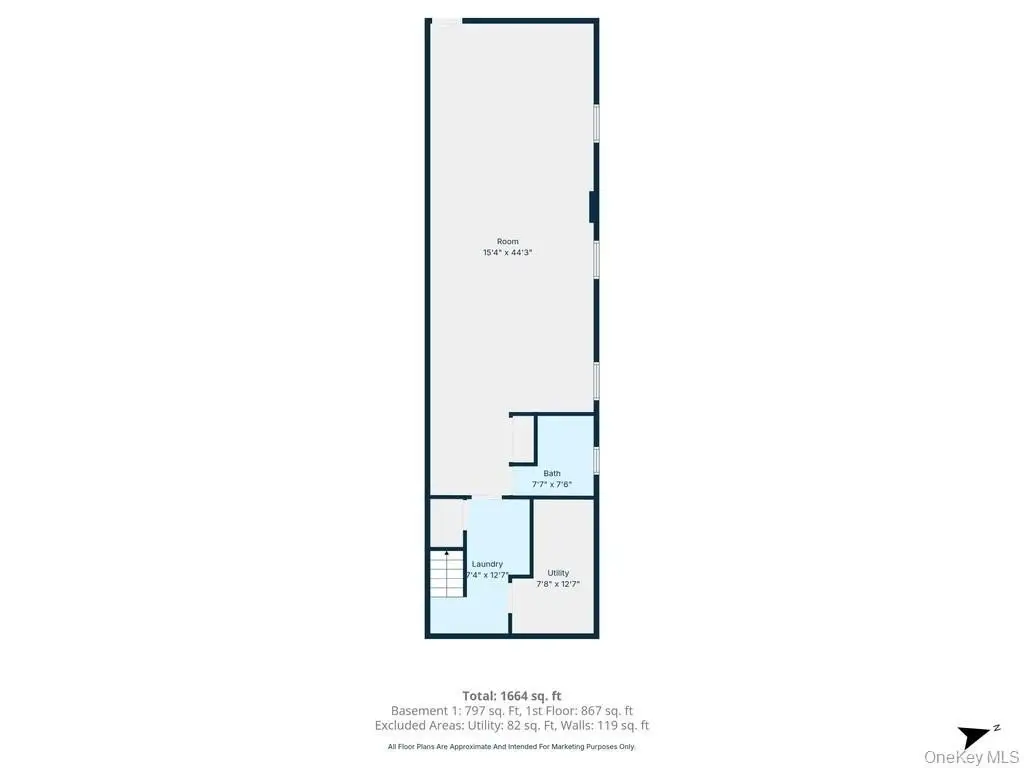
The fully finished basement includes a large open layout with an additional full bath, stainless-steel washer and dryer, and direct access to the backyard. Additional building details include a central HVAC system throughout and two separate water and gas meters.
Located in the heart of Woodside, Queens, the home is described as steps from the LIRR, supporting convenient commutes. With an open living-and-kitchen design on every occupied level, this layout can appeal to buyers seeking multiple self-contained living spaces within one newer, move-in-ready property.
The fully finished basement includes a large open layout with an additional full bath, stainless-steel washer and dryer, and direct access to the backyard. Additional building details include a central HVAC system throughout and two separate water and gas meters.
Located in the heart of Woodside, Queens, the home is described as steps from the LIRR, supporting convenient commutes. With an open living-and-kitchen design on every occupied level, this layout can appeal to buyers seeking multiple self-contained living spaces within one newer, move-in-ready property.
Key Highlights
- Under construction 3‑story modern/contemporary brick multifamily home (2026) with 7 bedrooms and 6 full marble bathrooms
- Open floorplan with open‑concept living room and kitchen on each floor (1st and 2nd) and eat‑in kitchen
- Central HVAC with forced‑air heating and central air cooling
Property Analytics
Property Profile
Location Intelligence
Current Use by Public Records
Duplexes
Similar For Sale Nearby

FAQs
What type of property is this?
Duplex - Modern brick duplex-style building near the LIRR offers separate living areas and a private rooftop deck.
Where is this duplex located?
The property is located at 38-24 56 Street Woodside, NY.
What is the asking price?
The asking price for this property is $1,700,000.
What are key features of this property?
This property features: Under construction 3‑story modern/contemporary brick multifamily home (2026) with 7 bedrooms and 6 full marble bathrooms; Open floorplan with open‑concept living room and kitchen on each floor (1st and 2nd) and eat‑in kitchen; Central HVAC with forced‑air heating and central air cooling


