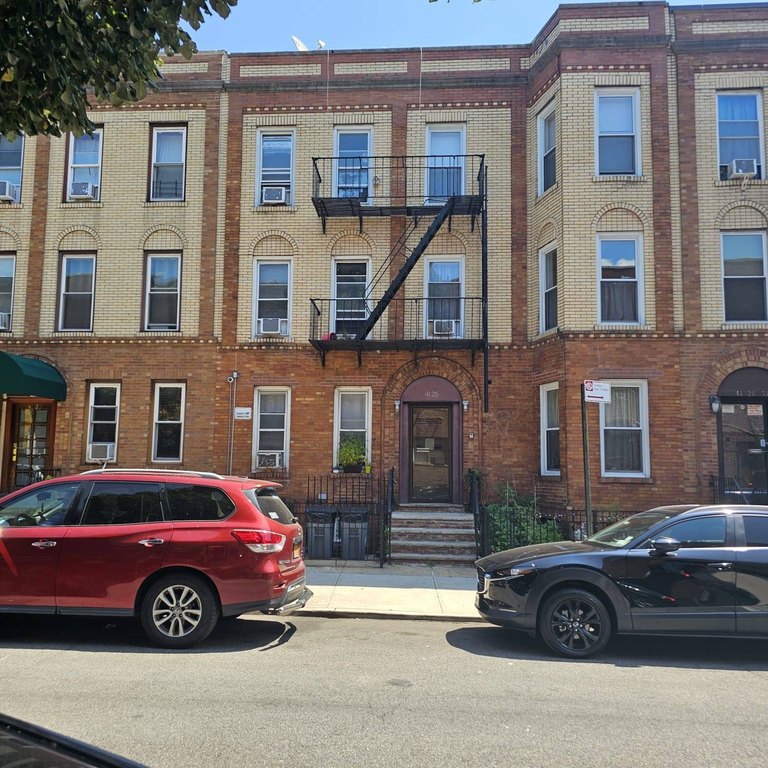
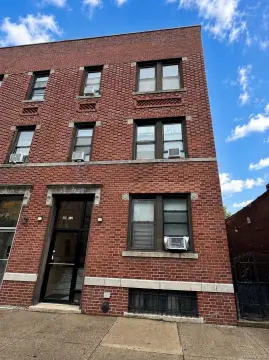
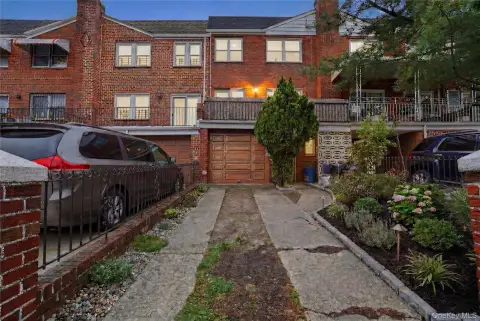
Brick 12-Unit Multifamily
For Sale
$2,588,888
41-25 53st, Woodside, NY 11377
COMMERCIAL - woodside, NY
Property Size6,324 SF
Lot Size0.06 Acres
Price / SF$409.38
Days on Market92
Property Features for 41-25 53st
General Information
Property type
Commercial Sale
Property subtype
Other
Zoning description
Residential
Bathrooms
12
Full bathrooms
12
Rooms
Bathroom 8, Bathroom 2, Bathroom 9, Bathroom 7, Bathroom 5, Bathroom 1, Bathroom 6, Bathroom 3, Bathroom 4, Bathroom 11, Bathroom 12, Bathroom 10
Subdivision
Flushing
View
City
High school district
30
Directions
google maps
Standard status
Active
Size
6,324 SF
Lot size
0.06 Acres
Taxes and HOA fees
Tax Annual Amount
42772
Utilities
Heating system
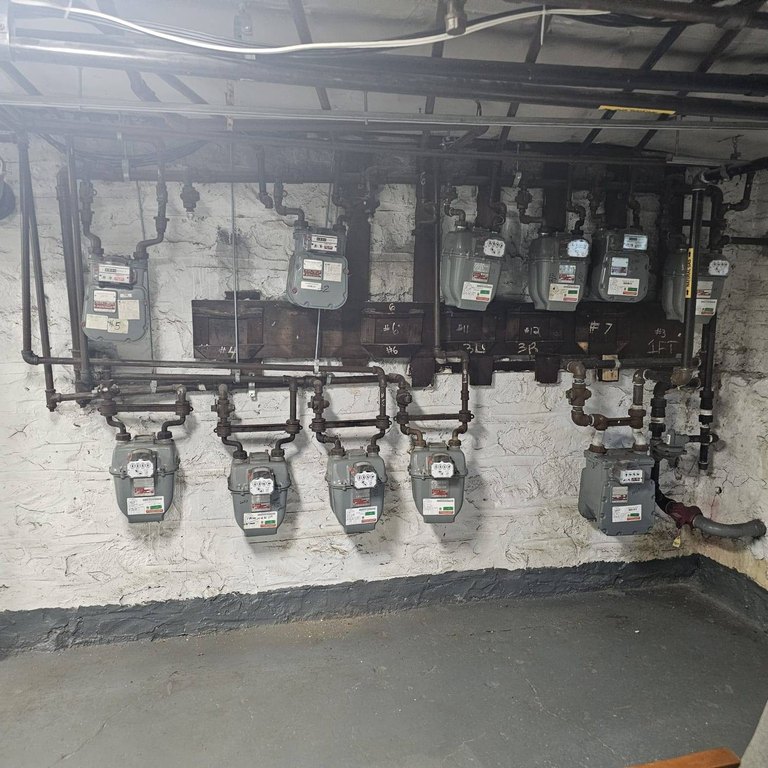
Natural Gas, Hot Water(Heating)
Water source
Public
Building Details
Year built
1928
Floors in Building
3
Flooring type
Tile, Hardwood
Building materials
Brick
Roof type
Rubber
Listing Agency:
ONE STOP MULTISERVICE INC
(718) 554-0257
Listed By:
Raymond Rivera
(718) 554-0257
Added: Apr 30
Changed: Jul 29
Last Checked: Jul 30 at 2:06PM
MLS# 11737551
Copyright © 2026 My State MLS. All rights reserved. All information provided by the listing agent/broker is deemed reliable but is not guaranteed and should be independently verified.
Investment Insights
Based on property information with market context.
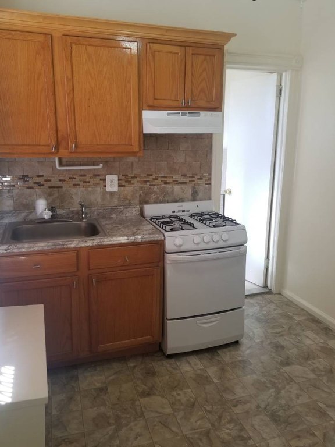
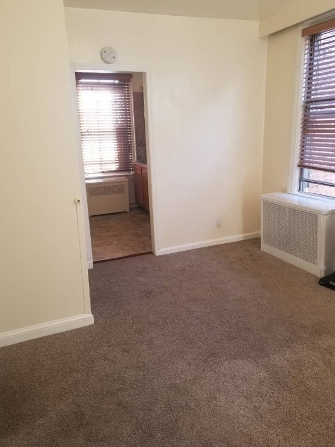
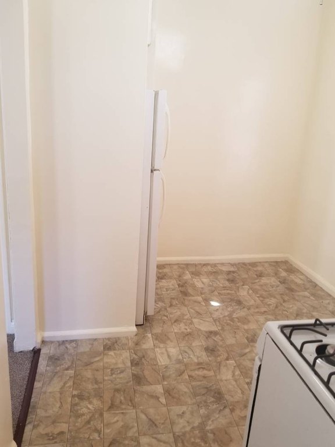
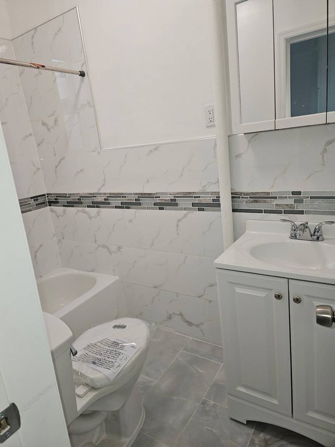
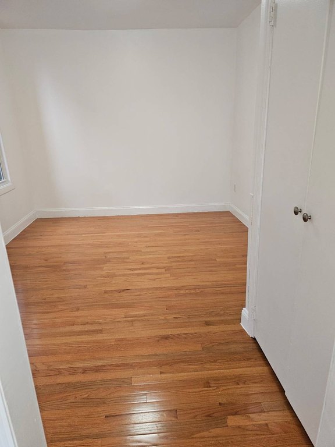
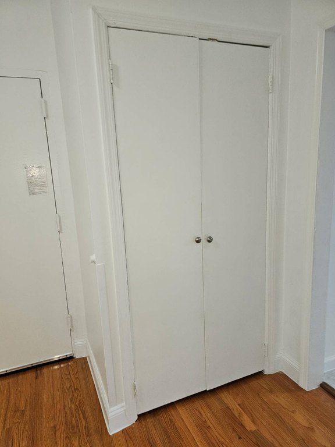
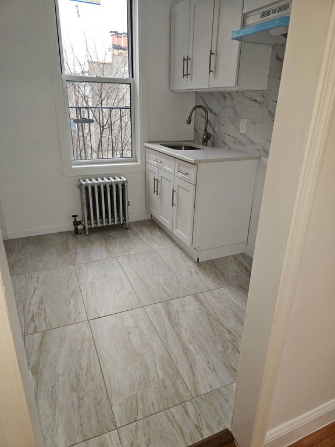
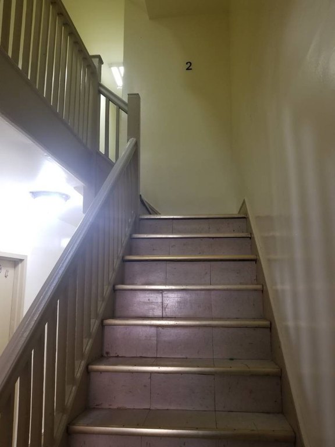
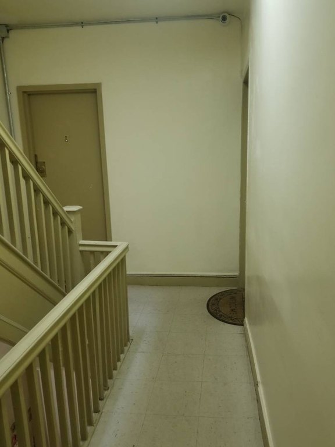
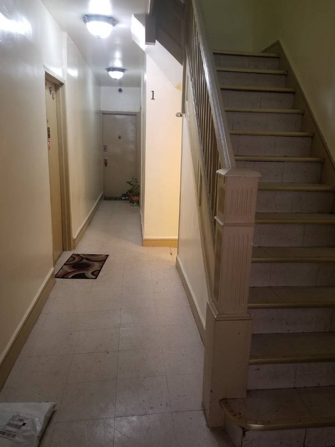
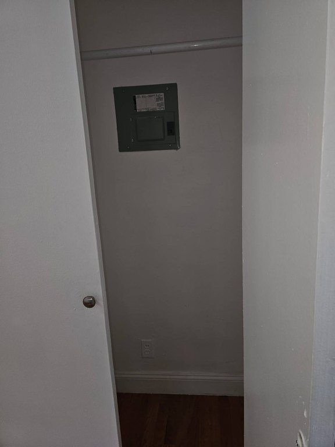
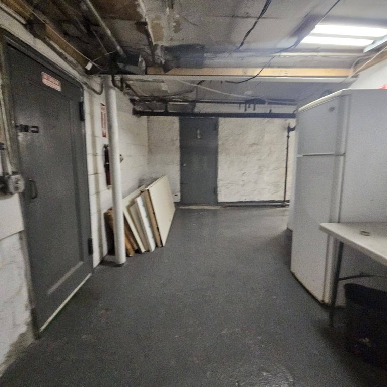
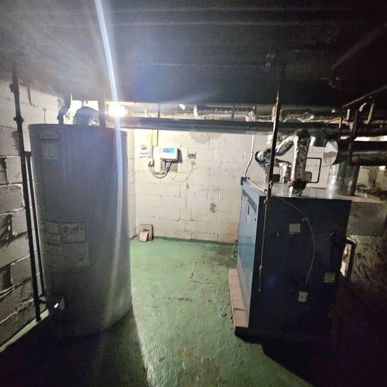
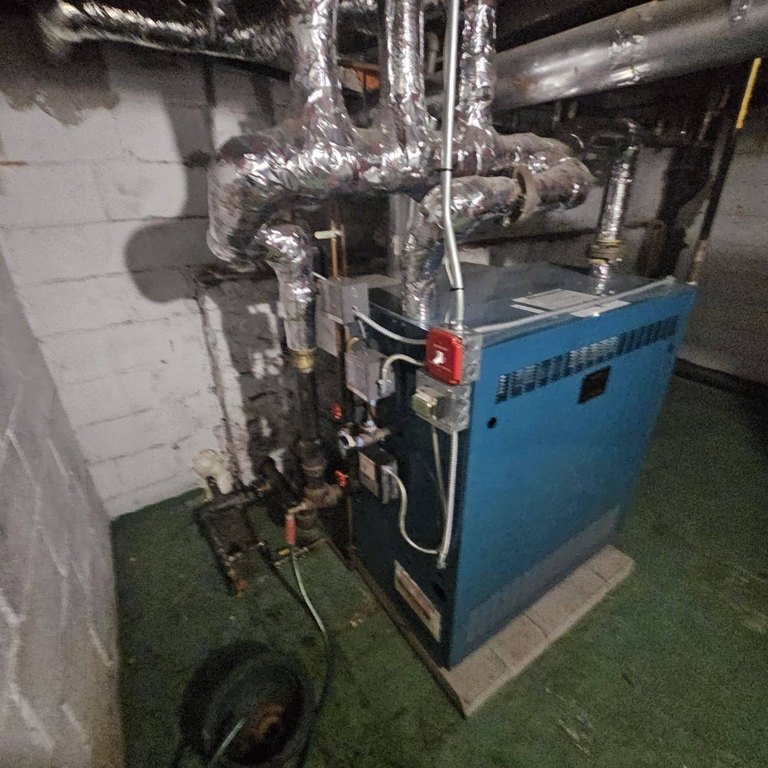
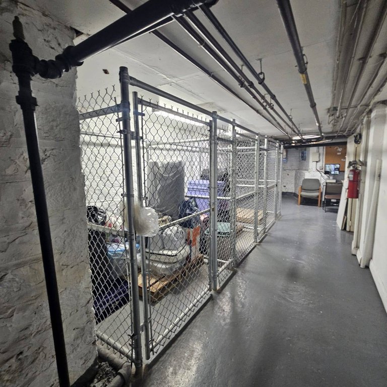
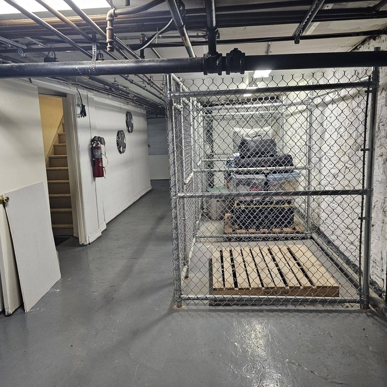
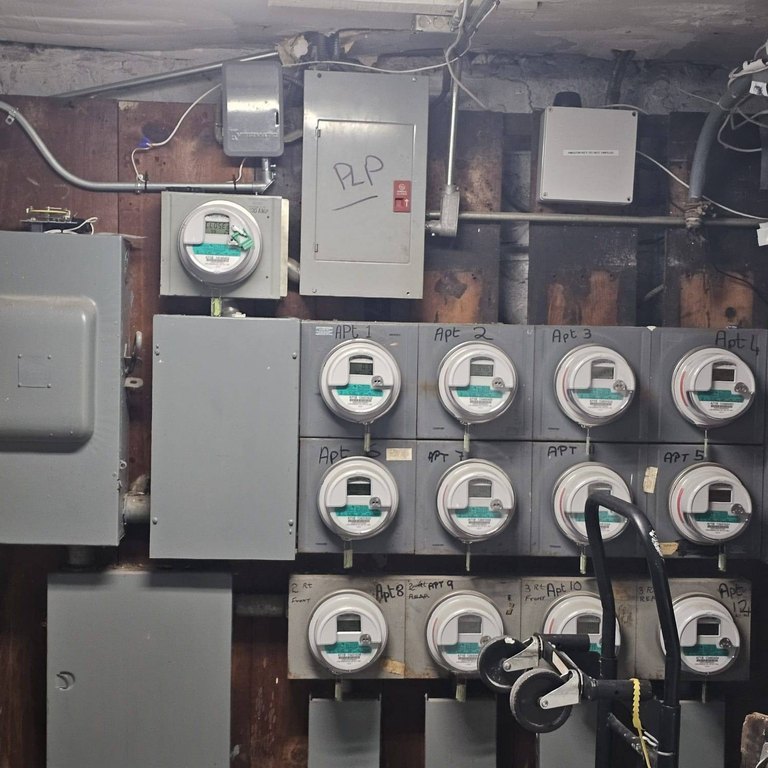
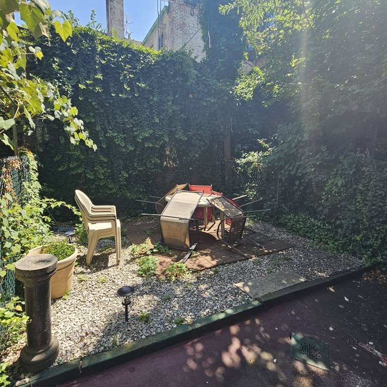
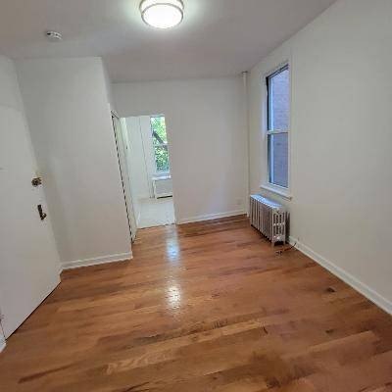
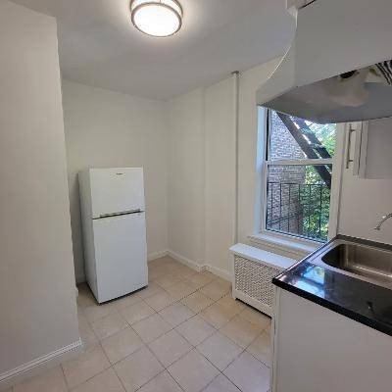
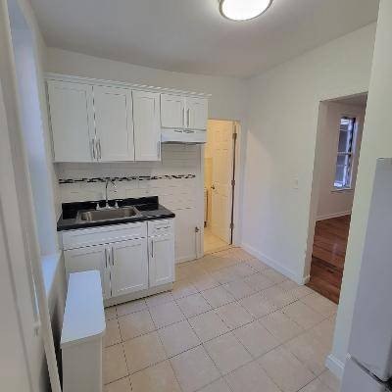
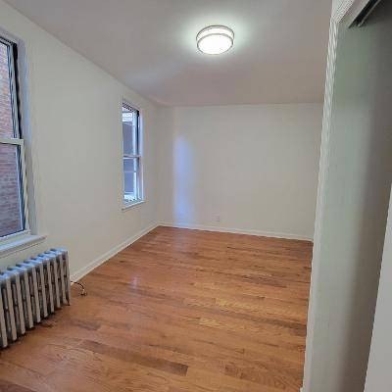
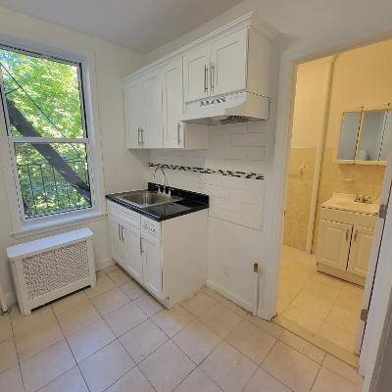
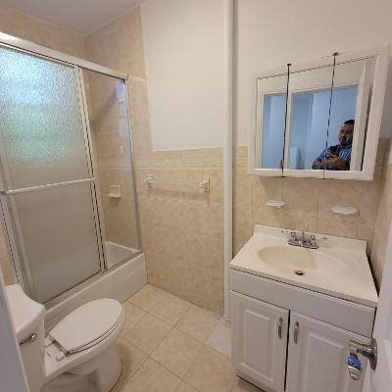
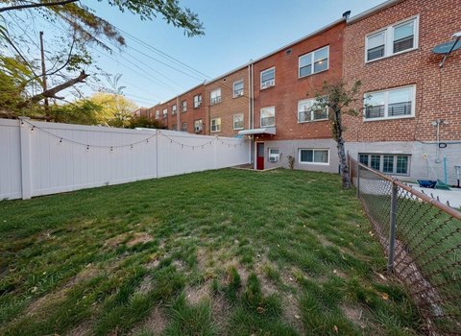
This well-maintained brick multifamily building contains 12 residential units across approximately 6,324 square feet. Seven of the 12 apartments have recently been renovated with modern kitchens, updated bathrooms, new flooring, and energy-efficient windows. The property has also completed major capital improvements, including a brand-new roof and boiler system, and several units feature updated electrical and plumbing. Additional on-site storage bins provide supplementary income alongside the residential units.
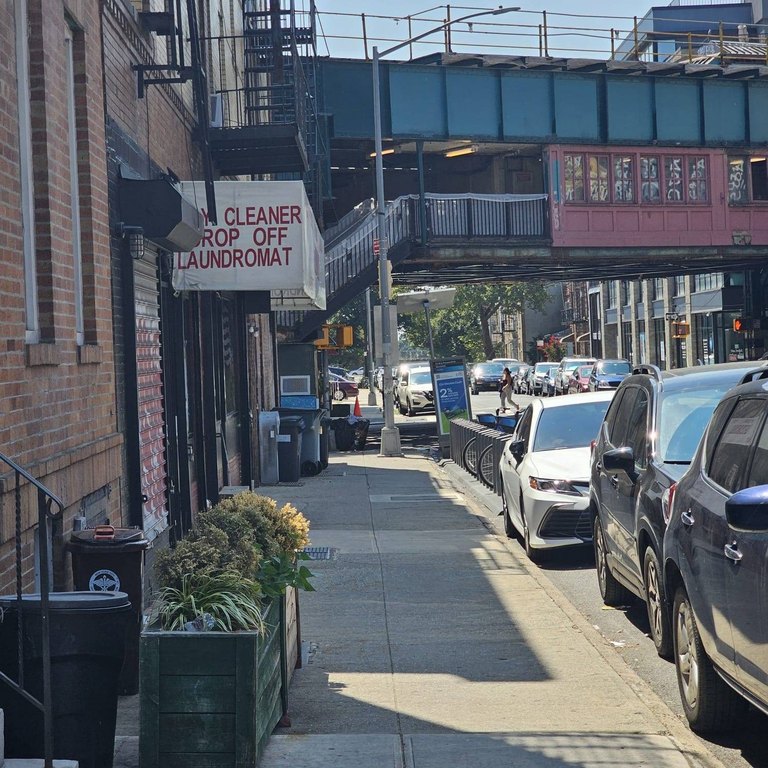
Located in Woodside, the building is within walking distance to the 7 Train and offers about a 12-minute commute to Midtown Manhattan. The surrounding area provides convenient access to shopping, supermarkets, restaurants, cafes, parks, schools, and other neighborhood amenities.
For buyers seeking a manageable multifamily with documented upgrades, this asset offers a mix of renovated and remaining units, with renovations completed in 7 apartments and 5 units still available for further updating, subject to applicable rent stabilization guidelines. Ownership also includes the opportunity to purchase alongside an additional 8-unit multifamily property at 6119 Madison St in Ridgewood, creating a combined 20-unit Queens multifamily portfolio.
Located in Woodside, the building is within walking distance to the 7 Train and offers about a 12-minute commute to Midtown Manhattan. The surrounding area provides convenient access to shopping, supermarkets, restaurants, cafes, parks, schools, and other neighborhood amenities.
For buyers seeking a manageable multifamily with documented upgrades, this asset offers a mix of renovated and remaining units, with renovations completed in 7 apartments and 5 units still available for further updating, subject to applicable rent stabilization guidelines. Ownership also includes the opportunity to purchase alongside an additional 8-unit multifamily property at 6119 Madison St in Ridgewood, creating a combined 20-unit Queens multifamily portfolio.
Key Highlights
- 12‑unit brick multifamily building built in 1928
- Approx. 6,324 sq. ft. of residential living space
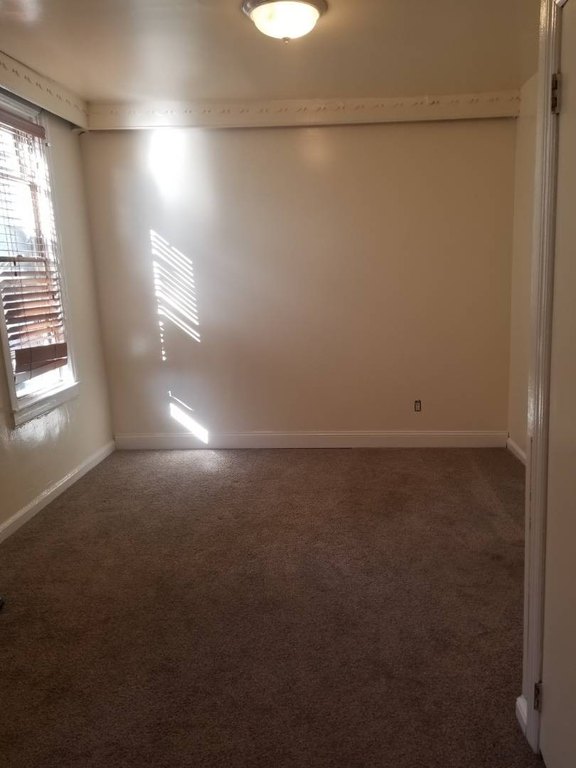
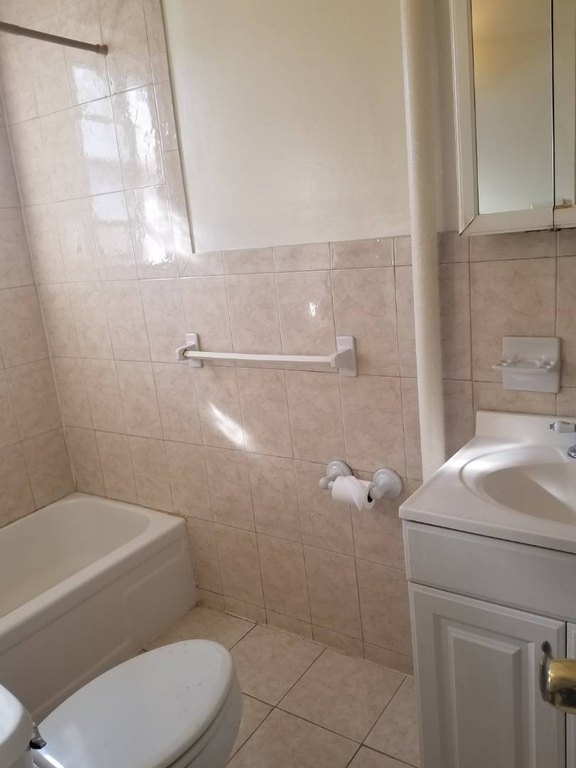
- 7 of 12 apartments recently renovated with modern kitchens, updated bathrooms, new flooring, and energy‑efficient windows
Financial Insights For Apartment 5plus
Simulate Cap Rate and NOI
NOI Build-Up
- Vacancy
- income lost from leasable area expected to sit empty during the year — subtracted from gross rent.
- EGI (Effective Gross Income)
- gross rent minus vacancy losses — the realistic income before paying operating costs.
- OpEx (Operating Expenses)
- recurring costs to operate the property (property tax, insurance, utilities, maintenance, management) — excludes financing and capital improvements.
- NOI (Net Operating Income)
- income a property generates after operating costs but before financing and taxes.
| Component | $ | $/SF |
|---|---|---|
| Gross rent | $292.2k | $46.20 |
| − Vacancy | −$11.1k | −$1.76 |
| EGI | $281.1k | $44.44 |
| − OpEx | −$126.5k | −$20.00 |
| NOI | $154.6k | $24.44 |
6,324 SF · lease $46.20/SF/yr · vacancy 3.80% · expense 45.00%
Alternative Uses
Best Use
Apartment 5plus
$2.21M
$1.93M – $2.58M
NOI $154,587 @ 7.0% cap · market cap 5.97%
Second Best
—
—
no second resolved use
Theoretical Best
Office A
$4.66M
$4.08M – $5.44M
NOI $326,349 @ 7.0% cap · market cap 12.61%
Zoning and permitted uses should be independently verified with authorities.
Property Analytics
Property Profile
Current Use
Lease Details
12
Residential units
Multi-tenant
Tenancy
Turnkey business
Opportunity
Location Intelligence
Trade Area within ½ mile
4,276
Businesses Nearby
Explore this area
Business Placement
Demographics for 11377, NY
91,512
Population
34,928
Households
2.6
Avg Household Size
39
Median Age
33%
College-Educated
82%
High-School Grad
2.5 sq mi
ZIP Area
36,605
Density / Sq Mi
$73,292
Median Household Income
$45,978
Median Earnings
$1,802
Median Rent
$670,300
Median Home Value
Market
Vacancy Rate% for Multifamily in Northeast region

Questions? Ask Rey
Realmo’s AI knows this listing — price, zoning, demand, history. Ask anything.


Frequently Asked Questions
What type of property is this?
Apartment building - Well-maintained 12-unit brick building with several renovated apartments and major capital improvements for durable income-focused ownership.
Where is this apartment building located?
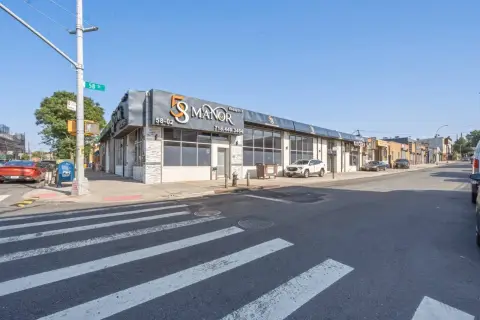
The property is located at 41-25 53st Woodside, NY.
What is the asking price?
The asking price for this property is $2,588,888.
What are key features of this property?
This property features: 12‑unit brick multifamily building built in 1928; Approx. 6,324 sq. ft. of residential living space; 7 of 12 apartments recently renovated with modern kitchens, updated bathrooms, new flooring, and energy‑efficient windows