Vacant Duplex with Finished
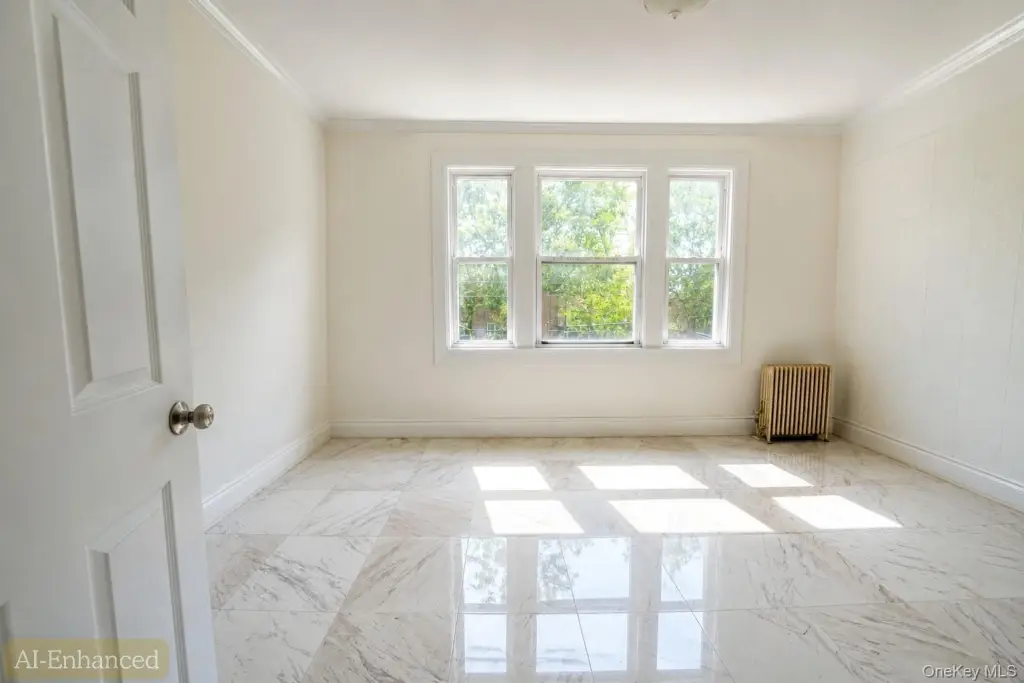
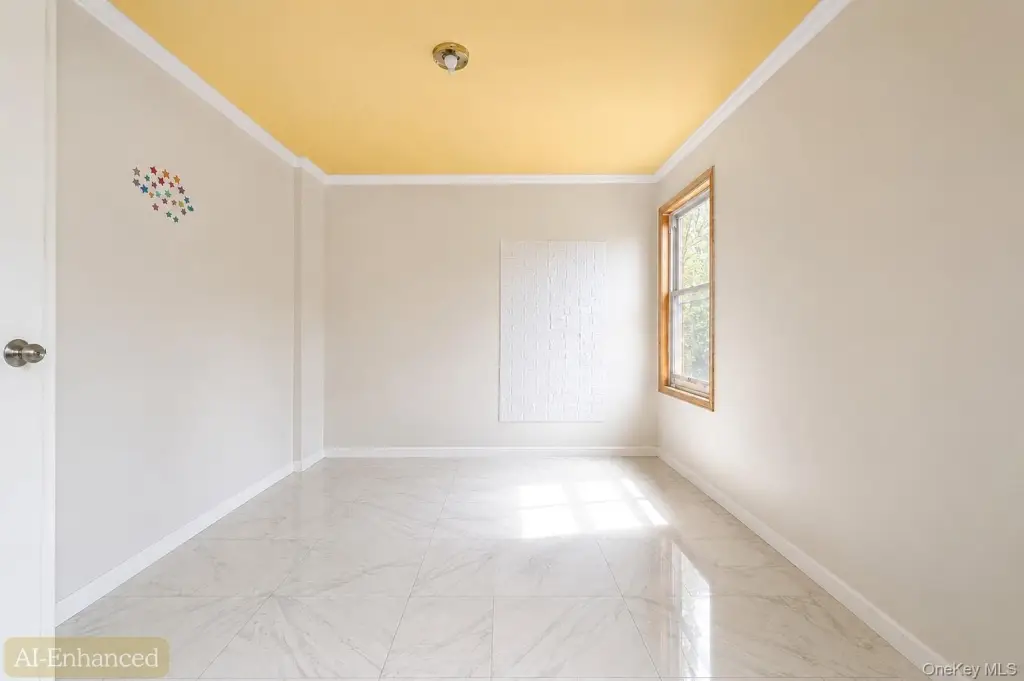
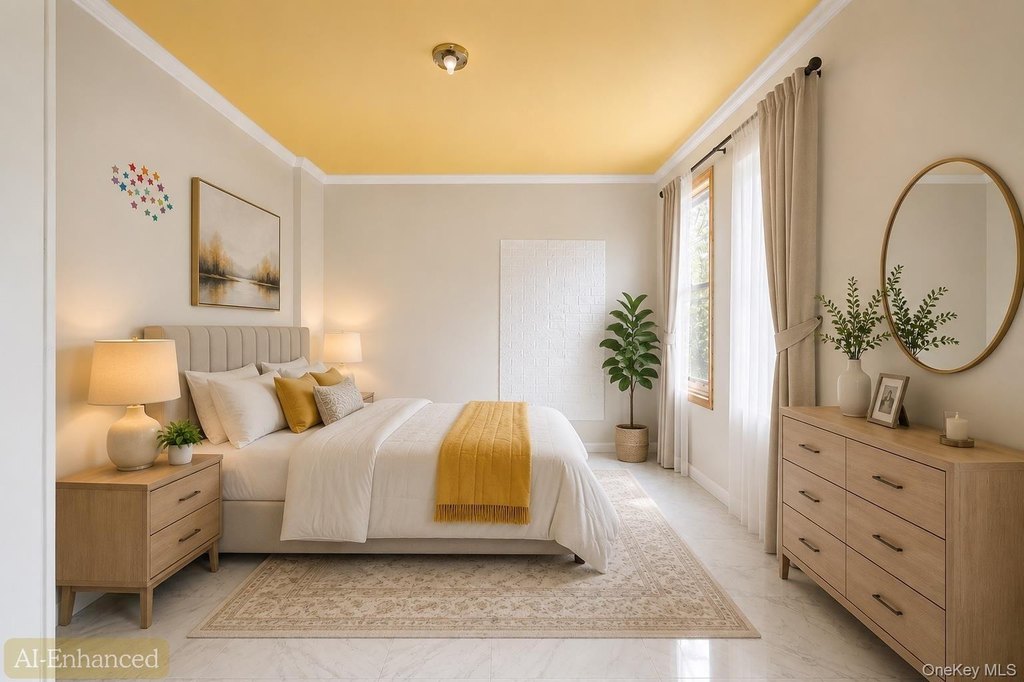
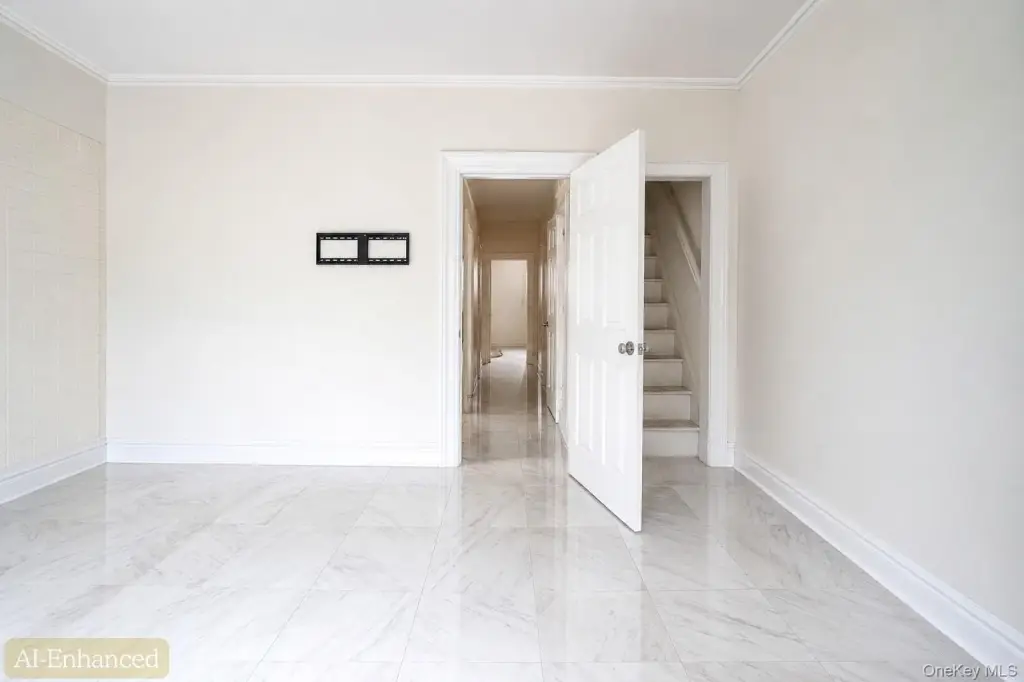
For Sale
$1,498,000
4043 69th Street, Woodside, NY 11377
Residential Income, Woodside, NY
Property SizeContact for details
Lot Size0.04 Acres
Days on Market105
Property Features for 4043 69th Street
General Information
Property type
Residential Multi Family
Property subtype
Duplex
Bedrooms
4
Bathrooms
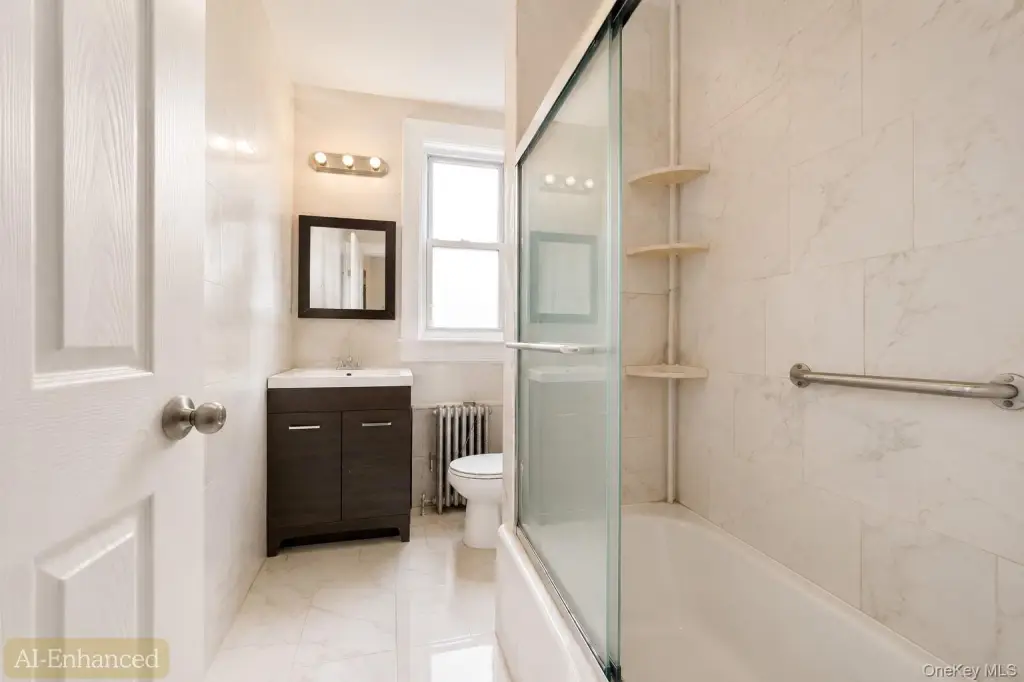
2
Full bathrooms
2
Rooms
Bedroom 3, Bathroom 1, Basement, Bathroom 2, Bedroom 1, Dining Room, Bedroom 4, Bedroom 2
Parking features
On Street
Interior features
Formal Dining
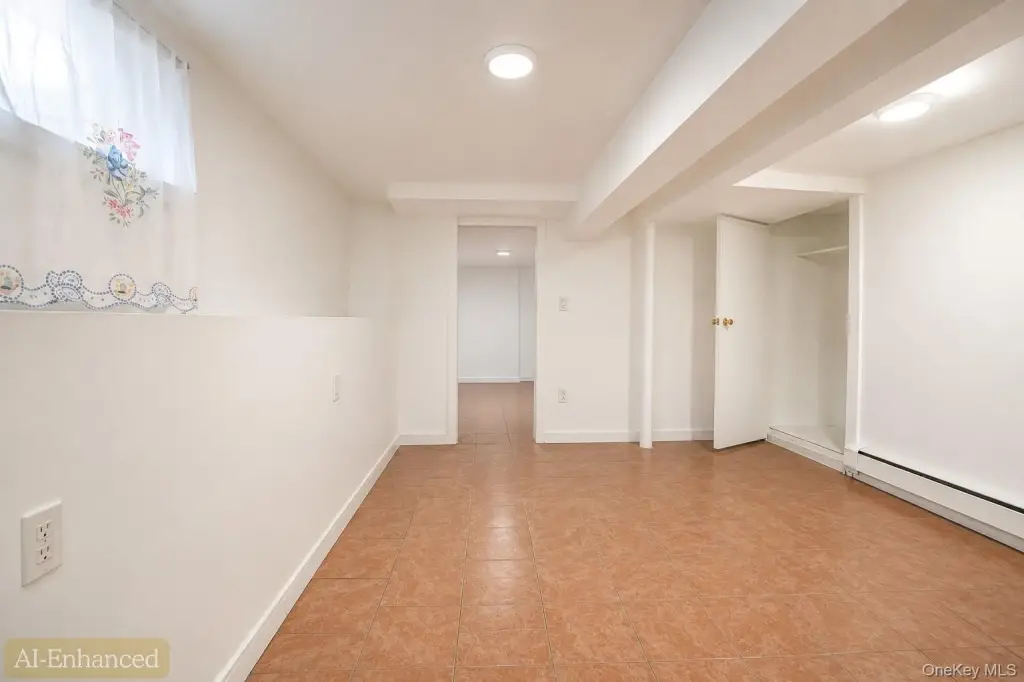
Basement
Finished, Full
Elementary school
Ace Academy For Scholars
Middle school
Civic Leadership Academy
High school
Aviation Career And Tech High School
Elementary school district
Queens 24
Middle school district
Queens24
High school district
Queens24
Standard status
Active
APN
01301-0007
Lot size
0.04 Acres
Taxes and HOA fees
Tax Year
2025
Tax Annual Amount
8152
Utilities
Utilities
Electricity Available
Sewer type
Public Sewer
Heating system
Hot Water(Heating)
Cooling system
Wall/Window Unit(s), Window Unit(s)
Water source
Public
Building Details
Year built
1910
Number of units
2
Building materials
Frame
Architectural style
Other
Listing Agency:
Prime America Real Estate Inc
(347) 725-3142
Listed By:
Siddhartha Lama E-PRO
(929) 424-8950
Added: Jul 10
Changed: Oct 15
Last Checked: Oct 22 at 9:06PM
MLS# 1024888
Copyright © 2026 OneKey MLS. All rights reserved. All information provided by the listing agent/broker is deemed reliable but is not guaranteed and should be independently verified.

Ask AI about this property
Review the available facts, identify missing information and prepare questions for the agent.
Investment Insights
Based on property information with market context.
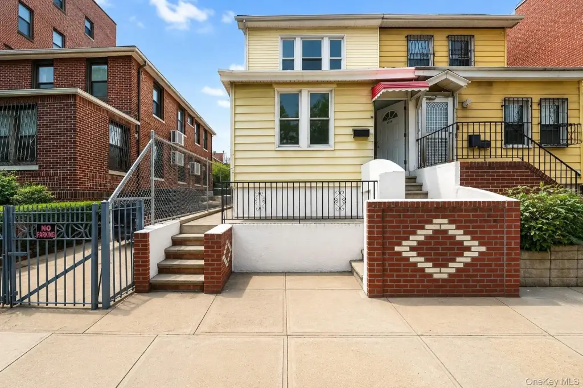
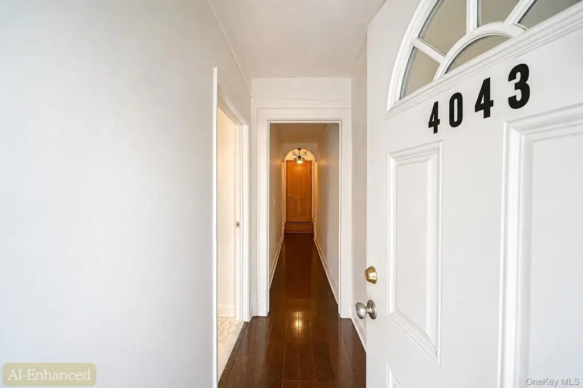
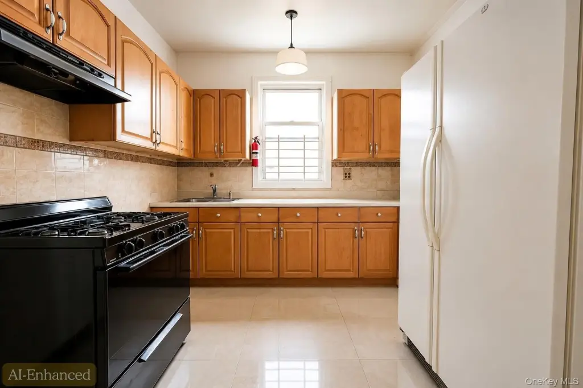
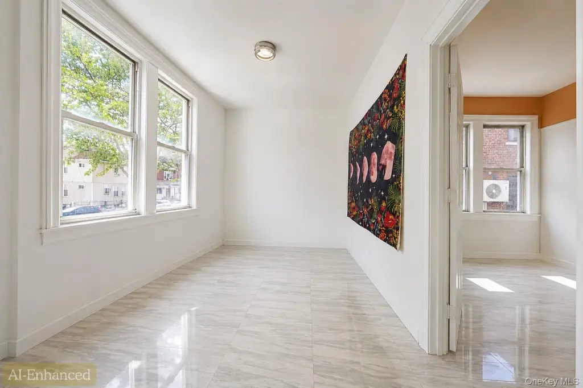
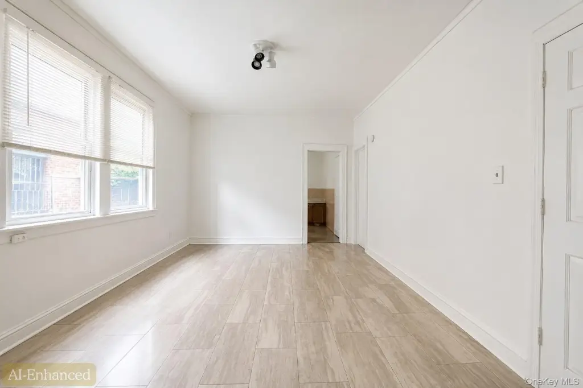
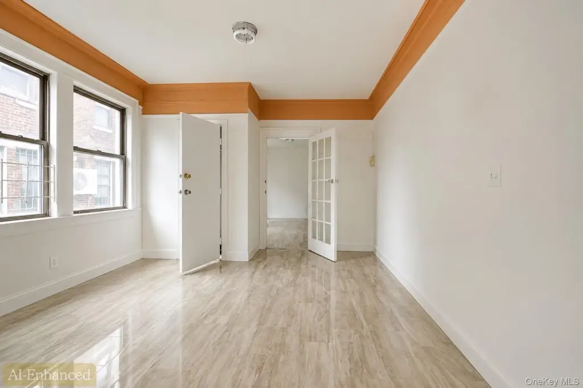
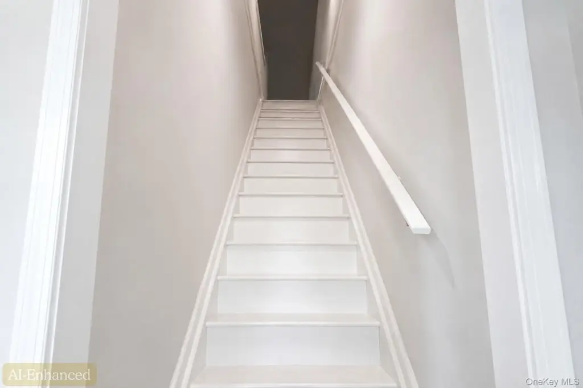
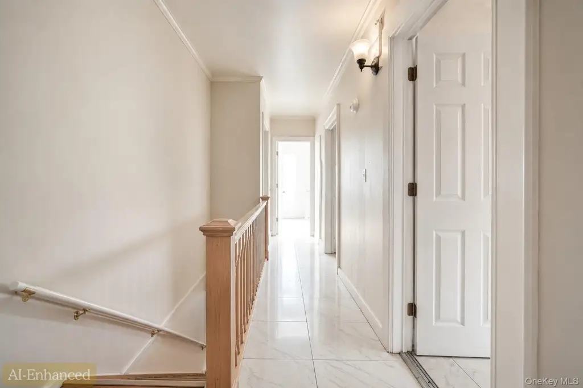
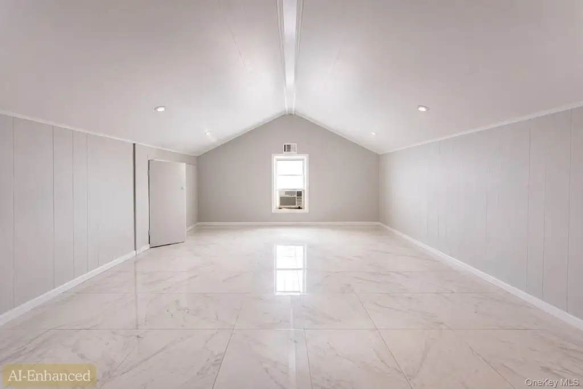
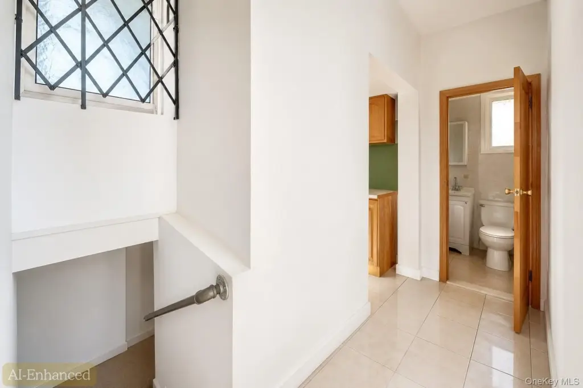
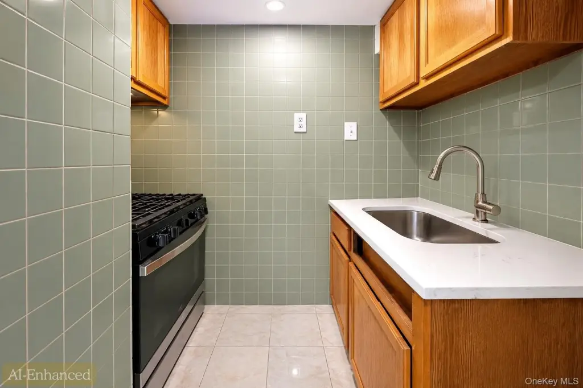
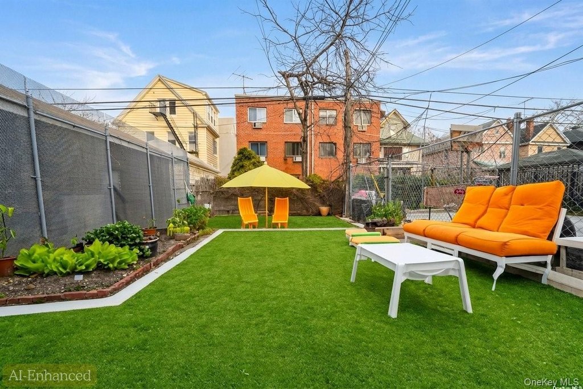
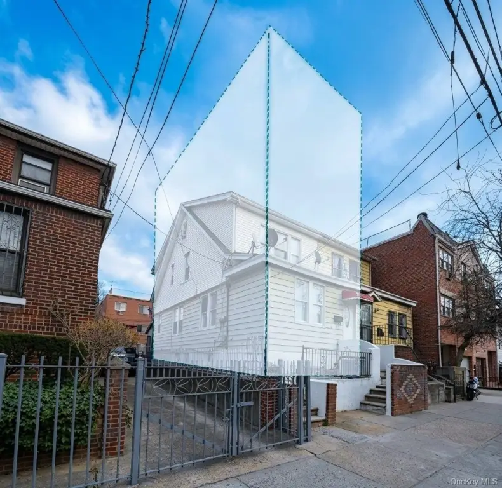
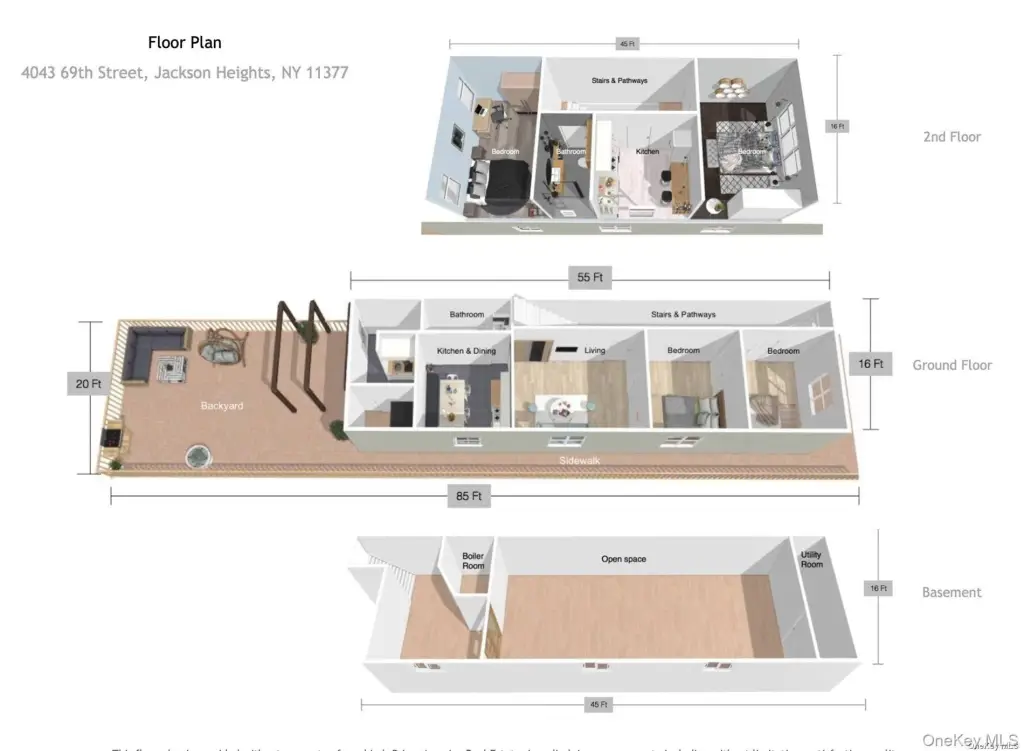
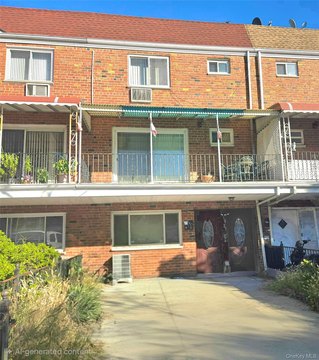
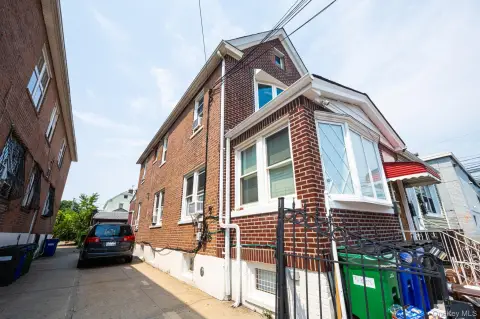
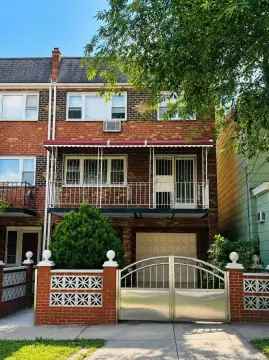
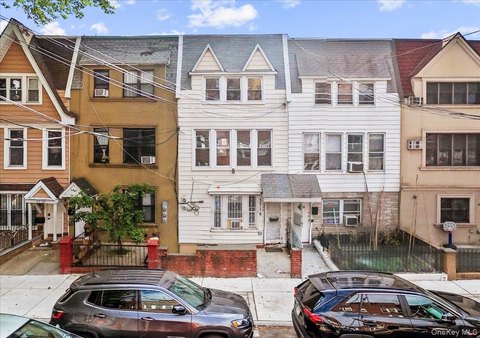
This vacant semi-detached duplex, built in 1910, contains two residential units and a full finished basement on a 20' x 85' lot. The seven-room layout includes four bedrooms, two full bathrooms, two kitchens, formal dining space, and attic access. The lower level includes the utility and boiler room, additional fixtures, and a direct walkout to the private backyard. The property needs work, offering a clear path for renovation and reconfiguration.
The property is mapped in an R5D residential district with a 2.0 FAR and approximately 3,400 buildable square feet. Public water and public sewer serve the property, with electricity available. An elevated 7 train station is located less than half a block away, while the Roosevelt Avenue transit hub provides access to the E, F, M, and R subway lines. On-street parking is available.
The property is mapped in an R5D residential district with a 2.0 FAR and approximately 3,400 buildable square feet. Public water and public sewer serve the property, with electricity available. An elevated 7 train station is located less than half a block away, while the Roosevelt Avenue transit hub provides access to the E, F, M, and R subway lines. On-street parking is available.
Key Highlights
- Vacant semi‑detached duplex with two residential units
- 20' x 85' lot in an R5D residential district
- Approximately 3,400 buildable square feet with 2.0 FAR
Property Analytics
Unlock full access to Insights
Subscribe to Realmo Intelligence
Open Analytics
Lease Details
2
Residential units
Location Intelligence
Trade Area within ½ mile
6,797
Businesses Nearby
Explore this area
Business Placement
Demographics for 11377, NY
91,512
Population
34,928
Households
2.6
Avg Household Size
39
Median Age
33%
College-Educated
82%
High-School Grad
2.5 sq mi
ZIP Area
36,605
Density / Sq Mi
$73,292
Median Household Income
$45,978
Median Earnings
$1,802
Median Rent
$670,300
Median Home Value
Check the figures for this property
Cap Rate, Value Estimation, Potential NOI and more
View Realmo Analytics
Market
Vacancy Rate% for Multifamily in Northeast region





Frequently Asked Questions
What type of property is this?
Duplex - Semi-detached two-family residence with four bedrooms, two kitchens, a private backyard, and flexible renovation potential.
Where is this duplex located?
The property is located at 4043 69th Street Woodside, NY.
What is the asking price?
The asking price for this property is $1,498,000.
What are key features of this property?
This property features: Vacant semi‑detached duplex with two residential units; 20' x 85' lot in an R5D residential district; Approximately 3,400 buildable square feet with 2.0 FAR


