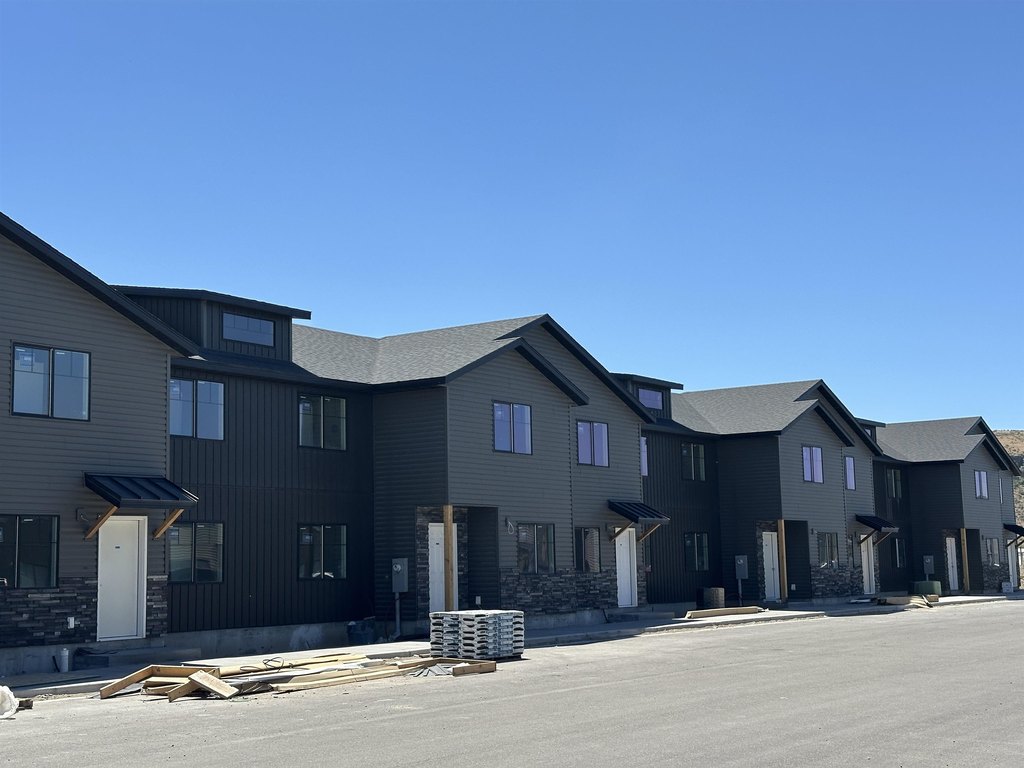
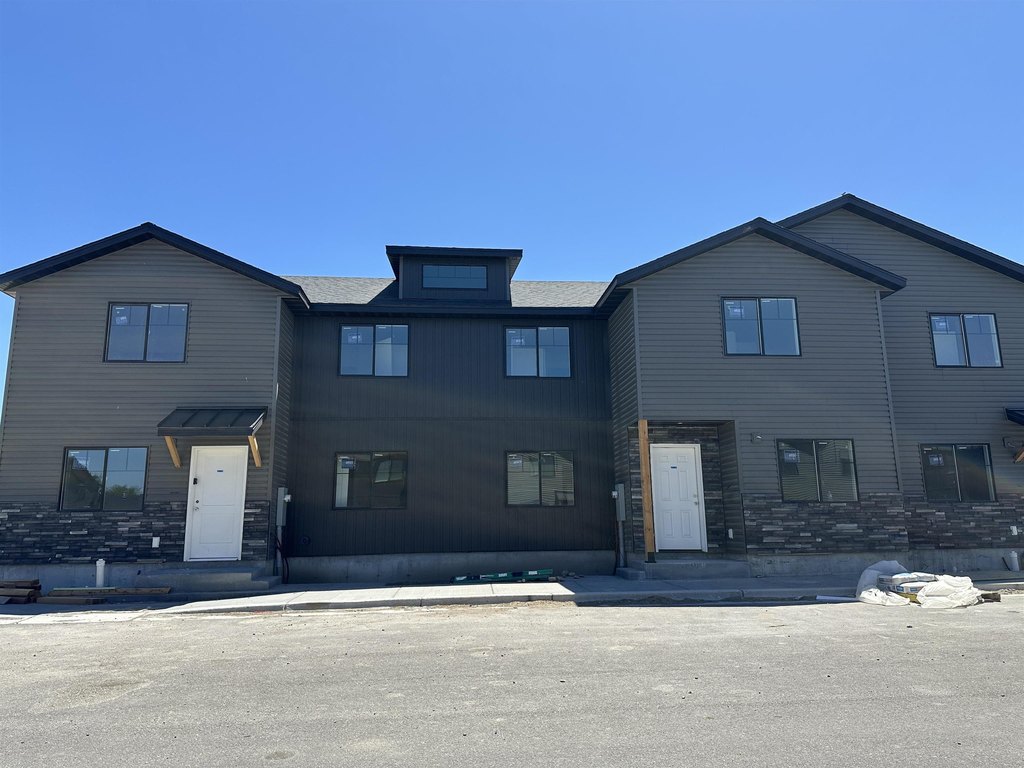
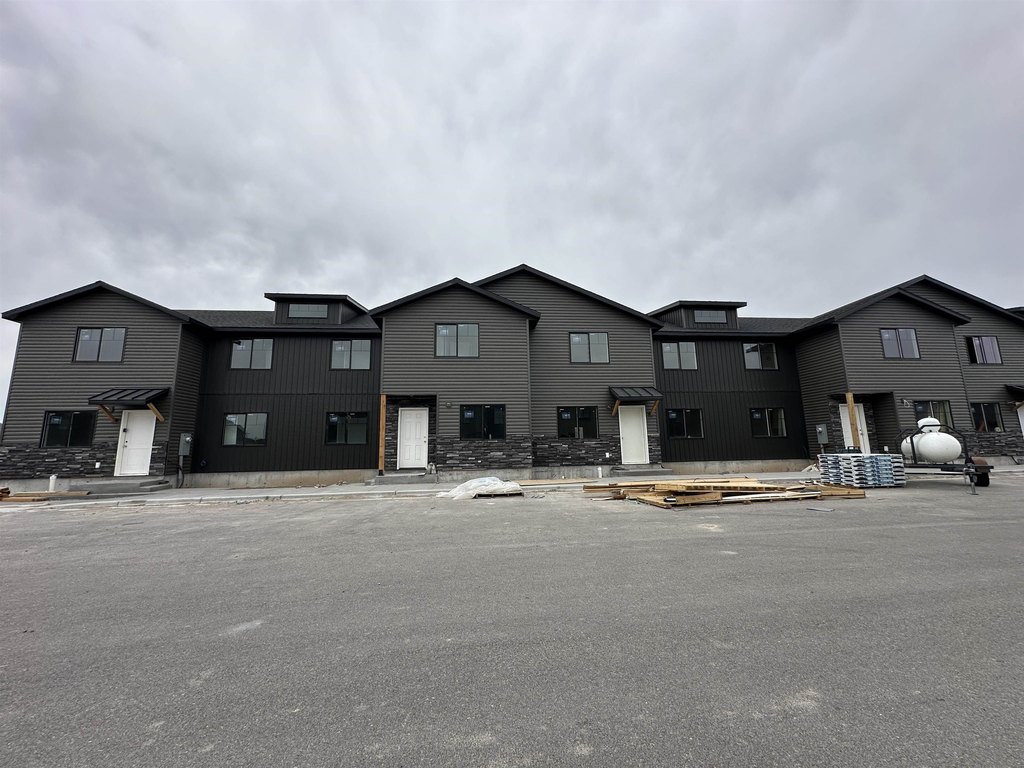
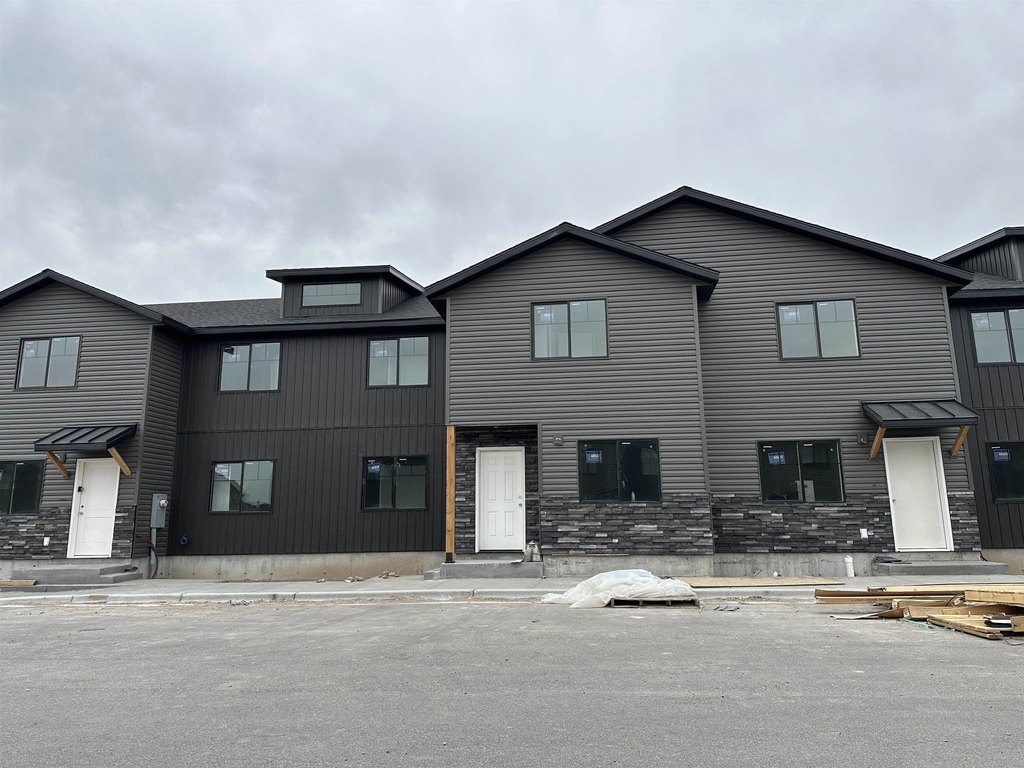
New Construction Apartment
For Sale
$2,519,100
3780 PHILBIN ROAD #41-49, Pocatello, ID 83202
MULTI-FAMILY, All Units-One Building, Pocatello, ID
Property Size6,360 SF
Lot Size0.45 Acres
Price / SF$396.08
Days on Market144
Property Features for 3780 PHILBIN ROAD #41-49
General Information
Property type
Residential Multi Family
Property subtype
Other
Property condition
Under Construction
Zoning
Residential
Bedrooms
16
Bathrooms
8
Full bathrooms
8
Rooms
Bedroom 8, Bathroom 1, Bedroom 3, Bathroom 4, Bedroom 11, Bedroom 16, Bedroom 13, Bathroom 6, Bathroom 3, Bedroom 4, Bedroom 15, Bathroom 8, Bedroom 2, Bathroom 2, Bedroom 6, Bedroom 9, Bedroom 5, Bedroom 10, Bedroom 12, Bedroom 1, Bathroom 5, Bathroom 7, Bedroom 14, Bedroom 7
Lot features
Low Traffic
Elementary school
Wilcox
Middle school
Hawthorne
High school
Pocatello
Subdivision
North Pocatello
Standard status
Active
Size
6,360 SF
Lot size
0.45 Acres
Taxes and HOA fees
HOA Fee
$1,350 Monthly
Utilities
Heating system
Zoned
Water source
Public
Amenities
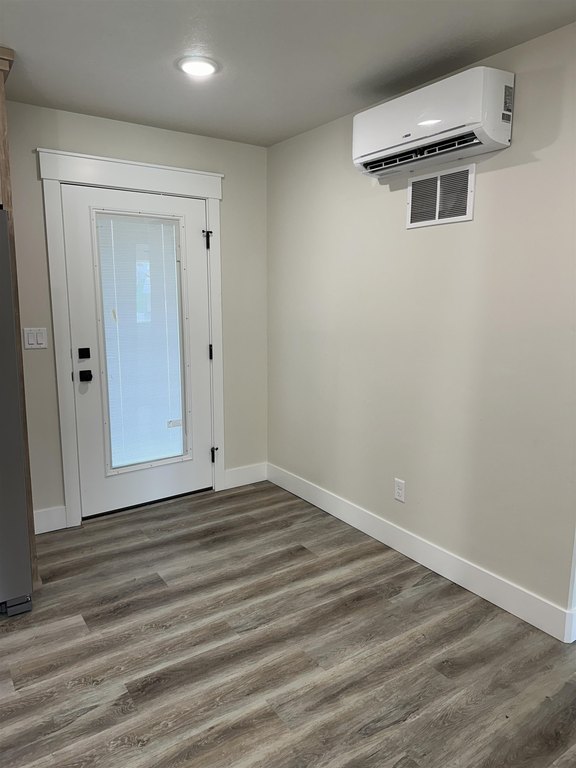
air conditioning (mini-split)
parking area
commons area
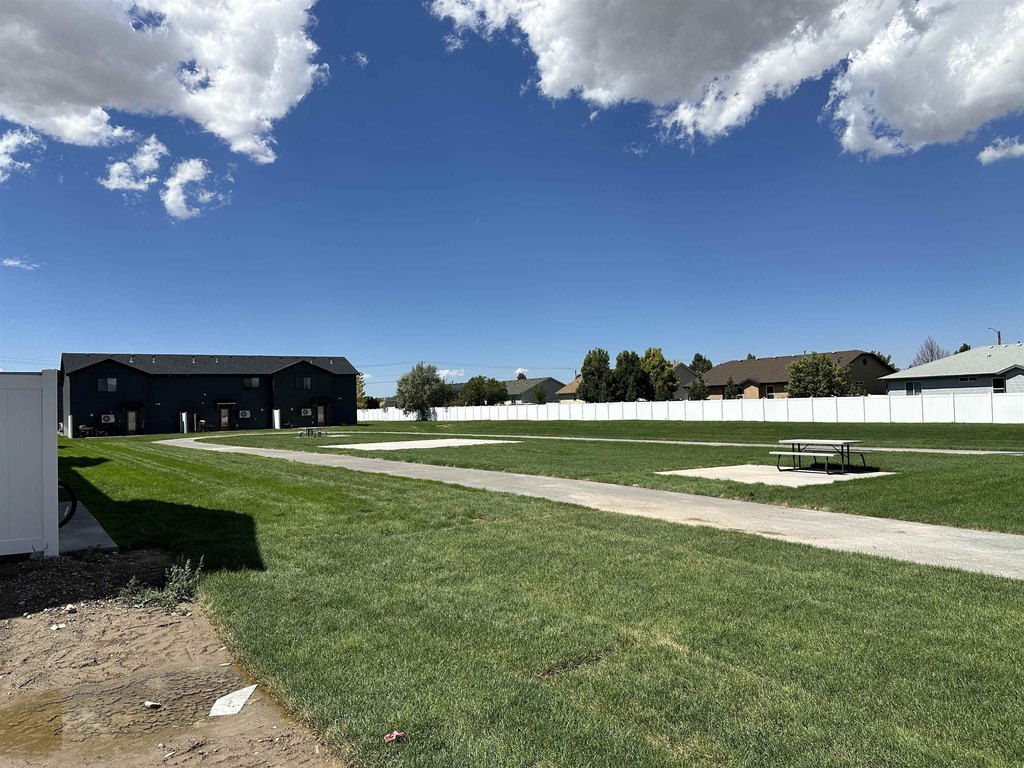
walking path
dog run
Building Details
Year built
2026
Number of units
9
Building materials
Frame
Architectural style
Other
Listing Agency:
Premier Properties Real Estate Co.
(208) 232-5025
Listed By:
Greg Johnston · License #344
(208) 680-4734
Added: May 7
Changed: Sep 27
Last Checked: Sep 27 at 1:06PM
MLS# 582426
Copyright © 2026 Greater Pocatello Association of REALTORS®. All rights reserved. All information provided by the listing agent/broker is deemed reliable but is not guaranteed and should be independently verified.
Investment Insights
Based on property information with market context.
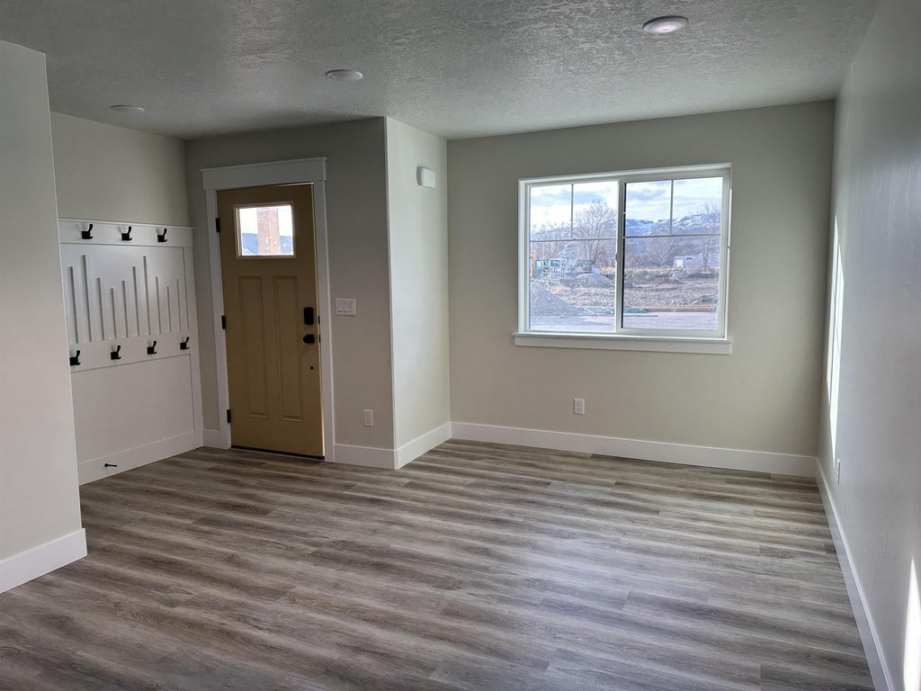
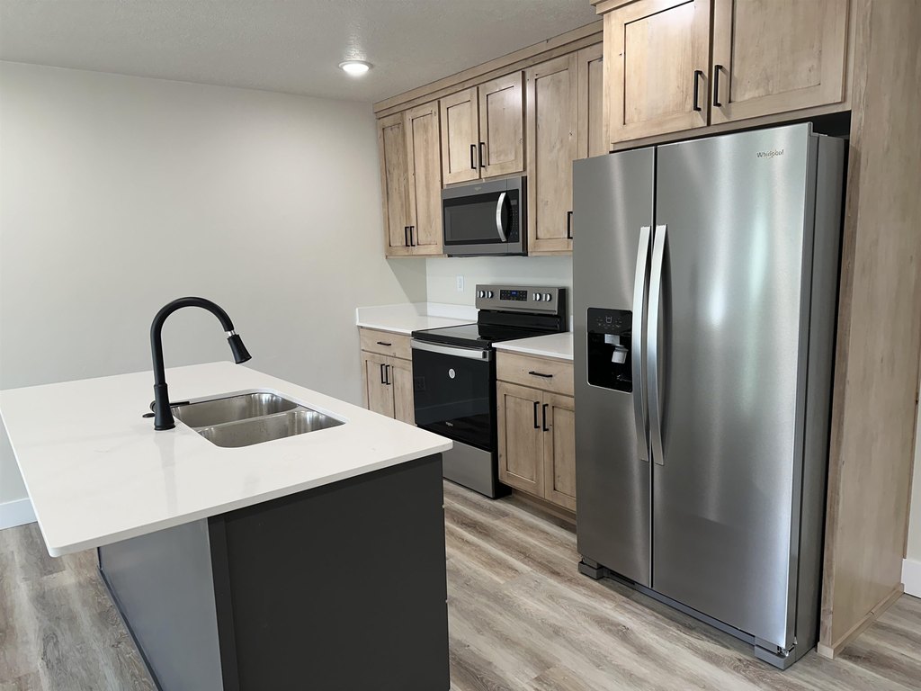
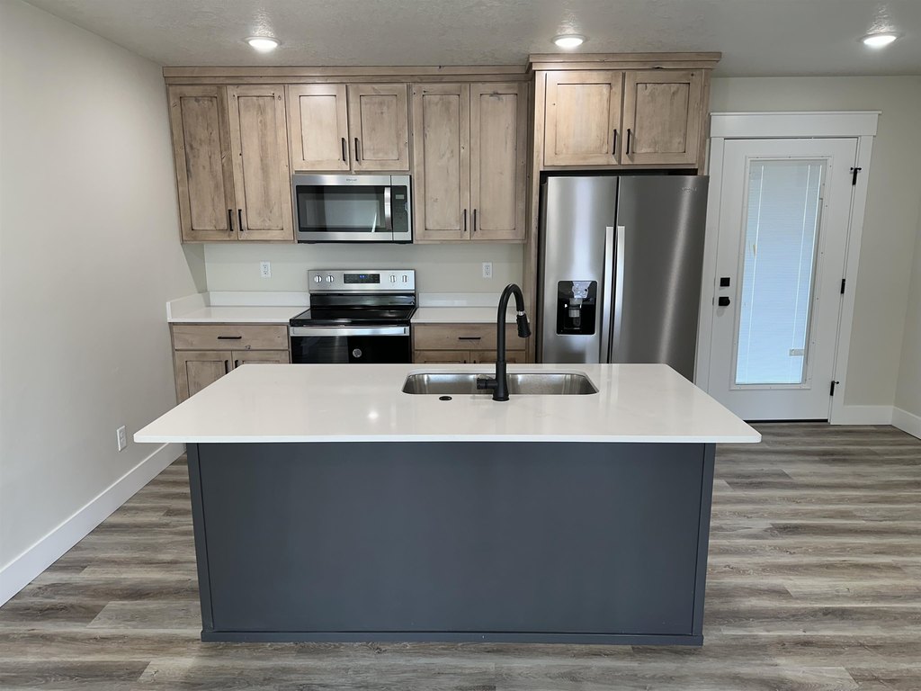
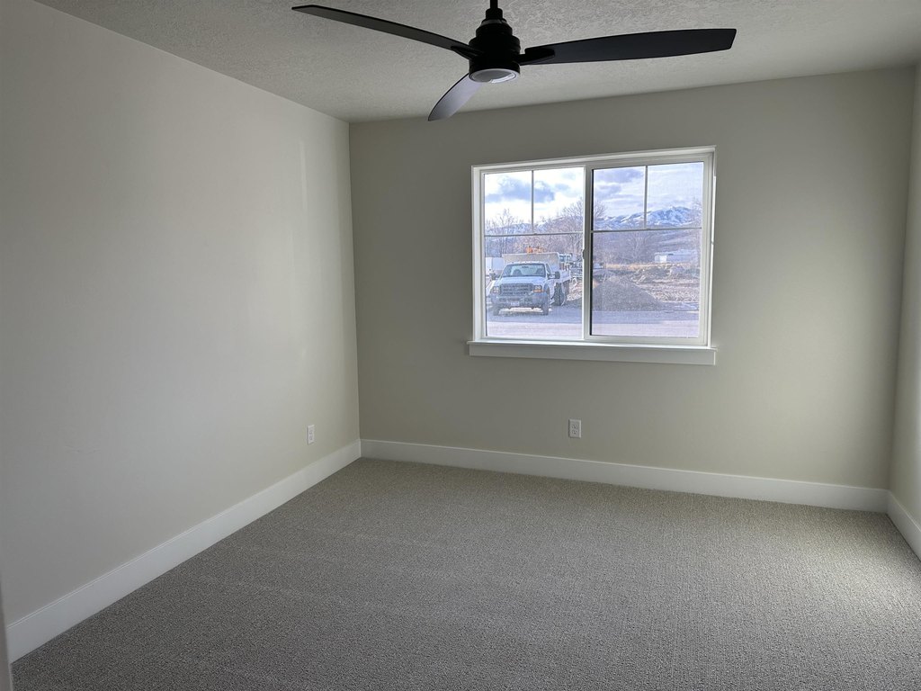
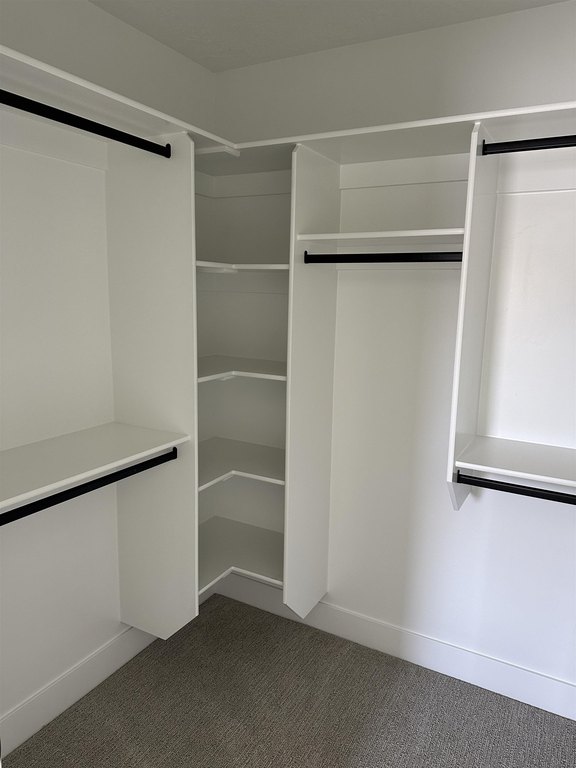
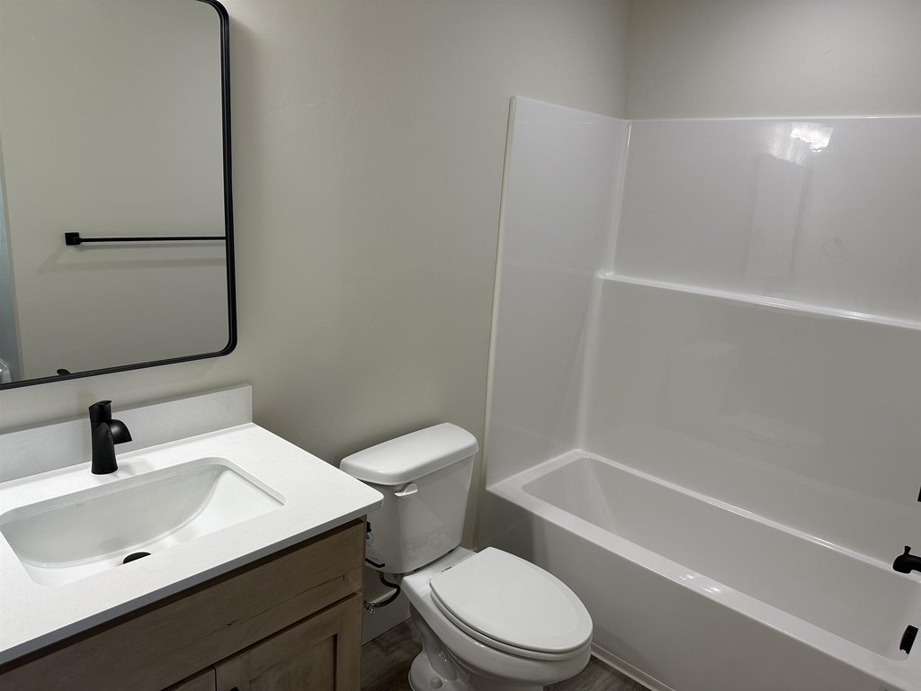
This under-construction apartment property at 3780 Philbin Road in Pocatello will contain 9 townhomes in one building. Each residence is designed with 4 bedrooms, 2 bathrooms, and 1,590 square feet. Planned improvements include installed kitchen appliances, completed landscaping, mini-split air-conditioning units, and zoned heating. Frame construction and public water service are specified.
Residents will have access to a large parking area and shared outdoor space with a walking path and dog run. The property is expected to reach completion near the middle of October 2026. An HOA covers water service for the tenants, and the homes are being developed as a single multifamily property.
Residents will have access to a large parking area and shared outdoor space with a walking path and dog run. The property is expected to reach completion near the middle of October 2026. An HOA covers water service for the tenants, and the homes are being developed as a single multifamily property.
Key Highlights
- 9 townhouses in one apartment building
- Each home includes 4 bedrooms, 2 bathrooms, and 1,590 square feet
- Construction completion anticipated near the middle of October 2026
Property Analytics
Unlock full access to Insights
Subscribe to Realmo Intelligence
Open Analytics
Current Use
Lease Details
9
Residential units
Location Intelligence
Trade Area within ½ mile
95
Businesses Nearby
Explore this area
Business Placement
Demographics for 83202, ID
24,441
Population
8,866
Households
2.8
Avg Household Size
34
Median Age
23%
College-Educated
93%
High-School Grad
166.8 sq mi
ZIP Area
147
Density / Sq Mi
$68,118
Median Household Income
$39,341
Median Earnings
$941
Median Rent
$300,600
Median Home Value
Check the figures for this property
Cap Rate, Value Estimation, Potential NOI and more
View Realmo Analytics
Market
Vacancy Rate% for Multifamily in West region

Questions? Ask Rey
Realmo’s AI knows this listing — price, zoning, demand, history. Ask anything.



Frequently Asked Questions
What type of property is this?
Apartment building - Nine attached residences with private living spaces, planned landscaping, shared outdoor amenities, and kitchen appliances.
Where is this apartment building located?
The property is located at 3780 PHILBIN ROAD #41-49 Pocatello, ID.
What is the asking price?
The asking price for this property is $2,519,100.
What are key features of this property?
This property features: 9 townhouses in one apartment building; Each home includes 4 bedrooms, 2 bathrooms, and 1,590 square feet; Construction completion anticipated near the middle of October 2026



