Ranch-Style Patio Home With Finished
3719 Saguaro Dr Loveland, CO 80537
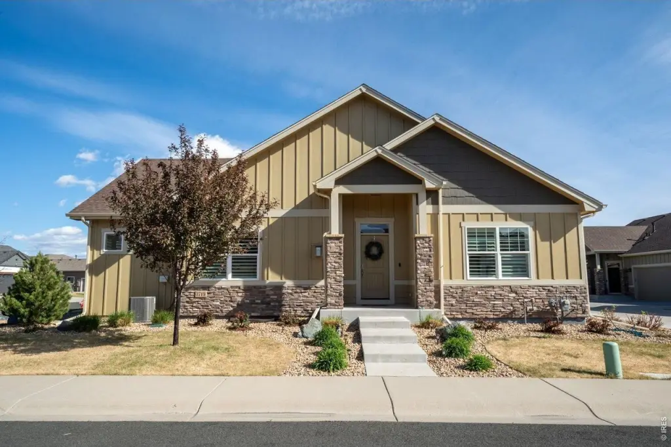
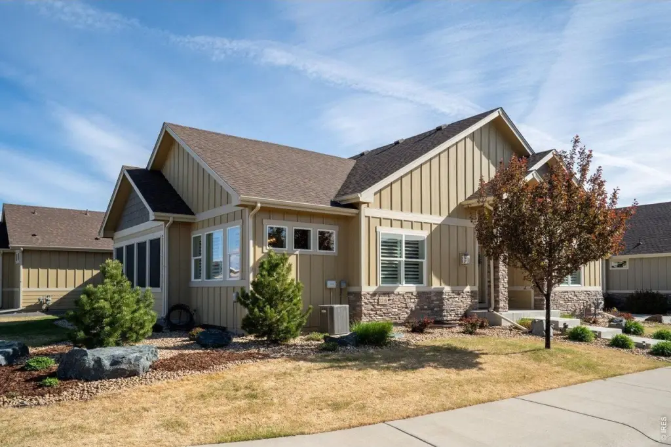
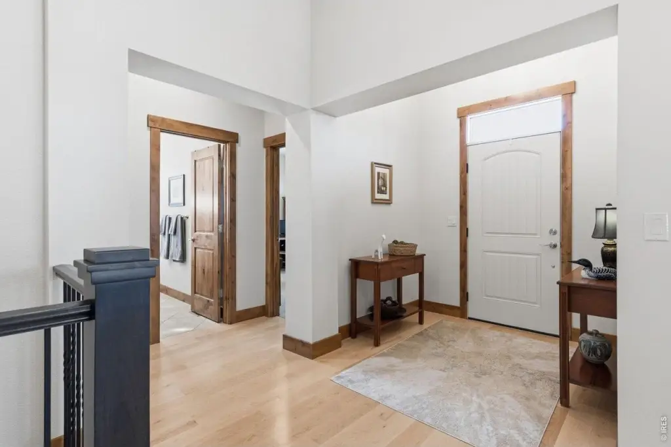
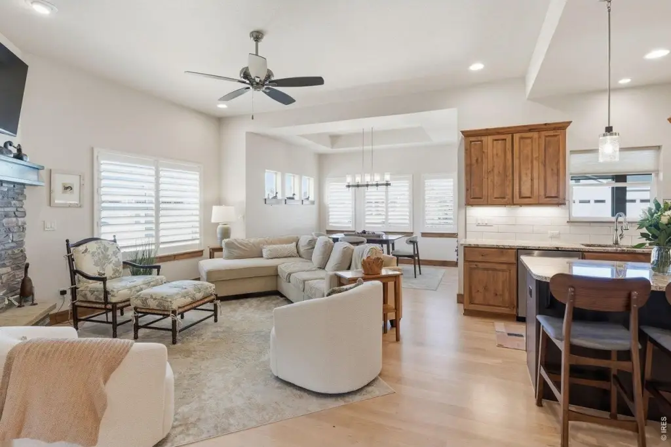
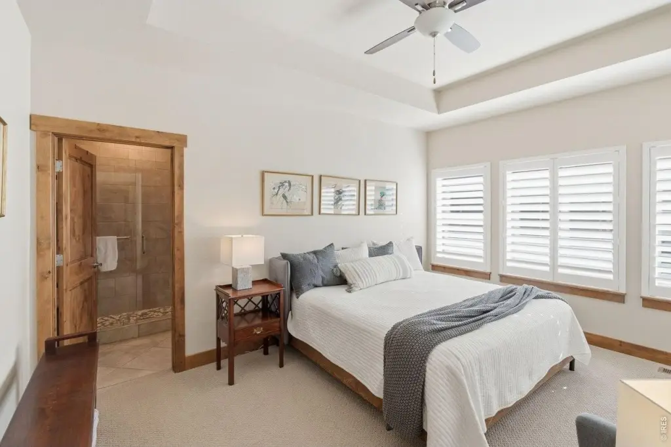
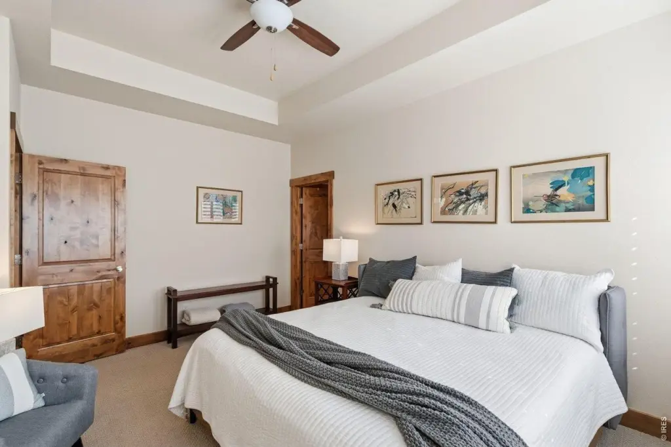
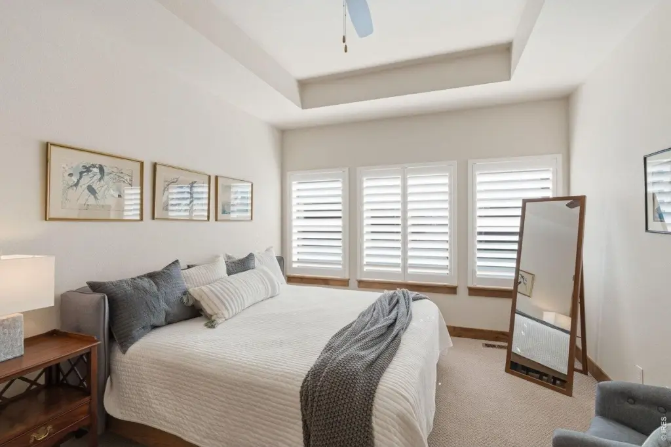
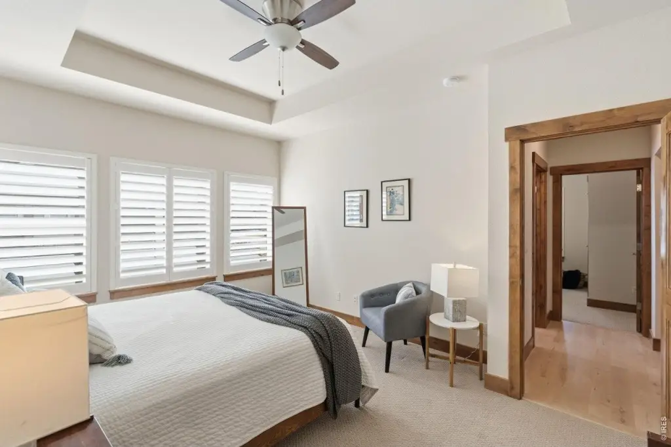
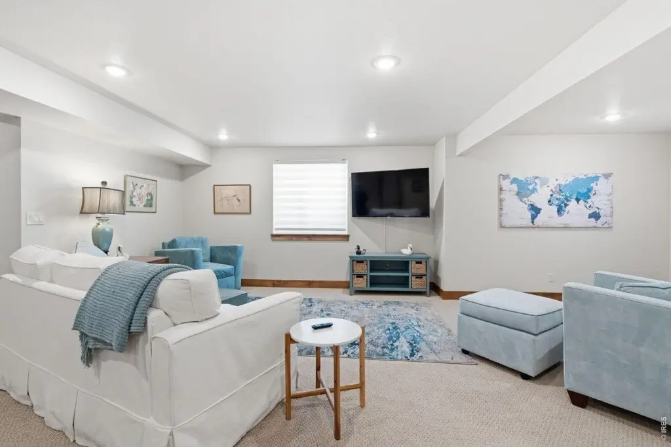
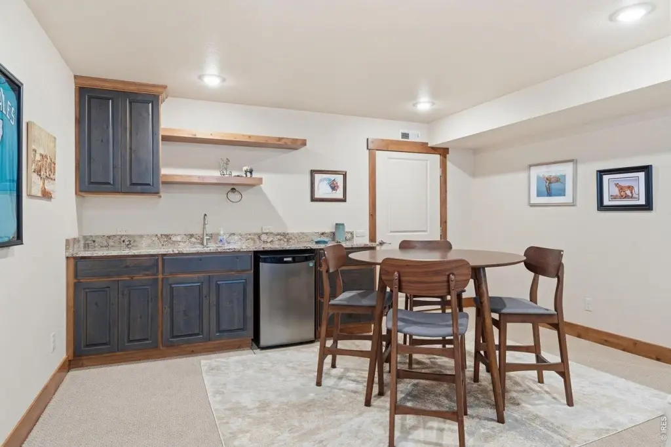
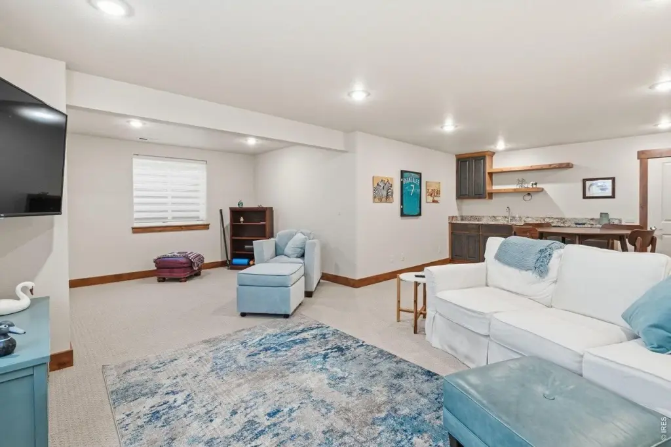
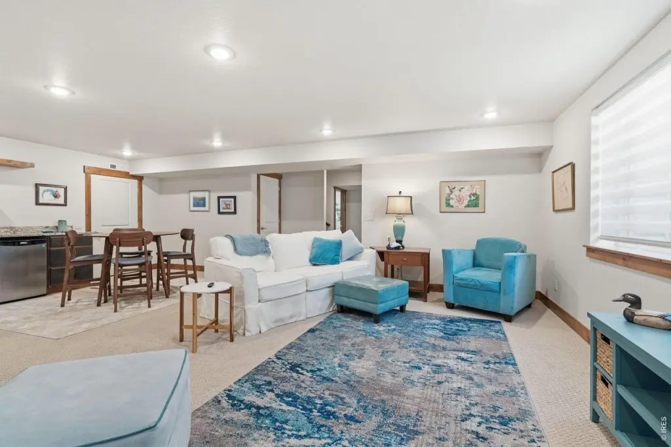
3719 Saguaro Dr, Loveland, CO, 80537
$680,000
For Sale
Under Contract
$680,000
CONDOS - Other - Loveland, CO
Property Size2,799 SF
Lot Size0.16 Acres
Price / SF$242.94
Days on Market37
Property Features for 3719 Saguaro Dr
General Information
- Property type
- Residential
- Property subtype
- Duplex
- Zoning
- P-98
- Bedrooms
- 4
- Bathrooms
- 3
- Rooms
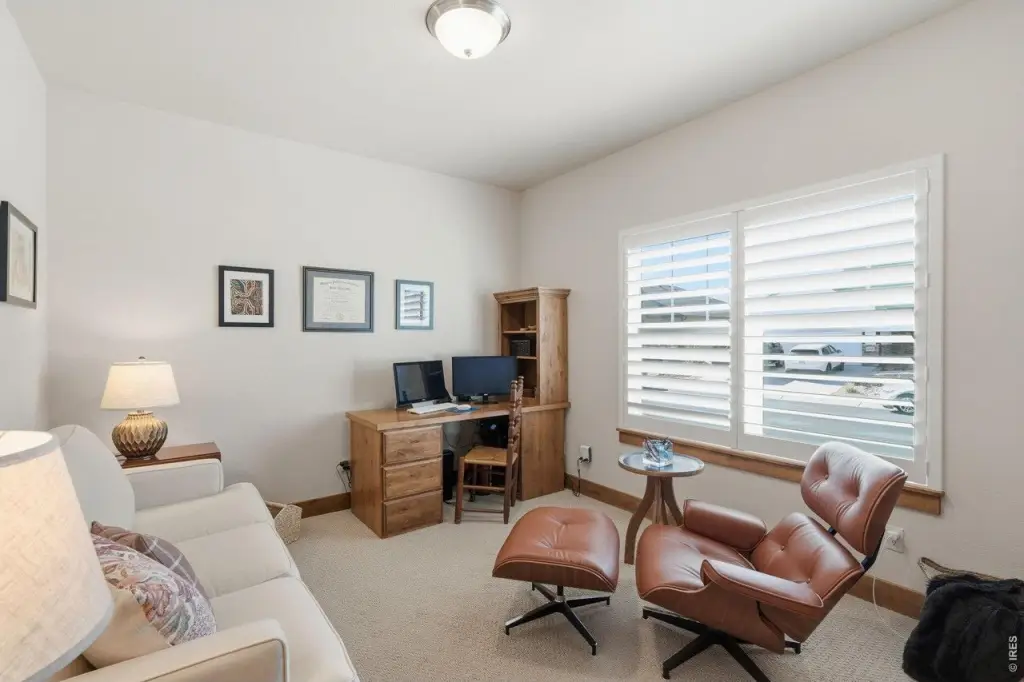
- Laundry Room, Bedroom 1, Dining Room, Bedroom 4, Bathroom 3, Bathroom 2, Bedroom 2, Game Room, Basement, Laundry Room, Bedroom 3, Bathroom 1
- Parking features
- Open
- Window features
- Window Coverings
- Patio and Porch features
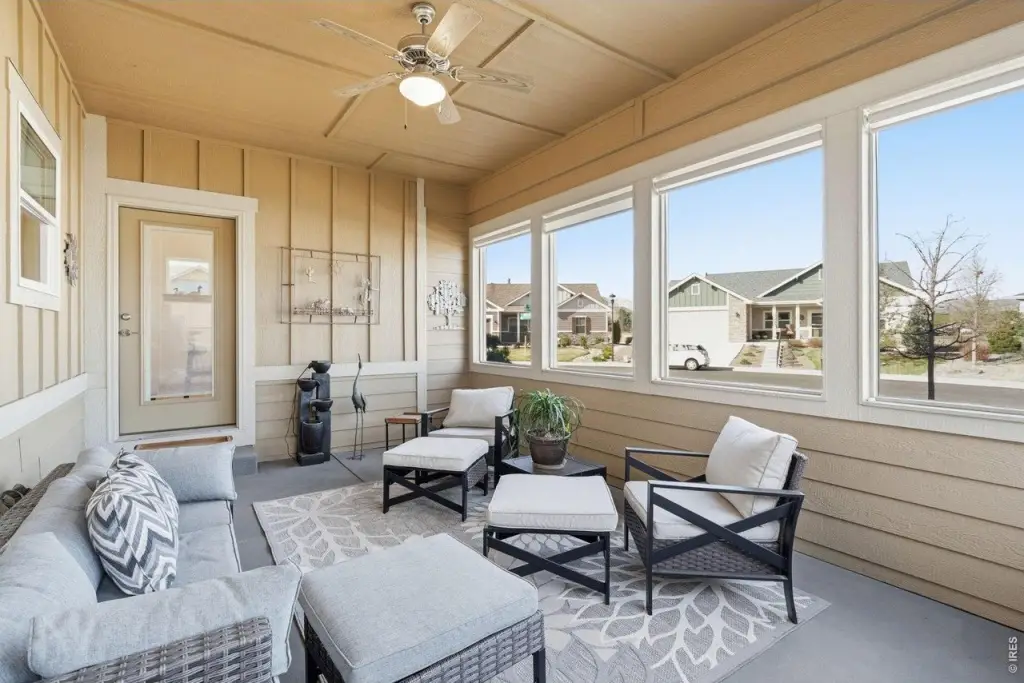
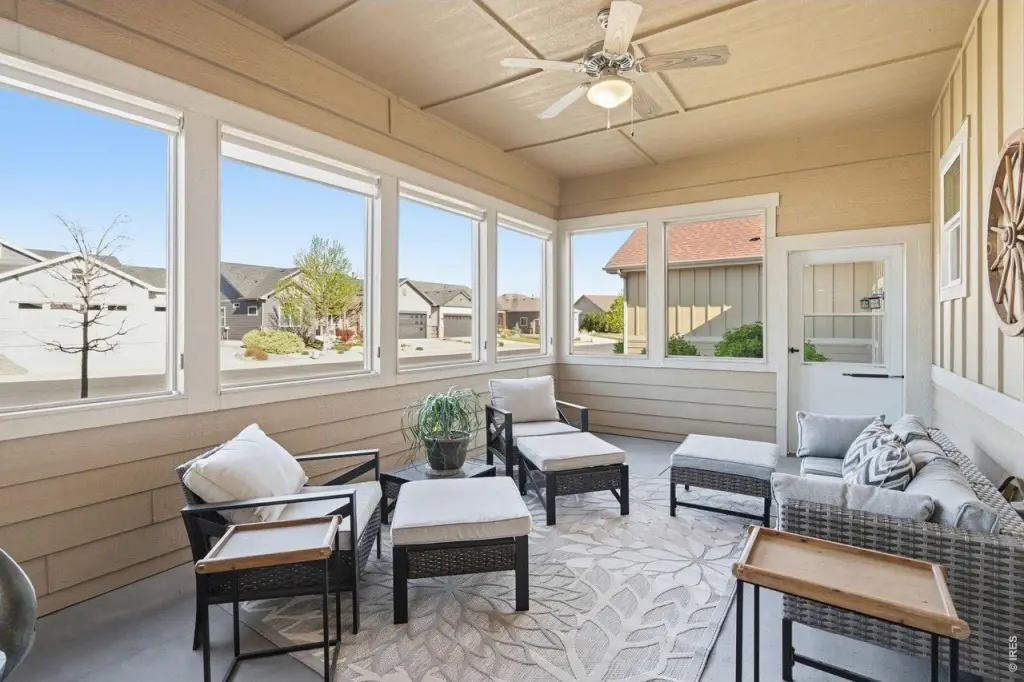
- Patio
- Interior features
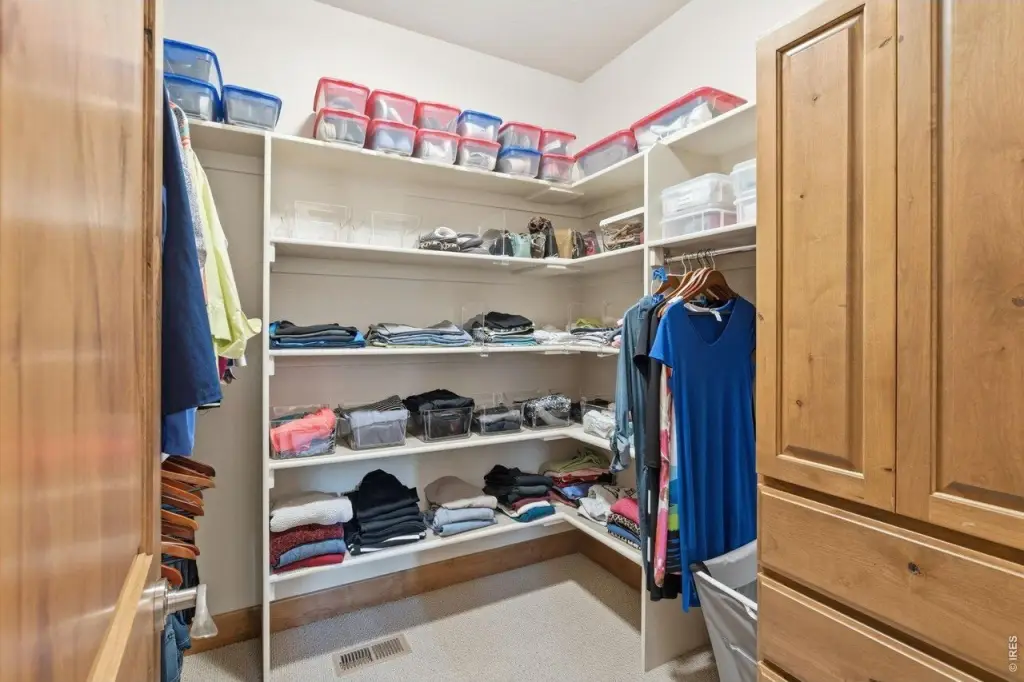
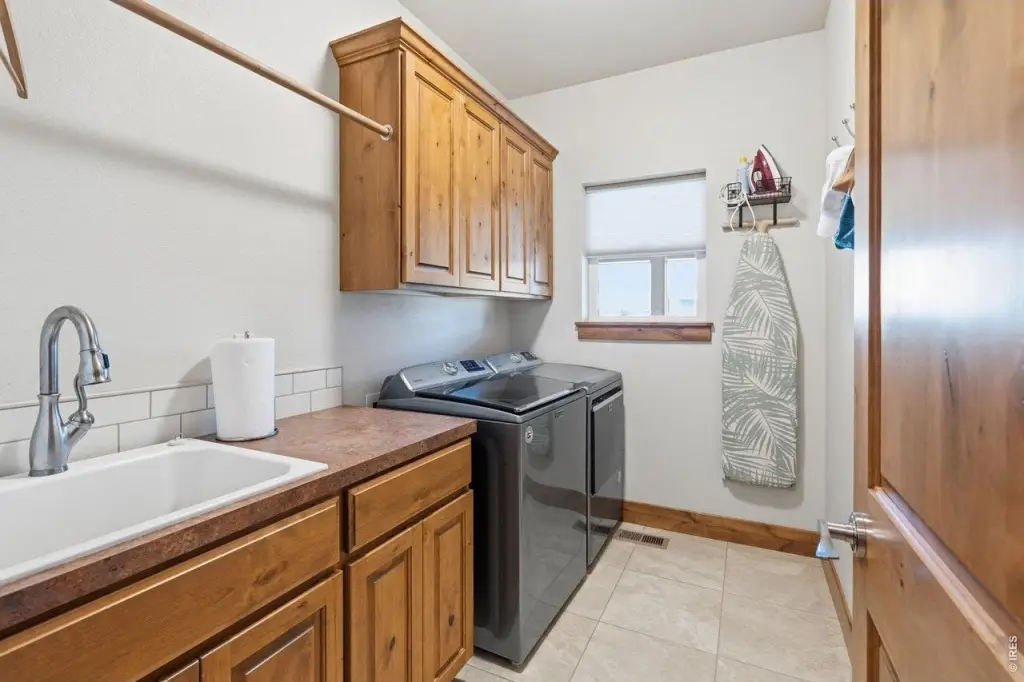
- Eat-in Kitchen, Cathedral Ceiling(s), Open Floorplan, Pantry, Walk-In Closet(s), Washer/Dryer Hookup, High Ceilings
- Exterior features
- Sprinkler System, Oversized Garage
- Fireplace
- 1
- Basement
- Partially Finished, Full
- Appliances
- Gas Range, Down Draft, Dishwasher, Refrigerator, Disposal
- Standard status
- Active Under Contract
- APN
- R1647902
- Size
- 2,799 SF
- Lot size
- 0.16 Acres
Taxes and HOA fees
- Tax Year
- 2025
- Tax Annual Amount
- 2863
Utilities
- Utilities
- Natural Gas Available
- Sewer type
- Public Sewer
- Heating system
- Forced Air
- Cooling system
- Central Air, Ceiling Fan(s)
Building Details
- Year built
- 2020
- Floors in Building
- 1
- Flooring type
- Wood
- Building materials
- Frame
- Roof type
- Composition
- Architectural style
- Other
Listing agency
Glen Marketing
(970) 663-4522
Listed by
Jeanice Prohs
(970) 663-4522
Added: Jun 15 Updated: Jul 21 at 6:21AM Checked: Jul 21 at 11:06PM
MLS# 1061896
Copyright © 2026 IRES MLS. All rights reserved. All information provided by the listing agent/broker is deemed reliable but is not guaranteed and should be independently verified.
Investment Insights
Based on property information with market context.
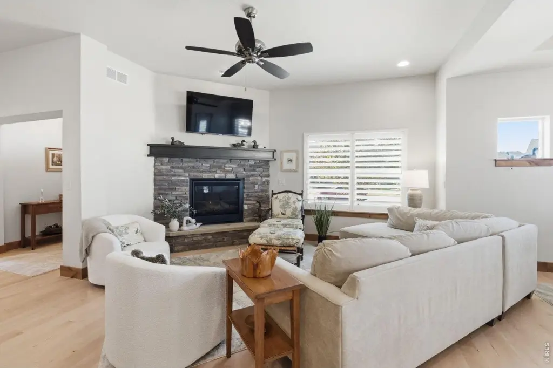
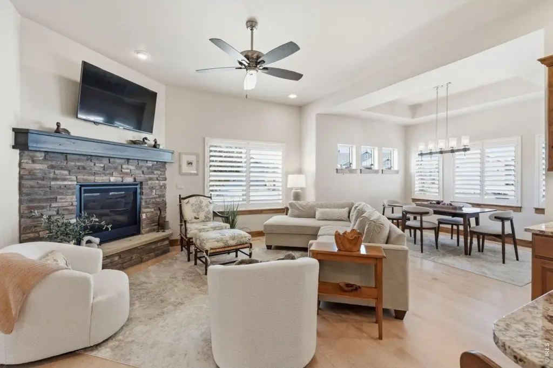
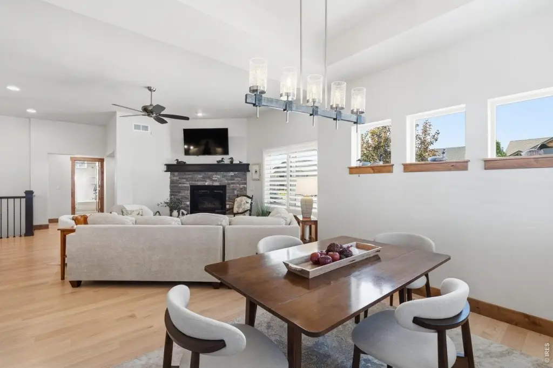
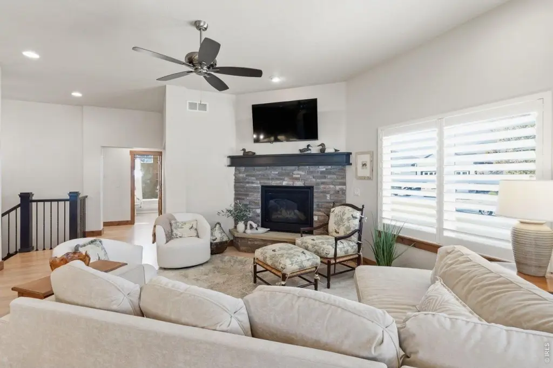
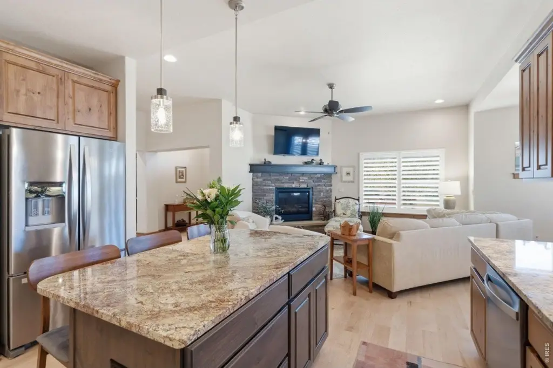
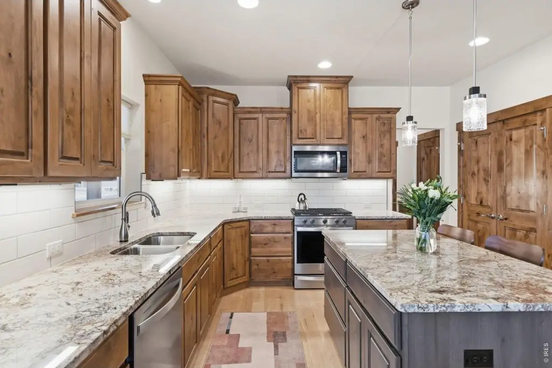
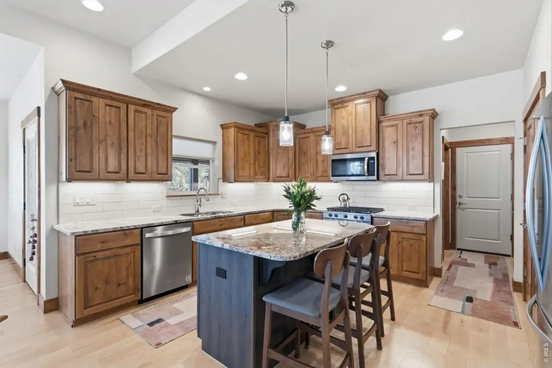
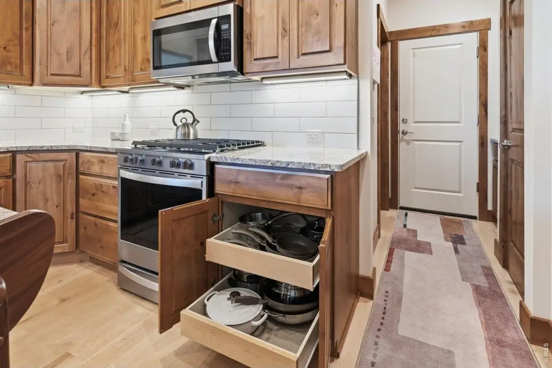
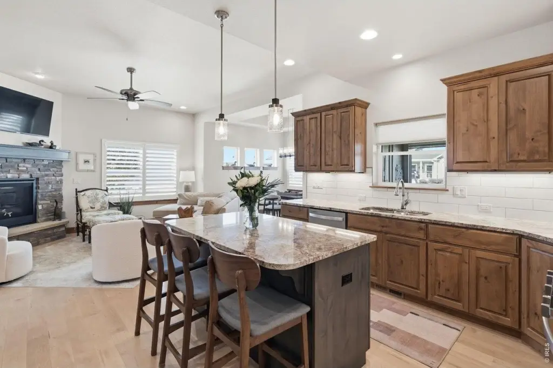
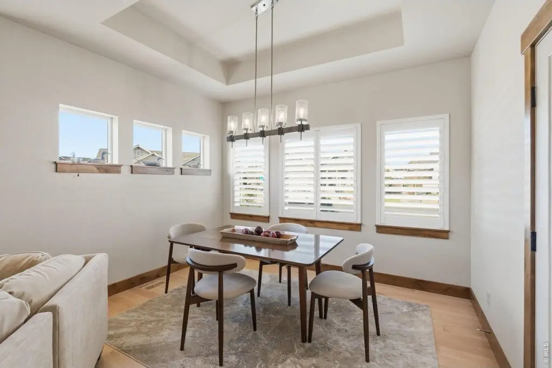
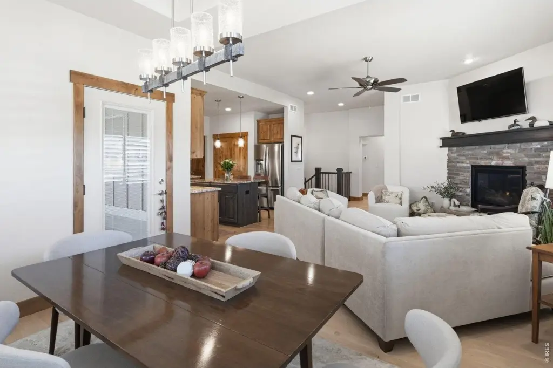
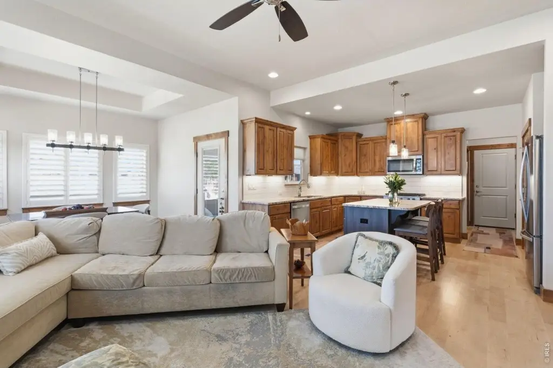
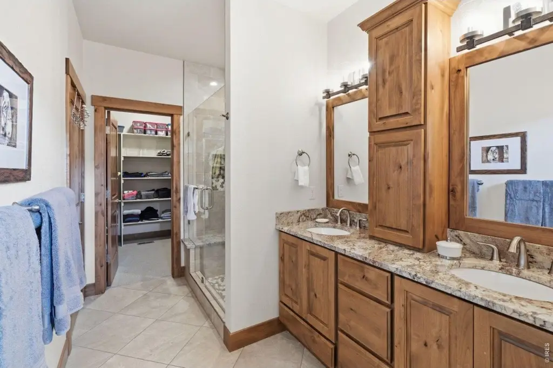
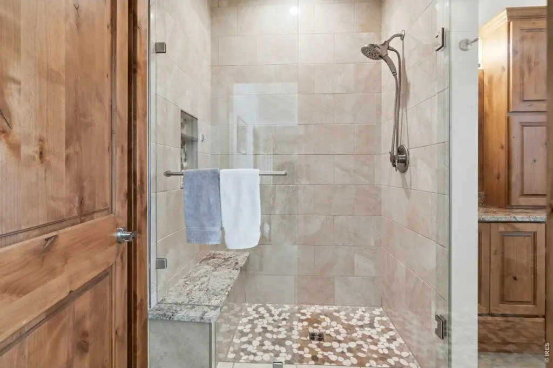
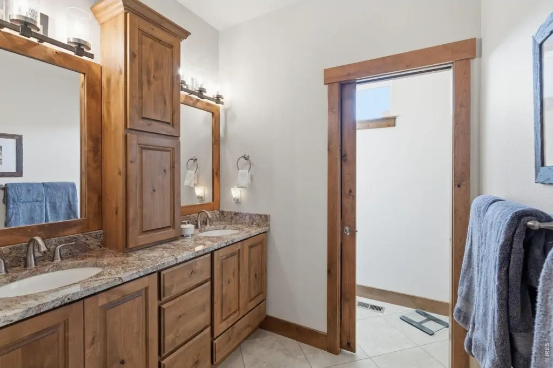
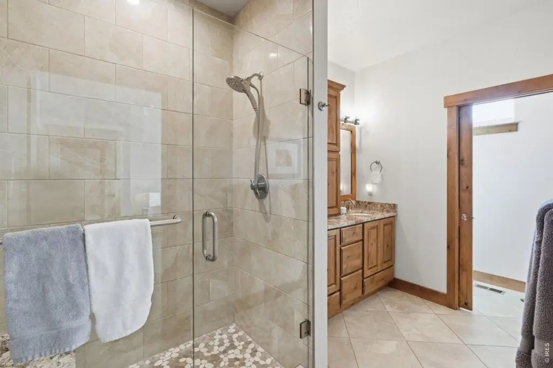
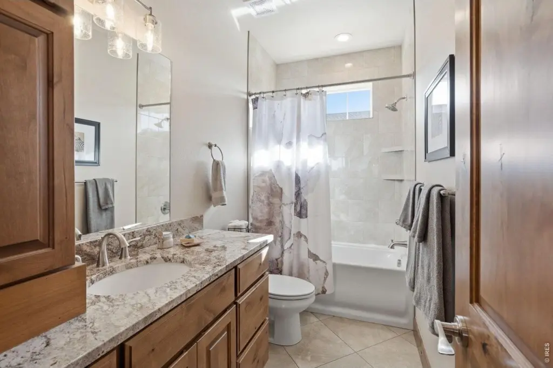
This ranch-style patio home offers four bedrooms and three bathrooms with an open great room featuring vaulted ceilings and wood floors. The kitchen includes stainless steel appliances, a gas range, an oversized island, extended knotty alder cabinets, and granite countertops with a tile backsplash. Plantation shutters cover all main-floor windows. The primary suite includes a walk-in shower and double vanities, and there is also a guest bedroom with a full bathroom on the main level.
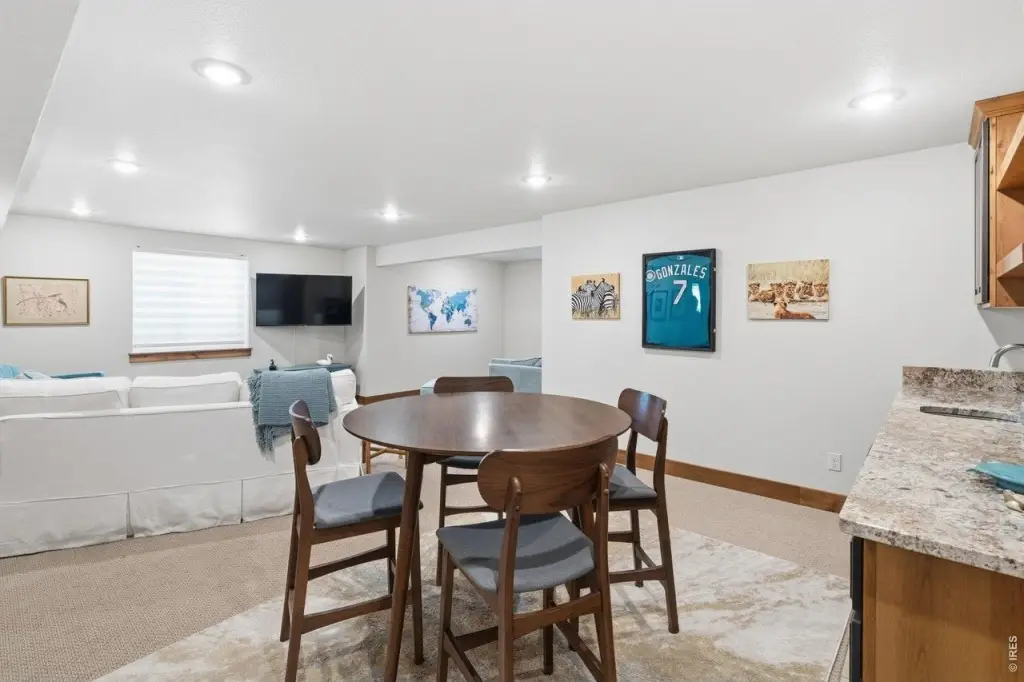
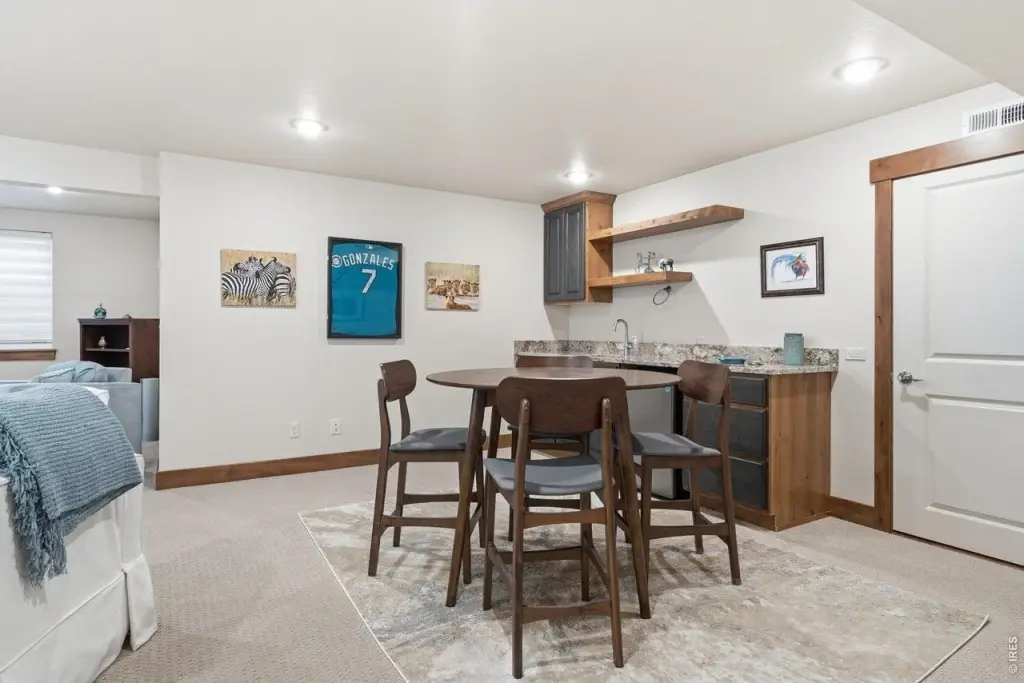
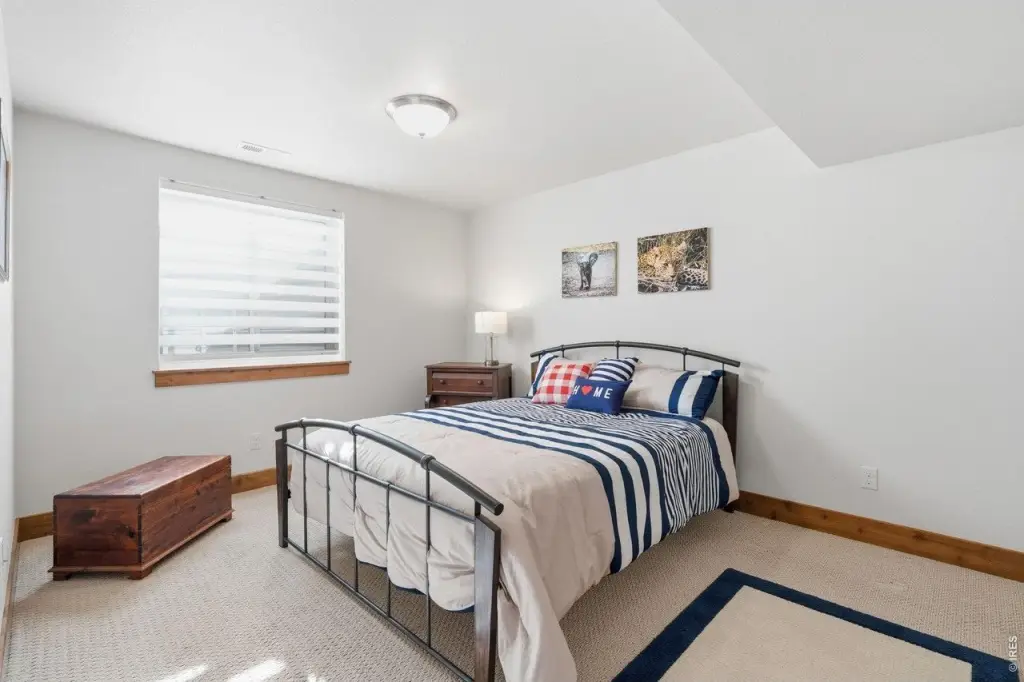
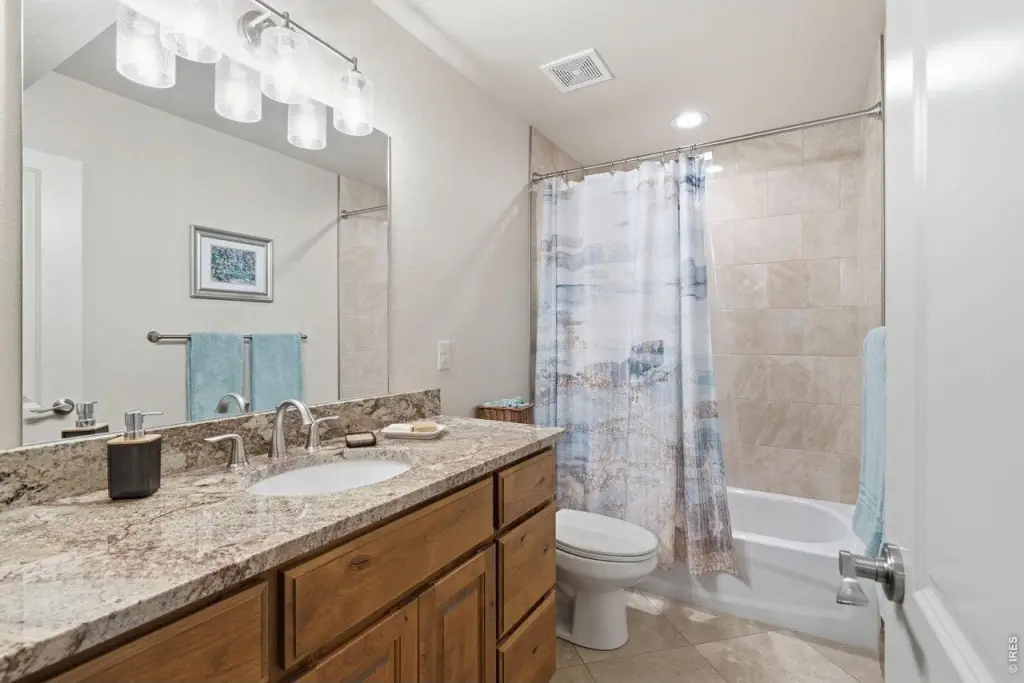
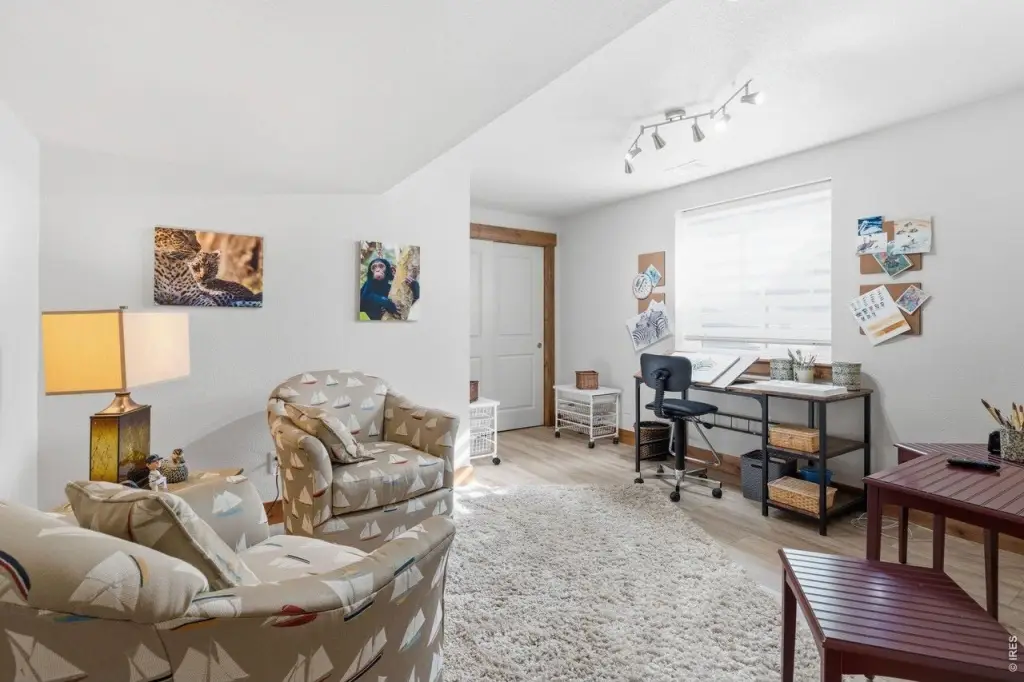
The finished basement provides two additional bedrooms, one with a walk-in closet, plus a full bathroom and a large recreation room with a wet bar. Additional highlights include a finished garage with painted drywall and epoxy-finished flooring. The home is located in southwest Loveland, Colorado. HOA maintains landscaping and does snow removal, and the property is described as having no metro tax. Zoning is listed as P-98.
The finished basement provides two additional bedrooms, one with a walk-in closet, plus a full bathroom and a large recreation room with a wet bar. Additional highlights include a finished garage with painted drywall and epoxy-finished flooring. The home is located in southwest Loveland, Colorado. HOA maintains landscaping and does snow removal, and the property is described as having no metro tax. Zoning is listed as P-98.
Key Highlights
- Built in 2020, 4‑bedroom, 3‑bath ranch‑style patio home with open floorplan and high ceilings
- Gourmet kitchen with eat‑in space, gas range, down draft, dishwasher, disposal, refrigerator, pantry, and oversized island
- Great room features vaulted/cathedral ceiling(s), wood flooring, and a fireplace
Local Financial Insights For Multifamily LT 5
Simulate Cap Rate and NOI
NOI Build-Up
- Vacancy
- income lost from leasable area expected to sit empty during the year — subtracted from gross rent.
- EGI (Effective Gross Income)
- gross rent minus vacancy losses — the realistic income before paying operating costs.
- OpEx (Operating Expenses)
- recurring costs to operate the property (property tax, insurance, utilities, maintenance, management) — excludes financing and capital improvements.
- NOI (Net Operating Income)
- income a property generates after operating costs but before financing and taxes.
| Component | $ | $/SF |
|---|---|---|
| Gross rent | $43.0k | $15.36 |
| − Vacancy | −$1.8k | −$0.66 |
| EGI | $41.2k | $14.70 |
| − OpEx | −$12.3k | −$4.41 |
| NOI | $28.8k | $10.29 |
2,799 SF · lease $15.36/SF/yr · vacancy 4.27% · expense 30.00%
Alternative Uses
Best Use
Multifamily LT 5
$411.6K
$360.1K – $480.2K
NOI $28,810 @ 7.0% cap · market cap 4.24%
Second Best
Apartment 5plus
$380.6K
$333.0K – $444.0K
NOI $26,640 @ 7.0% cap · market cap 3.92%
Theoretical Best
Office A
$751.3K
$657.4K – $876.5K
NOI $52,591 @ 7.0% cap · market cap 7.73%
Zoning and permitted uses should be independently verified with local authorities.
Property Analytics
Property Profile
Location Intelligence
Current Use by Public Records
Duplexes
Similar For Sale Nearby











FAQs
What type of property is this?
Duplex - Four-bedroom ranch patio home with vaulted great room, finished basement, and an attached finished garage, plus HOA landscaping and snow removal.
Where is this duplex located?
The property is located at 3719 Saguaro Dr Loveland, CO.
What is the asking price?
The asking price for this property is $680,000.
What are key features of this property?
This property features: Built in 2020, 4‑bedroom, 3‑bath ranch‑style patio home with open floorplan and high ceilings; Gourmet kitchen with eat‑in space, gas range, down draft, dishwasher, disposal, refrigerator, pantry, and oversized island; Great room features vaulted/cathedral ceiling(s), wood flooring, and a fireplace


