Mixed-Use Property with
New
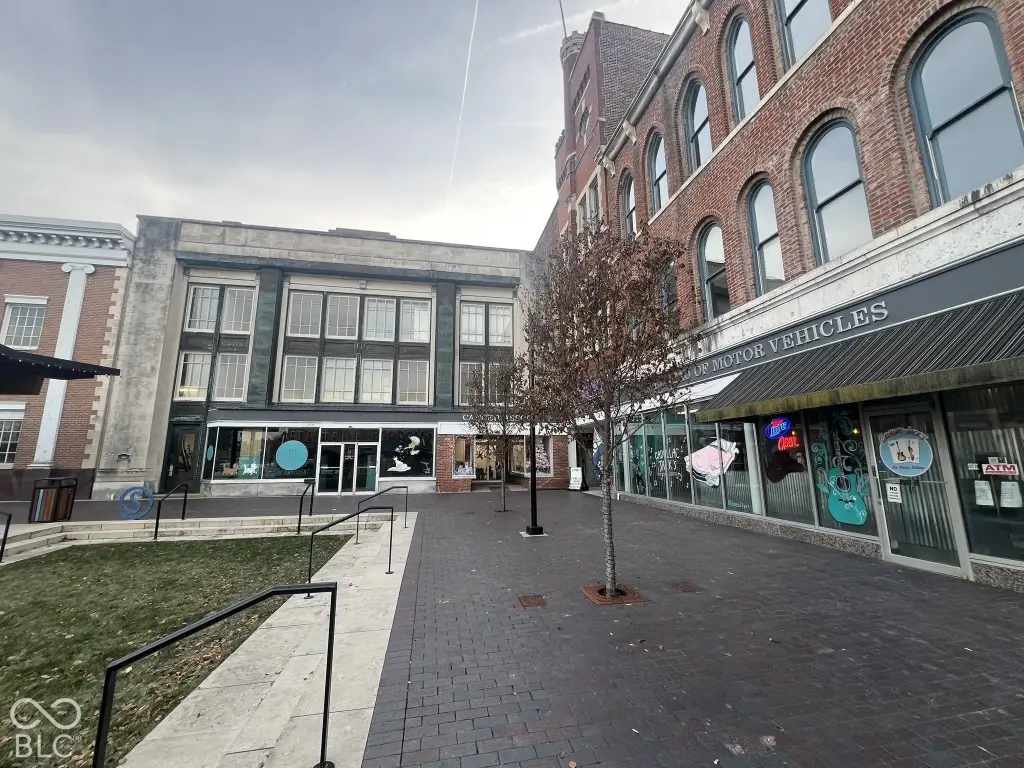
For Sale
$1,500,000
37-41 Public Square, Shelbyville, IN 46176
Commercial Sale, Shelbyville, IN
Property Size17,420 SF
Lot Size0.13 Acres
Price / SF$86.11
Days on Market1
Property Features for 37-41 Public Square
General Information
Property type
Commercial Sale
Property subtype
Other
Zoning
COMMERCIAL
Parking features
Alley, On Street
Middle school
Shelbyville Middle School
Elementary school district
Shelbyville Central Schools
Middle school district
Shelbyville Central Schools
High school district
Shelbyville Central Schools
Directions
GPS Friendly
Subdivision
7308 - Shelby - Addison
Standard status
Active
APN
731105100143000002
Lot size
0.13 Acres
Additional Details
Mixed-Use Components
retail, restaurant, residential
Taxes and HOA fees
Tax Year
2025
Tax Description
Orig T Harrison Pt Lt 7
Tax Annual Amount
12622
Legal Description
Orig T Harrison Pt Lt 7
Utilities
Utilities
Cable Available
Building Details
Year built
1900
Listing Agency:
Carpenter, REALTORS(R)
(317) 738-3737
Listed By:
Claudia Heidelberger
(800) 630-1727
Added: Nov 6
Last Checked: Nov 6 at 12:06PM
MLS# 22134983
Copyright © 2026 Broker Listing Cooperative®. All rights reserved. All information provided by the listing agent/broker is deemed reliable but is not guaranteed and should be independently verified.

Ask AI about this property
Review the available facts, identify missing information and prepare questions for the agent.
Investment Insights
Based on property information with market context.
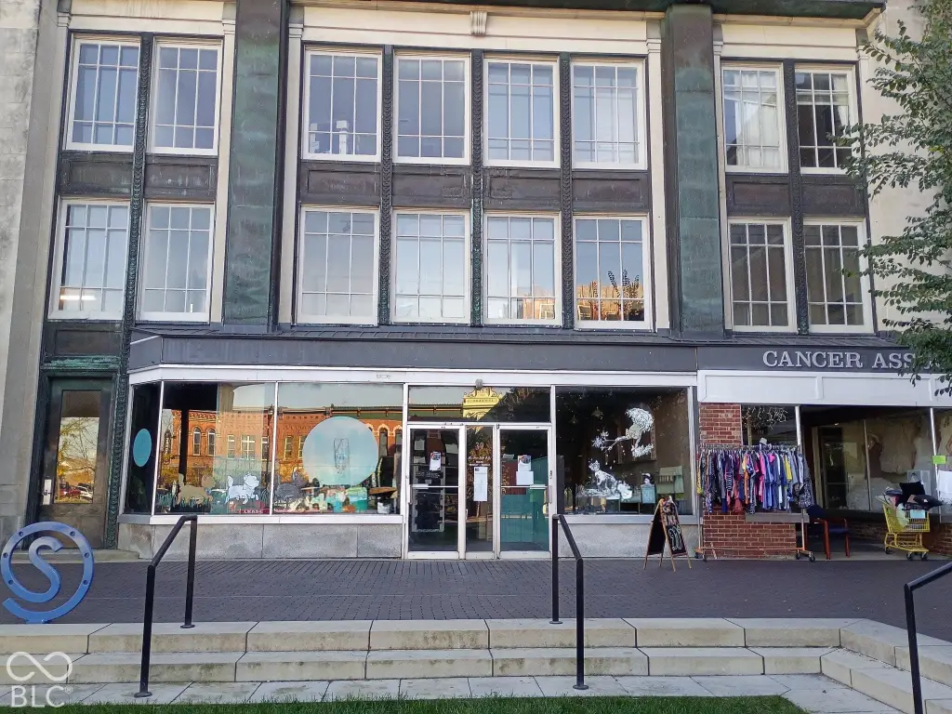
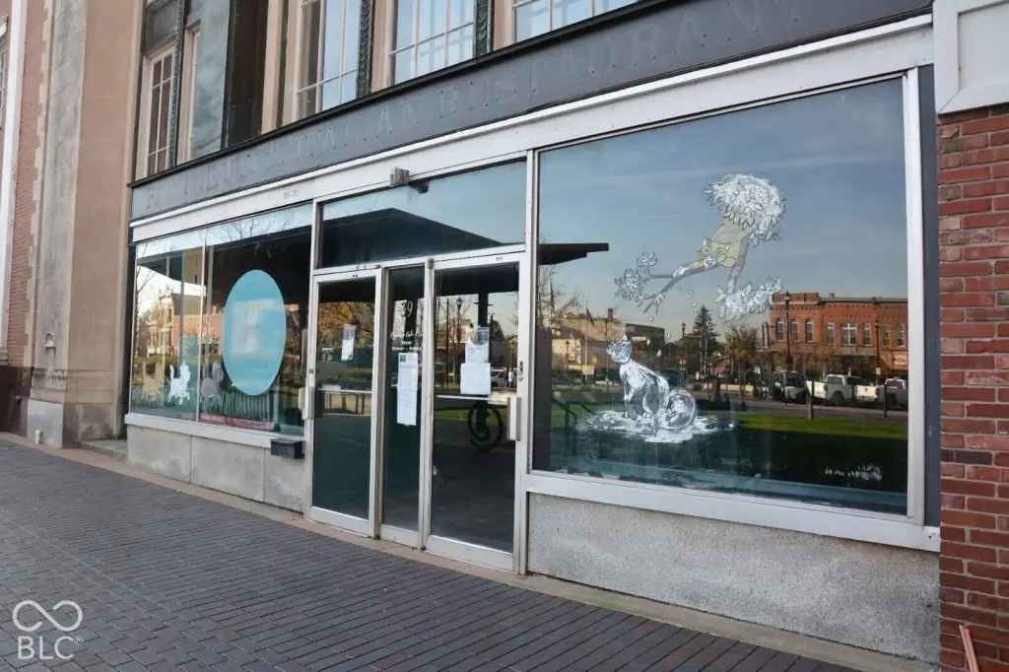
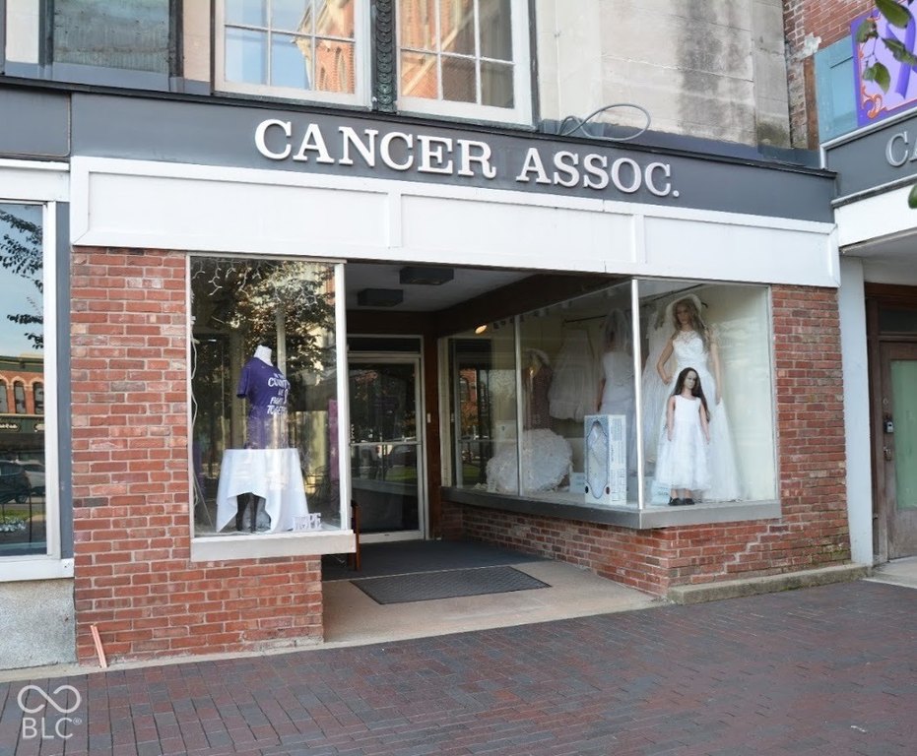
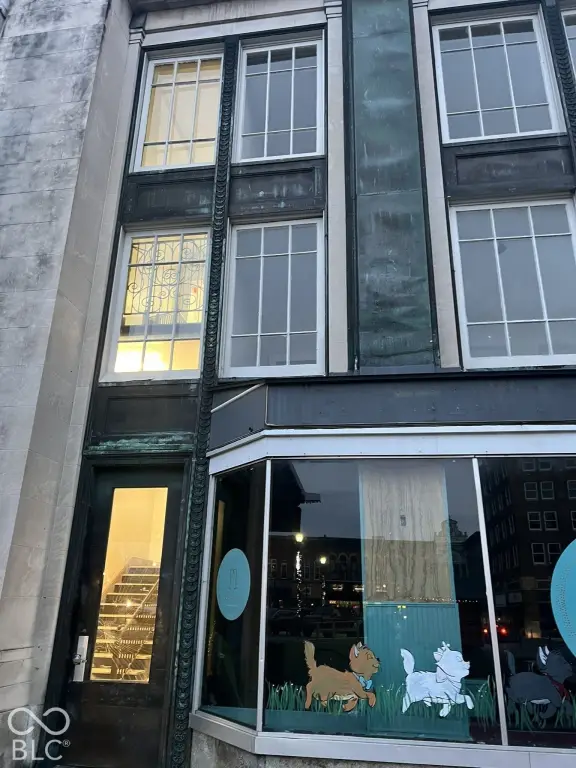
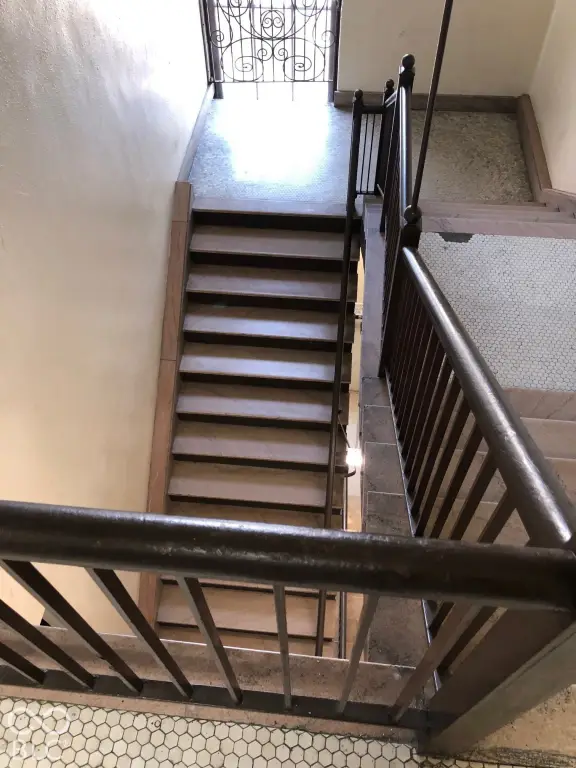
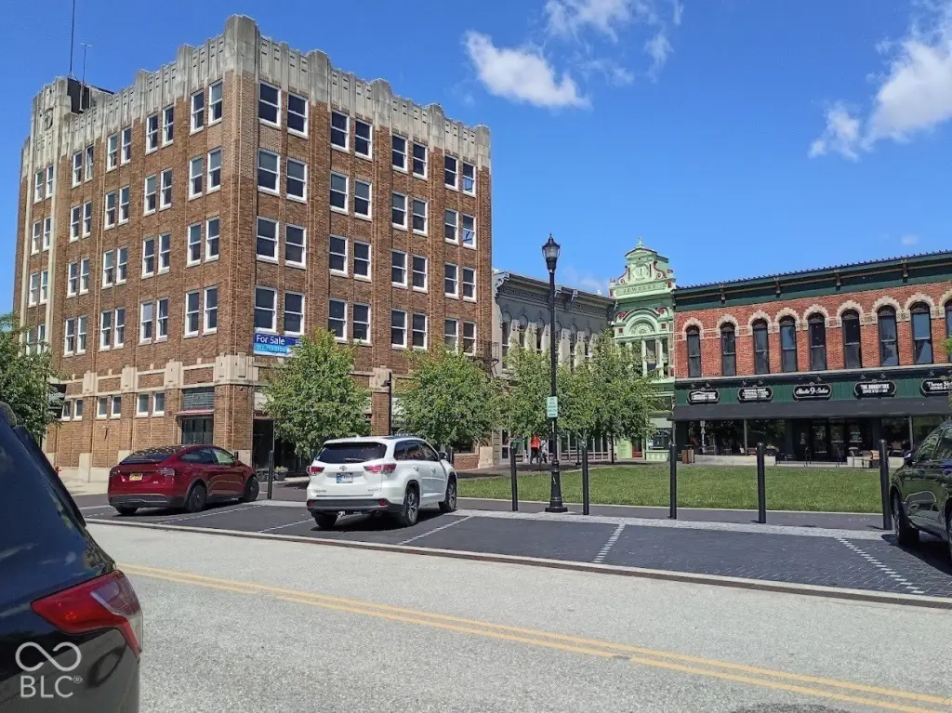
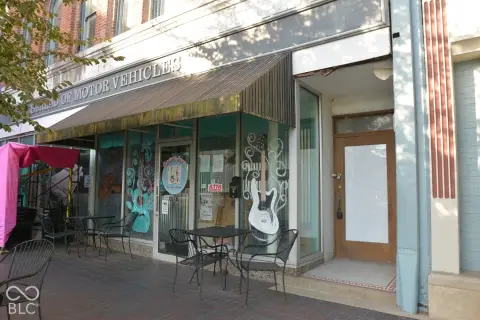
At 37-41 Public Square, this 17,420-square-foot historic mixed-use building contains ground-floor retail or office space, a roughly 6,100-square-foot bistro area with a similarly sized lower level, and six apartments upstairs. The bistro has a bar distinct from its dining room and a Jackson Street entrance. Apartment renovations include new appliances, cabinetry, countertops, flooring, fixtures, and paint. The unit mix is one three-bedroom, two two-bedroom, two one-bedroom units, and one studio.
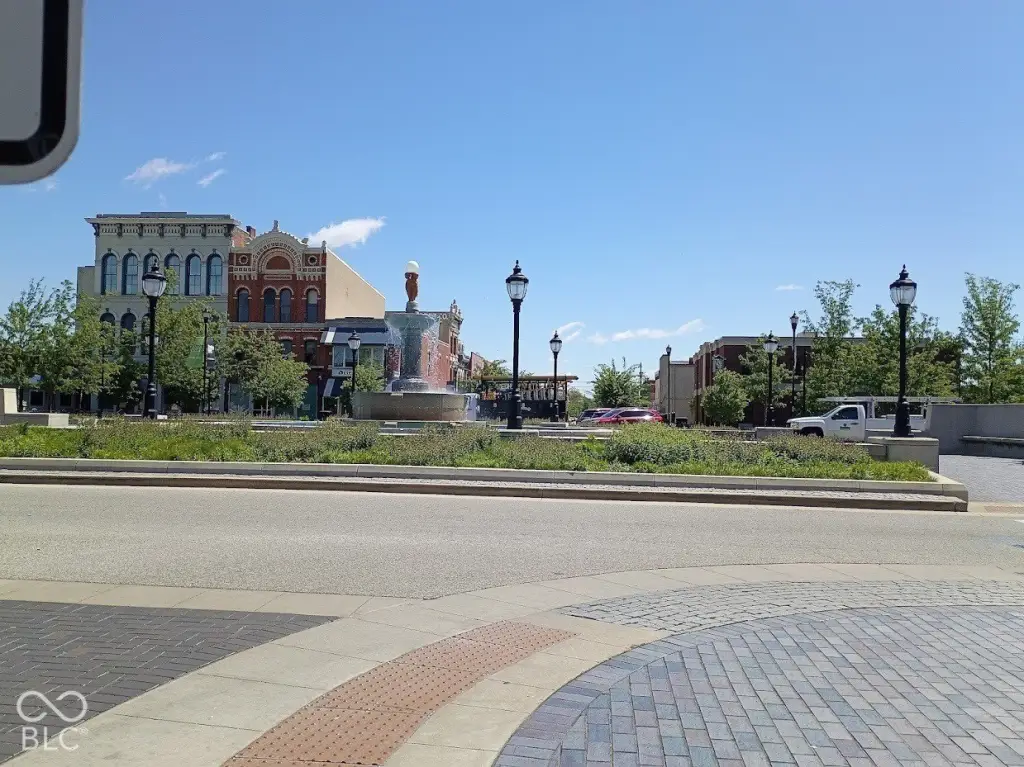
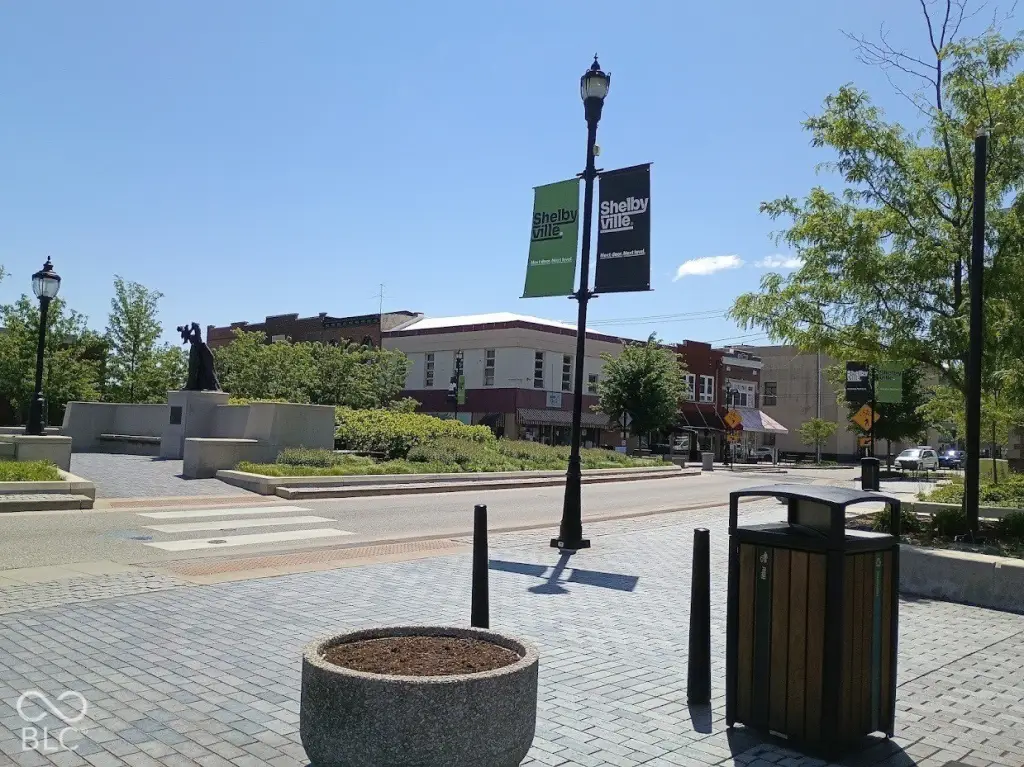
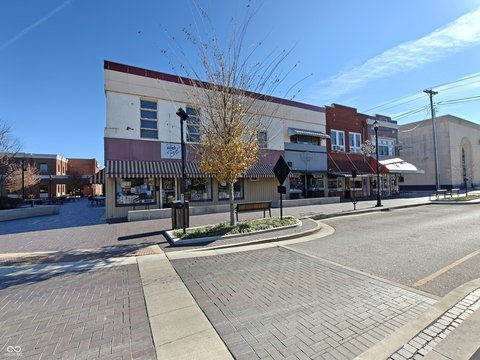
The property is in Shelbyville’s historic district and DORA zone. Public parking is available in a garage across the street, with additional street parking and a paved tenant lot on Jackson Street. The seller is leasing commercial and residential spaces during the marketing period. A 10% cap rate is projected at full occupancy and stabilization.
The property is in Shelbyville’s historic district and DORA zone. Public parking is available in a garage across the street, with additional street parking and a paved tenant lot on Jackson Street. The seller is leasing commercial and residential spaces during the marketing period. A 10% cap rate is projected at full occupancy and stabilization.
Key Highlights
- 17,420 SF historic mixed‑use building with retail or office space, bistro, and six apartments
- Bistro includes approximately 6,100 SF plus a lower level of similar size
- Six apartments: one 3BR, two 2BR, two 1BR, and one studio
Property Analytics
Who owns this building?
See the owner, sales and loan history
Open Analytics
Current Use
Lease Details
6
Residential units
Multi-tenant
Tenancy
Location Intelligence
Trade Area within ½ mile
784
Businesses Nearby
Explore this area
Business Placement
Demographics for 46176, IN
28,401
Population
12,724
Households
2.2
Avg Household Size
40
Median Age
19%
College-Educated
90%
High-School Grad
169.5 sq mi
ZIP Area
168
Density / Sq Mi
$66,045
Median Household Income
$40,330
Median Earnings
$962
Median Rent
$172,400
Median Home Value
Check the figures for this property
Cap Rate, Value Estimation, Potential NOI and more
View Realmo Analytics
Market
Vacancy Rate% for Multifamily in Midwest region





Frequently Asked Questions
What type of property is this?
Mixed-use property - Separate retail, dining, and residential components provide multiple uses within the building.
Where is this mixed-use property located?
The property is located at 37-41 Public Square Shelbyville, IN.
What is the asking price?
The asking price for this property is $1,500,000.
What are key features of this property?
This property features: 17,420 SF historic mixed‑use building with retail or office space, bistro, and six apartments; Bistro includes approximately 6,100 SF plus a lower level of similar size; Six apartments: one 3BR, two 2BR, two 1BR, and one studio



