Flex Warehouse with Office
For Sale
Contact for pricing
318 E Broadway St, Shelbyville, IN 46176
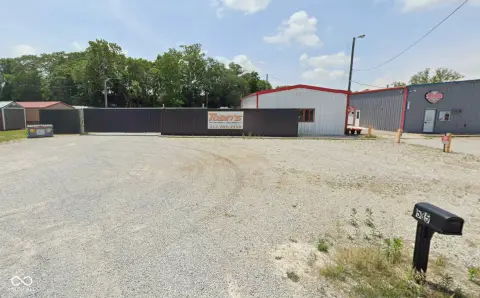
Flex warehouse building with overhead doors, office space, central air, and gas heat, plus multiple parking areas.
Property Size10,000 SF
Price / SF$100
Days on Market258
Property Features for 318 E Broadway St
General Information
Standard status
Active
Size
10,000 SF
Class
C
Total Parking Spaces
22
Property subtype
Industrial
Zoning
Light Industrial
Occupancy
100%
Investment Type
Owner/User
Net Operating Income
$40,000
Warehouse & Industrial
Clear Height
18 ft
Drive-In Doors
3
Heavy Power
Yes
Additional Details
Utilities to Site
Yes
Office Units
5
Building Details
Year Built
1985
Stories
1
Tenancy
Multi
Listing Agency:
Christian LLC
Listed By:
Chad Christian · License #IN
Source:
Crexi
Added: Feb 3
Changed: Oct 3
Last Checked: Oct 19 at 3:55AM
Displayed information is deemed reliable but is not guaranteed and should be independently verified. All listing content including descriptions, pricing, images are the copyrighted material of Christian LLC

Ask AI about this property
Review the available facts, identify missing information and prepare questions for the agent.
Investment Insights
Based on property information with market context.
This flex warehouse property is configured for multiple tenants and includes office and warehouse components. The front portion features two suites: Suite 1 is a single-story block building with beige metal siding and shingled roof, including one restroom, kitchenette area, and two offices; Suite 2 is a single-story warehouse suite with a 10' overhead door and additional office-support space. Suite 1 and Suite 2 can be joined or kept separate.
The back portion includes two additional suites. Suite 3 is a two-story stick-built area with a 9' overhead door on the downstairs level, plus a bathroom and utility sink; the upstairs level includes three offices, a full bath and a half bath, kitchenette area, and storage closet. Suite 4 is primarily warehouse space with 18' ceilings and a 14' overhead door. Suite 3 and Suite 4 can also be joined or separated.
The entire building is served by 3-phase 120V/208V power, with central air and gas heat. The exterior improvements noted include new sidewalks, storm drains, and utility lines to the building, including gas and water lines. Parking is available in multiple areas, with approximately 10 spaces for the front portion and approximately 12 spaces for the back portion.
The back portion includes two additional suites. Suite 3 is a two-story stick-built area with a 9' overhead door on the downstairs level, plus a bathroom and utility sink; the upstairs level includes three offices, a full bath and a half bath, kitchenette area, and storage closet. Suite 4 is primarily warehouse space with 18' ceilings and a 14' overhead door. Suite 3 and Suite 4 can also be joined or separated.
The entire building is served by 3-phase 120V/208V power, with central air and gas heat. The exterior improvements noted include new sidewalks, storm drains, and utility lines to the building, including gas and water lines. Parking is available in multiple areas, with approximately 10 spaces for the front portion and approximately 12 spaces for the back portion.
Key Highlights
- 1985‑built flex warehouse building with central air and gas heat throughout (3‑phase 120V/208V power)
- Front portion: approx. 4,600 SF single‑story block building on slab with approx. 10 parking spaces; beige metal siding and shingled roof
- Suite 1: 2,000 SF with 1 restroom, kitchenette area, and 2 offices; Suite 1 can be joined with Suite 2 or separated
Property Analytics
Unlock full access to Insights
Subscribe to Realmo Intelligence
Open Analytics
Current Use
Lease Details
18 ft
Clear height
3
Drive-in doors
5
Office units
Yes
Heavy power
Yes
Utilities to site
Location Intelligence
Trade Area within ½ mile
797
Businesses Nearby
Under-served
Demand for This Use
Explore this area
Business Placement
Demographics for 46176, IN
28,401
Population
12,724
Households
2.2
Avg Household Size
40
Median Age
19%
College-Educated
90%
High-School Grad
169.5 sq mi
ZIP Area
168
Density / Sq Mi
$66,045
Median Household Income
$40,330
Median Earnings
$962
Median Rent
$172,400
Median Home Value
Check the figures for this property
Cap Rate, Value Estimation, Potential NOI and more
View Realmo Analytics
Market
Vacancy Rate% for Office in Midwest region




Similar Off Market Nearby
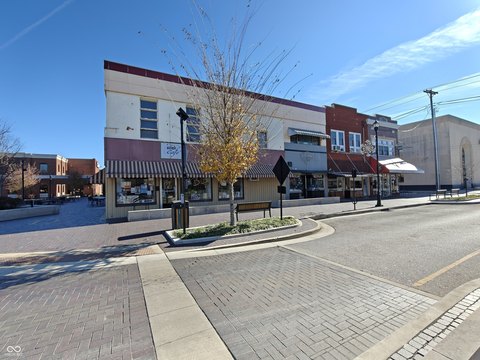
- Queen's Catering — 223 S Harrison St, Shelbyville, IN 46176
Frequently Asked Questions
What type of property is this?
Flex space - Flex warehouse building with overhead doors, office space, central air, and gas heat, plus multiple parking areas.
Where is this flex space located?
The property is located at 318 E Broadway St Shelbyville, IN.
What is the asking price?
The asking price for this property is $1,000,000.
What are key features of this property?
This property features: 1985‑built flex warehouse building with central air and gas heat throughout (3‑phase 120V/208V power); Front portion: approx. 4,600 SF single‑story block building on slab with approx. 10 parking spaces; beige metal siding and shingled roof; Suite 1: 2,000 SF with 1 restroom, kitchenette area, and 2 offices; Suite 1 can be joined with Suite 2 or separated


