Industrial Warehouse with Grade-Level
For Sale
$117,000
3622 SW 7TH STREET, Ocala, FL 34474
Two new buildings offer divisible warehouse space, M-2 zoning, and three-phase power availability.
Property Size9,000 SF
Price / SF$13
Days on Market16
Property Features for 3622 SW 7TH STREET
General Information
Standard status
Active
Size
9,000 SF
Property subtype
Warehouse
Zoning
M-2
Warehouse & Industrial
Clear Height
23 ft
Three-Phase Power
Yes
Amenities
1.7 acres
Additional parcels description:, Parcel Number: 22774-002-00, Public Survey Range: 21E, Public Survey Section: 14, Annual Amount: $2,631.12, Tax Block: Unk, Tax Book Number: Unk, Legal Description: SEC 14 TWP 15 RGE 21 COM AT THE INTERSECTION OF E ROW 1-75 & S THE BNDY OF SEC 14 TH N 330 FT TH E 720 FT TO THE POB TH CONT E 264 FT TH S 330 FT TH W 264 FT TH N 330 FT TO THE POB EXC E 40 FT, Lot: Unk, Year: 2025, Zoning: M2
Listing ID: MFROM732629, Standard Status: Active, MLS Status: Active, Property Subtype: Warehouse, On market as of 2026-09-22, 10 days on market
Built in 2026, Living area units: Square Feet, Construction Materials: Metal Frame, Metal Siding
MLS Area (Major): 34474 - Ocala, County/Parish: Marion
Under Construction, Leasable area: 9000
Three Phase
Slab
Common Area Maintenance
Frontage Type: City Street, Road Surface: Asphalt
Building Details
Year Built
2026
Buildings
2
Listing Agency:
WIECHENS REALTY INC
(352) 622-3214
Listed By:
Sandon Wiechens · License #0614535
(352) 817-6474
Source:
Miharaandassociates
Added: Sep 22
Changed: Oct 6
Last Checked: Oct 7 at 12:55PM
Displayed information is deemed reliable but is not guaranteed and should be independently verified. All listing content including descriptions, pricing, images are the copyrighted material of WIECHENS REALTY INC
Investment Insights
Based on property information with market context.
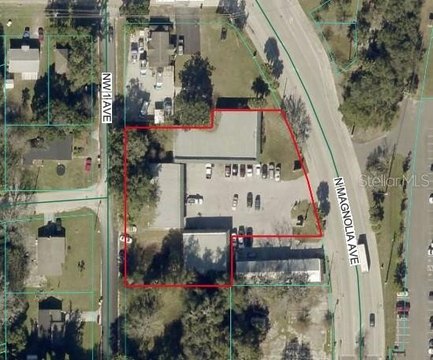
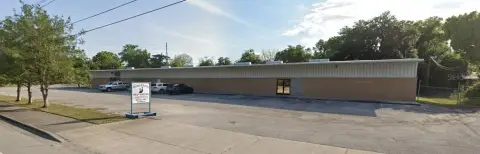
Under construction at 3622 SW 7th Street in Ocala, this industrial property is planned as two 9,000-SF warehouse buildings. Suite configurations are expected to range from approximately 2,250 SF to 9,000 SF. Each building is designed with four 14' x 14' grade-level roll-up doors, approximately 23' of clear height, and a peak height of 30'6". Spray-foam insulation and plumbing for four restrooms are planned in each building; divided suites will include approximately 150 SF of office space.
M-2 zoning and three-phase power availability support a range of industrial uses. The site plan includes communal dock access, front parking, and rear warehouse access at each roll-up door. A circular drive is designed to accommodate semi-trucks, delivery vehicles, and larger equipment. The stated year built is 2026.
M-2 zoning and three-phase power availability support a range of industrial uses. The site plan includes communal dock access, front parking, and rear warehouse access at each roll-up door. A circular drive is designed to accommodate semi-trucks, delivery vehicles, and larger equipment. The stated year built is 2026.
Key Highlights
- Two warehouse buildings, each planned at 9,000 SF
- Suite configurations from approximately 2,250 SF to 9,000 SF
- Each building includes four 14' x 14' grade‑level roll‑up doors
Property Analytics
Current Use
Lease Details
23 ft
Clear height
Location Intelligence
Trade Area within ½ mile
142
Businesses Nearby
Under-served
Demand for This Use
Explore this area
Business Placement
Demographics for 34474, FL
17,781
Population
9,207
Households
1.9
Avg Household Size
41
Median Age
31%
College-Educated
93%
High-School Grad
21.0 sq mi
ZIP Area
847
Density / Sq Mi
$62,150
Median Household Income
$36,422
Median Earnings
$1,605
Median Rent
$177,800
Median Home Value
Market
Vacancy Rate% for Industrial in South region

Questions? Ask Rey
Realmo’s AI knows this listing — price, zoning, demand, history. Ask anything.




Frequently Asked Questions
What type of property is this?
Warehouse - Two new buildings offer divisible warehouse space, M-2 zoning, and three-phase power availability.
Where is this warehouse located?
The property is located at 3622 SW 7TH STREET Ocala, FL.
What is the asking price?
The asking price for this property is $117,000.
What are key features of this property?
This property features: Two warehouse buildings, each planned at 9,000 SF; Suite configurations from approximately 2,250 SF to 9,000 SF; Each building includes four 14' x 14' grade‑level roll‑up doors



