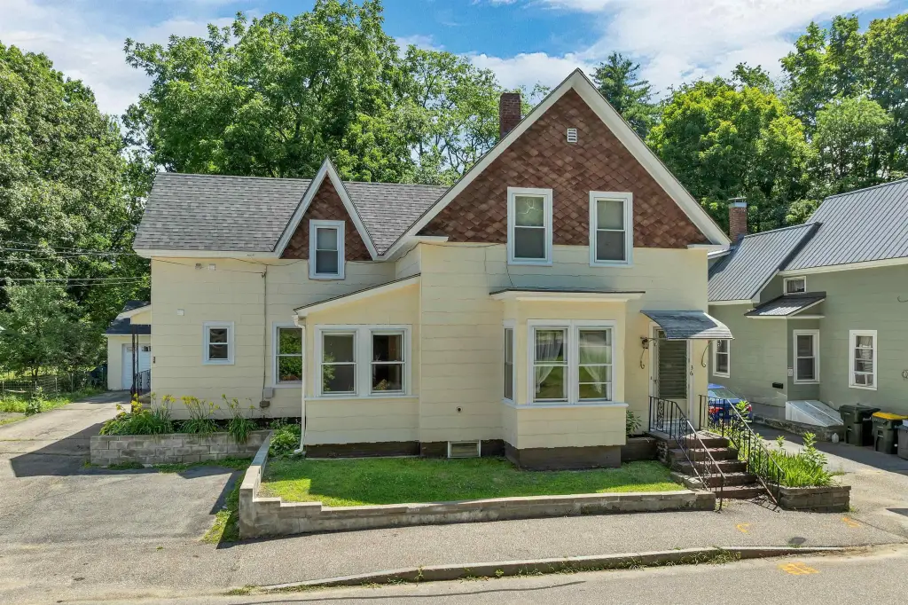
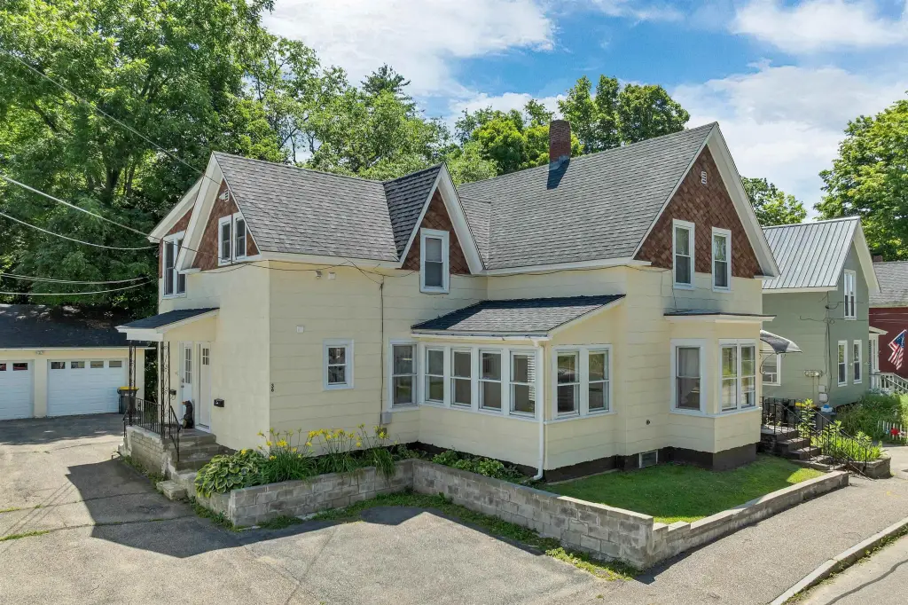
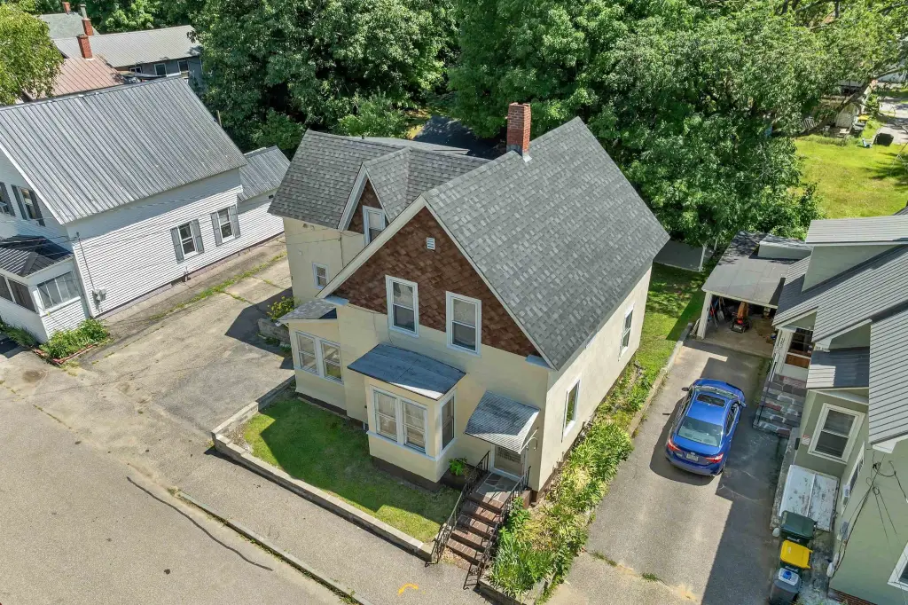
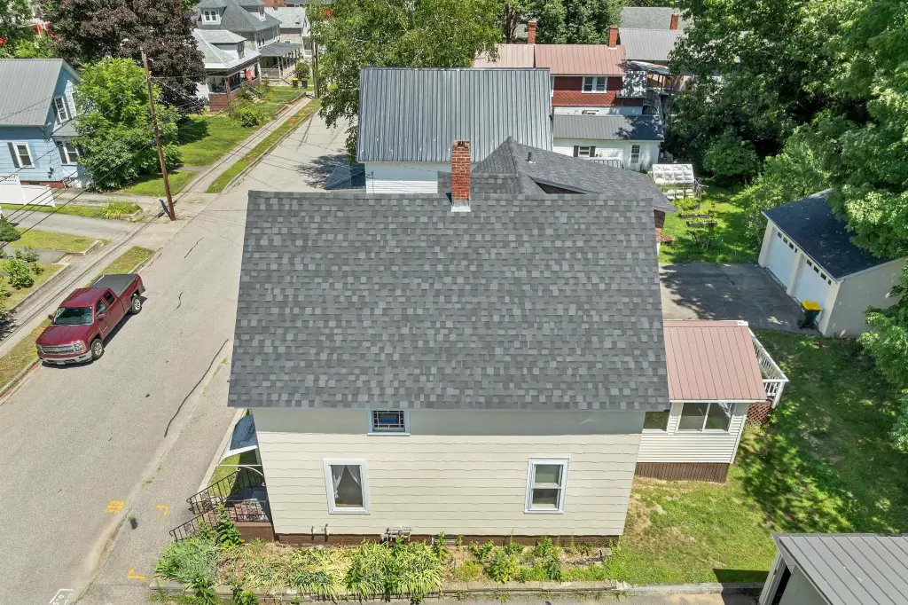
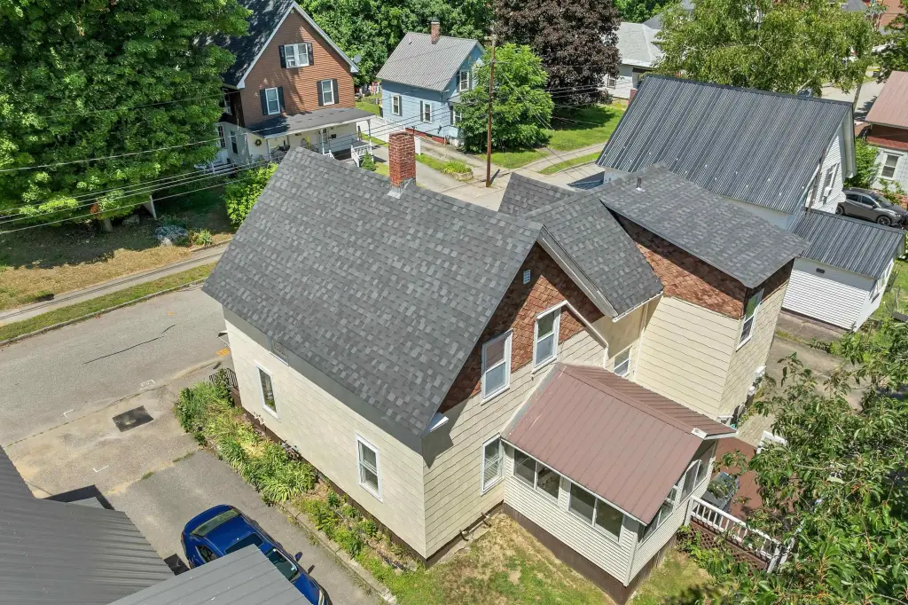
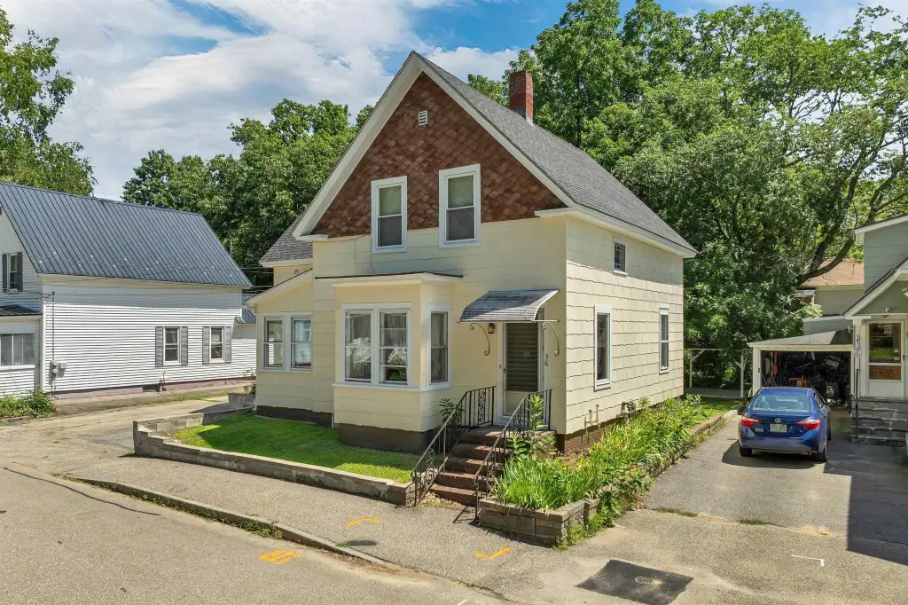
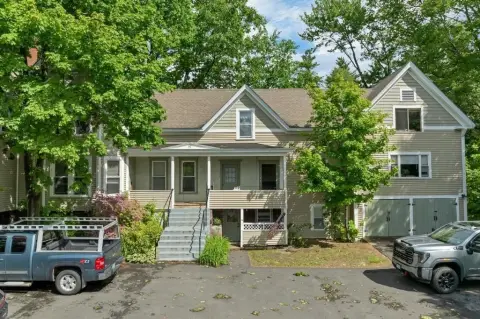
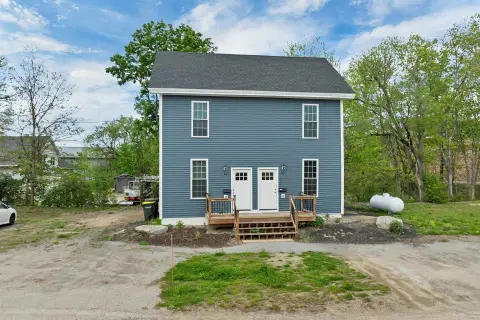
Well-Maintained Two-Family
36 Beaman Street Laconia, NH 03246
New
For Sale
$429,000
MULTI_FAMILY - Other - Laconia, NH
Property Size2,033 SF
Lot Size0.16 Acres
Price / SF$211.02
Days on Market2
Property Features for 36 Beaman Street
General Information
Property type
Residential Multi Family
Property subtype
Other
Zoning
RG - Residential General
Bedrooms
3
Bathrooms
2
Rooms
Bathroom 1, Bedroom 1, Bedroom 2, Bedroom 3, Bathroom 2, Basement
Parking features
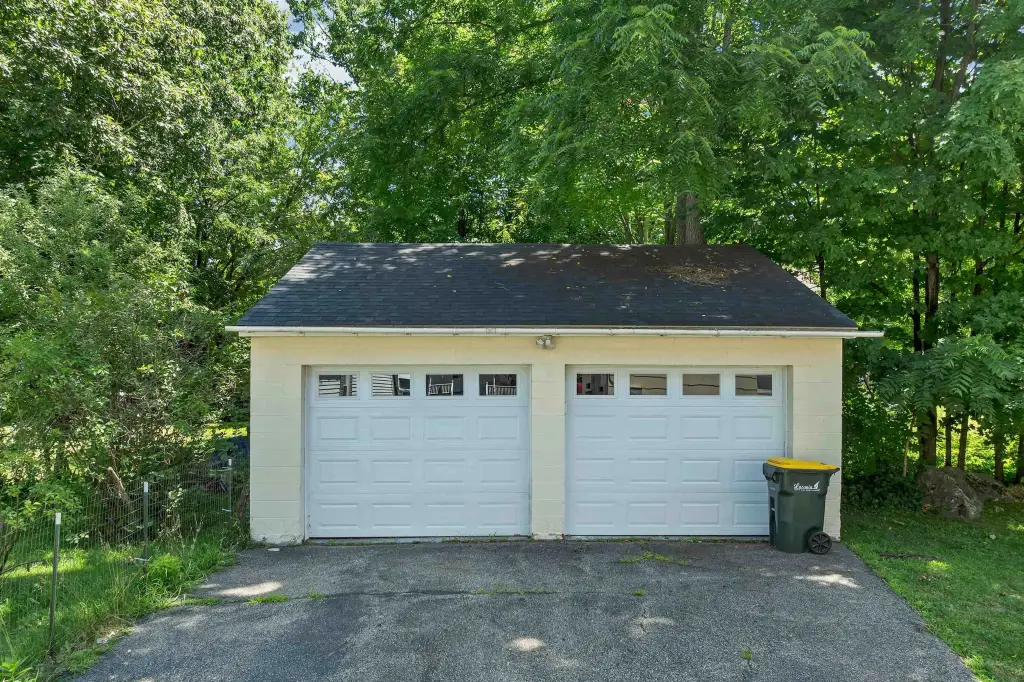
Garage, Driveway
Patio and Porch features
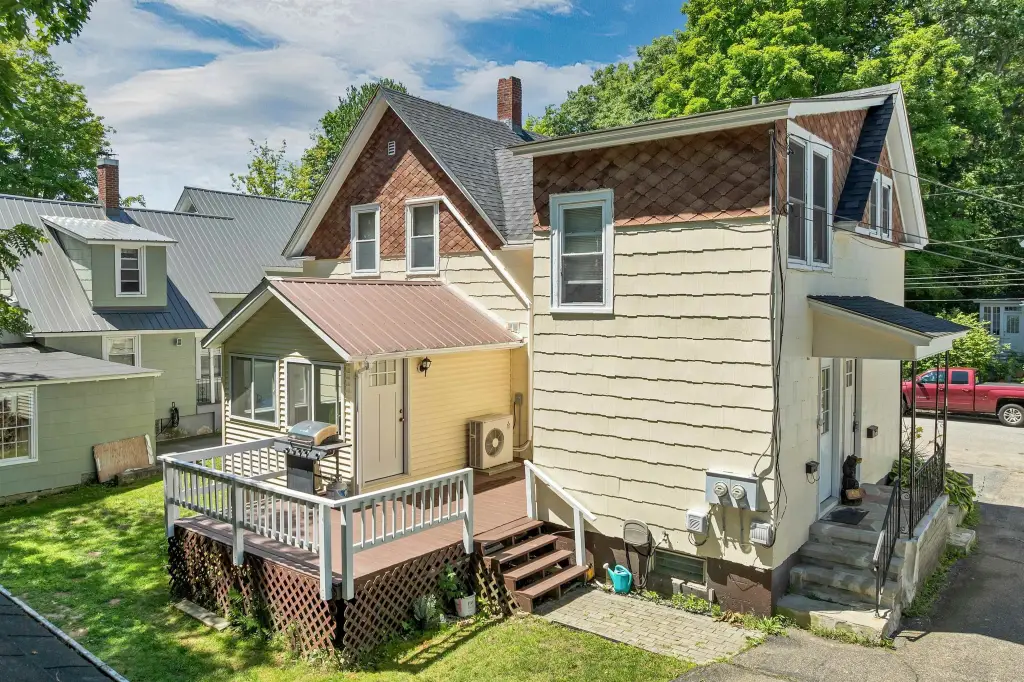
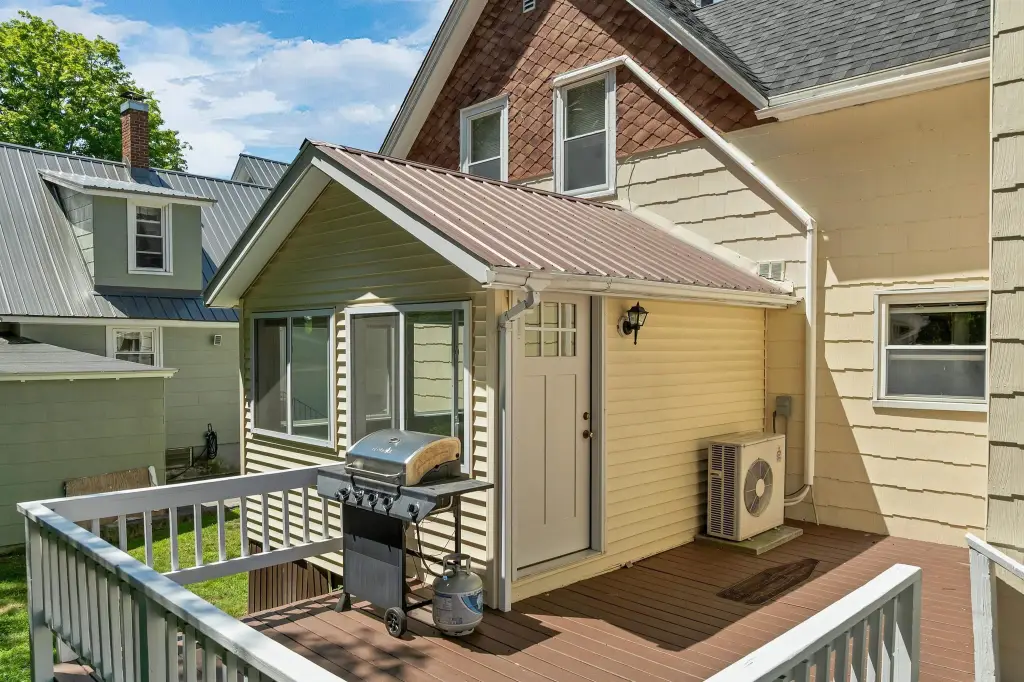
Deck, Porch
Exterior features
Deck, Gazebo, Natural Shade, Covered Porch
Appliances
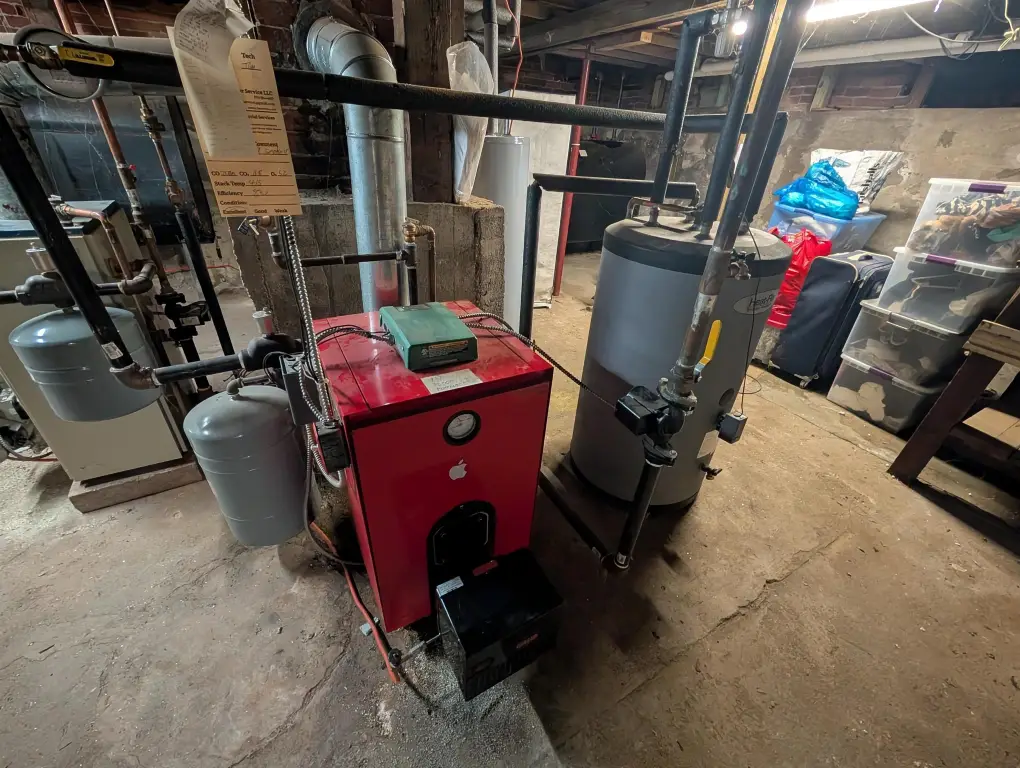
Owned Water Heater, Separate Water Heater, Water Heater
Standard status
Active
Size
2,033 SF
Lot size
0.16 Acres
Taxes and HOA fees
Tax Year
2025
Tax Annual Amount
3848
Utilities
Utilities
Cable Available
Heating system
Other (Heating), Ductless (Heating)
Cooling system
Zoned, Ductless
Water source
Public
Building Details
Year built
1900
Floors in Building
2
Number of units
2
Flooring type
Carpet, Vinyl, Hardwood, Tile
Building materials
Shingle Siding
Roof type
Shingle
Architectural style
Other
Additional Structures
Gazebo
Listing Agency:
KW Coastal and Lakes & Mountains Realty/Meredith
(603) 569-4663
Listed By:
Mary-Ann Schmidt
(603) 610-8500
Added: Jul 26
Changed: Jul 27
Last Checked: Jul 27 at 1:06PM
MLS# 5101784
Copyright © 2026 PrimeMLS. All rights reserved. All information provided by the listing agent/broker is deemed reliable but is not guaranteed and should be independently verified.
Investment Insights
Based on property information with market context.
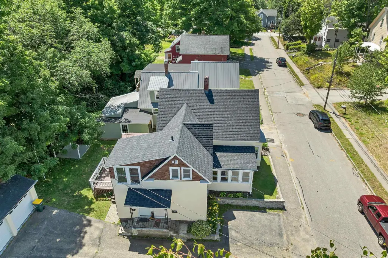
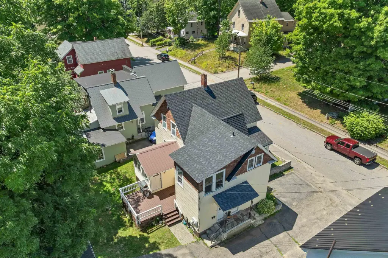
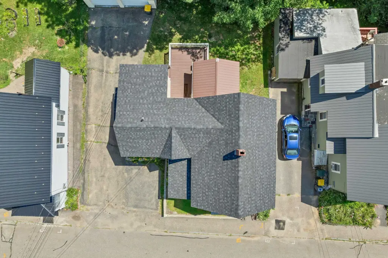
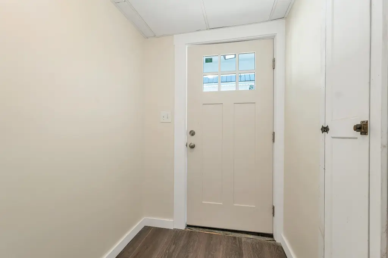
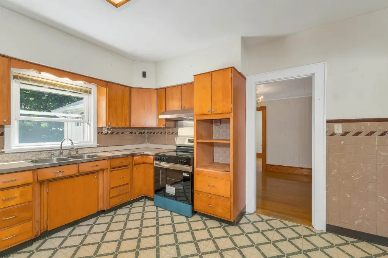
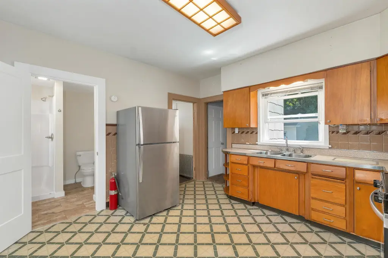
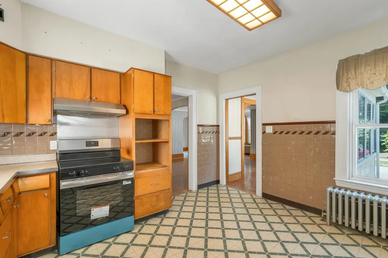
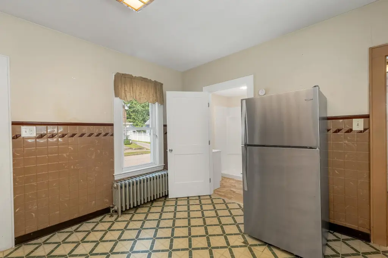
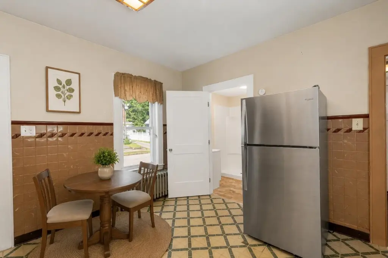
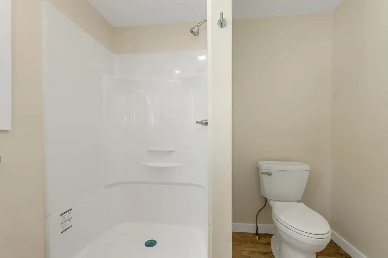
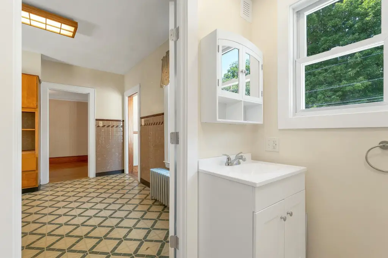
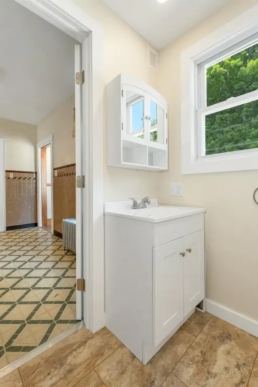
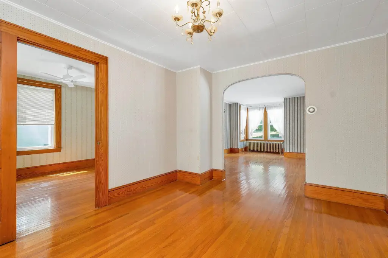
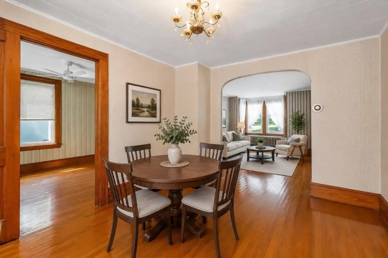
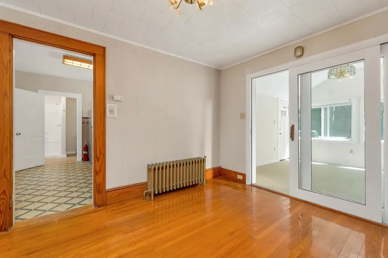
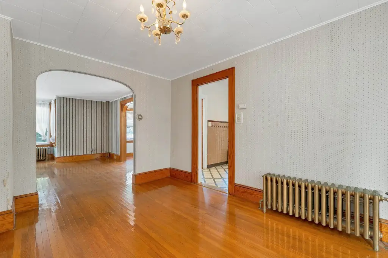
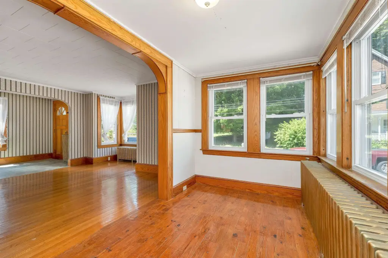
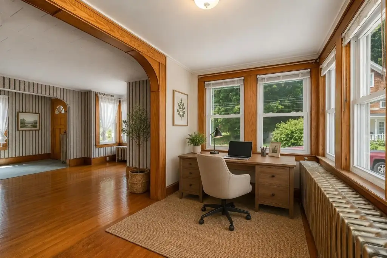
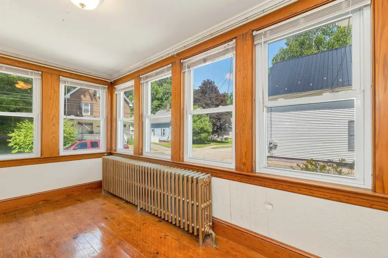
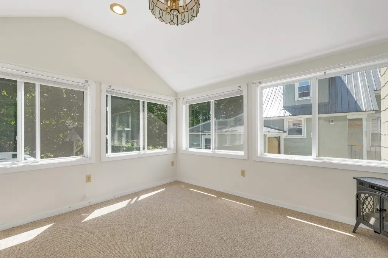
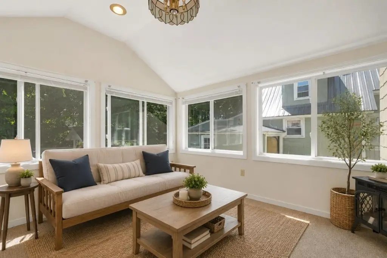
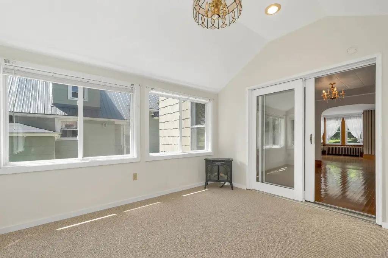
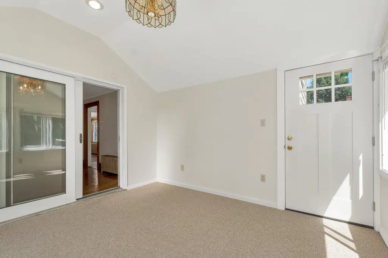
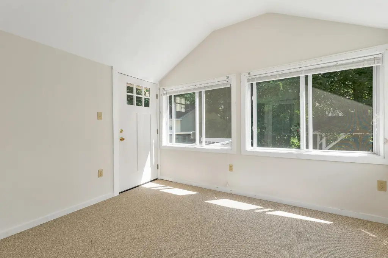
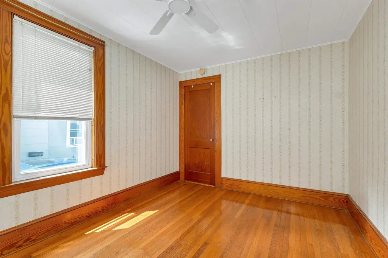
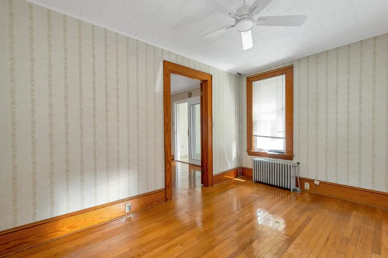
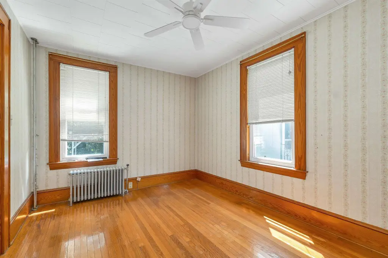
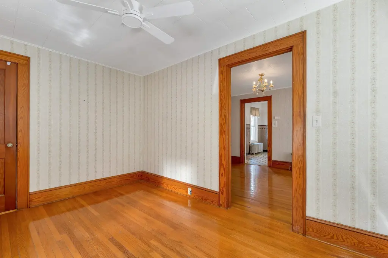
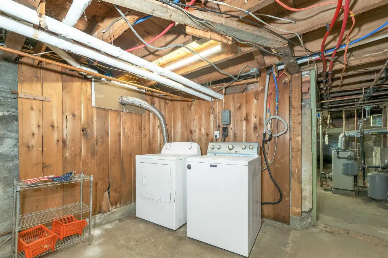
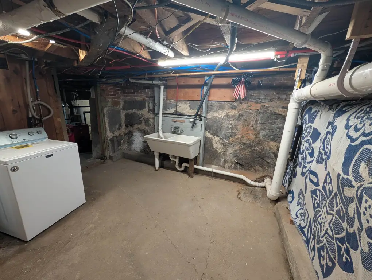
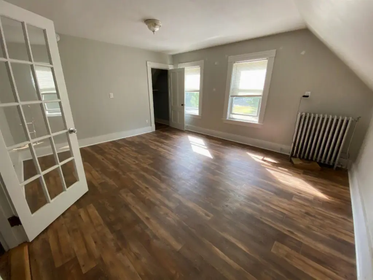
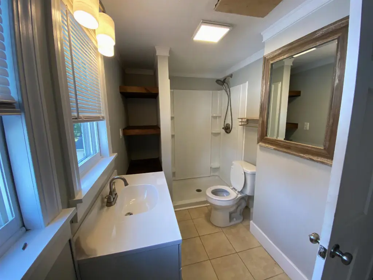
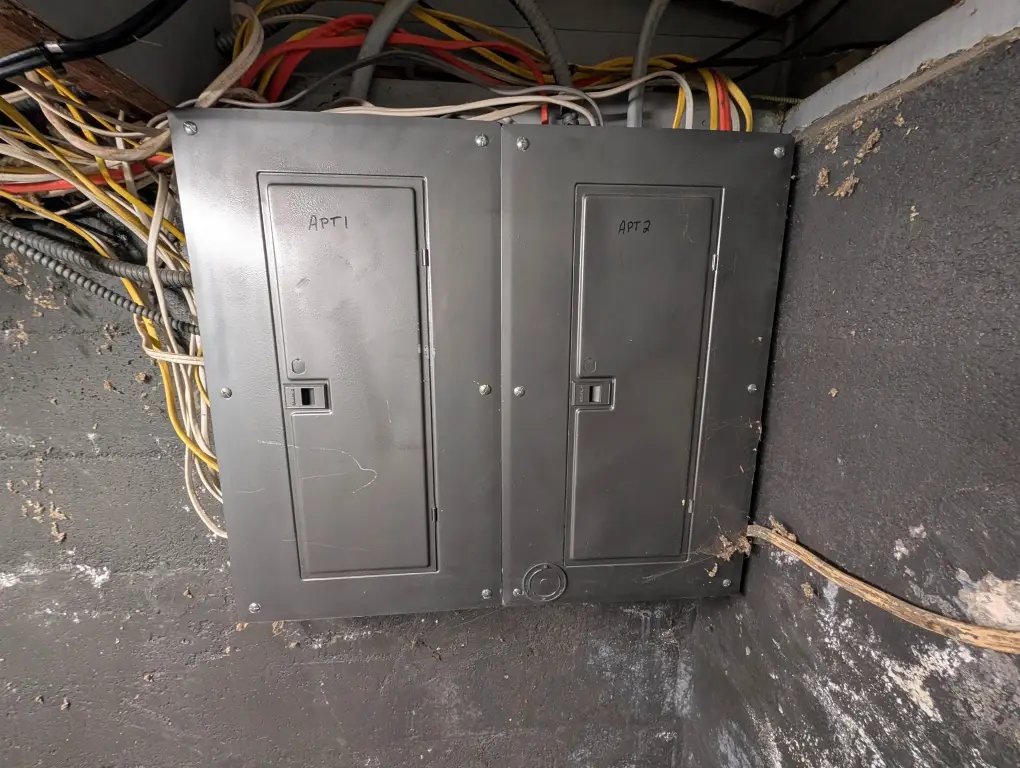
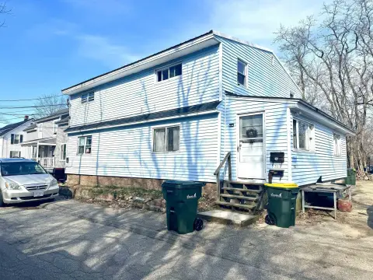
Well-maintained two-family residence featuring recent capital improvements, including a new architectural shingle roof with plywood sheathing, freshly painted exterior, plumbing upgrades and electrical repairs, a new hot water heater and new oil tank, plus a new range in the first-floor kitchen. The vacant first-floor apartment includes hardwood floors, a renovated 3/4 bathroom with updated plumbing, and a heated den with an electric wood stove, along with a flexible layout that offers living room, dining room, kitchen, bedroom, and den or home office. Laundry and storage are in the basement.
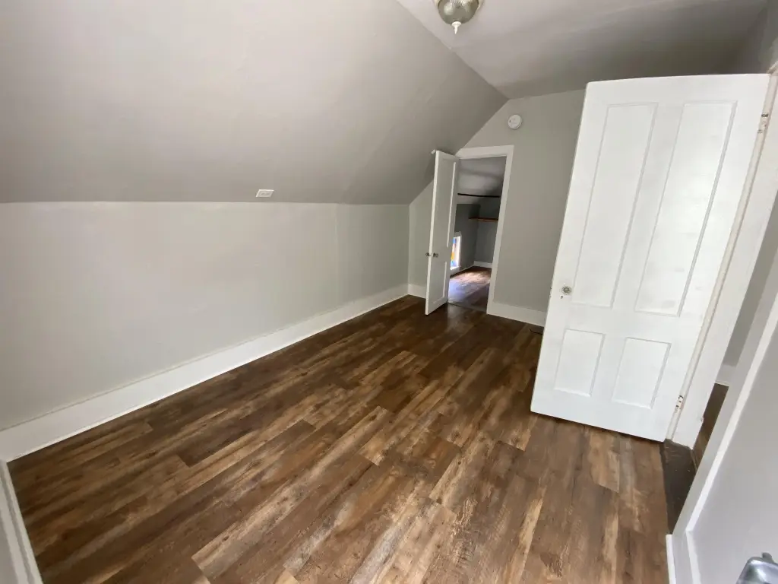
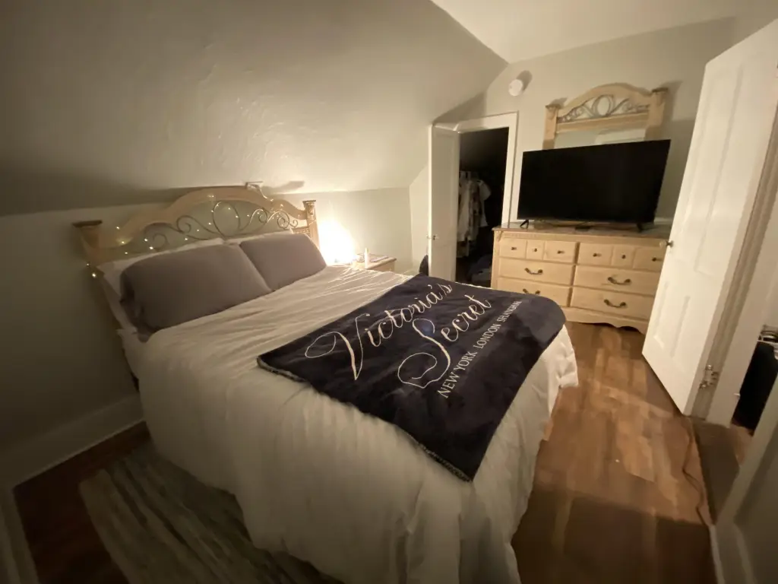
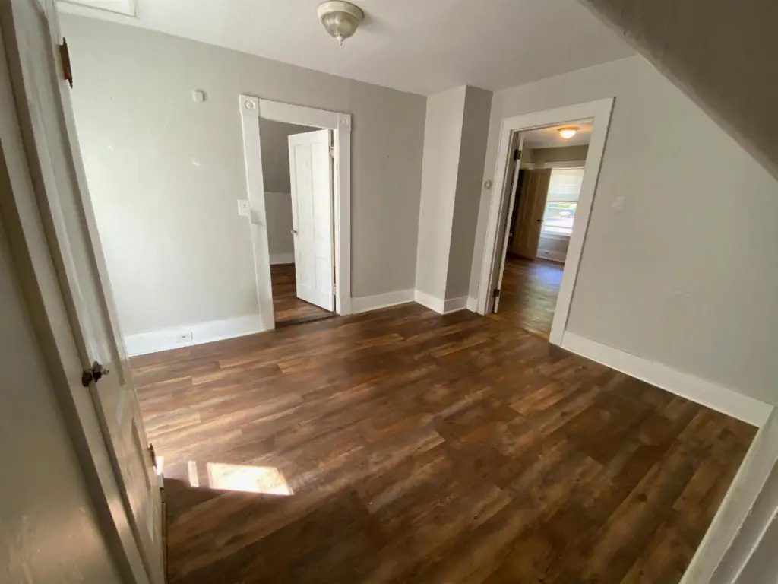
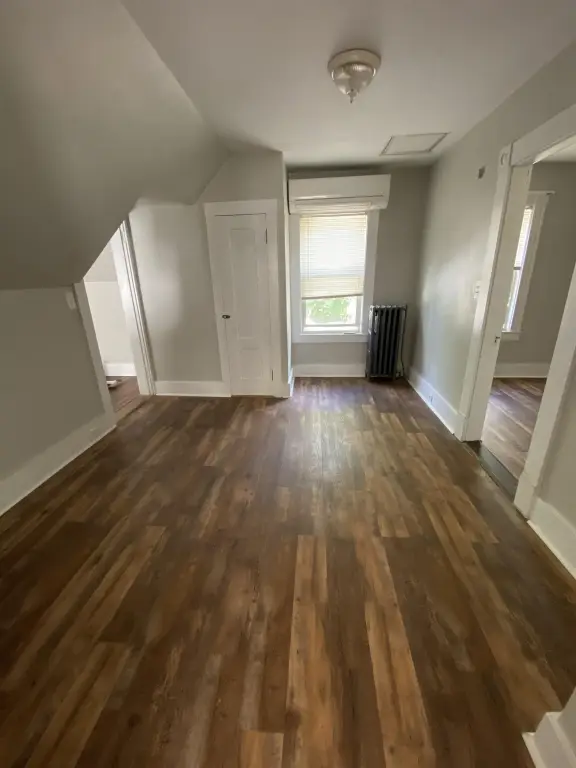
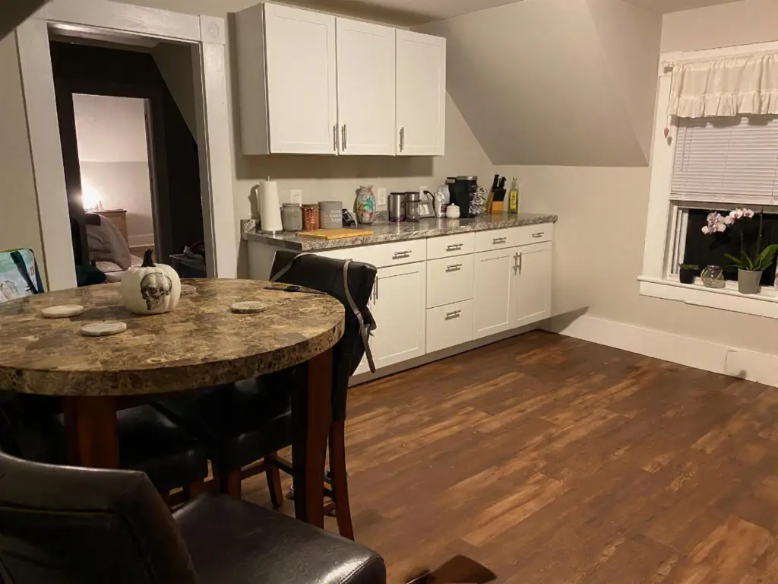
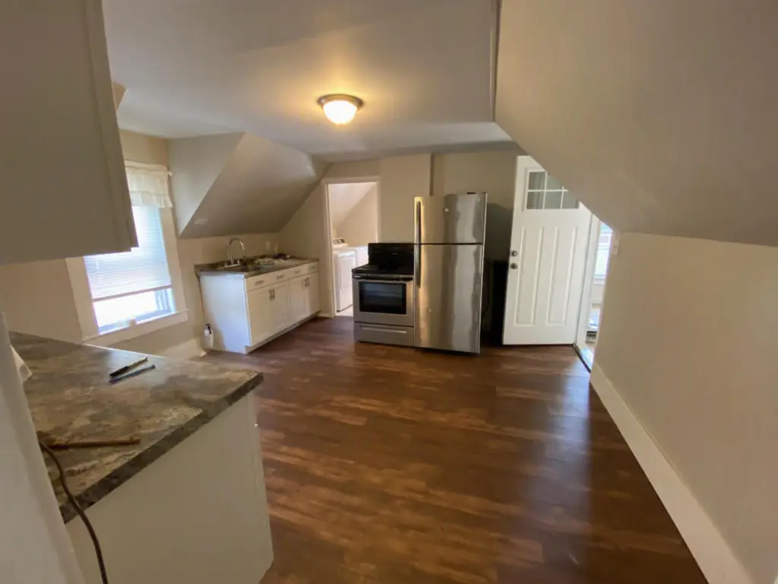
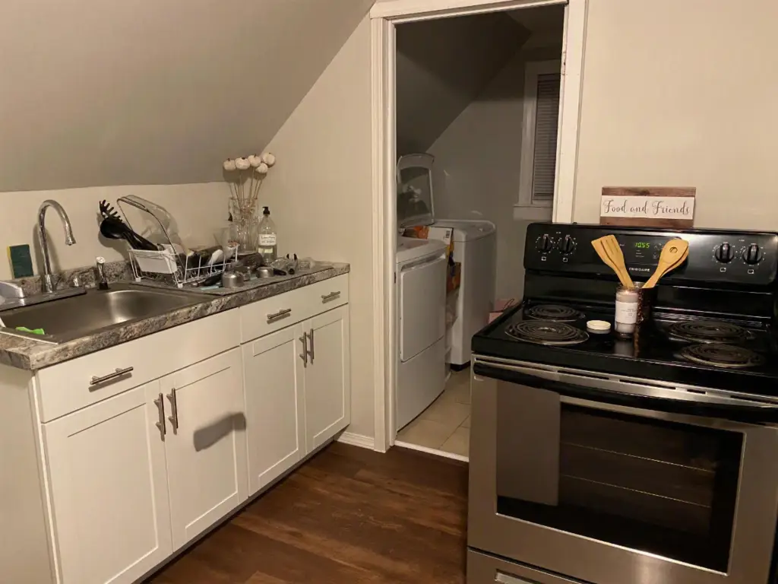
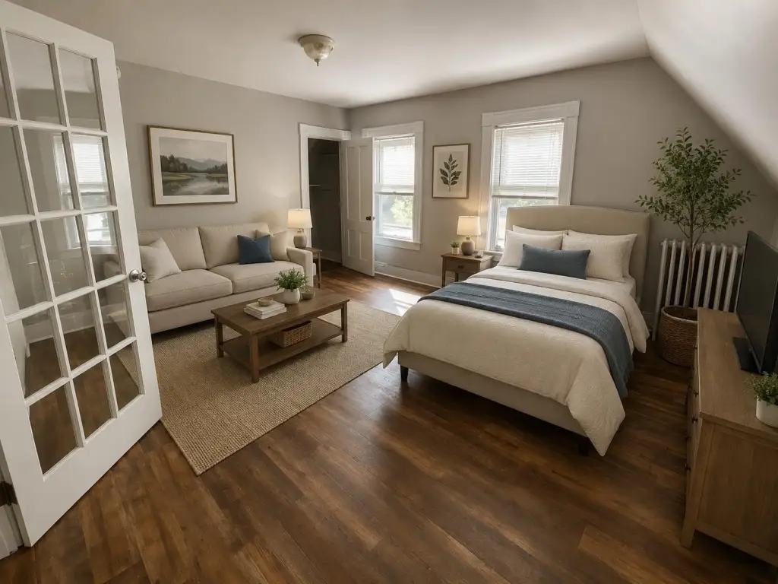
The second-floor apartment is currently rented on a month-to-month basis and includes one to two bedrooms, a living room, eat-in kitchen, laundry, a 3/4 bath, and a mini-split for summer cooling. The home provides separate utilities and separate basement access for storage, along with off-street parking and a large detached two-car garage.
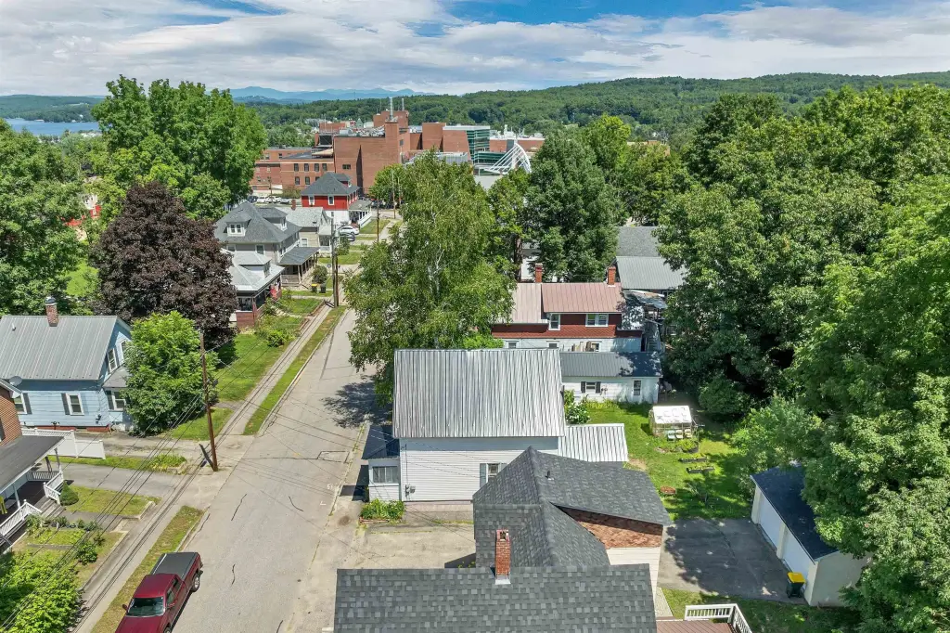
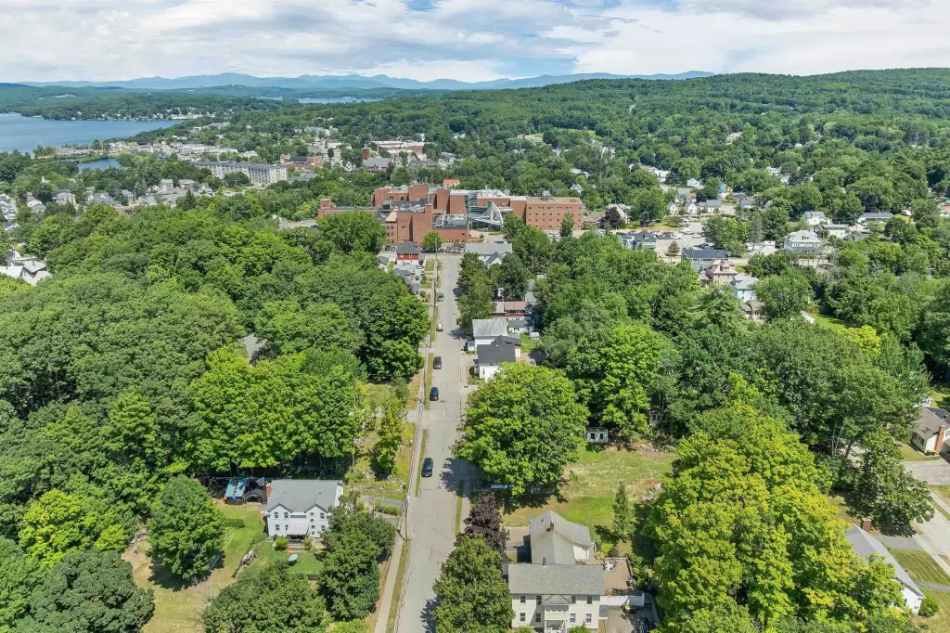
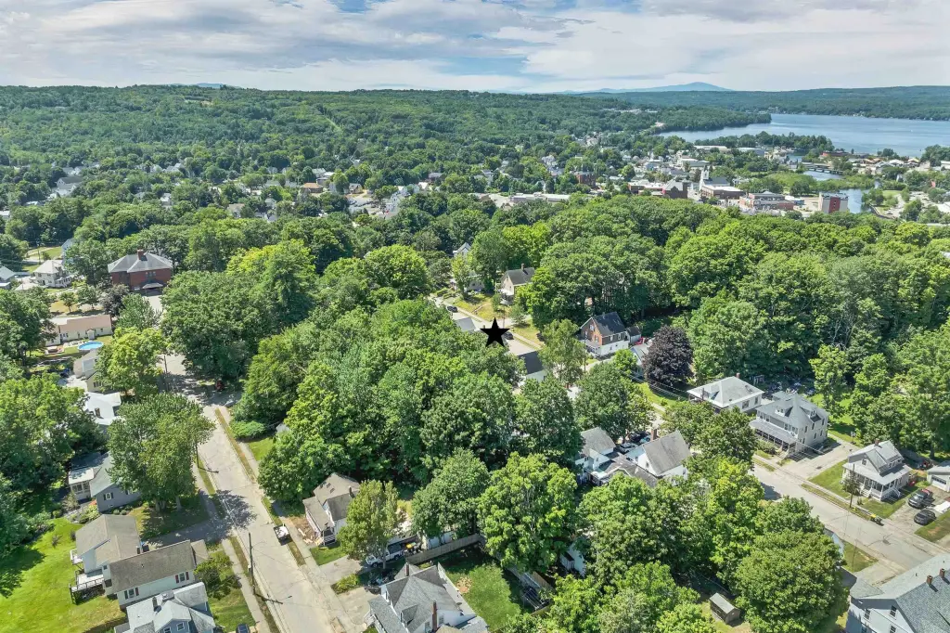
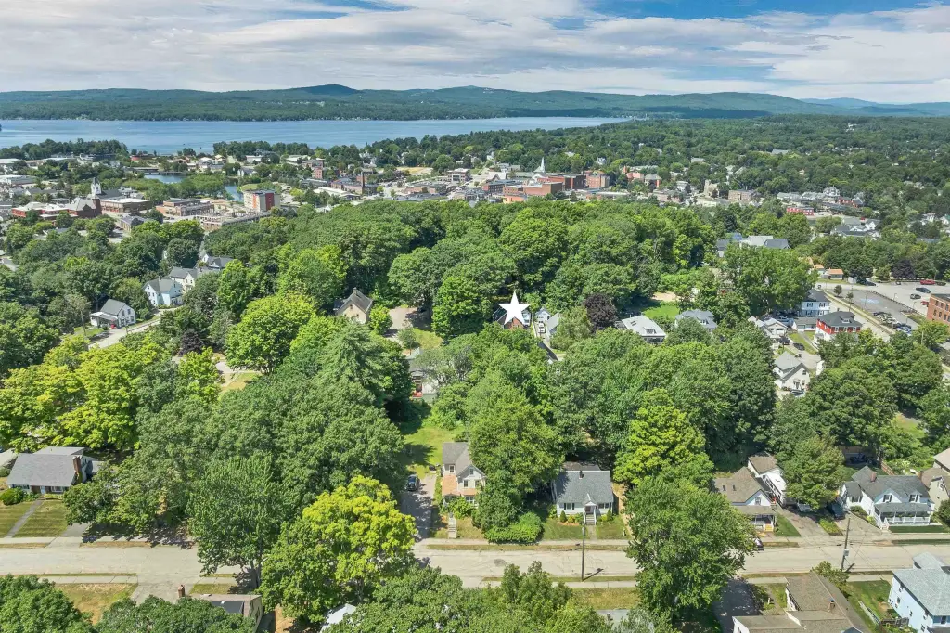
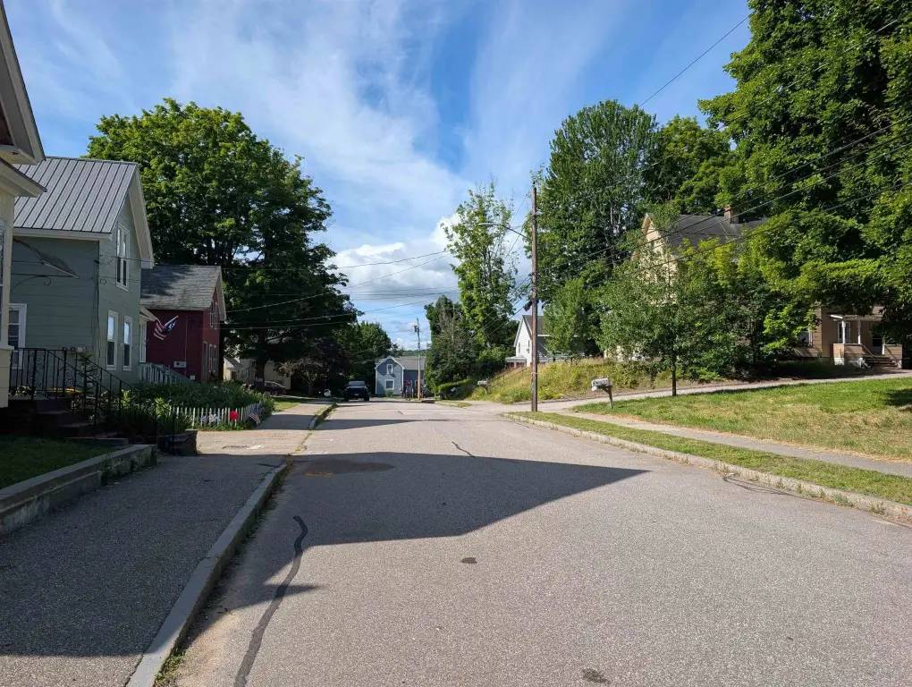
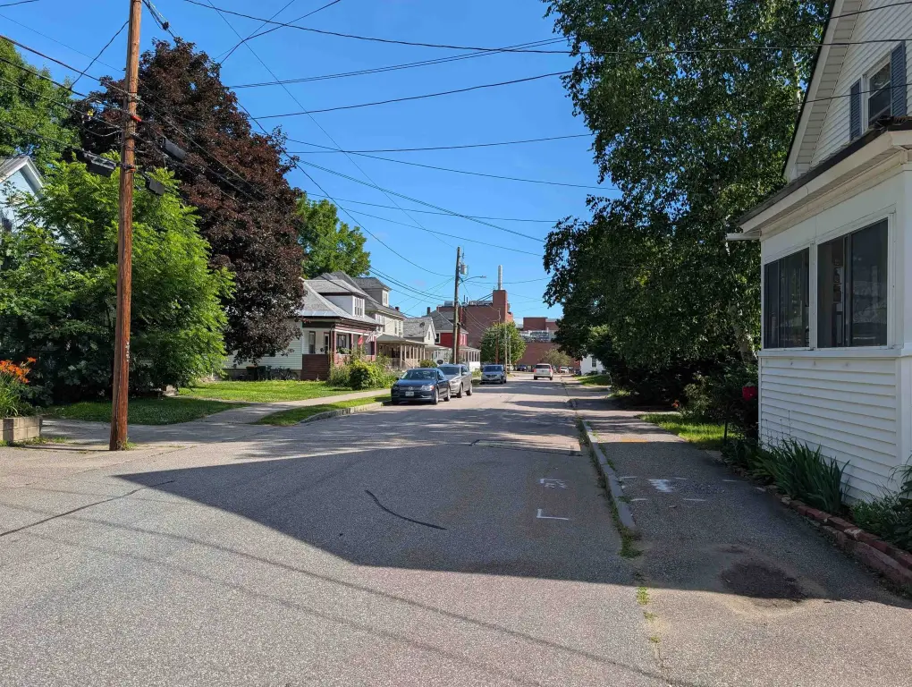
Additional outdoor amenities include a level backyard and a covered gazebo. The property is described as being in a convenient neighborhood with a quick walk to Concord Hospital.
The second-floor apartment is currently rented on a month-to-month basis and includes one to two bedrooms, a living room, eat-in kitchen, laundry, a 3/4 bath, and a mini-split for summer cooling. The home provides separate utilities and separate basement access for storage, along with off-street parking and a large detached two-car garage.
Additional outdoor amenities include a level backyard and a covered gazebo. The property is described as being in a convenient neighborhood with a quick walk to Concord Hospital.
Key Highlights
- Two‑family home with both apartments, plus a vacant first‑floor unit ready for occupancy
- Recent capital improvements: new architectural shingle roof with new plywood sheathing, freshly painted exterior, and plumbing/electrical upgrades
- First‑floor bathroom renovated; new 3/4 bath with updated plumbing, plus hardwood floors and a heated den with an electric wood stove
Financial Insights For Multifamily LT 5
Simulate Cap Rate and NOI
NOI Build-Up
- Vacancy
- income lost from leasable area expected to sit empty during the year — subtracted from gross rent.
- EGI (Effective Gross Income)
- gross rent minus vacancy losses — the realistic income before paying operating costs.
- OpEx (Operating Expenses)
- recurring costs to operate the property (property tax, insurance, utilities, maintenance, management) — excludes financing and capital improvements.
- NOI (Net Operating Income)
- income a property generates after operating costs but before financing and taxes.
| Component | $ | $/SF |
|---|---|---|
| Gross rent | $43.9k | $21.60 |
| − Vacancy | −$1.5k | −$0.76 |
| EGI | $42.4k | $20.84 |
| − OpEx | −$12.7k | −$6.25 |
| NOI | $29.7k | $14.59 |
2,033 SF · lease $21.60/SF/yr · vacancy 3.50% · expense 30.00%
Alternative Uses
Best Use
Multifamily LT 5
$423.8K
$370.8K – $494.4K
NOI $29,663 @ 7.0% cap · market cap 6.91%
Second Best
Apartment 5plus
$389.7K
$341.0K – $454.6K
NOI $27,276 @ 7.0% cap · market cap 6.36%
Theoretical Best
Office A
$483.5K
$423.0K – $564.0K
NOI $33,842 @ 7.0% cap · market cap 7.89%
Zoning and permitted uses should be independently verified with authorities.
Property Analytics
Property Profile
Location Intelligence
Current Use




Frequently Asked Questions
What type of property is this?
Duplex - Two-family home with recent exterior and system upgrades, separate utilities, and a vacant first-floor apartment.
Where is this duplex located?
The property is located at 36 Beaman Street Laconia, NH.
What is the asking price?
The asking price for this property is $429,000.
What are key features of this property?
This property features: Two‑family home with both apartments, plus a vacant first‑floor unit ready for occupancy; Recent capital improvements: new architectural shingle roof with new plywood sheathing, freshly painted exterior, and plumbing/electrical upgrades; First‑floor bathroom renovated; new 3/4 bath with updated plumbing, plus hardwood floors and a heated den with an electric wood stove


