Medical Office Suites with
For Sale
$342,500
36-1288 Valley Forge Rd, Phoenixville, PA 19460
Two combined office units offer exam rooms, multiple offices, and dedicated storage in a flexible healthcare-ready layout.
Property Size4,000 SF
Price / SF$85.63
Days on Market148
Property Features for 36-1288 Valley Forge Rd
General Information
Standard status
Active
Size
4,000 SF
Additional Details
Office Units
2
Taxes and HOA fees
Annual Taxes
$4,102
Building Details
Stories
2
Listing Agency:
BHHS Fox & Roach-Center City Walnut
(215) 627-6005
Listed By:
Justin Kane · License #PARS338494
(484) 919-5790
Source:
Exprealty
Added: May 29
Changed: Oct 3
Last Checked: Oct 21 at 2:46AM
Displayed information is deemed reliable but is not guaranteed and should be independently verified. All listing content including descriptions, pricing, images are the copyrighted material of BHHS Fox & Roach-Center City Walnut

Ask AI about this property
Review the available facts, identify missing information and prepare questions for the agent.
Investment Insights
Based on property information with market context.
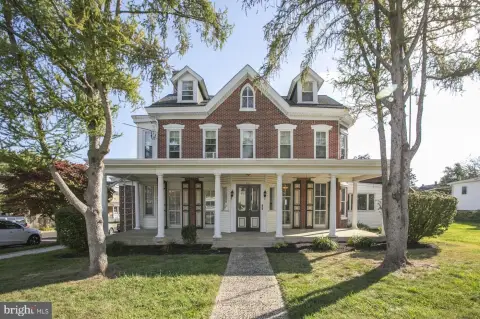
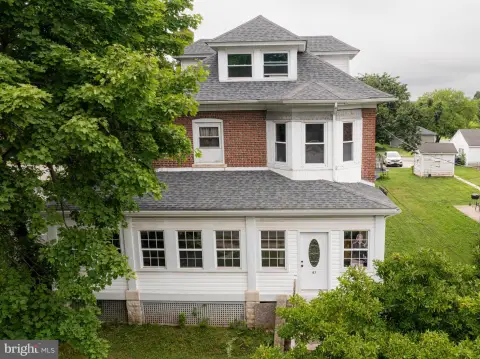
This offering consists of two combined units, designated #35 and #36, presented as a large commercial medical office space within The Commons at Valley Forge. The property is currently vacant and available for immediate tours. On the ground floor, the layout includes a large waiting room with a fireplace, two separate offices, five exam rooms, and two bathrooms. The second floor adds four offices and an additional bathroom. A full basement provides multiple finished buildout rooms, along with a large unfinished area for storage.
The property is located within The Commons at Valley Forge in Phoenixville, PA. The space includes three forms of ingress/egress, supporting operational flexibility for a range of professional uses.
While the space has a prior doctor’s office design, it can be adapted for a variety of professional tenant needs, including services such as law, tax preparation, wealth management, injections, or massage, subject to applicable approvals. With a mix of exam rooms, private offices, and both finished and unfinished basement space, it may be a strong fit for an owner-operator or practice group seeking a turnkey starting point with room to refine the configuration.
The property is located within The Commons at Valley Forge in Phoenixville, PA. The space includes three forms of ingress/egress, supporting operational flexibility for a range of professional uses.
While the space has a prior doctor’s office design, it can be adapted for a variety of professional tenant needs, including services such as law, tax preparation, wealth management, injections, or massage, subject to applicable approvals. With a mix of exam rooms, private offices, and both finished and unfinished basement space, it may be a strong fit for an owner-operator or practice group seeking a turnkey starting point with room to refine the configuration.
Key Highlights
- Sale includes two combined office units (#35 and #36) totaling nearly 4,000 SF+/- in The Commons at Valley Forge (Phoenixville, PA)
- Previously built as a doctor’s office with a healthcare‑ready layout, including 5 exam rooms and two ground‑floor bathrooms
- Ground floor features a large waiting room with fireplace plus two separate offices
Property Analytics
Unlock full access to Insights
Subscribe to Realmo Intelligence
Open Analytics
Current Use
Lease Details
2
Office units
Location Intelligence
Trade Area within ½ mile
816
Businesses Nearby
Explore this area
Business Placement
Demographics for 19460, PA
43,611
Population
18,881
Households
2.3
Avg Household Size
40
Median Age
58%
College-Educated
96%
High-School Grad
34.5 sq mi
ZIP Area
1,264
Density / Sq Mi
$120,472
Median Household Income
$65,879
Median Earnings
$1,622
Median Rent
$426,000
Median Home Value
Check the figures for this property
Cap Rate, Value Estimation, Potential NOI and more
View Realmo Analytics
Market
Vacancy Rate% for Office in Northeast region






Frequently Asked Questions
What type of property is this?
Medical center - Two combined office units offer exam rooms, multiple offices, and dedicated storage in a flexible healthcare-ready layout.
Where is this medical center located?
The property is located at 36-1288 Valley Forge Rd Phoenixville, PA.
What is the asking price?
The asking price for this property is $342,500.
What are key features of this property?
This property features: Sale includes two combined office units (#35 and #36) totaling nearly 4,000 SF+/- in The Commons at Valley Forge (Phoenixville, PA); Previously built as a doctor’s office with a healthcare‑ready layout, including 5 exam rooms and two ground‑floor bathrooms; Ground floor features a large waiting room with fireplace plus two separate offices


