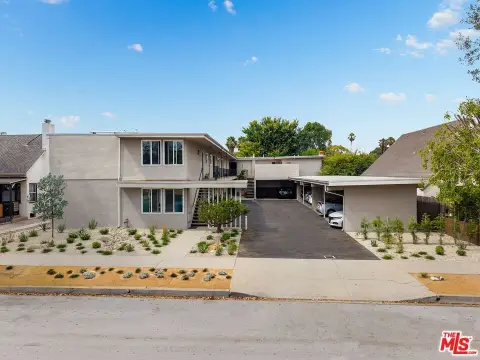
36-Unit Apartment
For Sale
$14,995,000
3567 Chesapeake Ave, Los Angeles, CA 90016
Residential Income, Los Angeles, CA
Property Size32,476 SF
Lot Size0.31 Acres
Price / SF$461.73
Days on Market138
Property Features for 3567 Chesapeake Ave
General Information
Property type
Residential Multi Family
Property subtype
Other
Property condition
Under Construction
Zoning
R3
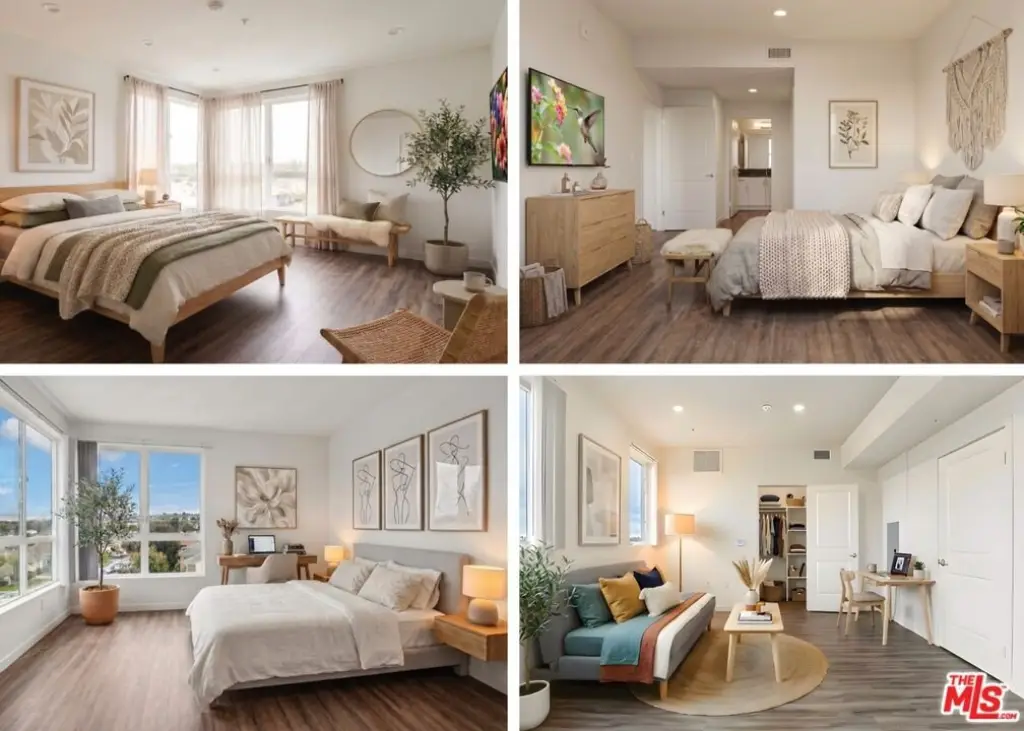
Bedrooms
40
Bathrooms
44
Full bathrooms
7
Rooms
Bathroom 36, Bathroom 14, Bathroom 6, Bedroom 21, Bedroom 29, Bathroom 27, Bedroom 34, Bathroom 37, Bedroom 24, Bedroom 13, Bedroom 25, Bedroom 33, Bathroom 8, Bathroom 28, Bathroom 24, Bedroom 37, Bedroom 17, Bathroom 19, Bedroom 31, Bathroom 3, Bathroom 5, Bedroom 19, Bedroom 20, Bedroom 30, Bedroom 12, Bathroom 39, Bathroom 26, Bathroom 41, Bathroom 11, Bathroom 42, Bathroom 22, Bedroom 32, Bathroom 23, Bathroom 20, Bathroom 12, Bathroom 30, Bathroom 10, Bedroom 5, Bathroom 44, Bathroom 16, Bedroom 2, Bathroom 25, Bathroom 18, Bedroom 16, Bathroom 33, Bedroom 38, Bedroom 23, Bathroom 13, Bathroom 7, Bedroom 22, Bedroom 28, Bedroom 40, Bedroom 11, Bathroom 32, Bathroom 40, Bedroom 10, Bathroom 29, Bedroom 36, Bathroom 35, Bathroom 2, Bedroom 1, Bathroom 9, Bathroom 15, Bathroom 31, Bedroom 7, Bedroom 18, Bedroom 35, Bathroom 43, Bedroom 27, Bathroom 1, Bedroom 26, Bedroom 3, Bathroom 4, Bedroom 39, Bedroom 6, Bathroom 17, Bedroom 9, Bathroom 34, Bathroom 38, Bedroom 14, Bathroom 21, Bedroom 4, Bedroom 15, Bedroom 8
Parking
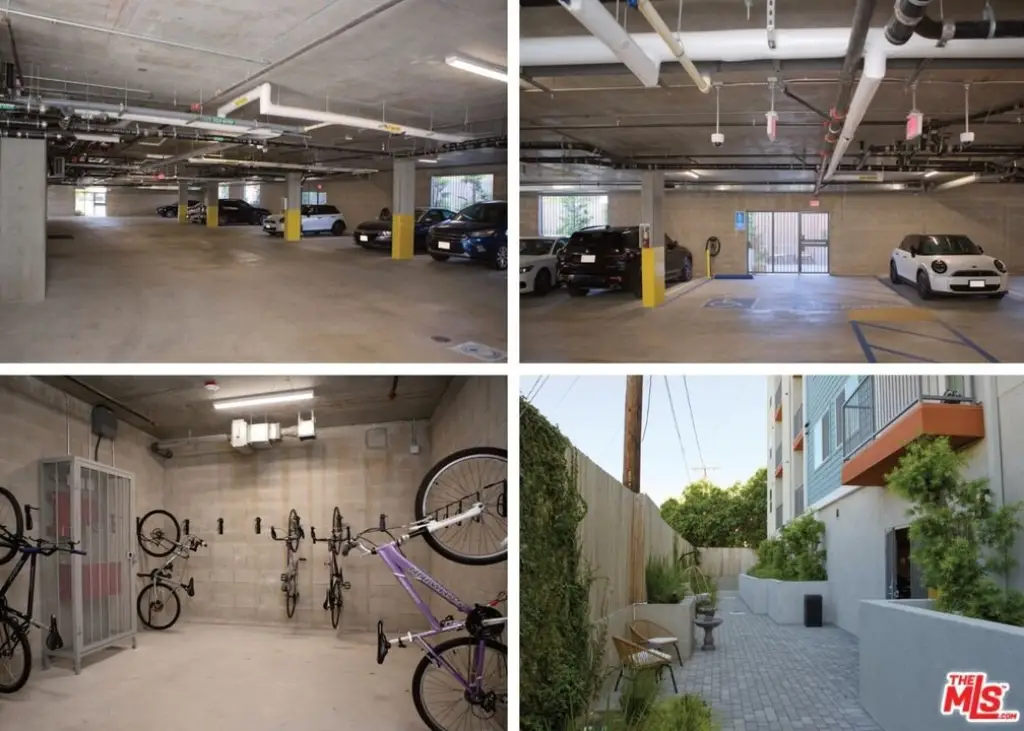
15
Parking features
Gated, Garage - Attached, Covered
Directions
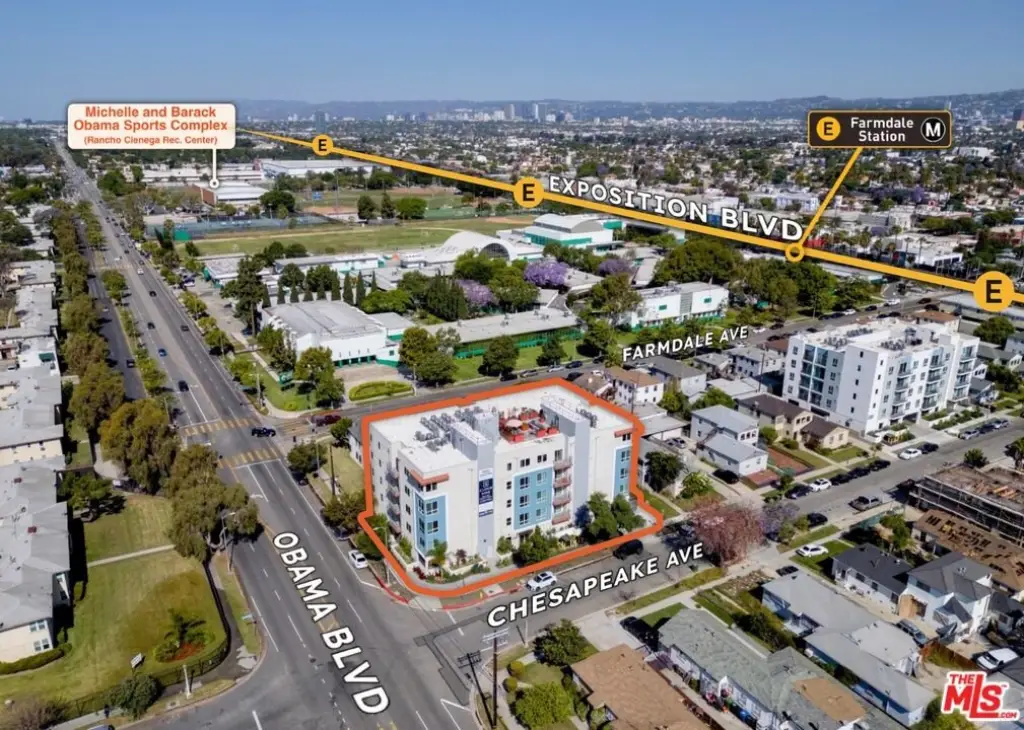
North of Obama Blvd., South of Exposition Blvd., East of La Brea Ave., West of Crenshaw Blvd.
Subdivision
Park Hills Heights
Standard status
Active
APN
5046-014-022
Size
32,476 SF
Lot size
0.31 Acres
Utilities
Heating system
Central
Cooling system
Central Air
Amenities
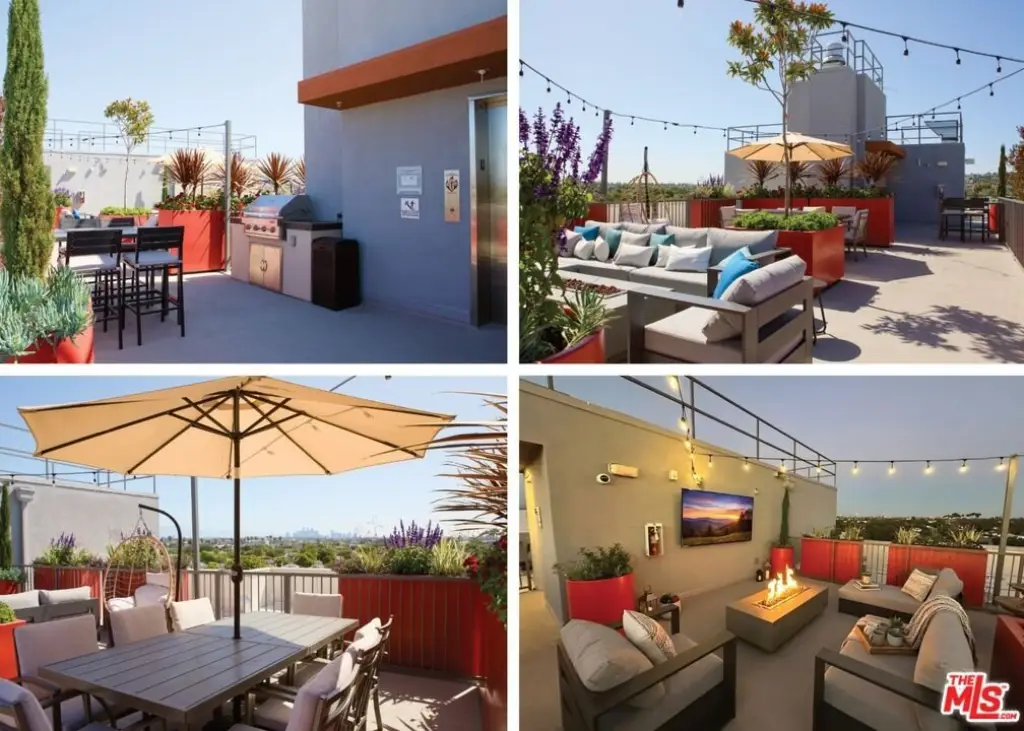
rooftop lounge
grill
controlled access
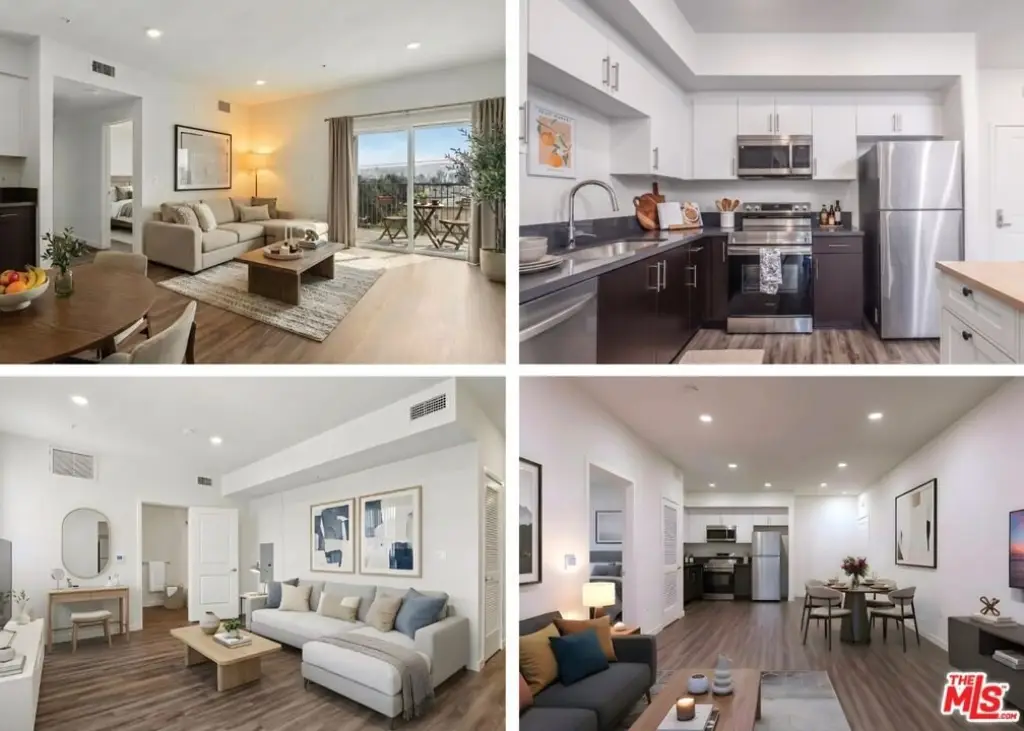
in-unit laundry
balconies (select units)
bicycle parking
EV charging
Building Details
Year built
2025
Floors in Building
4
Number of units
36
Listing Agency:
Keller Williams Beverly Hills · Keller Williams Realty
(310) 432-6400
Listed By:
Dario Svidler · License #01884474
(424) 600-7633
Added: May 7
Changed: Sep 12
Last Checked: Sep 21 at 7:06AM
MLS# 26830623
Copyright © 2026 The MLS/CLAW. All rights reserved. All information provided by the listing agent/broker is deemed reliable but is not guaranteed and should be independently verified.
Investment Insights
Based on property information with market context.
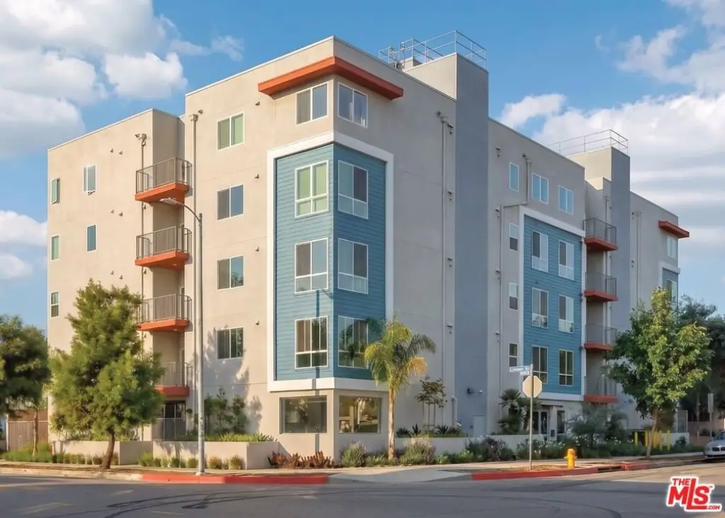
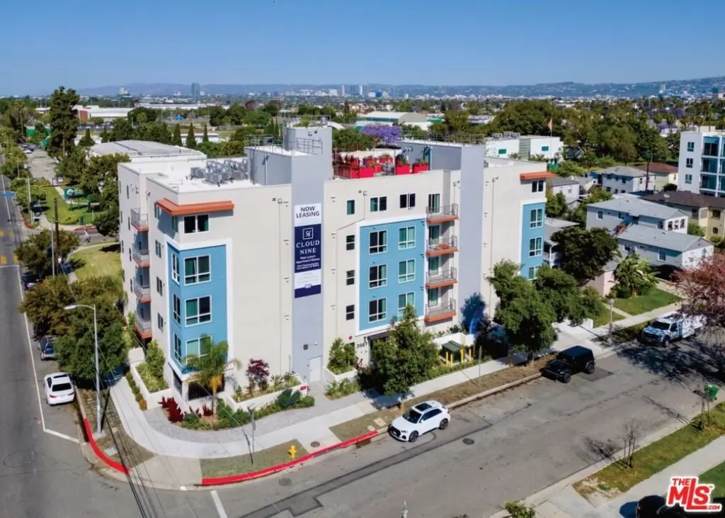
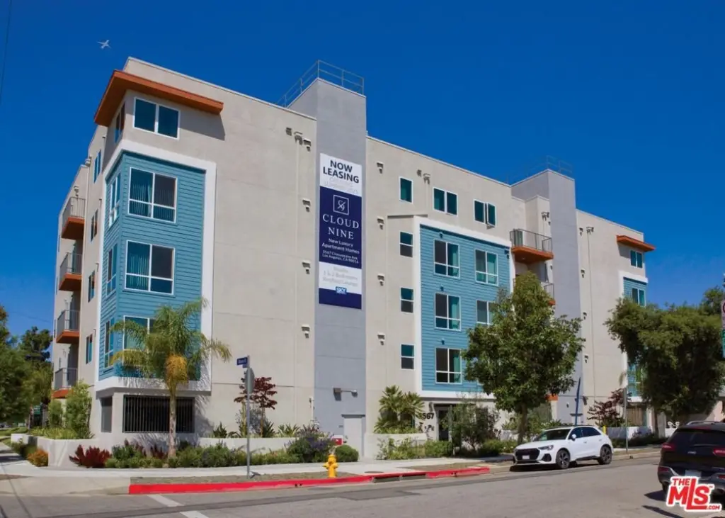
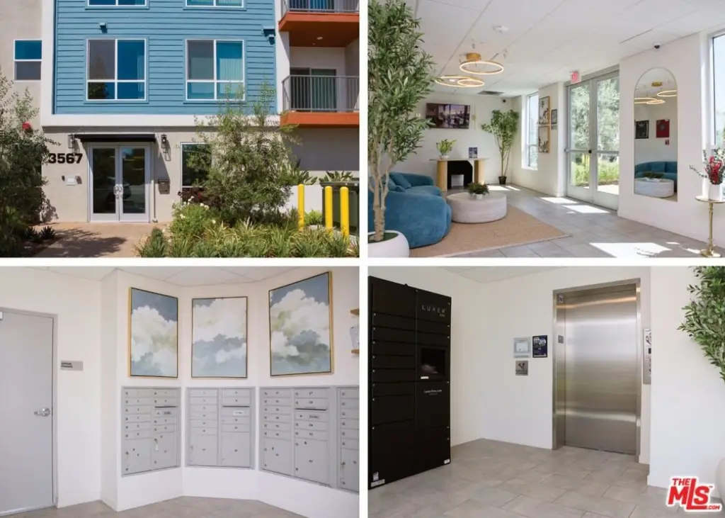
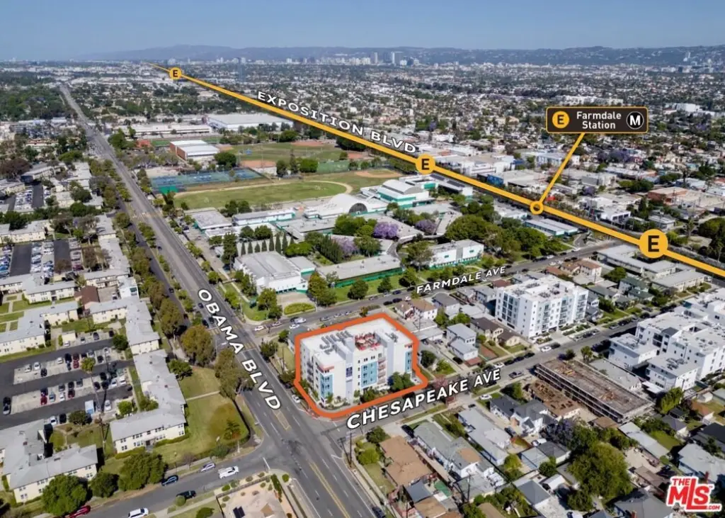
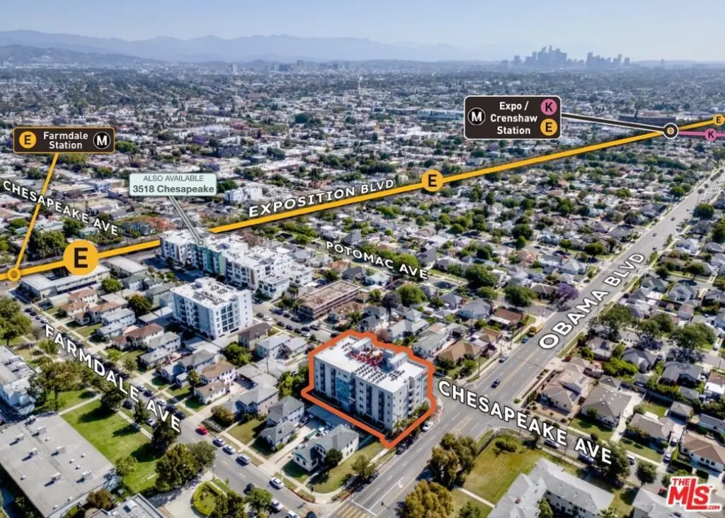
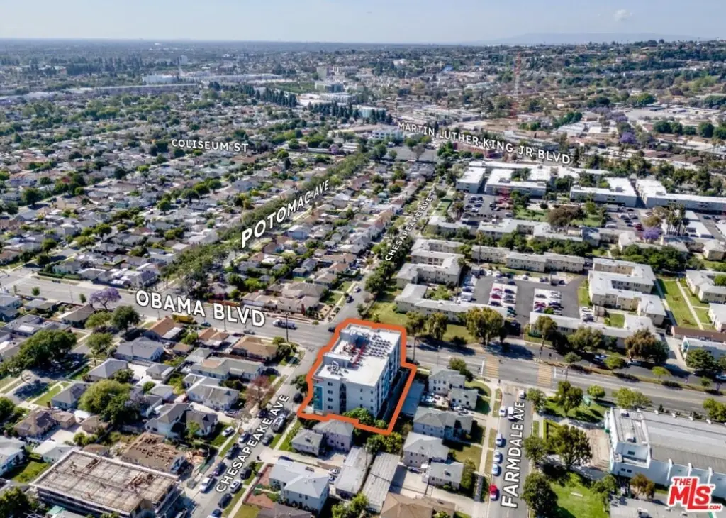
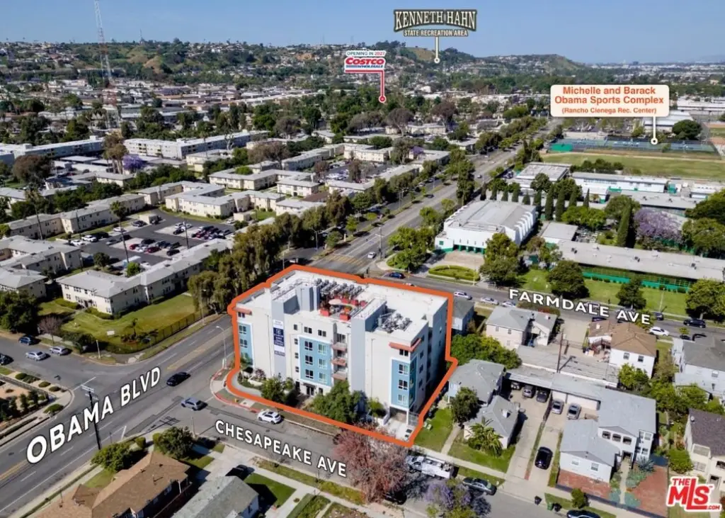
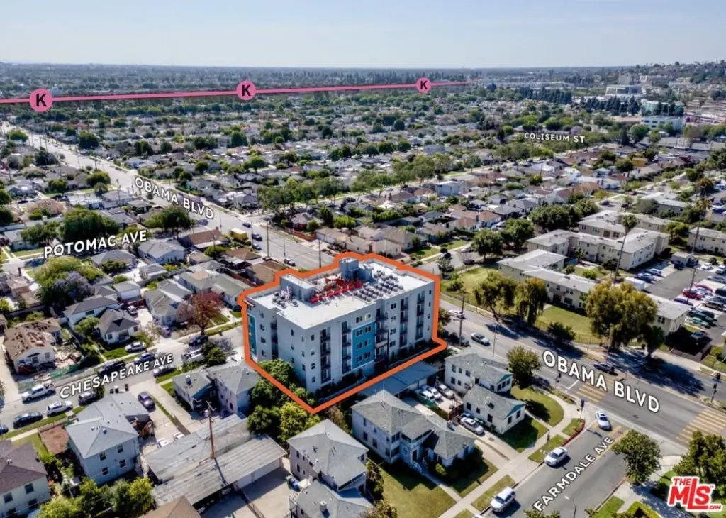
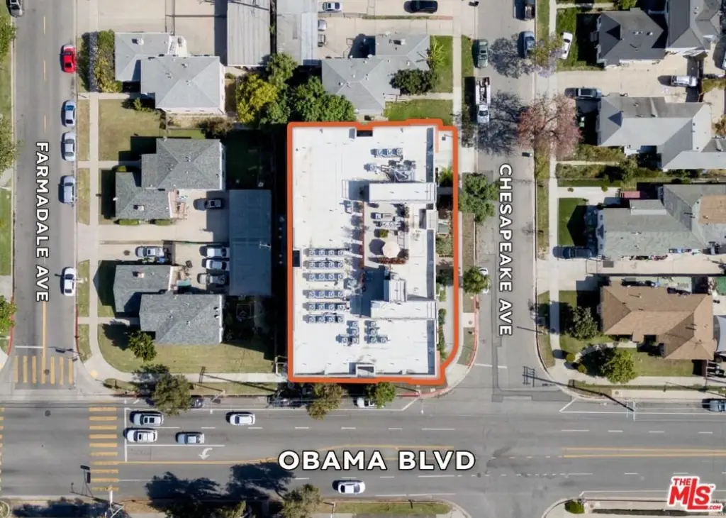
This 36-unit apartment community occupies a 0.3082-acre double corner lot in Los Angeles. Completed in 2025, the property contains eight two-bedroom/two-bath units, twenty-four one-bedroom/one-bath units, and four studios ranging from 542 to 1,007 square feet. Four apartments are designated as restricted affordable housing units. The building includes central heating and air conditioning, brand-new appliances, controlled entry, in-unit laundry, balconies in select apartments, bicycle parking, and 15 vehicle parking spaces in gated, covered, attached garage areas.
Residents have access to a rooftop area with lounge spaces, dining tables, and a grill. The property is located just over one block from the Farmdale Metro Expo (E) Station and near Rancho Cienega Recreation Center and Dorsey Senior High School. Additional property features include EV charging, separately billed TV and internet service, RUBS, and independently charged parking and storage fees. The property is zoned R3.
Residents have access to a rooftop area with lounge spaces, dining tables, and a grill. The property is located just over one block from the Farmdale Metro Expo (E) Station and near Rancho Cienega Recreation Center and Dorsey Senior High School. Additional property features include EV charging, separately billed TV and internet service, RUBS, and independently charged parking and storage fees. The property is zoned R3.
Key Highlights
- 36‑unit apartment community completed in 2025
- Unit mix includes 8 two‑bedroom/two‑bath, 24 one‑bedroom/one‑bath, and 4 studio units
- Units range from 542 to 1,007 SF; 4 restricted affordable housing units
Property Analytics
Unlock full access to Insights
Subscribe to Realmo Intelligence
Open Analytics
Current Use
Lease Details
36
Residential units
Location Intelligence
Trade Area within ½ mile
1,586
Businesses Nearby
Explore this area
Business Placement
Demographics for 90016, CA
46,512
Population
19,529
Households
2.4
Avg Household Size
37
Median Age
32%
College-Educated
79%
High-School Grad
3.6 sq mi
ZIP Area
12,920
Density / Sq Mi
$71,067
Median Household Income
$42,292
Median Earnings
$1,729
Median Rent
$919,800
Median Home Value
Check the figures for this property
Cap Rate, Value Estimation, Potential NOI and more
View Realmo Analytics
Market
Vacancy Rate% for Multifamily in West region

Questions? Ask Rey
Realmo’s AI knows this listing — price, zoning, demand, history. Ask anything.






Frequently Asked Questions
What type of property is this?
Apartment building - Newly constructed multifamily property with controlled access, in-unit laundry, rooftop amenities, and convenient Metro access.
Where is this apartment building located?
The property is located at 3567 Chesapeake Ave Los Angeles, CA.
What is the asking price?
The asking price for this property is $14,995,000.
What are key features of this property?
This property features: 36‑unit apartment community completed in 2025; Unit mix includes 8 two‑bedroom/two‑bath, 24 one‑bedroom/one‑bath, and 4 studio units; Units range from 542 to 1,007 SF; 4 restricted affordable housing units



