Residential Income Property with Finished
New
For Sale
$325,000
3514 95th St, Kansas City, MO 64154
A screened porch and deck extend the home’s usable space toward the backyard.
Property Size2,310 SF
Price / SF$140.69
Days on Market2
Property Features for 3514 95th St
General Information
Standard status
Active
Size
2,310 SF
Total Parking Spaces
2
Property subtype
Multi-Family
Units
Unit Mix
1 x 3BR/3BA
Multifamily Units
1
Amenities
screened-in porch
deck
Building Details
Year Built
2007
Listing Agency:
Realty One Group Metro Home Pros
(816) 686-7530
Listed By:
Van Noy Real Estate
(913) 349-7580
Source:
Kchomelistings
Added: Oct 5
Changed: Oct 6
Last Checked: Oct 6 at 2:32AM
Displayed information is deemed reliable but is not guaranteed and should be independently verified. All listing content including descriptions, pricing, images are the copyrighted material of Realty One Group Metro Home Pros
Investment Insights
Based on property information with market context.
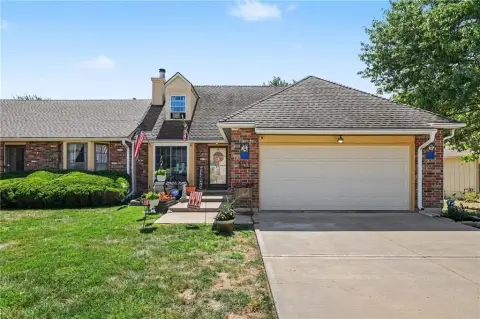
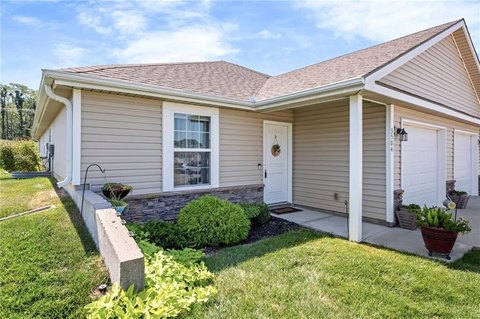
This residential income property was built in 2007 and offers 2,310 in property size. The main level includes two bedrooms, each with a full bathroom, along with laundry. A two-car garage serves the home. The finished basement adds a recreation or living area, another bedroom, and a full bath.
Outdoor features include a screened porch and a deck with stairs leading to the backyard, which borders greenspace. The property is on a dead-end street in Kansas City, Missouri, with shopping, dining, and everyday amenities described as nearby.
Outdoor features include a screened porch and a deck with stairs leading to the backyard, which borders greenspace. The property is on a dead-end street in Kansas City, Missouri, with shopping, dining, and everyday amenities described as nearby.
Key Highlights
- Finished basement with recreation area, bedroom, and full bath
- Two main‑level bedrooms, each with a full bath
- Two‑car garage
Financial Insights
Estimated NOI and Cap Rate
NOI / Yr
$24,804
Cap Rate
7.63%
Suggested Prices Based on Cap Rates
Cap Rate 5%
$496,080
$496.1K
Cap Rate 7%
$354,343
$354.3K
Cap Rate 9%
$275,600
$275.6K
Market Conditions
NOI Build-Up for 2,310 SF
Gross rent
$48.2K $20.88/SF
− Vacancy
−$3.1K −$1.36/SF
EGI
$45.1K $19.52/SF
− OpEx
−$20.3K −$8.79/SF
NOI
$24.8K $10.74/SF
Area
Kansas City, MO
Vacancy
6.50%
Lease Rate
$20.88 /SF/Yr
Expense Ratio
45.00%
Simulate Cap Rate and NOI
Suggested Prices Based on Cap Rates
Cap Rate 5%
$496,080
Cap Rate 7%
$354,343
Cap Rate 9%
$275,600
Alternative Uses
Best Use
Apartment 5plus
$354.3K
$310.1K – $413.4K
NOI $24,804 @ 7.0% cap · market cap 7.63%
Second Best
—
—
no second resolved use
Theoretical Best
Office A
$550.2K
$481.4K – $641.9K
NOI $38,515 @ 7.0% cap · market cap 11.85%
Zoning and permitted uses should be independently verified with authorities.
Property Analytics
Unlock full access to Insights
Subscribe to Realmo Intelligence
Open Analytics
Current Use
Lease Details
1
Residential units
Location Intelligence
Trade Area within ½ mile
15
Businesses Nearby
Explore this area
Business Placement
Demographics for 64154, MO
12,986
Population
6,343
Households
2
Avg Household Size
37
Median Age
50%
College-Educated
97%
High-School Grad
12.9 sq mi
ZIP Area
1,007
Density / Sq Mi
$92,686
Median Household Income
$51,870
Median Earnings
$1,384
Median Rent
$351,000
Median Home Value
Check the figures for this property
Cap Rate, Value Estimation, Potential NOI and more
View Realmo Analytics

Questions? Ask Rey
Realmo’s AI knows this listing — price, zoning, demand, history. Ask anything.




Frequently Asked Questions
What type of property is this?
Residential income property - A screened porch and deck extend the home’s usable space toward the backyard.
Where is this residential income property located?
The property is located at 3514 95th St Kansas City, MO.
What is the asking price?
The asking price for this property is $325,000.
What are key features of this property?
This property features: Finished basement with recreation area, bedroom, and full bath; Two main‑level bedrooms, each with a full bath; Two‑car garage


