Custom Estate with Shop and
For Sale
$1,600,000
3507 Fm 1058, Hereford, TX 79045
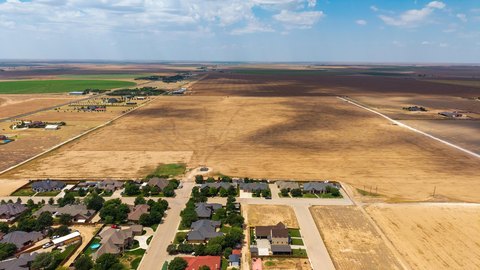
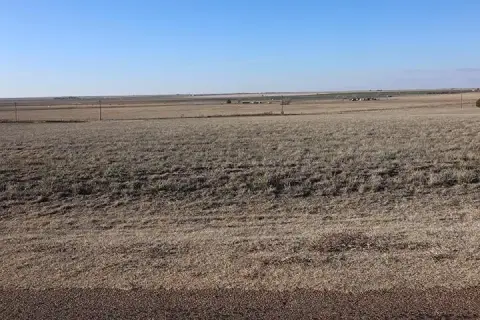
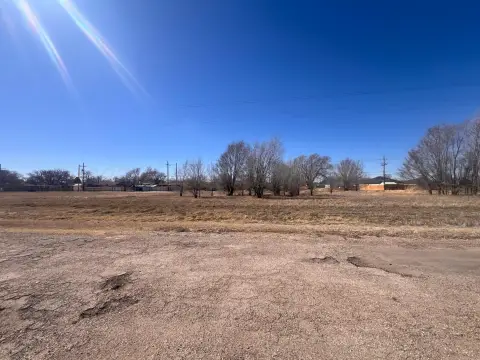
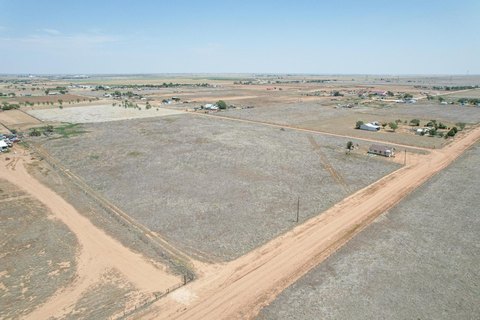
Custom estate on irrigated acreage with a 3-car garage, outdoor kitchen, pool and hot tub, plus a 75x40 shop.
Property Size5,109 SF
Price / SF$313.17
Days on Market82
Property Features for 3507 Fm 1058
General Information
Standard status
Active
Size
5,109 SF
Property subtype
Commercial
Building Details
Year Built
2019
Listing Agency:
Palo Duro Real Estate
Listed By:
Annie Miller
(806) 476-0583
Source:
Shopamarillohomes
Added: Jul 19
Changed: Aug 14
Last Checked: Aug 24 at 3:23AM
Displayed information is deemed reliable but is not guaranteed and should be independently verified. All listing content including descriptions, pricing, images are the copyrighted material of Palo Duro Real Estate
Investment Insights
Based on property information with market context.
This custom-built estate is set on a little over 6 acres and features pipe fencing, 122 established trees, and a drip irrigation system supporting year-round landscaping. The home includes multiple living areas, with the primary suite, a second bedroom suite, and an office on the first floor, along with a double-sided fireplace and an eat-in kitchen with a massive island and butler’s pantry. Kitchen amenities include stained and painted cabinetry, a 5-burner gas cooktop with griddle, a chef’s double oven, built-in microwave, dishwasher, and a bar area with a mini beverage/snack refrigerator and under- and upper-counter lighting. A theater room downstairs includes built-in serving counter space with a beverage refrigerator and bar top.
Upstairs, there are additional bedrooms with their own bathrooms and walk-in closets, plus a separate living space/gameroom/playroom that opens to a decked outdoor area overlooking the backyard. The backyard is private and fully fenced with concrete footing and designed for outdoor living, including an outdoor kitchen with gas, outdoor fireplace and dining area, a half bath, and a pool and hot tub. The property also features a high-tech main control panel for home systems, and an app for operating the hot tub. A fully equipped 75x40 shop includes three overhead automatic doors, spray foam, horizontal radiant electric heaters, electrical throughout, and a bathroom, along with an expansive covered side patio.
Upstairs, there are additional bedrooms with their own bathrooms and walk-in closets, plus a separate living space/gameroom/playroom that opens to a decked outdoor area overlooking the backyard. The backyard is private and fully fenced with concrete footing and designed for outdoor living, including an outdoor kitchen with gas, outdoor fireplace and dining area, a half bath, and a pool and hot tub. The property also features a high-tech main control panel for home systems, and an app for operating the hot tub. A fully equipped 75x40 shop includes three overhead automatic doors, spray foam, horizontal radiant electric heaters, electrical throughout, and a bathroom, along with an expansive covered side patio.
Key Highlights
- 2019 custom home on 6+ irrigated acres with pipe fencing and 122 established trees supported by drip irrigation
- First‑floor primary suite plus 2nd bedroom suite and office; double‑sided fireplace and an eat‑in kitchen with massive island
- Kitchen features include stained/painted cabinetry, 5‑burner gas cooktop with griddle, chef’s double oven, built‑in microwave, and bar/snack fridge
Property Analytics
Unlock full access to Insights
Subscribe to Realmo Intelligence
Open Analytics
Current Use
Location Intelligence
Trade Area within ½ mile
5
Businesses Nearby
Explore this area
Business Placement
Demographics for 79045, TX
18,621
Population
7,026
Households
2.7
Avg Household Size
33
Median Age
11%
College-Educated
70%
High-School Grad
1,130.7 sq mi
ZIP Area
16
Density / Sq Mi
$54,207
Median Household Income
$37,342
Median Earnings
$921
Median Rent
$111,800
Median Home Value
Check the figures for this property
Cap Rate, Value Estimation, Potential NOI and more
View Realmo Analytics

Questions? Ask Rey
Realmo’s AI knows this listing — price, zoning, demand, history. Ask anything.



Frequently Asked Questions
What type of property is this?
Residential land & home lot - Custom estate on irrigated acreage with a 3-car garage, outdoor kitchen, pool and hot tub, plus a 75x40 shop.
Where is this residential land & home lot located?
The property is located at 3507 Fm 1058 Hereford, TX.
What is the asking price?
The asking price for this property is $1,600,000.
What are key features of this property?
This property features: 2019 custom home on 6+ irrigated acres with pipe fencing and 122 established trees supported by drip irrigation; First‑floor primary suite plus 2nd bedroom suite and office; double‑sided fireplace and an eat‑in kitchen with massive island; Kitchen features include stained/painted cabinetry, 5‑burner gas cooktop with griddle, chef’s double oven, built‑in microwave, and bar/snack fridge