Reconfigurable Office
For Sale
$600,000
601 Main Street, Hereford, TX 79045
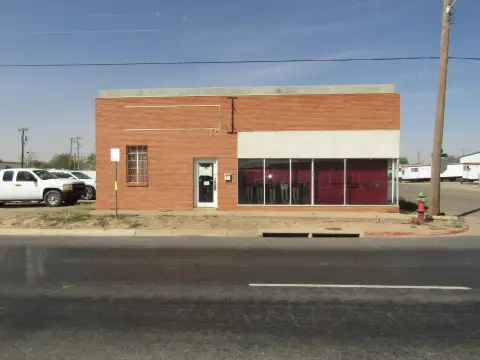
Downtown office building zoned C-1 with multiple offices, chapel, carport, and street-side parking.
Property Size5,800 SF
Price / SF$103.45
Days on Market53
Property Features for 601 Main Street
General Information
Standard status
Active
Size
5,800 SF
Property subtype
Commercial
Zoning
C-1
Additional Details
Office Units
9
Building Details
Year Built
1975
Construction
concrete block frame
Listing Agency:
Charlie Kerr Realtor Inc.
Listed By:
Charlie Kerr · License #337289
(806) 364-2045
Source:
Shopamarillohomes
Added: Jul 24
Changed: Aug 23
Last Checked: Jul 25 at 9:08PM
Displayed information is deemed reliable but is not guaranteed and should be independently verified. All listing content including descriptions, pricing, images are the copyrighted material of Charlie Kerr Realtor Inc.
Investment Insights
Based on property information with market context.
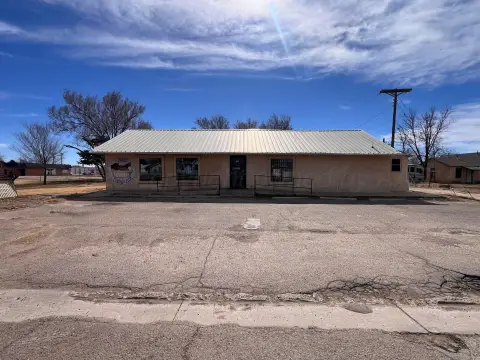
This downtown office building is zoned C-1 Commercial Retail and was formerly used as a funeral home. The current layout includes nine offices, a great room, a chapel, and three restrooms. The property includes an attached carport measuring approximately 15 by 92 feet, along with plantation shutters and five HVAC units. Interior finishes include painted drywall with recessed and directional lighting, carpet and some tile, raised panel doors, crown molding, and wood paneling and trim.
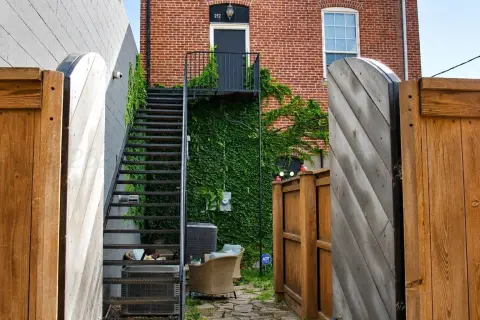
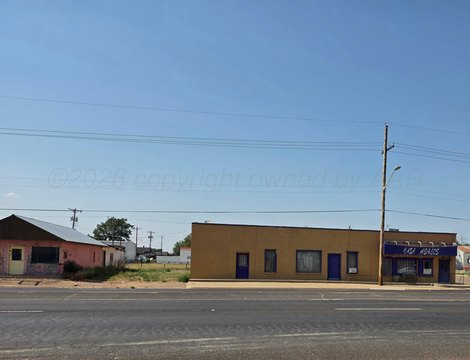
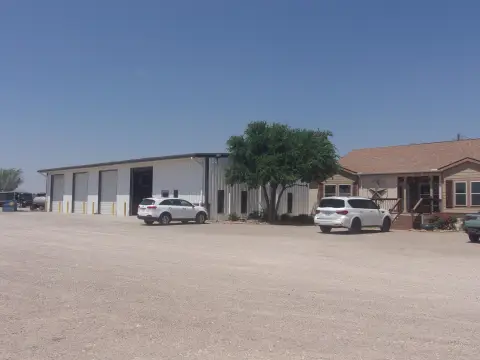
Parking is available street-side, plus an asphalt parking lot to the north and west of the building. The exterior features a concrete block frame with wood trim, wood and aluminum-framed windows, solid entry doors, and a combination gable and flat roof with sealed membrane roof covering.
While the building is deed restricted to prohibit use as a funeral home, the existing configuration could potentially be reconfigured into separate spaces for multiple businesses, subject to applicable requirements.
Parking is available street-side, plus an asphalt parking lot to the north and west of the building. The exterior features a concrete block frame with wood trim, wood and aluminum-framed windows, solid entry doors, and a combination gable and flat roof with sealed membrane roof covering.
While the building is deed restricted to prohibit use as a funeral home, the existing configuration could potentially be reconfigured into separate spaces for multiple businesses, subject to applicable requirements.
Key Highlights
- 1975‑built downtown commercial building zoned C‑1 retail
- Former Parkside Funeral Home with current layout of 9 offices, great room, chapel, and 3 restrooms
- Could be reconfigured into separate spaces for up to 3 different businesses
Property Analytics
Unlock full access to Insights
Subscribe to Realmo Intelligence
Open Analytics
Current Use
Lease Details
9
Office units
Location Intelligence
Trade Area within ½ mile
3
Businesses Nearby
Explore this area
Business Placement
Demographics for 79045, TX
18,621
Population
7,026
Households
2.7
Avg Household Size
33
Median Age
11%
College-Educated
70%
High-School Grad
1,130.7 sq mi
ZIP Area
16
Density / Sq Mi
$54,207
Median Household Income
$37,342
Median Earnings
$921
Median Rent
$111,800
Median Home Value
Check the figures for this property
Cap Rate, Value Estimation, Potential NOI and more
View Realmo Analytics
Market
Vacancy Rate% for Office in South region

Questions? Ask Rey
Realmo’s AI knows this listing — price, zoning, demand, history. Ask anything.




Frequently Asked Questions
What type of property is this?
Office units - Downtown office building zoned C-1 with multiple offices, chapel, carport, and street-side parking.
Where is this office units located?
The property is located at 601 Main Street Hereford, TX.
What is the asking price?
The asking price for this property is $600,000.
What are key features of this property?
This property features: 1975‑built downtown commercial building zoned C‑1 retail; Former Parkside Funeral Home with current layout of 9 offices, great room, chapel, and 3 restrooms; Could be reconfigured into separate spaces for up to 3 different businesses


