Four-Unit Multifamily with Security
For Sale
$1,895,000
35 Lavonne DR, Campbell, CA 95008
MULTI_FAMILY - CAMPBELL, CA
Property Size3,535 SF
Lot Size0.19 Acres
Price / SF$536.07
Days on Market18
Property Features for 35 Lavonne DR
General Information
Property type
Residential Multi Family
Property subtype
Other
Zoning
R-2
Bedrooms
7
Rooms
Bedroom 3, Bedroom 7, Bedroom 1, Bedroom 5, Bedroom 2, Bedroom 6, Bedroom 4
Parking
5
Parking features
Garage - Attached, Assigned
Fireplace
1
Appliances
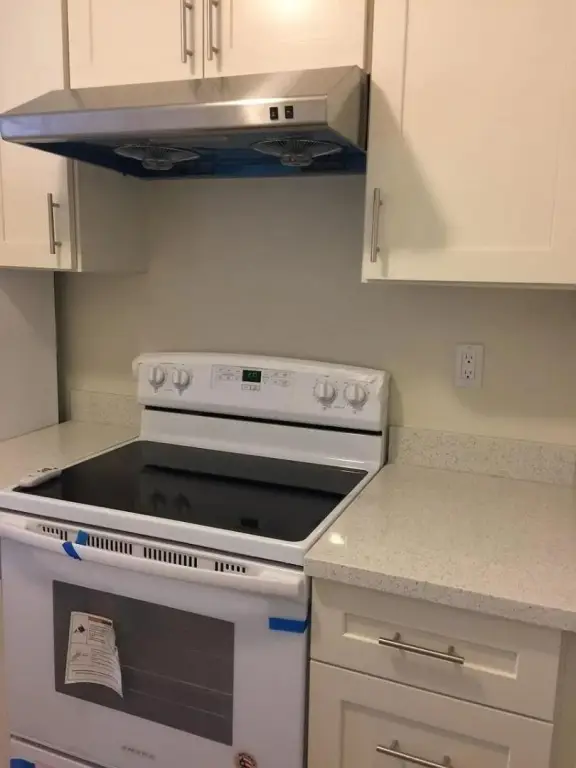
Cooktop - Electric, Countertop - Granite, Countertop - Solid Surface / Corian, Countertop - Stone, Dishwasher, Exhaust Fan, Garbage Disposal, Hood Over Range, Oven Range - Electric, Refrigerator
Subdivision
Campbell
Standard status
Active
Size
3,535 SF
Lot size
0.19 Acres
Utilities
Heating system
Forced Air, Fireplace(s), Wall Furnace
Cooling system
Wall Unit(s)
Water source
Public
Building Details
Year built
1963
Number of units
4
Flooring type
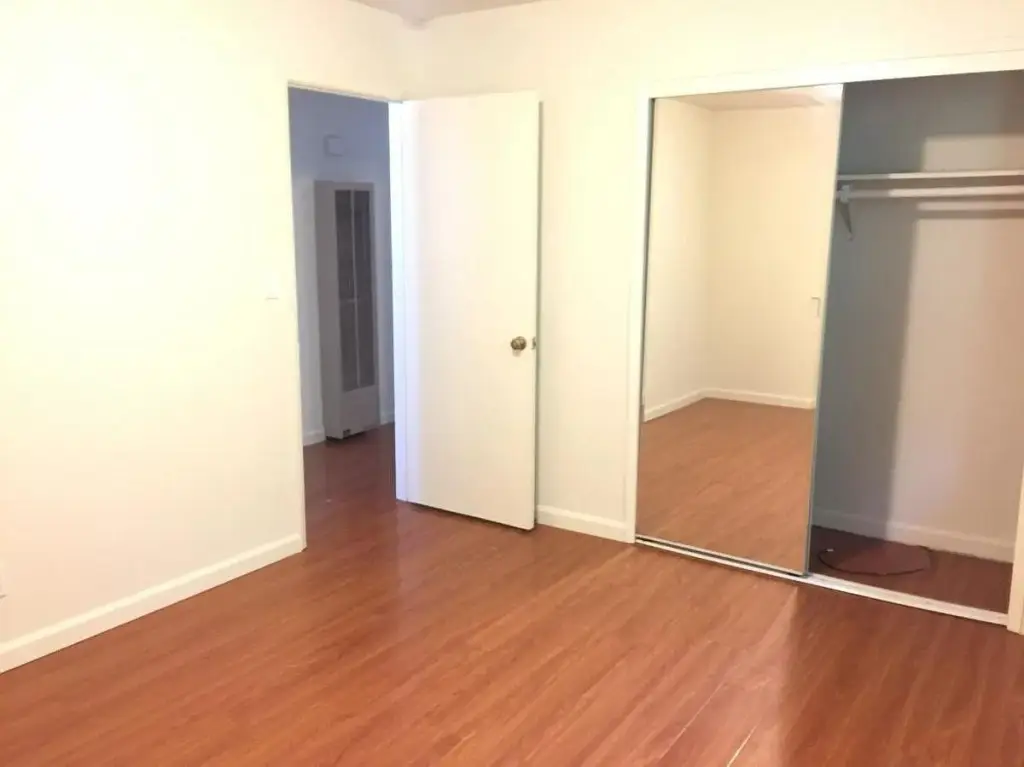
Linoleum, Laminate, Tile
Building materials
Wood Frame
Roof type
Shingle
Listing Agency:
SiliconValley MultiFamilyGroup
(408) 356-1900
Listed By:
Michael Shields · License #01327546
(408) 356-1900
Added: Jul 16
Changed: Jul 29
Last Checked: Aug 2 at 1:06AM
MLS# ML82051122
Copyright © 2026 MLS Listings, Inc. All rights reserved. All information provided by the listing agent/broker is deemed reliable but is not guaranteed and should be independently verified.
Investment Insights
Based on property information with market context.
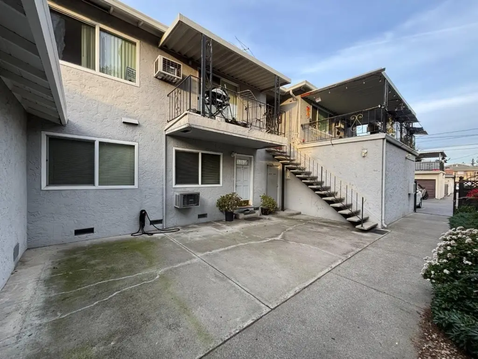
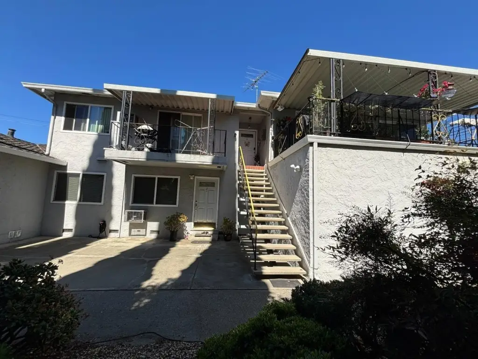
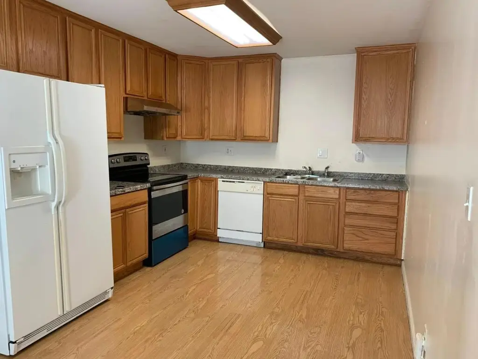
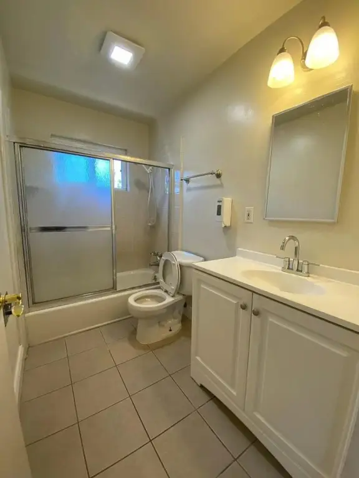
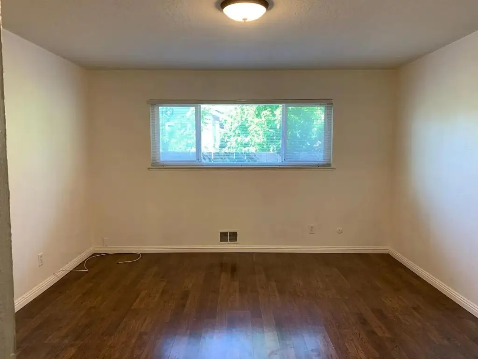
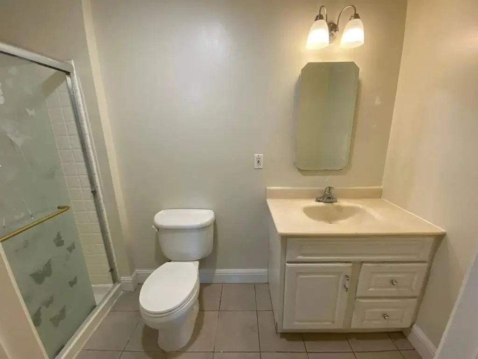
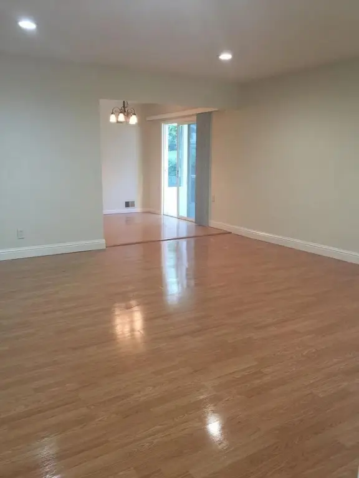
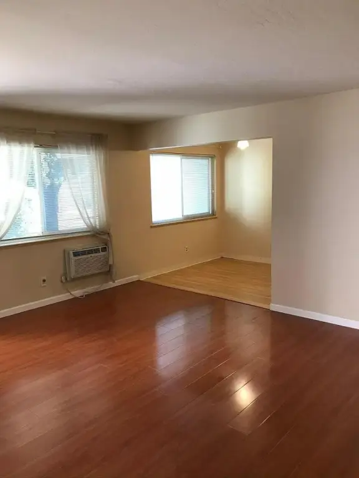
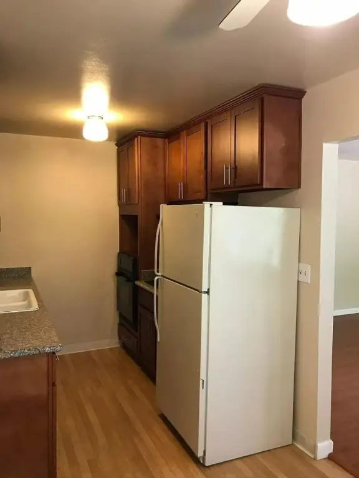
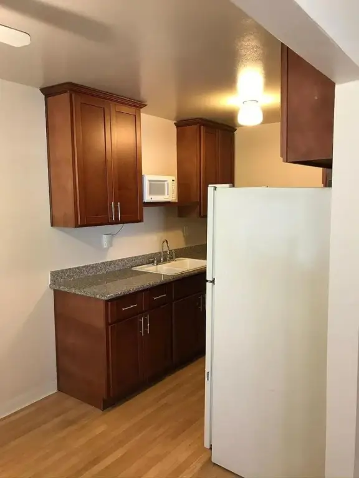
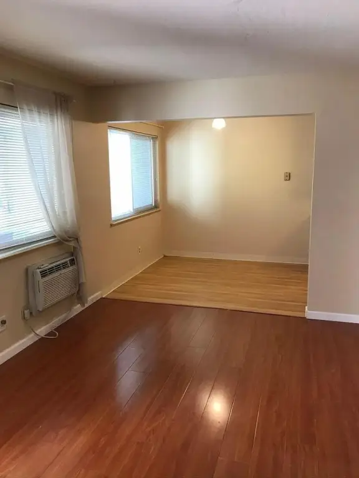
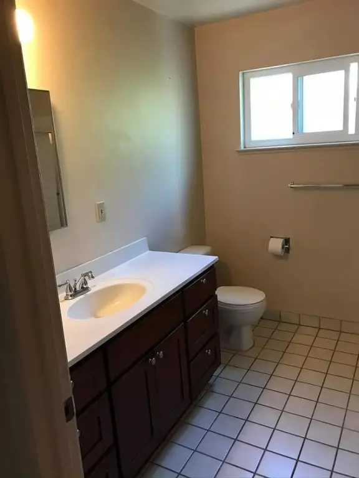
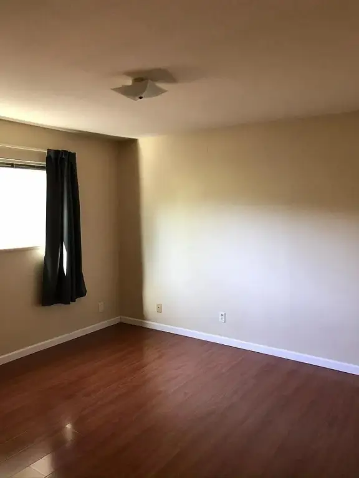
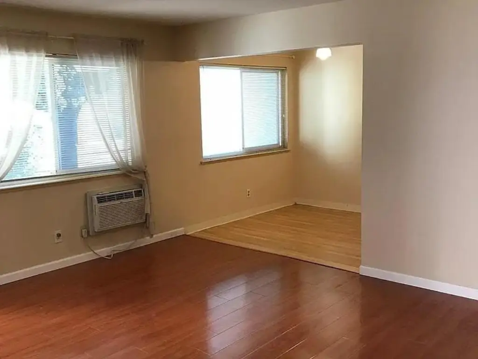
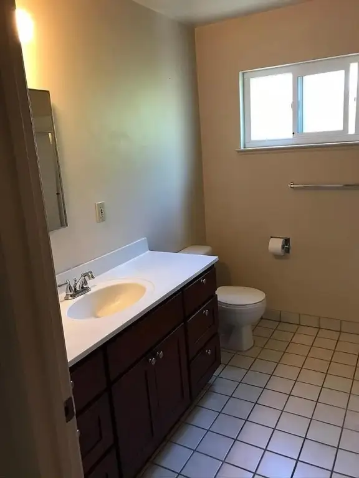
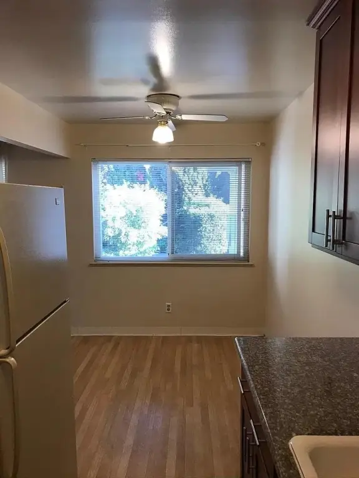
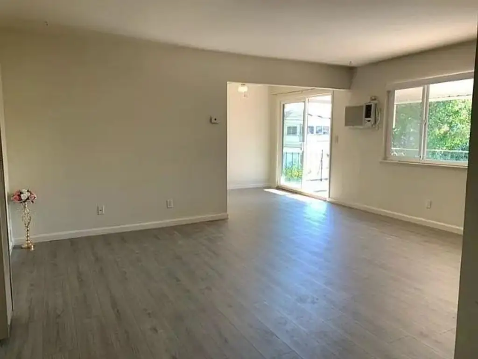
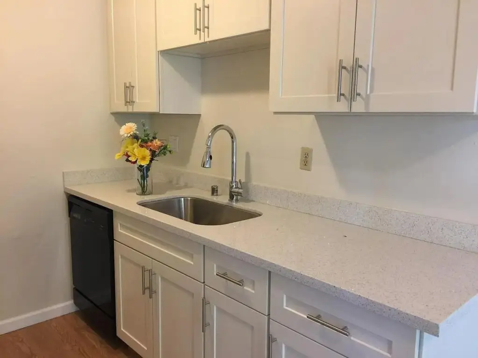
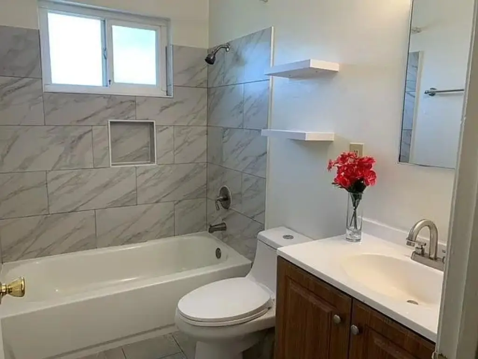
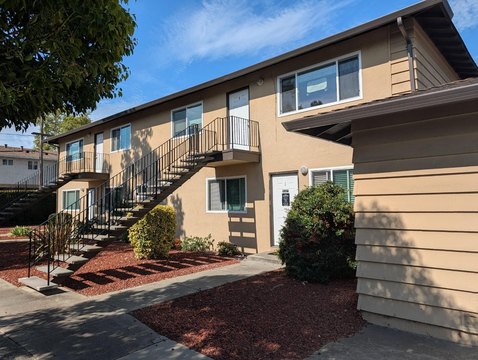
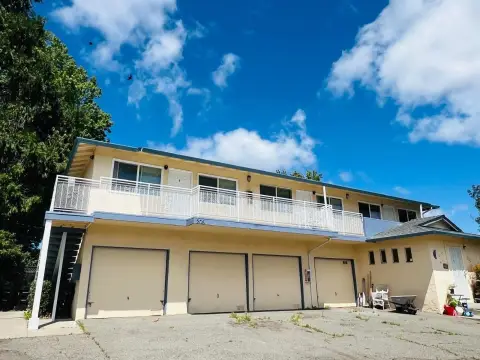
The property at 35 LaVonne Drive is a four-unit multifamily building with unit mixes of (1) 3 bed/2 bath, (2) 1 bed/1 bath, and (1) 2 bed/1 bath. Unit 1, the 3 bed/2 bath, includes two garages. Interior and building upgrades include remodeled kitchens, modern finishes, and durable laminate flooring in select units. Building-wide improvements include partial copper piping, dual-pane windows, automatic garages with touchpad entry, and a coded security gate.
Located in Campbell, the property is approximately 1.4 miles from downtown and positioned near major commuter routes and employment centers. The Los Gatos Creek Trail and local parks are nearby, and the area provides convenient freeway access for commutes throughout the region.
This configuration supports a range of tenant needs with multiple 1-bedroom units alongside 2- and 3-bedroom options, including dedicated garage parking for the 3-bedroom unit. For buyers or owner-users, the combination of on-site access controls, upgraded windows and plumbing components, and updated interior finishes provides a practical foundation for day-to-day operations, with current rents reflecting strong and stable income in a highly desirable rental location.
Located in Campbell, the property is approximately 1.4 miles from downtown and positioned near major commuter routes and employment centers. The Los Gatos Creek Trail and local parks are nearby, and the area provides convenient freeway access for commutes throughout the region.
This configuration supports a range of tenant needs with multiple 1-bedroom units alongside 2- and 3-bedroom options, including dedicated garage parking for the 3-bedroom unit. For buyers or owner-users, the combination of on-site access controls, upgraded windows and plumbing components, and updated interior finishes provides a practical foundation for day-to-day operations, with current rents reflecting strong and stable income in a highly desirable rental location.
Key Highlights
- Four‑unit multifamily building built in 1963 with unit mix: one 3BD/2BA, one 2BD/1BA, and two 1BD/1BA units
- Unit 1 (3BD/2BA) includes 2 garages; parking also features assigned spaces and attached garage(s)
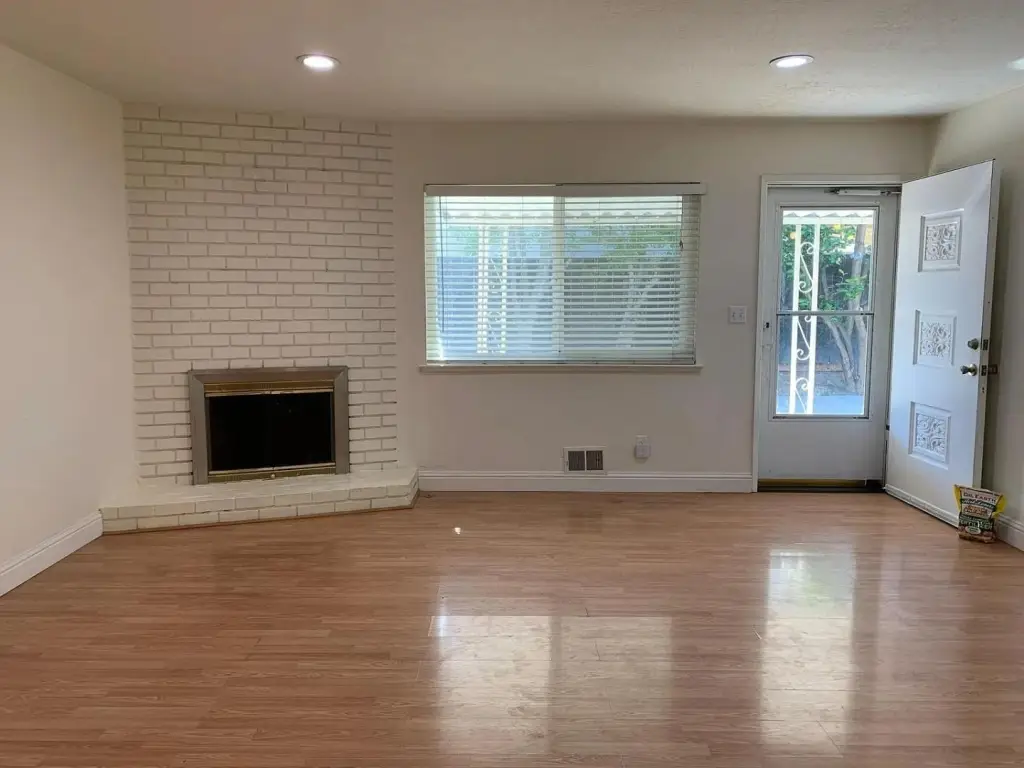
- Remodeled kitchens and durable laminate flooring in select units
Financial Insights For Multifamily LT 5
Simulate Cap Rate and NOI
NOI Build-Up
- Vacancy
- income lost from leasable area expected to sit empty during the year — subtracted from gross rent.
- EGI (Effective Gross Income)
- gross rent minus vacancy losses — the realistic income before paying operating costs.
- OpEx (Operating Expenses)
- recurring costs to operate the property (property tax, insurance, utilities, maintenance, management) — excludes financing and capital improvements.
- NOI (Net Operating Income)
- income a property generates after operating costs but before financing and taxes.
| Component | $ | $/SF |
|---|---|---|
| Gross rent | $118.8k | $33.60 |
| − Vacancy | −$6.2k | −$1.75 |
| EGI | $112.6k | $31.85 |
| − OpEx | −$33.8k | −$9.55 |
| NOI | $78.8k | $22.29 |
3,535 SF · lease $33.60/SF/yr · vacancy 5.22% · expense 30.00%
Alternative Uses
Best Use
Multifamily LT 5
$1.13M
$985.0K – $1.31M
NOI $78,803 @ 7.0% cap · market cap 4.16%
Second Best
Apartment 5plus
$959.9K
$839.9K – $1.12M
NOI $67,193 @ 7.0% cap · market cap 3.55%
Theoretical Best
Office A
$2.13M
$1.87M – $2.49M
NOI $149,389 @ 7.0% cap · market cap 7.88%
Zoning and permitted uses should be independently verified with authorities.
Property Analytics
Property Profile
Current Use
Lease Details
4
Residential units
Multi-tenant
Tenancy
Turnkey business
Opportunity
Yes
Highway access
Location Intelligence
Trade Area within ½ mile
676
Businesses Nearby
Explore this area
Business Placement
Demographics for 95008, CA
49,038
Population
20,013
Households
2.5
Avg Household Size
39
Median Age
59%
College-Educated
93%
High-School Grad
6.5 sq mi
ZIP Area
7,544
Density / Sq Mi
$142,841
Median Household Income
$84,022
Median Earnings
$2,694
Median Rent
$1,578,800
Median Home Value
Market
Vacancy Rate% for Multifamily in West region

Questions? Ask Rey
Realmo’s AI knows this listing — price, zoning, demand, history. Ask anything.







Frequently Asked Questions
What type of property is this?
Quadplex - Four-unit multifamily in R-2 zoning with coded security gate and a mix of 1-, 2-, and 3-bedroom layouts.
Where is this quadplex located?
The property is located at 35 Lavonne DR Campbell, CA.
What is the asking price?
The asking price for this property is $1,895,000.
What are key features of this property?
This property features: Four‑unit multifamily building built in 1963 with unit mix: one 3BD/2BA, one 2BD/1BA, and two 1BD/1BA units; Unit 1 (3BD/2BA) includes 2 garages; parking also features assigned spaces and attached garage(s); Remodeled kitchens and durable laminate flooring in select units


