Remodeled Downtown Office
For Sale
Contact for pricing
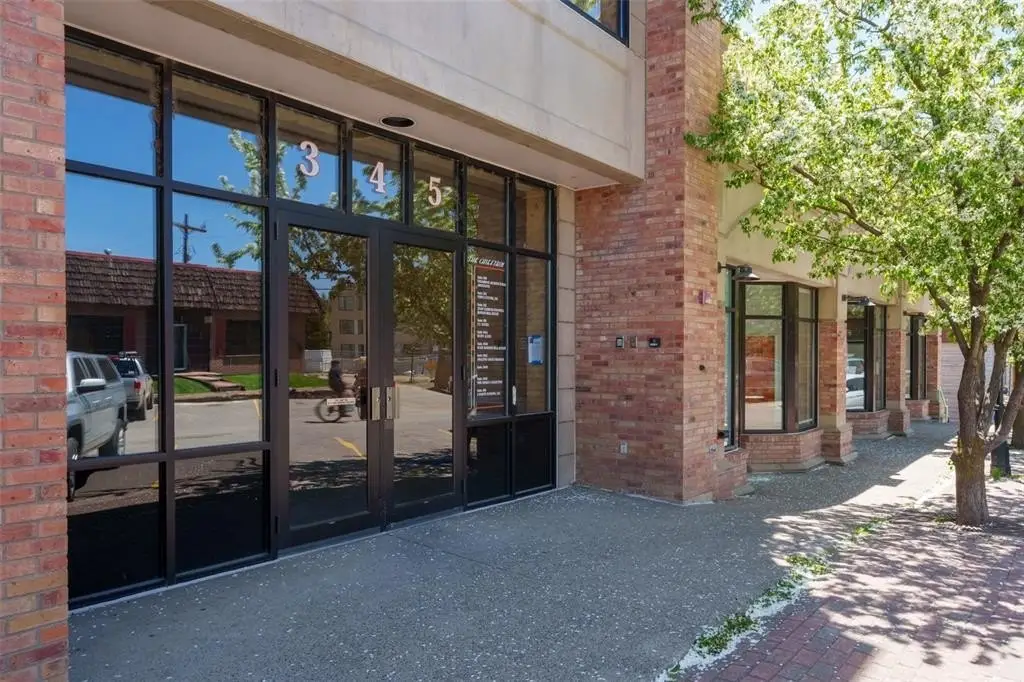
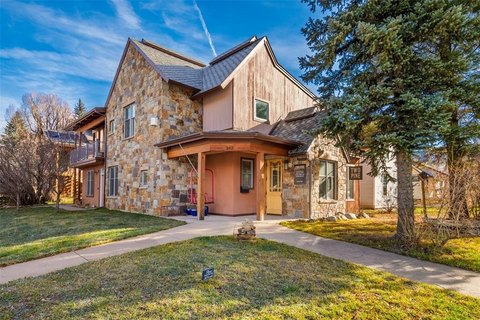
345 Lincoln Avenue, Steamboat Springs, CO 80487
Commercial, Steamboat Springs, CO
Property SizeContact for details
Days on Market147
Property Features for 345 Lincoln Avenue
General Information
Property type
Commercial Sale
Property subtype
Other
Subdivision
METES AND BOUNDS - DOWNTOWN AREA
Lot features
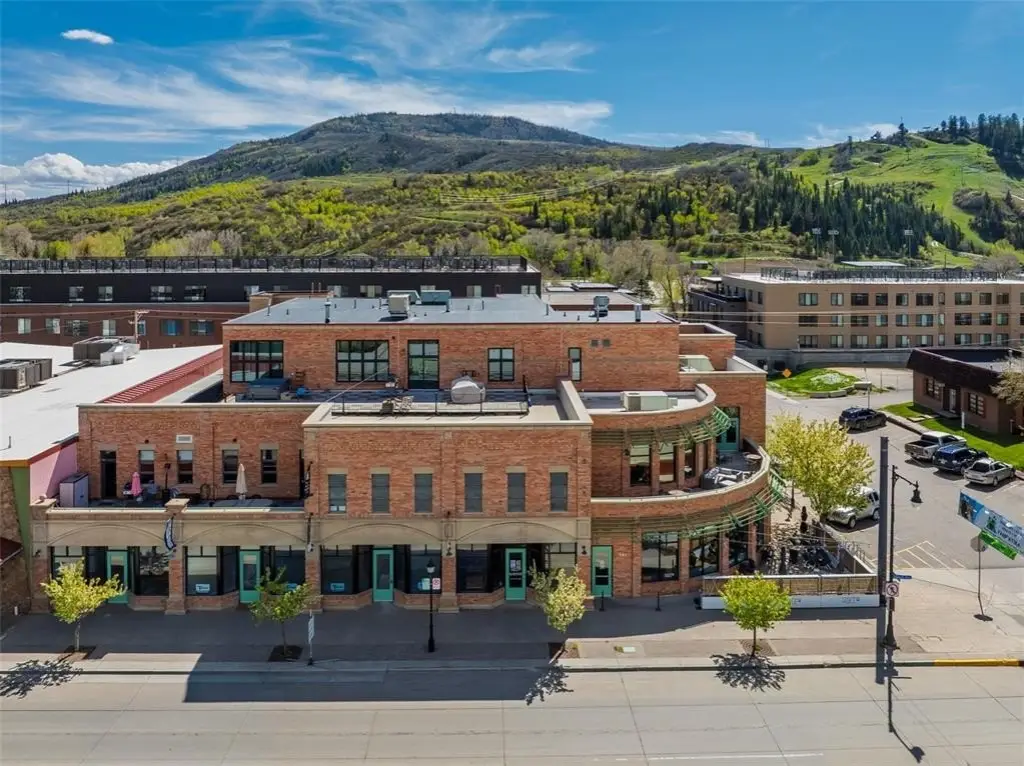
Corner Lot, Near Public Transit
Standard status
Active
APN
218000203
Utilities
Heating system
Forced Air, Central, Oil
Cooling system
Central Air
Amenities
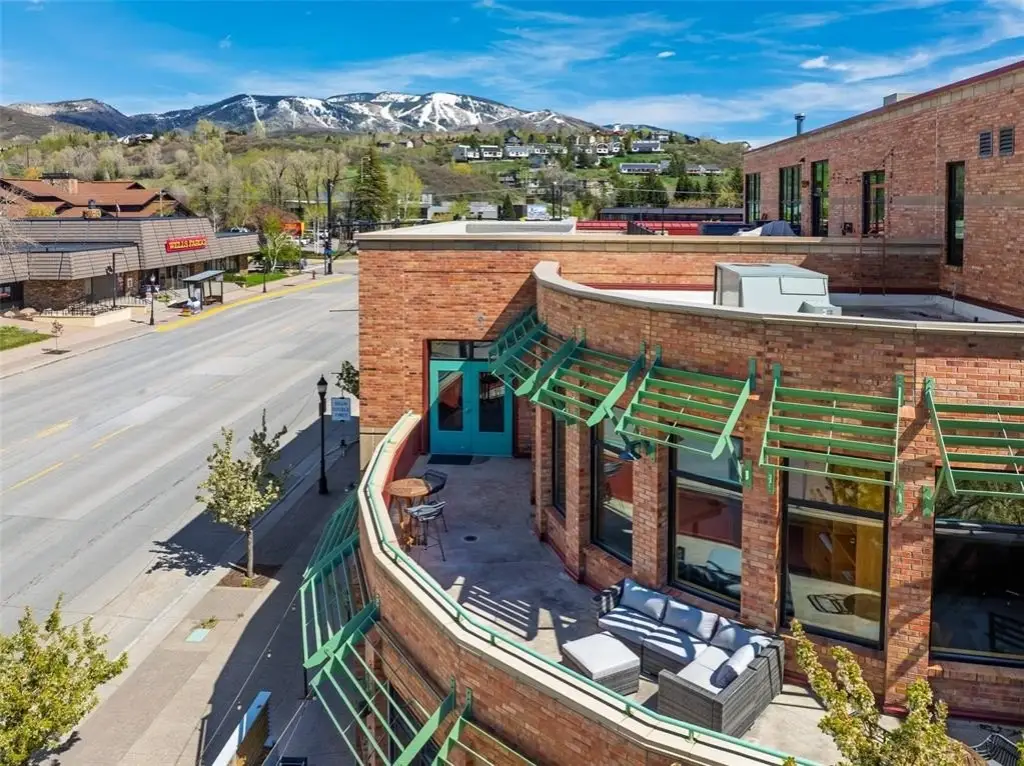
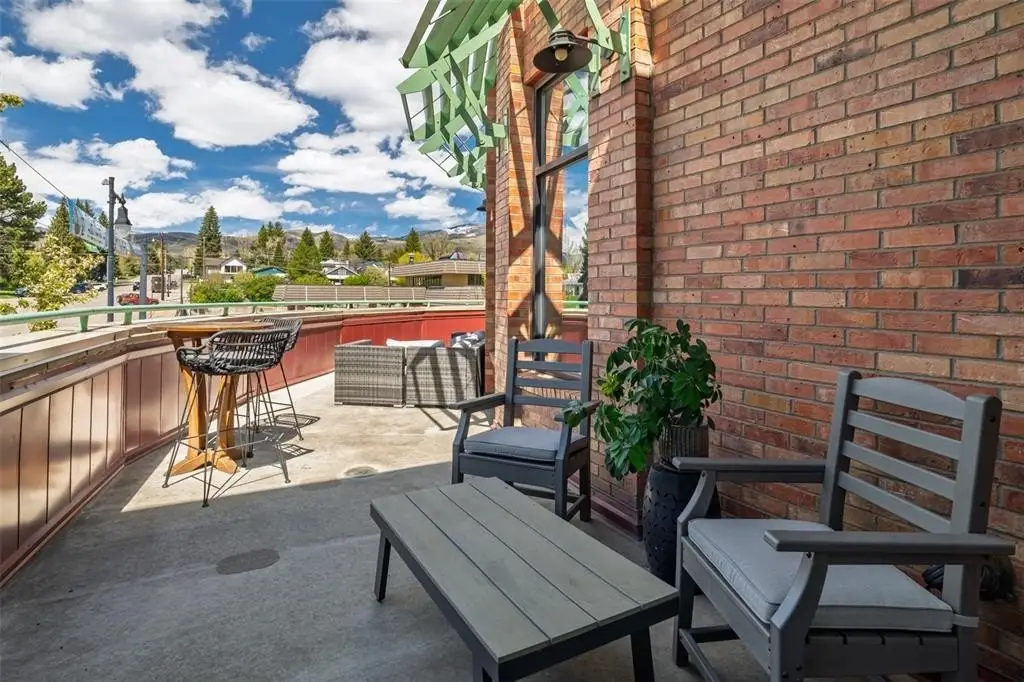
patio
Building Details
Year built
2000
Roof type
Membrane, Tar/Gravel
Listing Agency:
Coldwell Banker Mountain Properties · Coldwell Banker Real Estate
(970) 453-0401
Listed By:
Robert Yazbeck · License #SS55043844
(970) 846-7685
Added: May 18
Changed: Oct 9
Last Checked: Oct 11 at 7:06PM
MLS# S1068752
Copyright © 2026 Altitude REALTORS ®. All rights reserved. All information provided by the listing agent/broker is deemed reliable but is not guaranteed and should be independently verified.
Investment Insights
Based on property information with market context.
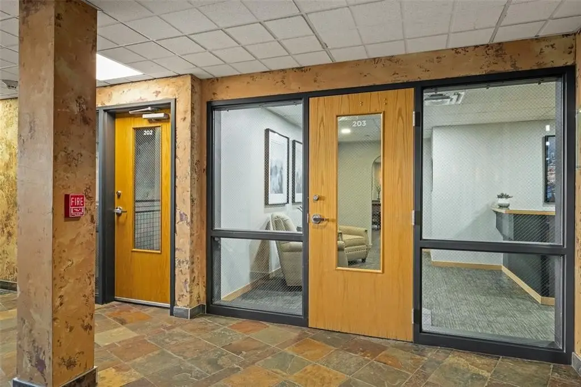
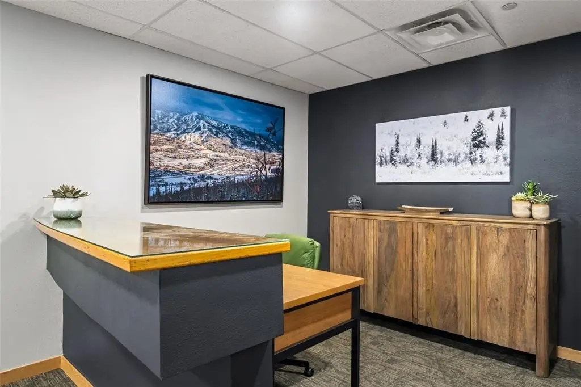
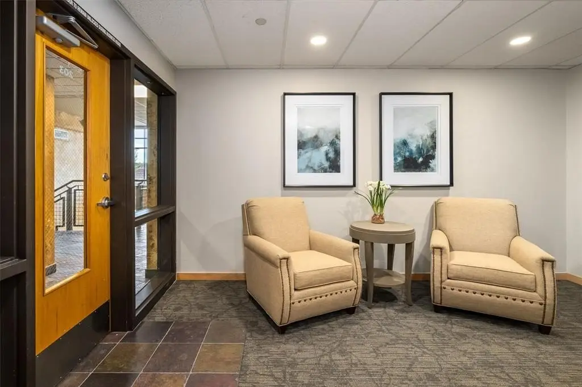
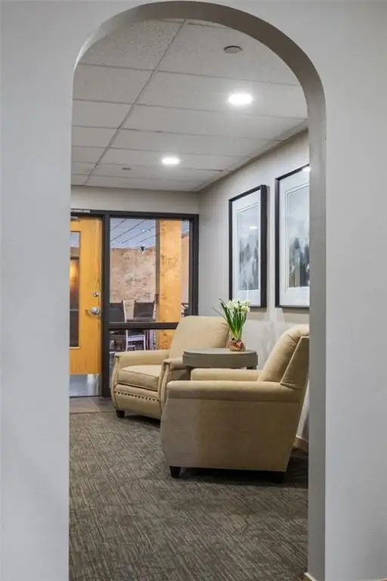
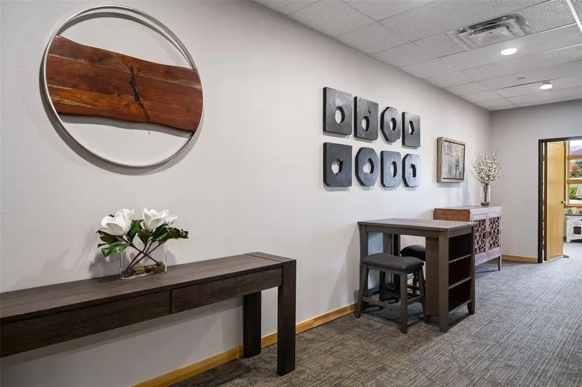
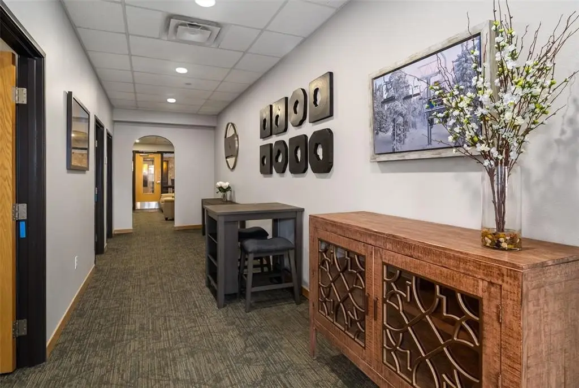
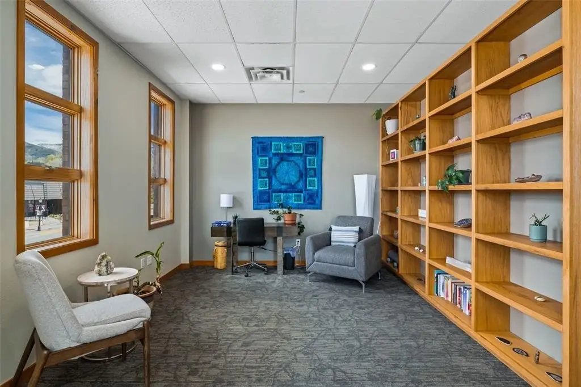
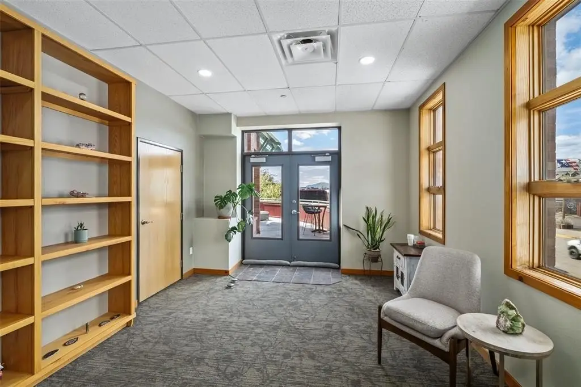
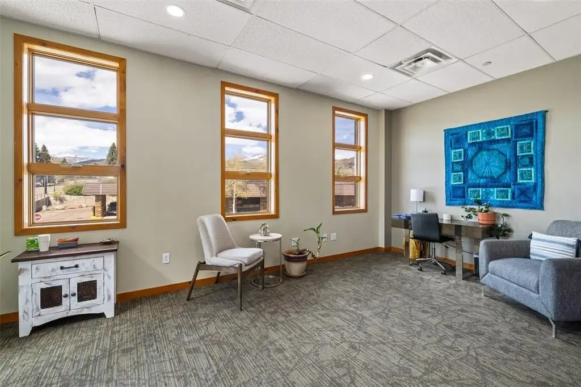
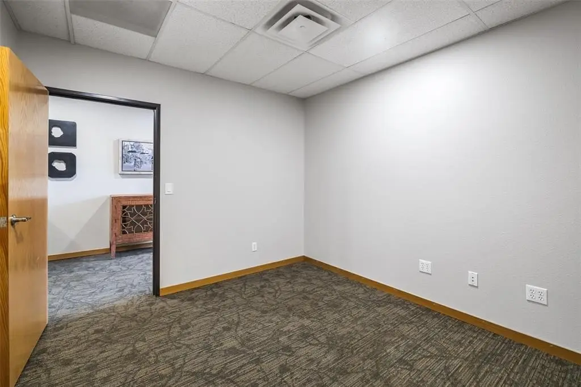
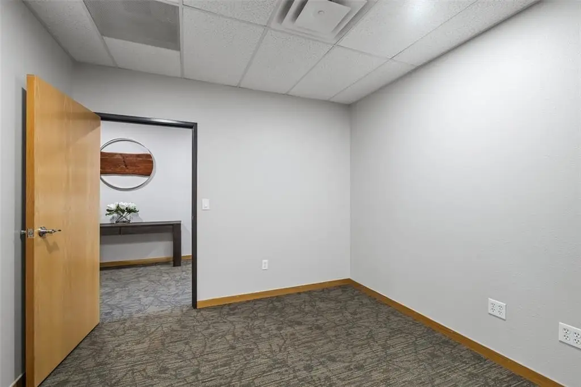
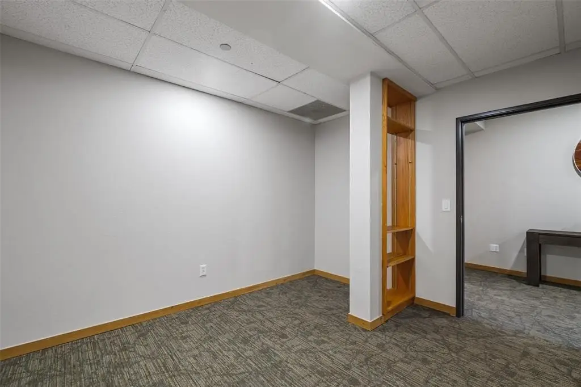
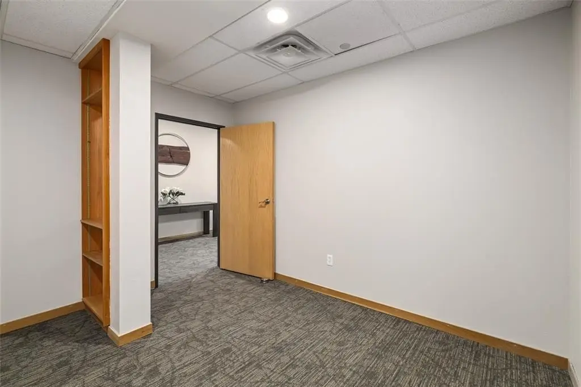
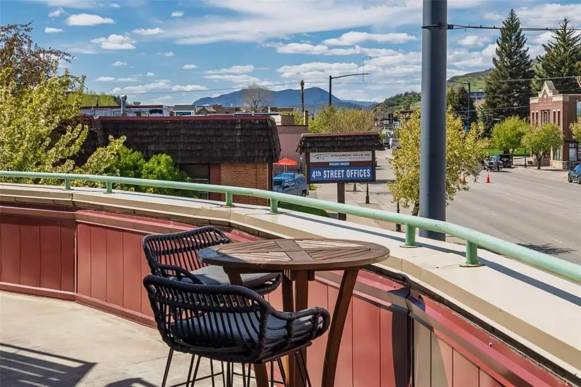
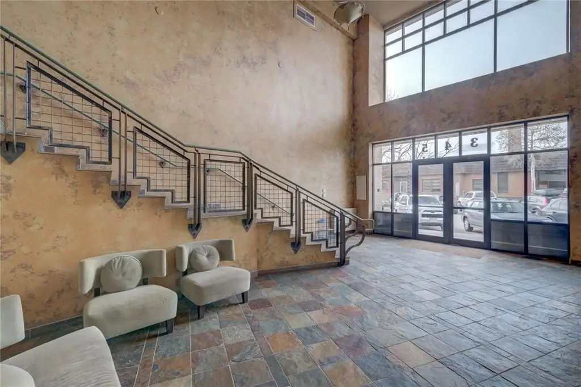
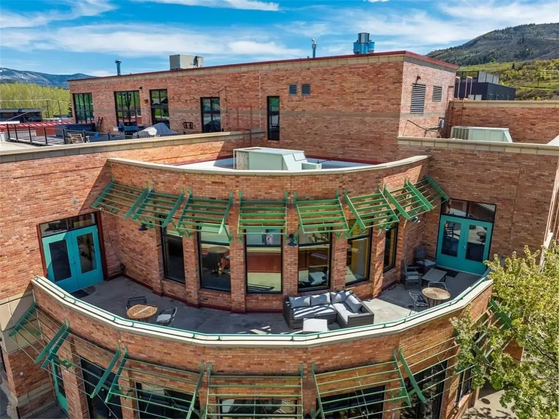
Suite 203 at The Chieftain is a freshly remodeled office unit with a reception and client waiting area, open flex space, and four private offices. Interior walls are non-load-bearing, allowing the floorplan to be reconfigured. The suite also includes a spacious patio, central air, forced-air heating, and one assigned space in the heated underground garage.
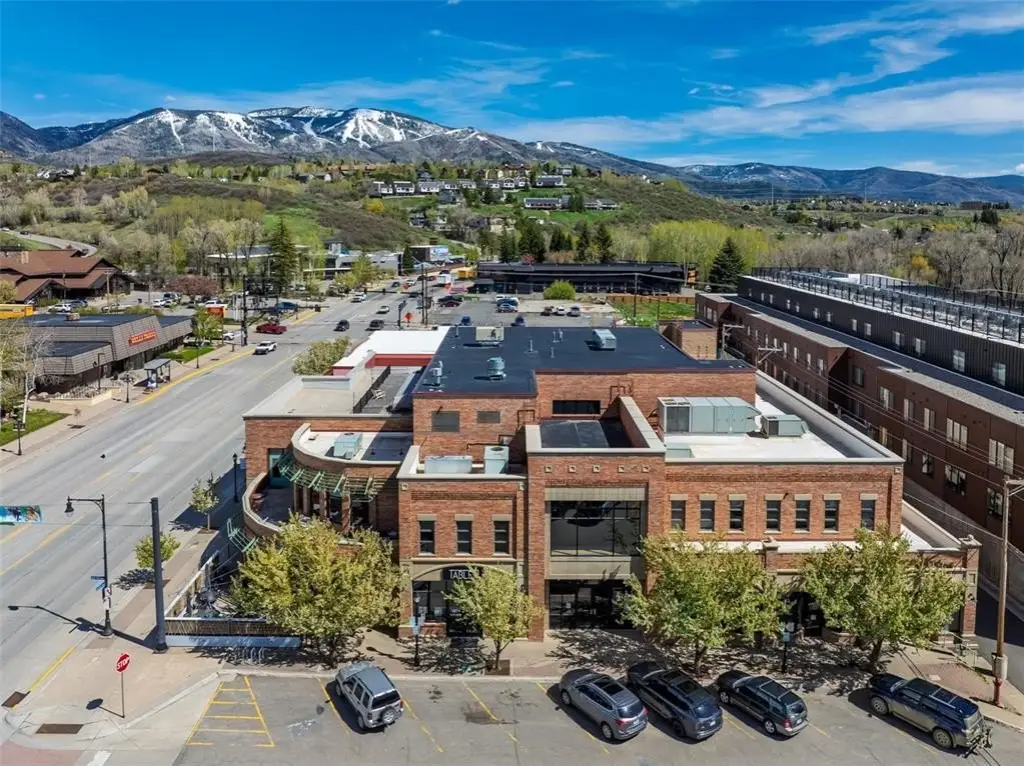
Positioned above Lincoln Avenue in downtown Steamboat Springs, the property offers walkable access to restaurants, banks, the post office, the Yampa River, and the Core Trail. The patio overlooks Howelsen Hill and Sleeping Giant. The space is offered under a gross lease structure, with operating expenses and utilities included except internet service.
Positioned above Lincoln Avenue in downtown Steamboat Springs, the property offers walkable access to restaurants, banks, the post office, the Yampa River, and the Core Trail. The patio overlooks Howelsen Hill and Sleeping Giant. The space is offered under a gross lease structure, with operating expenses and utilities included except internet service.
Key Highlights
- Suite 203 in The Chieftain at 345 Lincoln Avenue
- Freshly remodeled layout with reception, waiting area, open flex space, and four private offices
- Non‑load‑bearing interior walls support future floorplan changes
Property Analytics
Unlock full access to Insights
Subscribe to Realmo Intelligence
Open Analytics
Current Use
Lease Details
1
Office units
Location Intelligence
Trade Area within ½ mile
1,399
Businesses Nearby
Explore this area
Business Placement
Demographics for 80487, CO
18,209
Population
13,231
Households
1.4
Avg Household Size
42
Median Age
57%
College-Educated
97%
High-School Grad
795.8 sq mi
ZIP Area
23
Density / Sq Mi
$106,837
Median Household Income
$50,551
Median Earnings
$1,927
Median Rent
$915,900
Median Home Value
Check the figures for this property
Cap Rate, Value Estimation, Potential NOI and more
View Realmo Analytics
Market
Vacancy Rate% for Office in West region

Questions? Ask Rey
Realmo’s AI knows this listing — price, zoning, demand, history. Ask anything.





Frequently Asked Questions
What type of property is this?
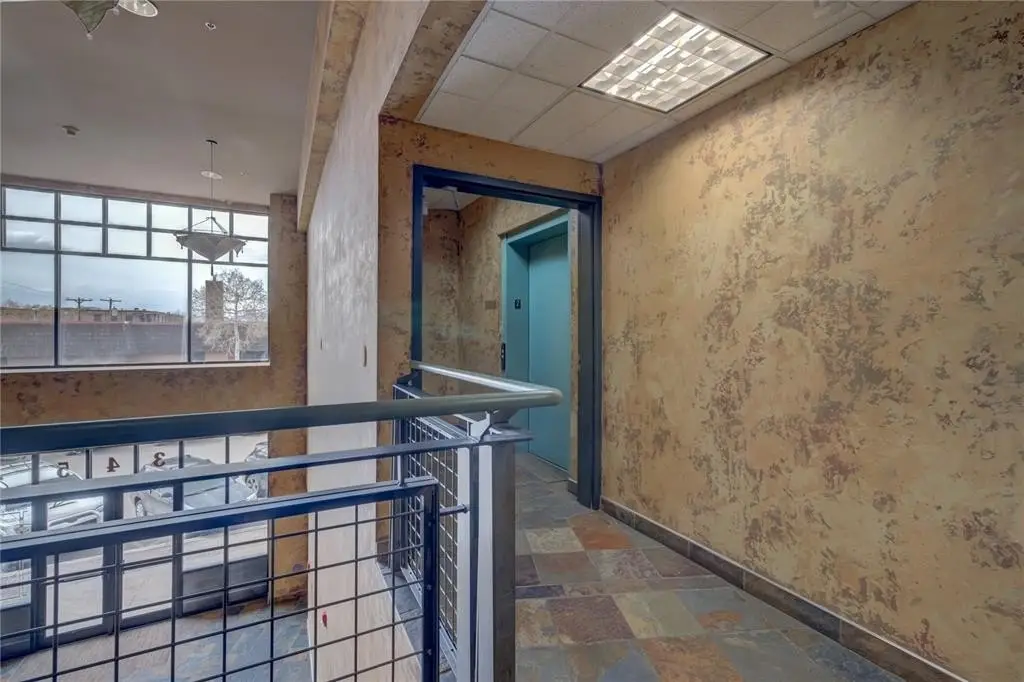
Office units - Four private offices, elevator access, and heated underground parking support a flexible professional workspace.
Where is this office units located?
The property is located at 345 Lincoln Avenue Steamboat Springs, CO.
What are key features of this property?
This property features: Suite 203 in The Chieftain at 345 Lincoln Avenue; Freshly remodeled layout with reception, waiting area, open flex space, and four private offices; Non‑load‑bearing interior walls support future floorplan changes


