Flexible Industrial Shop with
CVC - Lot 11 - 3424 Marnie Avenue Waterloo, IA 50701
For Sale
Contact for pricing
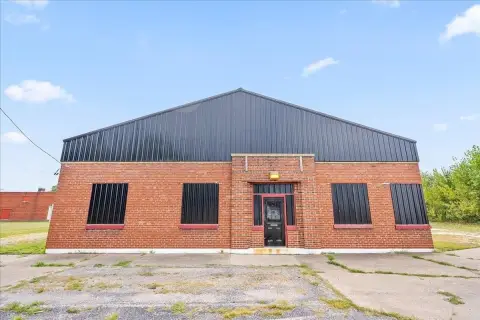
New construction post-frame industrial building includes an insulated shop with overhead doors and finished office space.
Property Size8,502 SF
Price / SF$151.36
Days on Market122
Property Features for CVC - Lot 11 - 3424 Marnie Avenue
General Information
- Standard status
- Active
- Size
- 8,502 SF
- Property subtype
- Industrial, Mixed Use
Building Details
- Year Built
- 2026
Listing Agency:
Pinnacle Realty
(319) 350-9476
Listed By:
Trev Adair · License #322502720
Source:
Crexi
Added: Mar 24
Changed: Jul 23
Last Checked: Jul 23 at 7:33AM
Displayed information is deemed reliable but is not guaranteed and should be independently verified. All listing content including descriptions, pricing, images are the copyrighted material of Pinnacle Realty
Investment Insights
Based on property information with market context.
New construction industrial building opportunity featuring a flexible shop/warehouse and office layout. The insulated shop is built as a post-frame structure with approximately 20’ ceiling height and includes four 16’ x 16’ overhead doors, along with utilities to the building and 200 amp electrical service with LED lighting. The finished turn-key concept includes a reception area, multiple private offices, a chair conference room, breakroom with kitchenette, two restrooms, and LVP flooring, plus a data/storage closet.
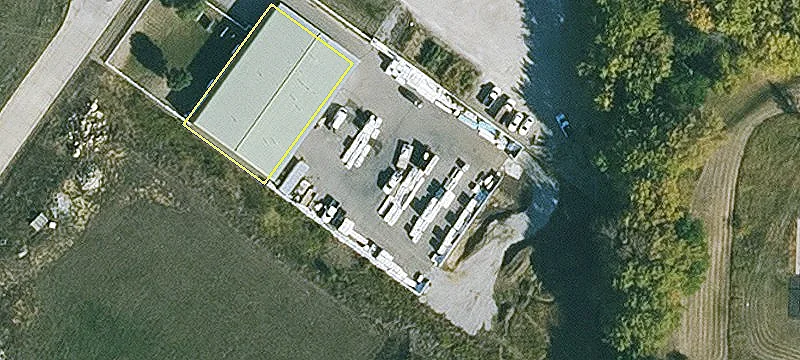
The site is located in Waterloo, Iowa on Lot 11 (Lot 4), on 2.00 acres, with proposed building dimensions of 31’ x 42’ for office space and 60’ x 120’ for shop space, for a total building size of 8,502 square feet. Construction is typically planned to be ready for occupancy in approximately 12–16 weeks, with a Vanilla Shell option and a Finished option.
The Vanilla Shell option includes grading, utilities, aggregate base, stormwater infrastructure, building erection, and insulation, including 16’ x 16’ overhead doors and three 3’ walk-in doors, with the floor gravel left in place. The Finished option includes a concrete parking lot and office and shop finishes to city code, with office ceilings at 10’ and shop eve height at approximately 20’. Customization options can include floor drains, radiant heat, wash bays, mezzanine space, 3-phase power, and security systems.
The site is located in Waterloo, Iowa on Lot 11 (Lot 4), on 2.00 acres, with proposed building dimensions of 31’ x 42’ for office space and 60’ x 120’ for shop space, for a total building size of 8,502 square feet. Construction is typically planned to be ready for occupancy in approximately 12–16 weeks, with a Vanilla Shell option and a Finished option.
The Vanilla Shell option includes grading, utilities, aggregate base, stormwater infrastructure, building erection, and insulation, including 16’ x 16’ overhead doors and three 3’ walk-in doors, with the floor gravel left in place. The Finished option includes a concrete parking lot and office and shop finishes to city code, with office ceilings at 10’ and shop eve height at approximately 20’. Customization options can include floor drains, radiant heat, wash bays, mezzanine space, 3-phase power, and security systems.
Key Highlights
- New construction post‑frame industrial building (Year Built: 2026) on a 2.00‑acre lot (Lot 11, Parcel 881306426009)
- 8,502 SF total layout: 1,302 SF office (31' x 42') and 7,200 SF insulated shop (60' x 120')
- Shop has 20' ceiling height, insulated shop with liner panel, and (4) 16' x 16' overhead doors
Financial Insights For Office B
Simulate Cap Rate and NOI
NOI Build-Up
- Vacancy
- income lost from leasable area expected to sit empty during the year — subtracted from gross rent.
- EGI (Effective Gross Income)
- gross rent minus vacancy losses — the realistic income before paying operating costs.
- OpEx (Operating Expenses)
- recurring costs to operate the property (property tax, insurance, utilities, maintenance, management) — excludes financing and capital improvements.
- NOI (Net Operating Income)
- income a property generates after operating costs but before financing and taxes.
| Component | $ | $/SF |
|---|---|---|
| Gross rent | $97.9k | $11.52 |
| − Vacancy | −$23.7k | −$2.79 |
| EGI | $74.2k | $8.73 |
| − OpEx | −$18.6k | −$2.18 |
| NOI | $55.7k | $6.55 |
8,502 SF · lease $11.52/SF/yr · vacancy 24.20% · expense 25.00%
Alternative Uses
Best Use
Warehouse
$8.60M
$7.52M – $10.03M
NOI $601,817 @ 7.0% cap · market cap 46.77%
Second Best
Industrial
$7.08M
$6.20M – $8.26M
NOI $495,614 @ 7.0% cap · market cap 38.51%
Theoretical Best
Mixed Use
$10.66M
$9.33M – $12.43M
NOI $746,051 @ 7.0% cap · market cap 57.97%
Zoning and permitted uses should be independently verified with local authorities.
Property Analytics
Location Intelligence
Current Use by Public Records
Flex space




FAQs
What type of property is this?
Flex space - New construction post-frame industrial building includes an insulated shop with overhead doors and finished office space.
Where is this flex space located?
The property is located at CVC - Lot 11 - 3424 Marnie Avenue Waterloo, IA.
What is the asking price?
The asking price for this property is $1,286,877.
What are key features of this property?
This property features: New construction post‑frame industrial building (Year Built: 2026) on a 2.00‑acre lot (Lot 11, Parcel 881306426009); 8,502 SF total layout: 1,302 SF office (31' x 42') and 7,200 SF insulated shop (60' x 120'); Shop has 20' ceiling height, insulated shop with liner panel, and (4) 16' x 16' overhead doors