Four-Story Flex
For Sale
Contact for pricing
Pending
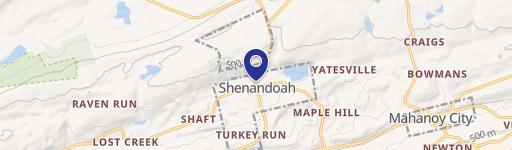
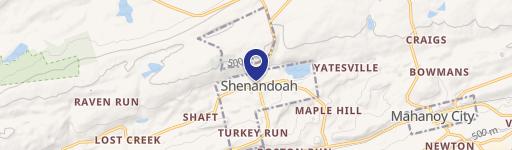
34 N Ferguson St, Shenandoah, PA 17976
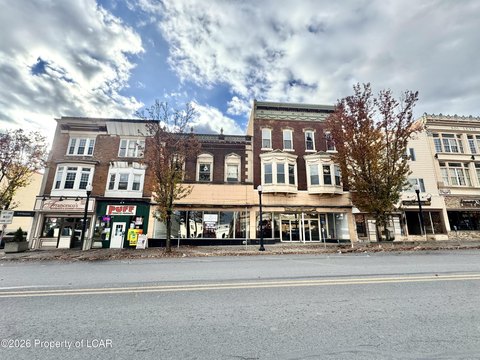
Brick-and-steel live-work property with office areas, open floors, indoor parking, and a penthouse with kitchen and sauna.
Property Size7,200 SF
Days on Market143
Property Features for 34 N Ferguson St
General Information
Standard status
Pending
Size
7,200 SF
Property subtype
Industrial, Mixed Use
Warehouse & Industrial
Drive-In Doors
1
Three-Phase Power
Yes
Amenities
Sauna
Wood Stove
Garden Deck
Security System
Heated Garage
Building Details
Year Built
1930
Buildings
1
Stories
4
Building Size
7,200 SF
Construction
brick and steel
Listing Agency:
Ramus Realty Group
Listed By:
Evan Breisch · License #RM426030
Source:
Crexi
Added: Apr 11
Changed: Aug 30
Last Checked: Aug 30 at 11:21PM
Displayed information is deemed reliable but is not guaranteed and should be independently verified. All listing content including descriptions, pricing, images are the copyrighted material of Ramus Realty Group
Investment Insights
Based on property information with market context.
This four-story brick-and-steel flex building contains approximately 7,200 SF, with 1,800 SF on each floor. The first floor combines office or studio space, a kitchen, a full bath, and a 600-square-foot garage with an automatic door opener. The second and third floors are open white-box areas suited to office, studio, gardening, or dry-storage use. A fourth-floor penthouse includes an apartment, kitchen, full bath, sauna, electric heat, and woodstove.
The 30-by-60-foot building has post-and-beam steel I-beam framing, brick façade, poured concrete floors, a flat roof with interior drainage, and a 1930 construction date. Additional features include a garden deck or stairway deck in the elevator shaft, industrial-grade three-phase electricity, Ring and ADT security systems, and off-street parking in a heated garage. The property is located at 34 N Ferguson St in Shenandoah, Pennsylvania.
The 30-by-60-foot building has post-and-beam steel I-beam framing, brick façade, poured concrete floors, a flat roof with interior drainage, and a 1930 construction date. Additional features include a garden deck or stairway deck in the elevator shaft, industrial-grade three-phase electricity, Ring and ADT security systems, and off-street parking in a heated garage. The property is located at 34 N Ferguson St in Shenandoah, Pennsylvania.
Key Highlights
- 7,200 SF building with 1,800 SF per floor
- Four‑story brick‑and‑steel construction dating to 1930
- First‑floor studio, kitchen, full bath, and 600‑square‑foot garage
Property Analytics
Property Profile
Current Use
Lease Details
1
Drive-in doors
Location Intelligence
Trade Area within ½ mile
406
Businesses Nearby
Under-served
Demand for This Use
Explore this area
Business Placement
Demographics for 17976, PA
5,933
Population
3,315
Households
1.8
Avg Household Size
42
Median Age
14%
College-Educated
83%
High-School Grad
7.6 sq mi
ZIP Area
781
Density / Sq Mi
$46,684
Median Household Income
$40,361
Median Earnings
$827
Median Rent
$47,800
Median Home Value
Market
Vacancy Rate% for Office in Northeast region

Questions? Ask Rey
Realmo’s AI knows this listing — price, zoning, demand, history. Ask anything.





Frequently Asked Questions
What type of property is this?
Flex space - Brick-and-steel live-work property with office areas, open floors, indoor parking, and a penthouse with kitchen and sauna.
Where is this flex space located?
The property is located at 34 N Ferguson St Shenandoah, PA.
What are key features of this property?
This property features: 7,200 SF building with 1,800 SF per floor; Four‑story brick‑and‑steel construction dating to 1930; First‑floor studio, kitchen, full bath, and 600‑square‑foot garage



