Mixed-Use Corner
For Sale
$224,900
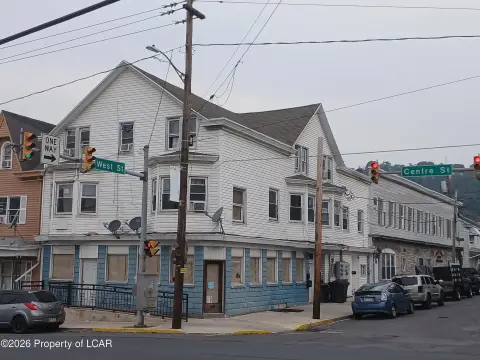
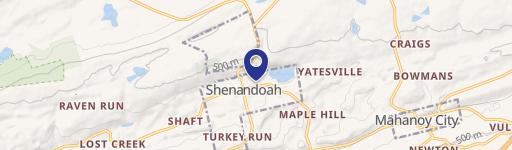
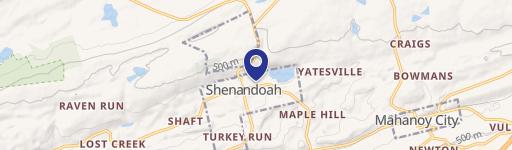
21 East Centre Street, Shenandoah, PA 17976
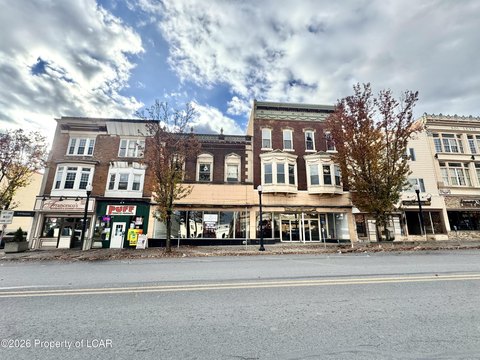
Two-story building combines a commercial storefront with private bedrooms, shared living space, and a detached garage.
Property SizeContact for details
Days on Market116
Property Features for 21 East Centre Street
General Information
Standard status
Active
Total Parking Spaces
1
Property subtype
Multi-Family / Fee Simple
Zoning
MIXED RESIDENTIAL/COMM..
Site & Location
Corner Location
Yes
Road Access
Yes
Taxes and HOA fees
Annual Taxes
$2,396
Amenities
No
Built-In Microwave, Dryer, Refrigerator, Stove, Washer
2+ Access Exits
No Pool
Building Details
Year Built
1915
Buildings
2
Stories
2
Listing Agency:
United Real Estate Strive 212
(610) 587-8673
Listed By:
Renso Minaya · License #RS301073
(610) 587-8673
Source:
Compass
Added: May 7
Changed: Aug 30
Last Checked: Aug 30 at 10:46AM
Displayed information is deemed reliable but is not guaranteed and should be independently verified. All listing content including descriptions, pricing, images are the copyrighted material of United Real Estate Strive 212
Investment Insights
Based on property information with market context.
Located at 21 East Centre Street in Shenandoah, this mixed-use property includes commercial and residential components within a two-story building constructed in 1915. The first floor contains a storefront with a front entrance and half bathroom, along with a living room and large eat-in kitchen arranged for shared use by room renters.
The upper level provides three private bedrooms and two full bathrooms, including a primary bedroom, plus a balcony for outdoor space. A detached garage is also included. The property carries mixed residential/commercial zoning and features built-in microwave, refrigerator, stove, washer, and dryer appliances, as well as two or more access exits.
The upper level provides three private bedrooms and two full bathrooms, including a primary bedroom, plus a balcony for outdoor space. A detached garage is also included. The property carries mixed residential/commercial zoning and features built-in microwave, refrigerator, stove, washer, and dryer appliances, as well as two or more access exits.
Key Highlights
- First‑floor commercial storefront with front entrance and half bathroom
- Three private bedrooms and two full bathrooms on the second floor
- Shared living room and large eat‑in kitchen on the main level
Property Analytics
Property Profile
Current Use
Lease Details
Yes
Paved road access
Location Intelligence
Trade Area within ½ mile
406
Businesses Nearby
Explore this area
Business Placement
Demographics for 17976, PA
5,933
Population
3,315
Households
1.8
Avg Household Size
42
Median Age
14%
College-Educated
83%
High-School Grad
7.6 sq mi
ZIP Area
781
Density / Sq Mi
$46,684
Median Household Income
$40,361
Median Earnings
$827
Median Rent
$47,800
Median Home Value
Market
Vacancy Rate% for Multifamily in Northeast region

Questions? Ask Rey
Realmo’s AI knows this listing — price, zoning, demand, history. Ask anything.



Frequently Asked Questions
What type of property is this?
Mixed-use property - Two-story building combines a commercial storefront with private bedrooms, shared living space, and a detached garage.
Where is this mixed-use property located?
The property is located at 21 East Centre Street Shenandoah, PA.
What is the asking price?
The asking price for this property is $224,900.
What are key features of this property?
This property features: First‑floor commercial storefront with front entrance and half bathroom; Three private bedrooms and two full bathrooms on the second floor; Shared living room and large eat‑in kitchen on the main level


