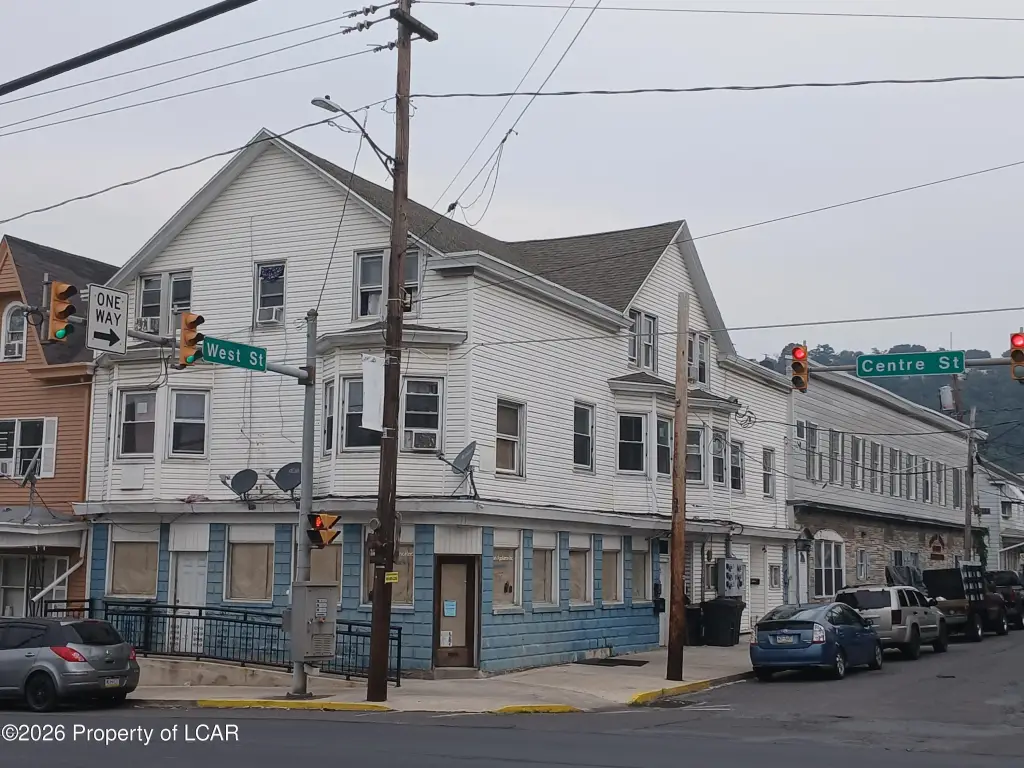
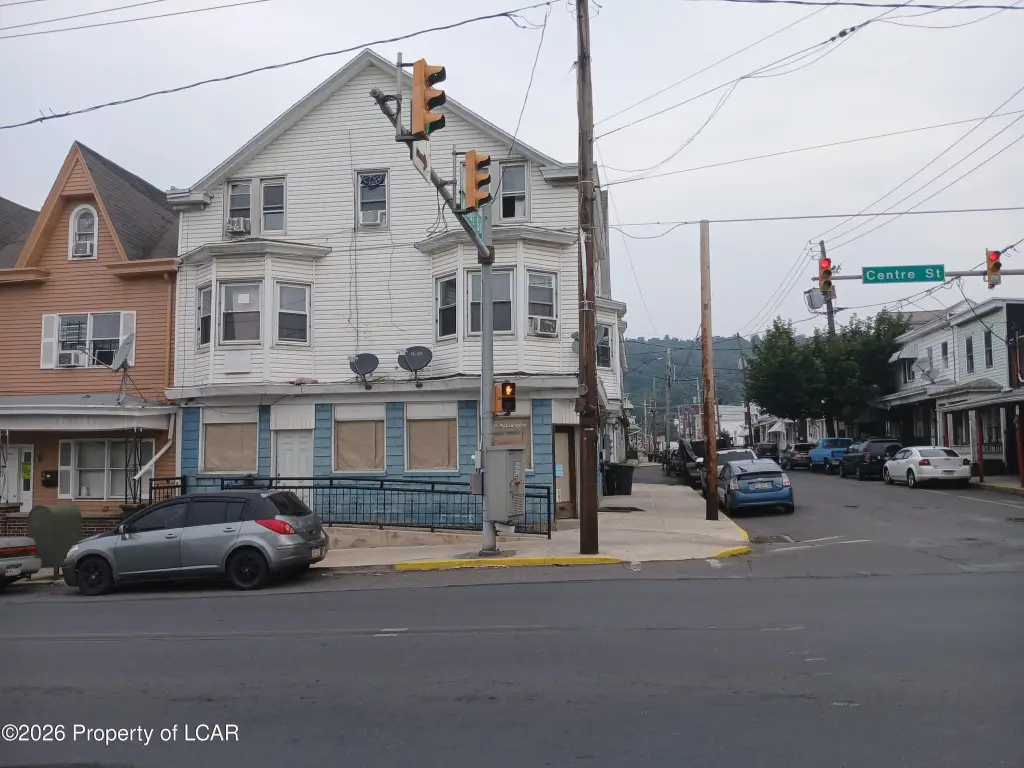
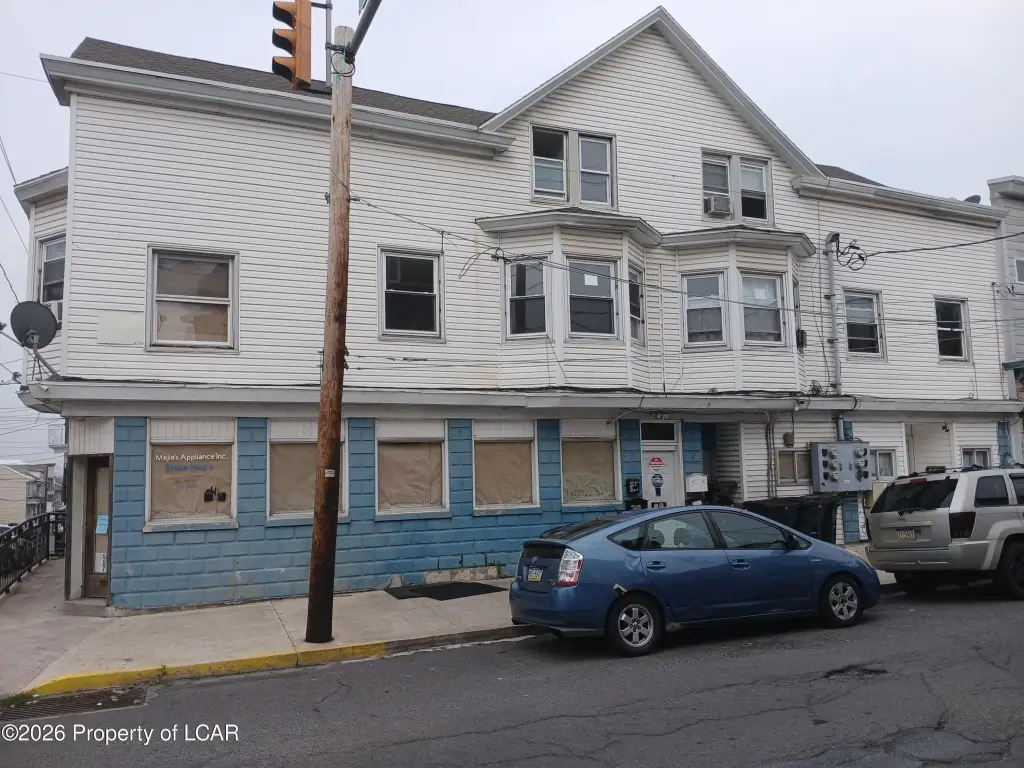
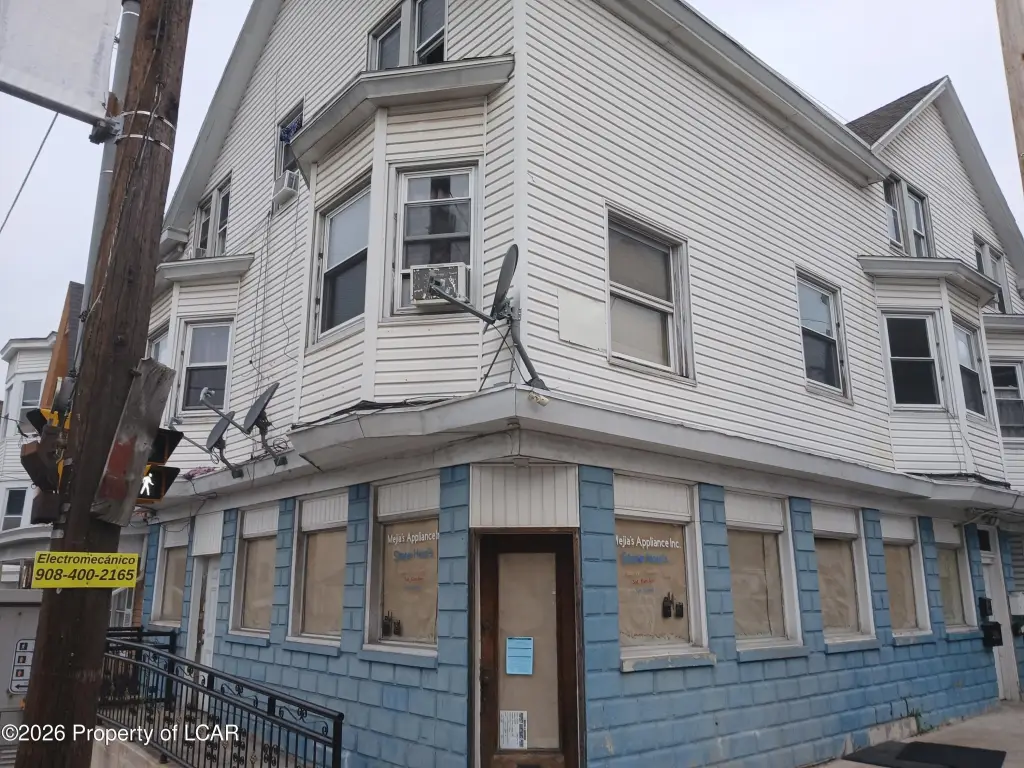
Three-Story Apartment Building with Commercial
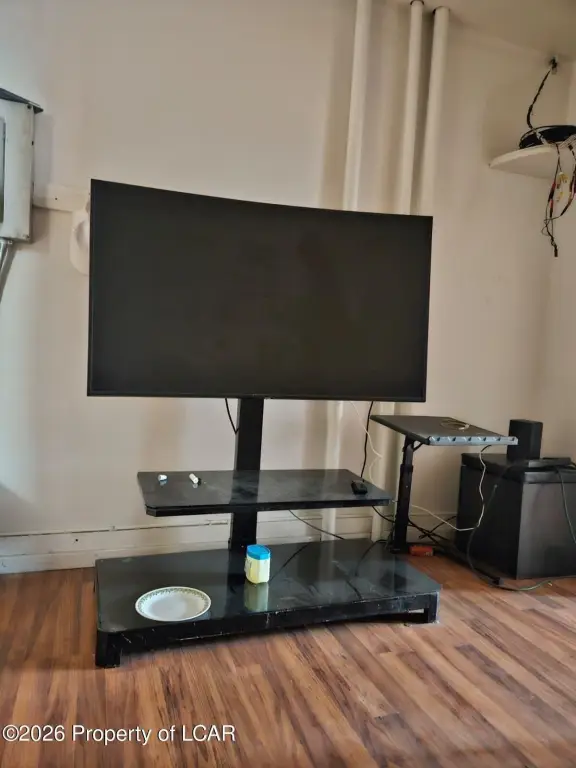
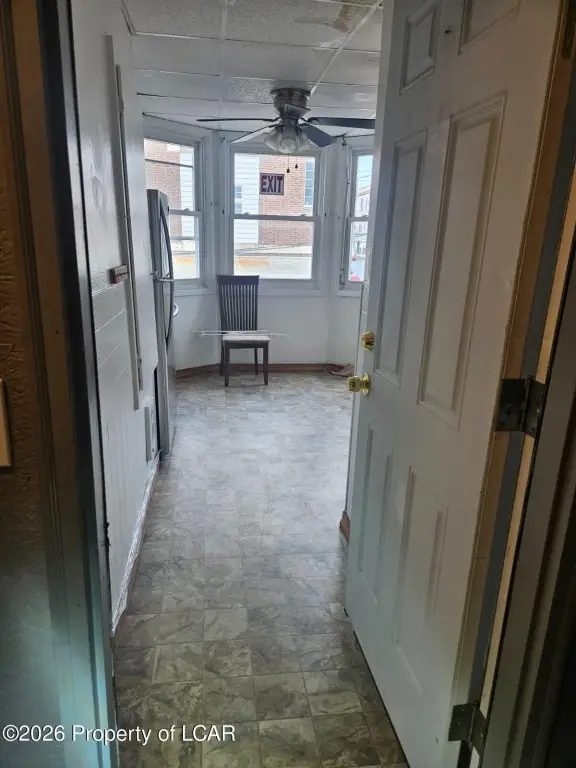
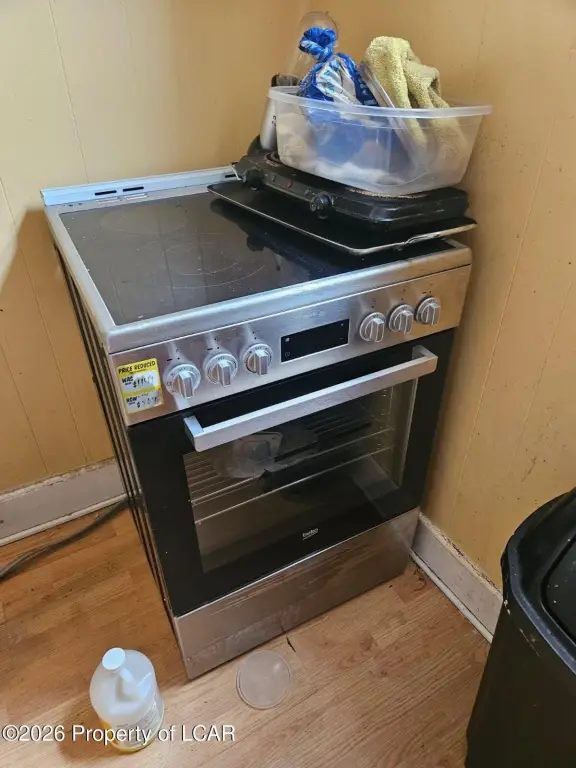
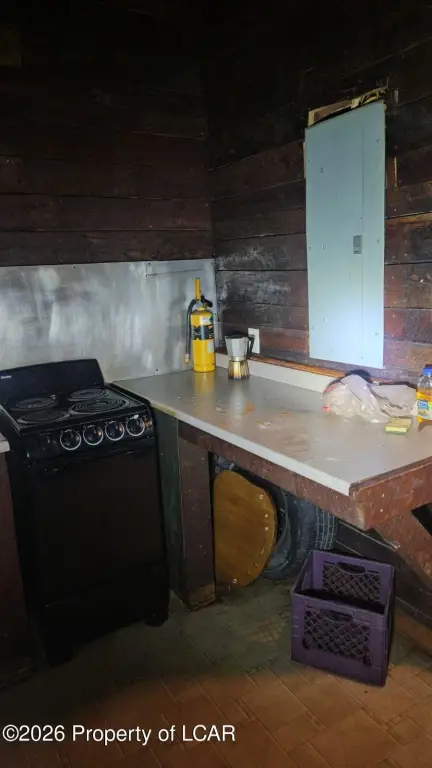
For Sale
$200,000
201 W Centre Street, Shenandoah, PA 17976
Commercial, Shenandoah, PA
Property Size4,000 SF
Price / SF$50
Days on Market107
Property Features for 201 W Centre Street
General Information
Property type
Commercial Sale
Property subtype
Other
Zoning
Multi-Family
Bathrooms
2
Full bathrooms
2
Rooms
Bathroom 2, Bathroom 1
Elementary school district
Shenandoah
Middle school district
Shenandoah
High school district
Shenandoah
Directions
924 S TO RIGHT ON SHENANDOAH MTN. ROAD TO RINGTOWN BLVD, TO . MAIN TO RIGHT ON W. CENTRE TO PROPERTY.
Subdivision
Schuylkill County
Standard status
Active
APN
64-05-0356
Size
4,000 SF
Taxes and HOA fees
Tax Annual Amount
2422
Listing Agency:
Pecora Realtor, P.C.
(570) 455-9463
Listed By:
Eugenio Sosa · License #RS330109
(570) 535-6403
Added: Jun 25
Changed: Sep 12
Last Checked: Oct 9 at 12:06PM
MLS# 26-1596
Copyright © 2026 Luzerne County Association of REALTORS®. All rights reserved. All information provided by the listing agent/broker is deemed reliable but is not guaranteed and should be independently verified.
Investment Insights
Based on property information with market context.
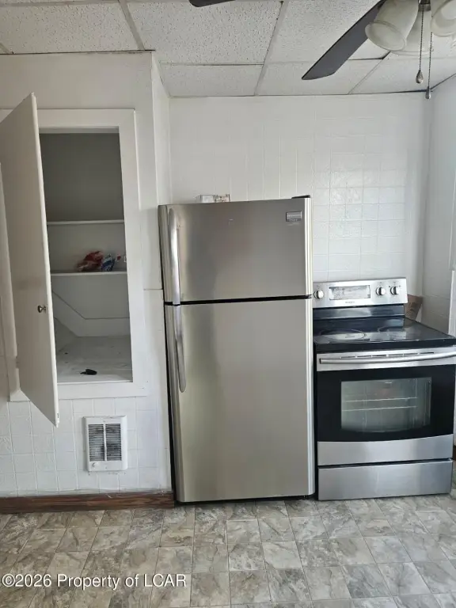
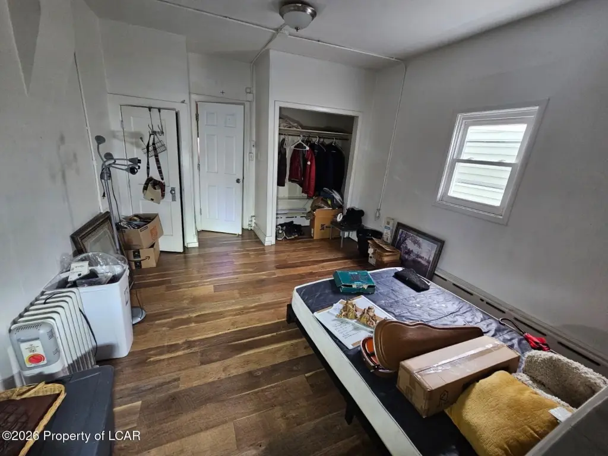
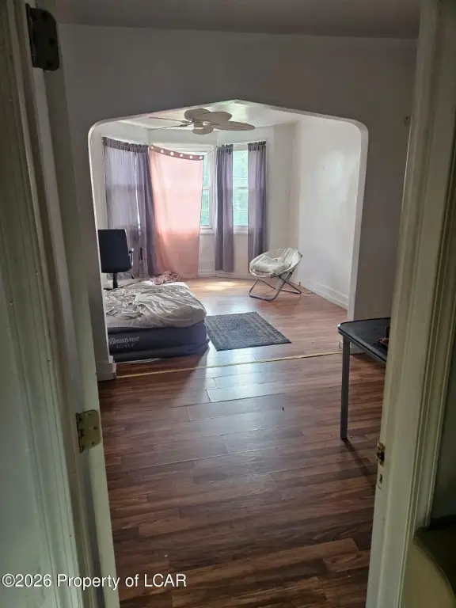
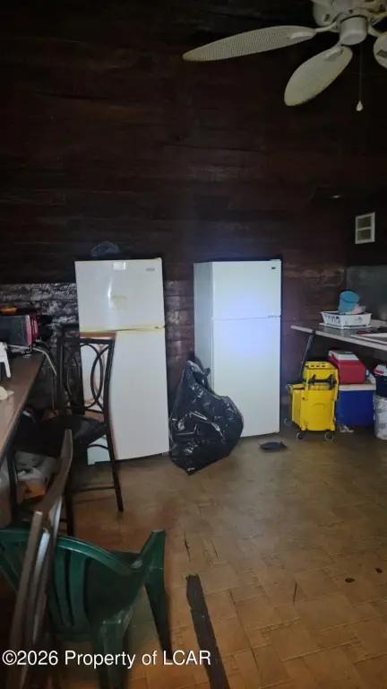
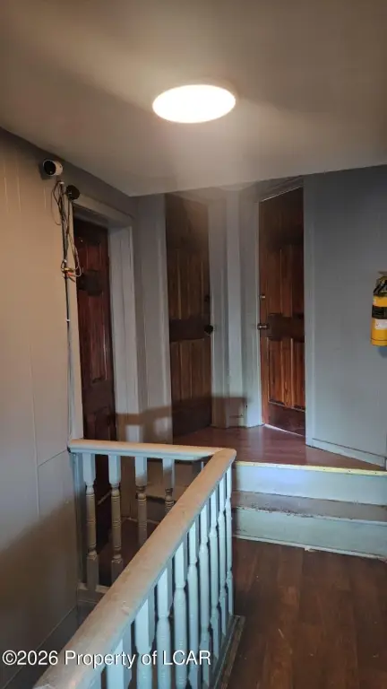
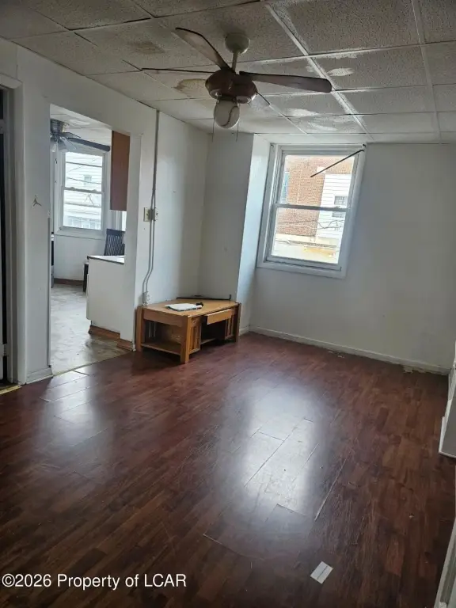
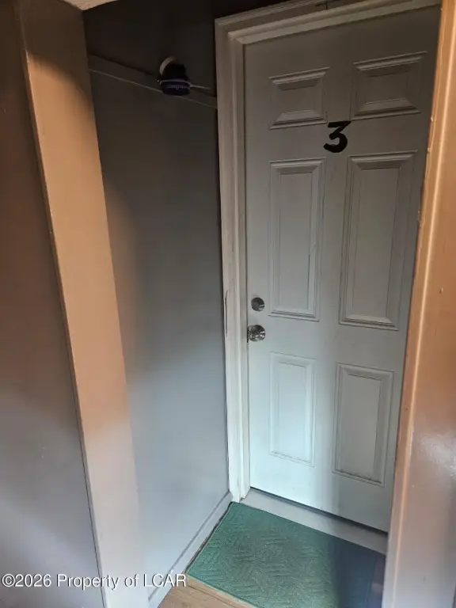
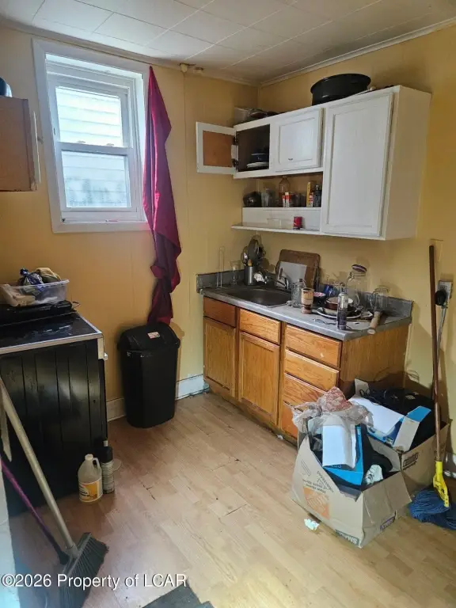
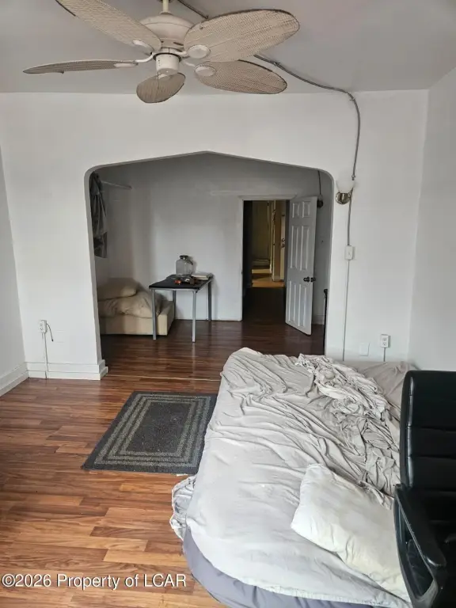
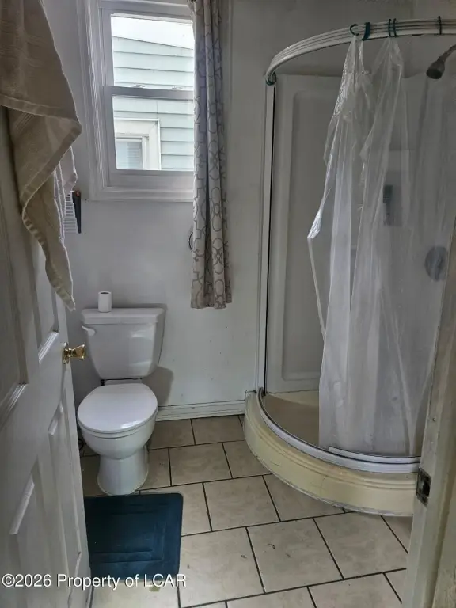
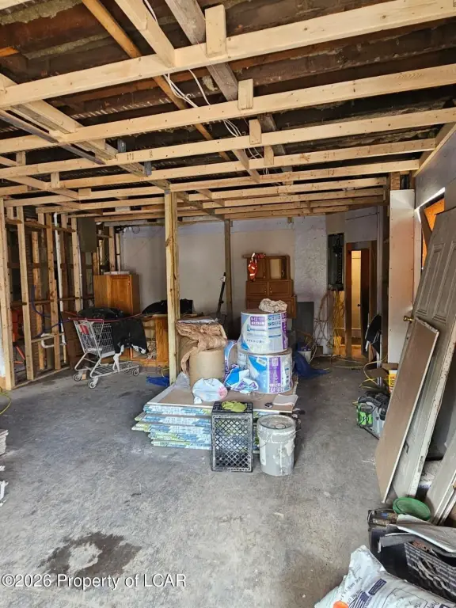
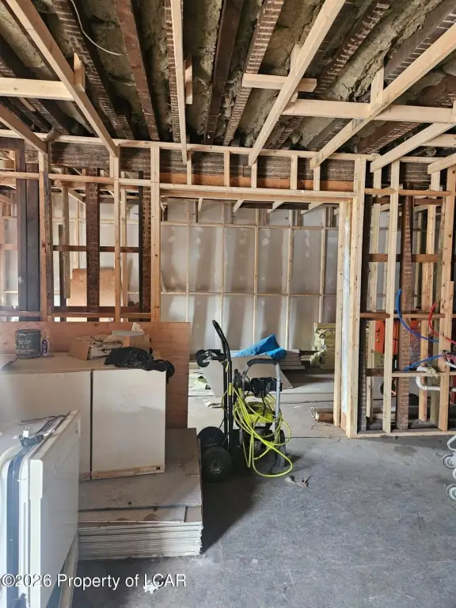
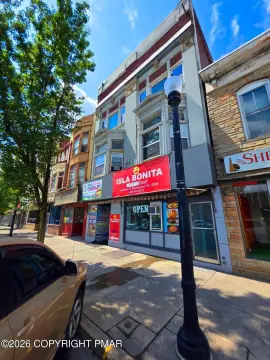
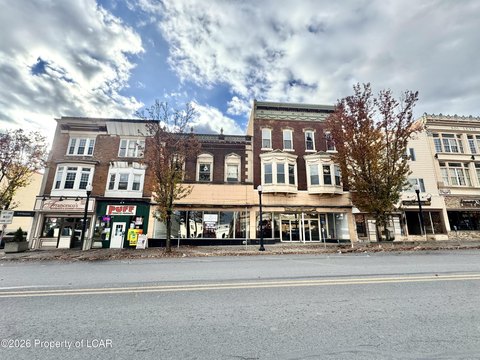
This 4,000-square-foot, three-story apartment building includes a street-access commercial area and a one-bedroom apartment on the first level. The second floor contains two one-bedroom apartments and one two-bedroom apartment. The third floor offers nine rooms, a kitchen, and two shared bathrooms. A full basement provides additional building space, while two emergency exits supplement the main entrance.
The property is zoned Multi-Family and includes five separate electric meters, with individual meters serving each apartment. The building is located at 201 W Centre Street in Shenandoah, Pennsylvania.
The property is zoned Multi-Family and includes five separate electric meters, with individual meters serving each apartment. The building is located at 201 W Centre Street in Shenandoah, Pennsylvania.
Key Highlights
- 4,000‑square‑foot, three‑story apartment building
- Street‑access commercial space plus a one‑bedroom apartment on level 1
- Level 2 includes two one‑bedroom units and one two‑bedroom unit
Property Analytics
Unlock full access to Insights
Subscribe to Realmo Intelligence
Open Analytics
Current Use
Lease Details
4
Residential units
Location Intelligence
Trade Area within ½ mile
406
Businesses Nearby
Explore this area
Business Placement
Demographics for 17976, PA
5,933
Population
3,315
Households
1.8
Avg Household Size
42
Median Age
14%
College-Educated
83%
High-School Grad
7.6 sq mi
ZIP Area
781
Density / Sq Mi
$46,684
Median Household Income
$40,361
Median Earnings
$827
Median Rent
$47,800
Median Home Value
Check the figures for this property
Cap Rate, Value Estimation, Potential NOI and more
View Realmo Analytics
Market
Vacancy Rate% for Multifamily in Northeast region

Questions? Ask Rey
Realmo’s AI knows this listing — price, zoning, demand, history. Ask anything.





Frequently Asked Questions
What type of property is this?
Apartment building - Three-level property combines apartments with street-access commercial space and separate electric metering.
Where is this apartment building located?
The property is located at 201 W Centre Street Shenandoah, PA.
What is the asking price?
The asking price for this property is $200,000.
What are key features of this property?
This property features: 4,000‑square‑foot, three‑story apartment building; Street‑access commercial space plus a one‑bedroom apartment on level 1; Level 2 includes two one‑bedroom units and one two‑bedroom unit