Mixed-Use Property with Retail
For Lease
$40 SF/Yr
325 W Main St Unit 207, Lexington, KY 40507
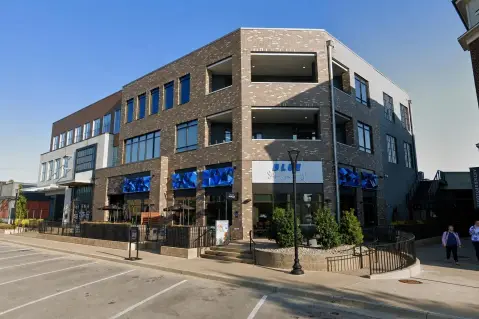
Redevelopment plans combine street-level commercial space, professional offices, executive suites, and event facilities.
Space Size1,885 SF - 27,818 SF
Days on Market18
Property Features for 325 W Main St Unit 207
General Information
Standard status
Active
Size
1,885 SF - 27,818 SF
Net Rentable
27,818 SF
Class
A
Total Parking Spaces
381
Space & Availability
Available Space
1,885-27,818 SF
Contiguous Space
27,818 SF
Divisible
Yes
Floor
Ground
Space Use
Retail
Available From
2026-Q1
Site & Location
Corner Location
Yes
Road Access
Yes
Amenities
parking garage
event space
catering kitchen
balconies
Building Details
Year Built
1985
Tenancy
Multi
Listing Agency:
Block + Lot Real Estate
(859) 351-7924
Listed By:
Peter Barr · License #65116
Source:
Meliarealty
Added: Aug 15
Changed: Aug 29
Last Checked: Aug 31 at 6:31PM
Displayed information is deemed reliable but is not guaranteed and should be independently verified. All listing content including descriptions, pricing, images are the copyrighted material of Block + Lot Real Estate
Investment Insights
Based on property information with market context.
The property is a multi-component commercial redevelopment with first-floor retail and restaurant space, professional office areas, executive suites, and an event venue supported by a separate catering kitchen. The planned program includes 27,818 square feet of divisible ground-floor space, up to 56,246 square feet of divisible Class A office space, 1,885 square feet of executive suites, and 1,812 square feet dedicated to events.
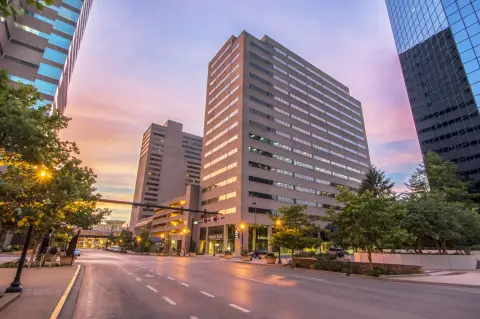
Situated at 325 W. Main St. in downtown Lexington, the building occupies the signalized intersection of Main Street and Broadway. Renovation work began in Q4 2024 and is scheduled for delivery in Q1 2026. Improvements include a new exterior facade, balconies, windows, common areas, mechanical systems, and life-safety and security elements. A connected, city-owned parking garage provides 381 spaces.
Situated at 325 W. Main St. in downtown Lexington, the building occupies the signalized intersection of Main Street and Broadway. Renovation work began in Q4 2024 and is scheduled for delivery in Q1 2026. Improvements include a new exterior facade, balconies, windows, common areas, mechanical systems, and life-safety and security elements. A connected, city-owned parking garage provides 381 spaces.
Key Highlights
- 27,818 SF of divisible first‑floor retail and restaurant space
- Up to 56,246 SF of divisible Class A professional office space
- 1,885 SF of executive suite offices and 1,812 SF event space
Property Analytics
Current Use
Lease Details
Multi-tenant
Tenancy
Yes
Paved road access
NNN (Triple Net)
Lease Type
$6.00 /SF/Yr
CAM
Location Intelligence
Trade Area within ½ mile
3,572
Businesses Nearby
Explore this area
Business Placement
Demographics for 40507, KY
2,043
Population
1,765
Households
1.2
Avg Household Size
44
Median Age
54%
College-Educated
93%
High-School Grad
0.4 sq mi
ZIP Area
5,108
Density / Sq Mi
$34,543
Median Household Income
$40,826
Median Earnings
$642
Median Rent
$391,000
Median Home Value
Market
Lease Benchmarks for Lexington, KY
$35.38 /SF/Yr
Avg Asking Price
$25–$45 /SF/Yr
Price Range
25,911 SF
Avg Space Size
This space is priced 13% above the average of $35.38 /SF/Yr.
Vacancy Rate% for Office in South region

Questions? Ask Rey
Realmo’s AI knows this listing — price, zoning, demand, history. Ask anything.


Frequently Asked Questions
What type of property is this?
Mixed-use property - Redevelopment plans combine street-level commercial space, professional offices, executive suites, and event facilities.
Where is this mixed-use property located?
The property is located at 325 W Main St Unit 207 Lexington, KY.
What is the lease rate?
The lease rate is $40 SF/Yr.
What are key features of this property?
This property features: 27,818 SF of divisible first‑floor retail and restaurant space; Up to 56,246 SF of divisible Class A professional office space; 1,885 SF of executive suite offices and 1,812 SF event space



