Mixed-Use Townhouse with
320 TOMPKINS Avenue, Brooklyn, NY 11216
For Sale
$2,995,000
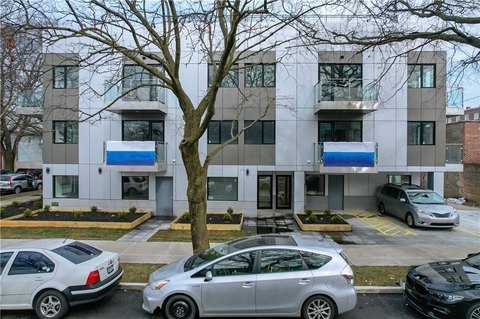
Ground-level commercial space is paired with two residences, including a duplex penthouse.
Property Size1,580 SF
Price / SF$1,895
Days on Market54
Property Features for 320 TOMPKINS Avenue
General Information
Standard status
Size
Property subtype
Site & Location
Public Transit
Mixed-Use Components
Additional Details
Multifamily Units
Tenant in Place
Taxes and HOA fees
Annual Taxes
Building Details
Building Size
Year Built
Buildings
Tenancy
Listing Agency:
Douglas Elliman Real Estate
Listed By:
Nadia Bartolucci · License #10401204719
(646) 673-0614
Source:
Poljanproperties
Added: Sep 16
Changed: Nov 7
Last Checked: Nov 7 at 5:00PM
Displayed information is deemed reliable but is not guaranteed and should be independently verified. All listing content including descriptions, pricing, images are the copyrighted material of Douglas Elliman Real Estate

Ask AI about this property
Review the available facts, identify missing information and prepare questions for the agent.
Investment Insights
Based on property information with market context.
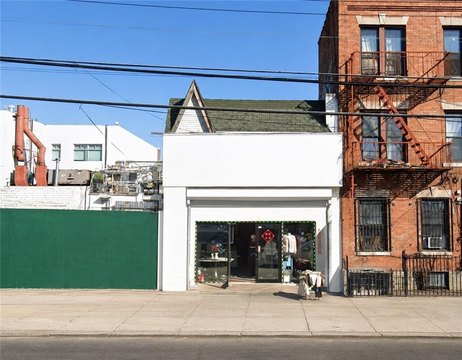
This renovated mixed-use townhouse combines a ground-floor commercial space with two residences. The first home has two bedrooms, one-and-a-half bathrooms, and a private terrace. Above it, a duplex penthouse features two additional terraces and a skylight along the stairway to the primary suite. The building was constructed in 1899 and has received a full gut renovation with new systems.
Located on Tompkins Avenue in Brooklyn, the property is near neighborhood green spaces, local restaurants and shops, and the G train at Bedford-Nostrand Avenue. The commercial space is occupied by a Pilates studio.
Located on Tompkins Avenue in Brooklyn, the property is near neighborhood green spaces, local restaurants and shops, and the G train at Bedford-Nostrand Avenue. The commercial space is occupied by a Pilates studio.
Key Highlights
- Ground‑floor commercial space occupied by a Pilates studio
- Two residences, including a two‑bedroom, one‑and‑a‑half‑bath home and a duplex penthouse
- Three private terraces across the residential spaces
Property Analytics
Who owns this building?
See the owner, sales and loan history
Open Analytics
Current Use
Lease Details
2
Residential units
Single-tenant
Tenancy
Location Intelligence
Trade Area within ½ mile
5,424
Businesses Nearby
119k
Monthly Visits Nearby
Explore this area
Business Placement
Foot Traffic Nearby
Dining 67%
Shops & Services 15%
Groceries 15%
Apparel 2%
McDonald's
Dining
37,615 visits/mo
0.4 miles
7-Eleven
Shops & Services
13,294 visits/mo
0.5 miles
McDonald's
Dining
12,482 visits/mo
0.5 miles
Bravo Supermarkets
Groceries
11,307 visits/mo
0.5 miles
Burger King
Dining
9,347 visits/mo
0.5 miles
Demographics for 11216, NY
61,251
Population
28,825
Households
2.1
Avg Household Size
34
Median Age
56%
College-Educated
91%
High-School Grad
1.0 sq mi
ZIP Area
61,251
Density / Sq Mi
$95,000
Median Household Income
$61,389
Median Earnings
$2,180
Median Rent
$1,398,400
Median Home Value
Check the figures for this property
Cap Rate, Value Estimation, Potential NOI and more
View Realmo Analytics
Market
Average Price Trend$/SF for Mixed-use properties in Brooklyn, NY
Properties on Market for Mixed-use properties in Brooklyn
Vacancy Rate% for Retail in Northeast region





Frequently Asked Questions
What type of property is this?
Mixed-use property - Ground-level commercial space is paired with two residences, including a duplex penthouse.
Where is this mixed-use property located?
The property is located at 320 TOMPKINS Avenue Brooklyn, NY.
What is the asking price?
The asking price for this property is $2,995,000.
What are key features of this property?
This property features: Ground‑floor commercial space occupied by a Pilates studio; Two residences, including a two‑bedroom, one‑and‑a‑half‑bath home and a duplex penthouse; Three private terraces across the residential spaces



