Renovated Restaurant and
For Sale
Contact for pricing
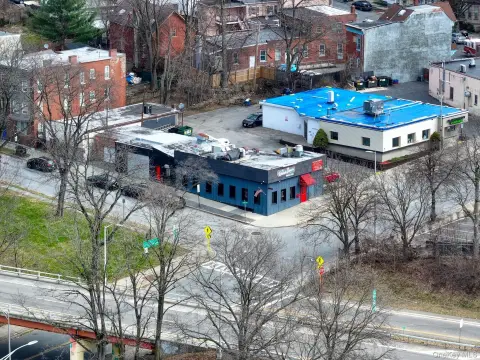
319-321 Main St, Poughkeepsie, NY 12601
Multi-level hospitality property with dining, lounge, event, kitchen, storage, and administrative areas.
Property SizeContact for details
Days on Market131
Property Features for 319-321 Main St
General Information
Standard status
Active
Total Parking Spaces
71
Property subtype
Retail
Amenities
outdoor event space
sidewalk seating
water wall
graffiti mural
Building Details
Year Renovated
2010
Buildings
1
Listing Agency:
Berkshire Hathaway HomeServices Hudson Valley Properties Lagrangeville
(845) 473-1650
Listed By:
Brian Mossey · License #NY 10401263453
Source:
Crexi
Added: Apr 24
Changed: Aug 31
Last Checked: Aug 31 at 2:24AM
Displayed information is deemed reliable but is not guaranteed and should be independently verified. All listing content including descriptions, pricing, images are the copyrighted material of Berkshire Hathaway HomeServices Hudson Valley Properties Lagrangeville
Investment Insights
Based on property information with market context.
Located at 319-321 Main St in Poughkeepsie, this multi-level hospitality property combines a restaurant, nightclub, event space, and extensive back-of-house facilities. Renovated in 2010, the ground floor includes a 5,700 SF restaurant with a 100+ seat dining room, an 80+ person lounge, a 10+ person sushi bar, and a full-service kitchen. Outdoor event space and sidewalk seating are also included.
The 2,500 SF lower level provides three walk-in coolers, one walk-in freezer, dry storage, a prep kitchen, two liquor storage rooms, and four offices. The 5,700 SF second-floor nightclub and event space includes a professional DJ booth and sound system. Additional interior features include custom furniture, stone-tiled bathrooms with onyx pass-through sinks, a 15-foot water wall, black granite lounge flooring, white honey onyx bars imported from Nepal, and a two-ton, 7-foot-tall wooden Buddha imported from Thailand. The property also includes a private 71-space parking lot.
The 2,500 SF lower level provides three walk-in coolers, one walk-in freezer, dry storage, a prep kitchen, two liquor storage rooms, and four offices. The 5,700 SF second-floor nightclub and event space includes a professional DJ booth and sound system. Additional interior features include custom furniture, stone-tiled bathrooms with onyx pass-through sinks, a 15-foot water wall, black granite lounge flooring, white honey onyx bars imported from Nepal, and a two-ton, 7-foot-tall wooden Buddha imported from Thailand. The property also includes a private 71-space parking lot.
Key Highlights
- 5,700 SF ground‑floor restaurant with 100+ seat dining room, 80+ person lounge, sushi bar, and full‑service kitchen
- 5,700 SF second‑floor nightclub and event space with professional DJ booth and $250,000 sound system
- 2,500 SF lower level with 3 walk‑in coolers, 1 walk‑in freezer, prep kitchen, storage, and 4 offices
Property Analytics
Current Use
Location Intelligence
Trade Area within ½ mile
2,497
Businesses Nearby
26k
Monthly Visits Nearby
Under-served
Demand for This Use
Explore this area
Business Placement
Foot Traffic Nearby
Shops & Services 62%
Hotels & Casinos 23%
Dining 12%
Electronics 3%
DoubleTree by Hilton Poughkeepsie
Hotels & Casinos
6,026 visits/mo
0.2 miles
Mobil
Shops & Services
5,651 visits/mo
0.3 miles
Valero Energy
Shops & Services
4,847 visits/mo
0.3 miles
El Azteca
Dining
2,994 visits/mo
0.5 miles
CARSTAR Stofa's Auto and Collision
Shops & Services
2,006 visits/mo
0.4 miles
Demographics for 12601, NY
44,264
Population
17,972
Households
2.5
Avg Household Size
35
Median Age
30%
College-Educated
88%
High-School Grad
18.3 sq mi
ZIP Area
2,419
Density / Sq Mi
$64,769
Median Household Income
$37,259
Median Earnings
$1,376
Median Rent
$275,800
Median Home Value
Market
Vacancy Rate% for Retail in Northeast region

Questions? Ask Rey
Realmo’s AI knows this listing — price, zoning, demand, history. Ask anything.




Frequently Asked Questions
What type of property is this?
Conventional restaurant - Multi-level hospitality property with dining, lounge, event, kitchen, storage, and administrative areas.
Where is this conventional restaurant located?
The property is located at 319-321 Main St Poughkeepsie, NY.
What are key features of this property?
This property features: 5,700 SF ground‑floor restaurant with 100+ seat dining room, 80+ person lounge, sushi bar, and full‑service kitchen; 5,700 SF second‑floor nightclub and event space with professional DJ booth and $250,000 sound system; 2,500 SF lower level with 3 walk‑in coolers, 1 walk‑in freezer, prep kitchen, storage, and 4 offices