Warehouse with Lofted
For Sale
Contact for pricing
317 DICKINSON STREET #WAREHOUSE, Philadelphia, PA 19147
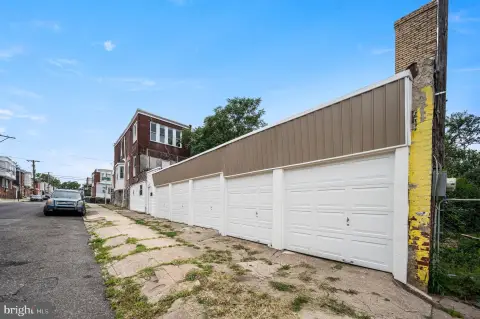
A heated loft office, separate electric metering, and a center garage door support practical warehouse operations.
Property Size2,500 SF
Price / SF$1.00
Days on Market8
Property Features for 317 DICKINSON STREET #WAREHOUSE
General Information
Standard status
Active
Size
2,500 SF
Property subtype
Commercial
Site & Location
Highway Access
Yes
Road Access
Yes
Utilities to Site
Yes
Amenities
garage door with remote access
storage racks
storage closet
lofted office with heating
half bathroom
water fountain
Building Details
Year Built
1915
Listing Agency:
KW Empower
(215) 627-3500
Listed By:
Jordan Lee Katz · License #RS340508
(215) 932-3044
Source:
Cummingsrealtors
Added: Oct 2
Changed: Oct 7
Last Checked: Oct 7 at 12:28PM
Displayed information is deemed reliable but is not guaranteed and should be independently verified. All listing content including descriptions, pricing, images are the copyrighted material of KW Empower
Investment Insights
Based on property information with market context.
This Philadelphia warehouse provides approximately 2,500 square feet in a 30-foot-wide by 80-foot-deep layout. Ceiling heights range from approximately 18 to 22 feet, and a 9.5-foot-wide center garage door has remote access. The space can accommodate at least 6 cars or trucks and includes storage racks, a closet beneath the stairs, a half bathroom, and a water fountain. A heated loft office overlooks the warehouse floor, and electricity is separately metered.
The property is on Dickinson Street in South Philadelphia’s Pennsport neighborhood, with access to I-95 and Columbus Boulevard. Home Depot and Lowe’s are also cited among nearby destinations.
A separate 350-square-foot office on the second floor is available for lease, providing an additional office option apart from the warehouse space.
The property is on Dickinson Street in South Philadelphia’s Pennsport neighborhood, with access to I-95 and Columbus Boulevard. Home Depot and Lowe’s are also cited among nearby destinations.
A separate 350-square-foot office on the second floor is available for lease, providing an additional office option apart from the warehouse space.
Key Highlights
- Approximately 2,500 sq. ft. with a 30' wide by 80' deep layout
- Ceilings approximately 18‑22' high
- 9.5' wide center garage door with remote access
Property Analytics
Unlock full access to Insights
Subscribe to Realmo Intelligence
Open Analytics
Current Use
Lease Details
Yes
Highway access
Yes
Paved road access
Yes
Utilities to site
Location Intelligence
Trade Area within ½ mile
2,407
Businesses Nearby
Under-served
Demand for This Use
Explore this area
Business Placement
Demographics for 19147, PA
41,096
Population
20,735
Households
2
Avg Household Size
36
Median Age
69%
College-Educated
93%
High-School Grad
1.3 sq mi
ZIP Area
31,612
Density / Sq Mi
$104,190
Median Household Income
$71,905
Median Earnings
$1,679
Median Rent
$524,900
Median Home Value
Check the figures for this property
Cap Rate, Value Estimation, Potential NOI and more
View Realmo Analytics
Market
Vacancy Rate% for Industrial in Philadelphia, PA

Questions? Ask Rey
Realmo’s AI knows this listing — price, zoning, demand, history. Ask anything.




Similar Off Market Nearby
- Ketilon Storage Facility — 38 Jackson St 1st floor, Philadelphia, PA 19148
- Near 2Me Self Storage Units — 45 Snyder Ave, Philadelphia, PA 19148
- US Storage Centers — 1910 S Christopher Columbus Blvd, Philadelphia, PA 19148
- Self Storage — 1675 s christopher columbus blvd, philadelphia, pa 19148
- Near-by Self Storage Units — 1107 S 2nd St, Philadelphia, PA 19147
Frequently Asked Questions
What type of property is this?
Warehouse - A heated loft office, separate electric metering, and a center garage door support practical warehouse operations.
Where is this warehouse located?
The property is located at 317 DICKINSON STREET #WAREHOUSE Philadelphia, PA.
What are key features of this property?
This property features: Approximately 2,500 sq. ft. with a 30' wide by 80' deep layout; Ceilings approximately 18‑22' high; 9.5' wide center garage door with remote access


