Multifamily Property with Attached
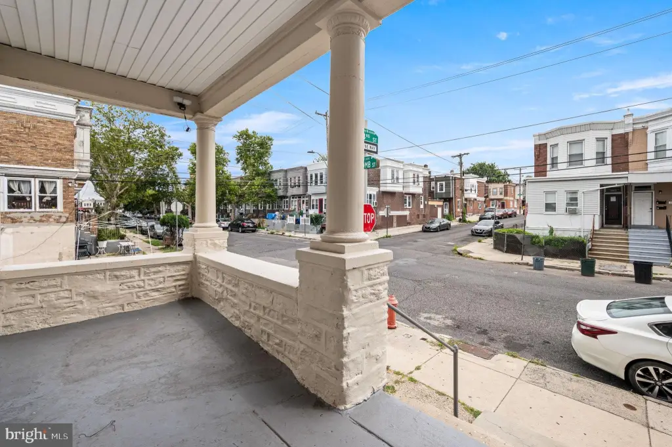
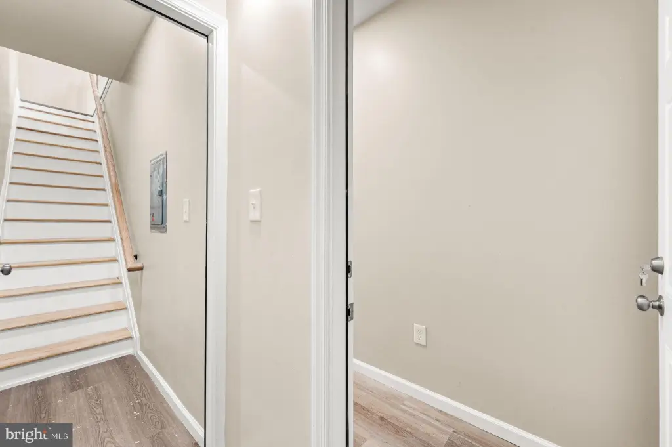
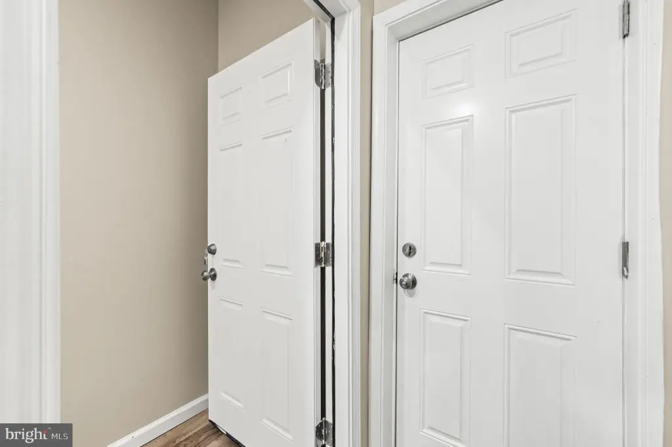
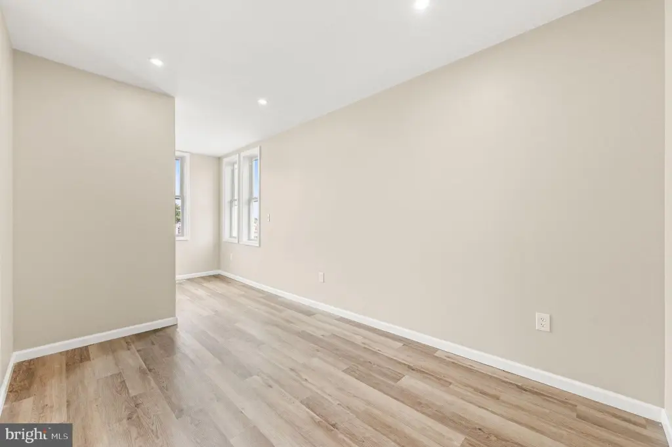
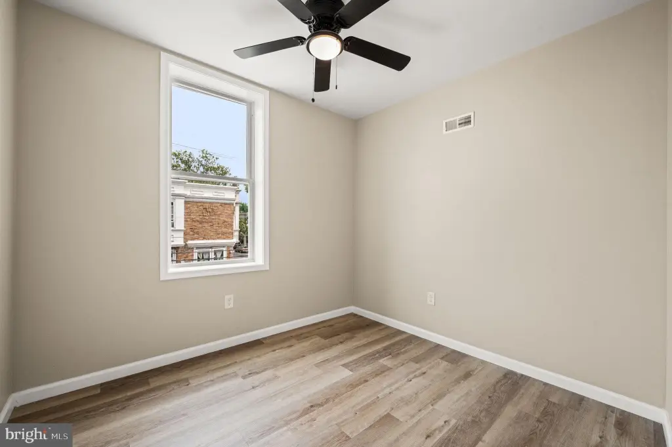
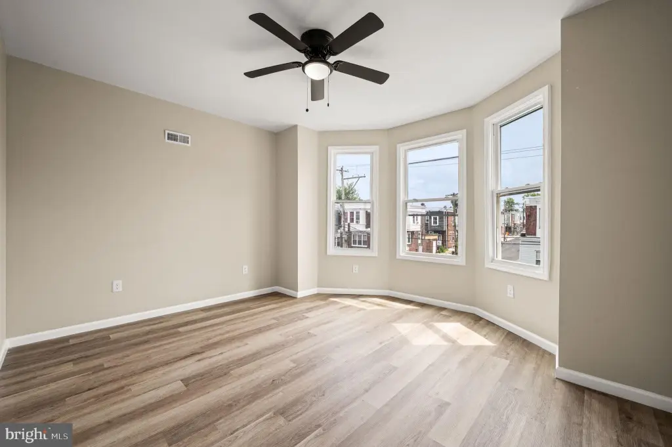
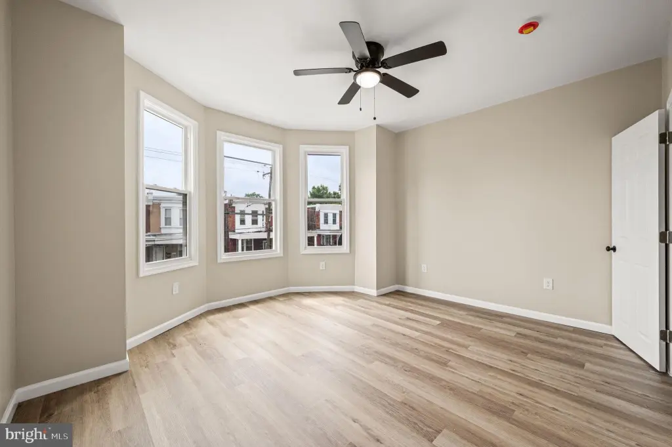
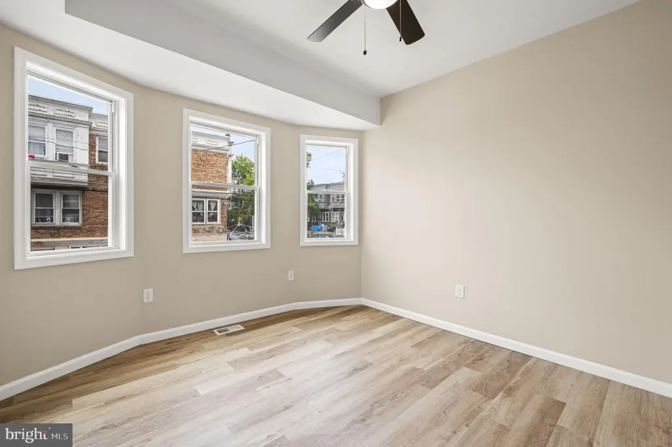
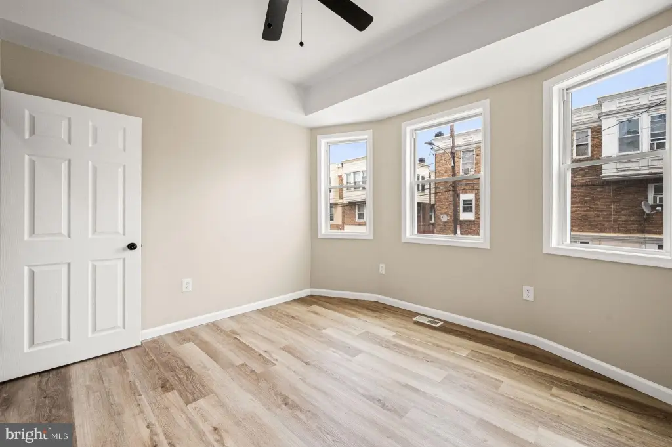
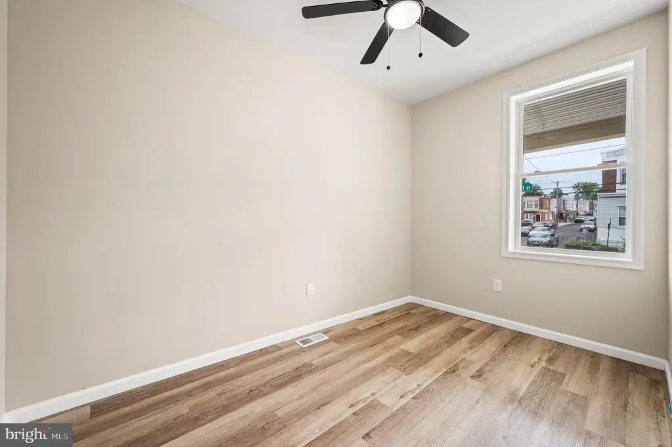
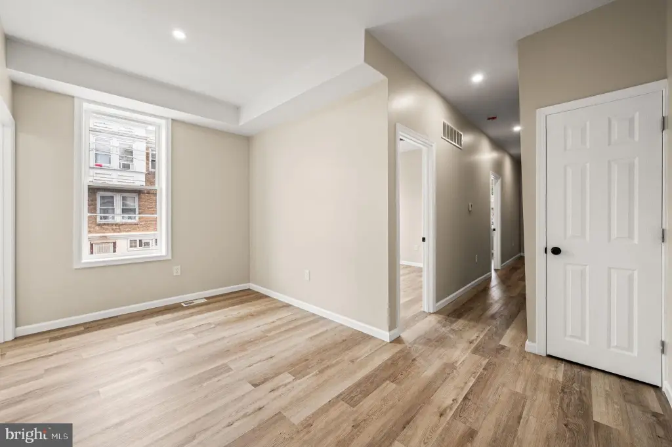
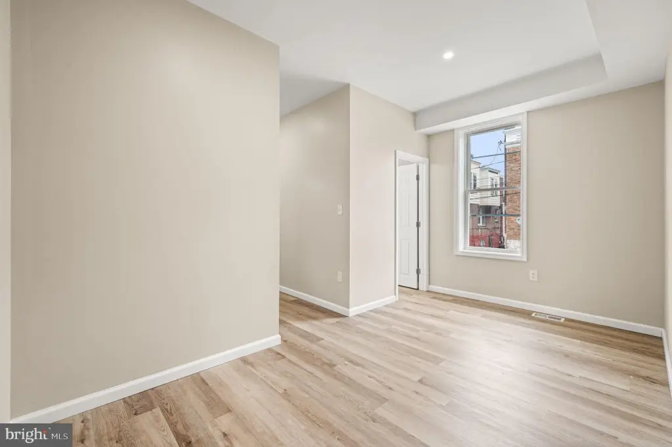
For Sale
$369,999
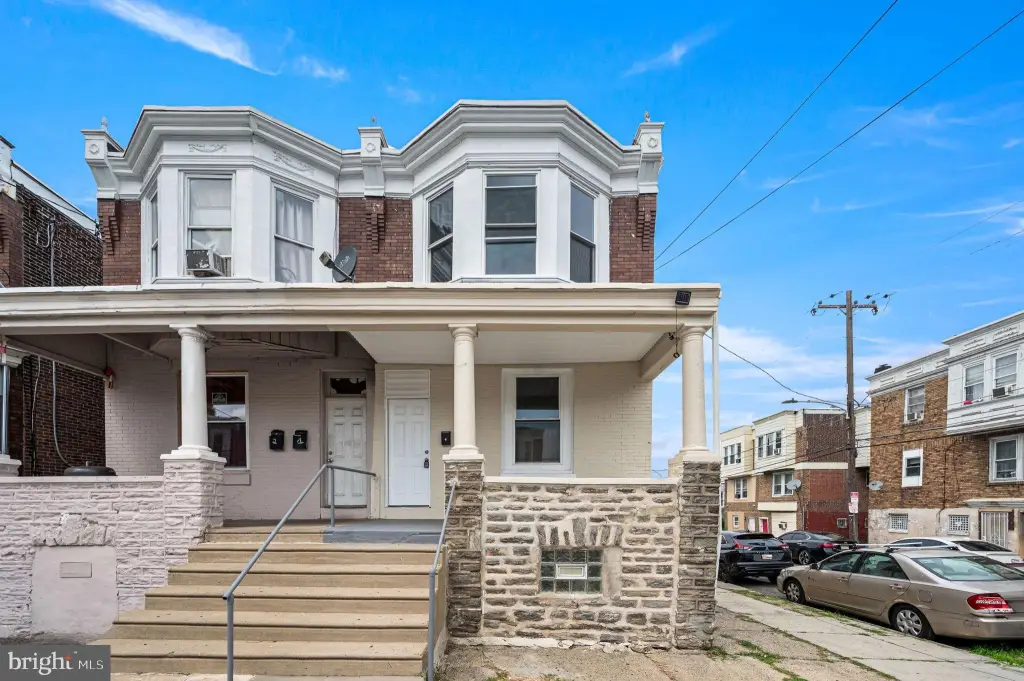
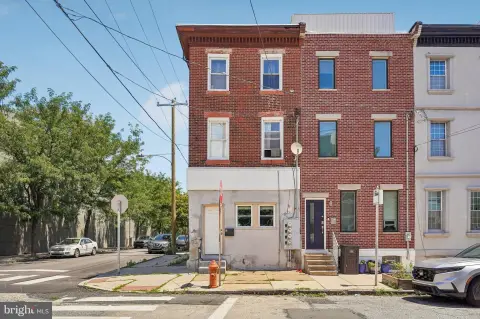
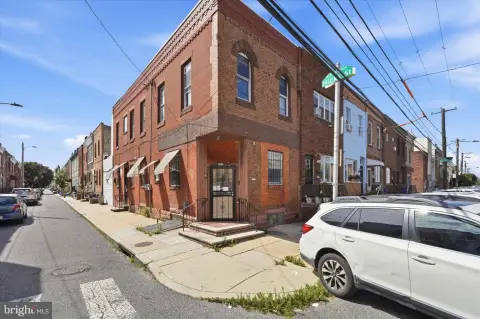
301 W RUSCOMB Street, Philadelphia, PA 19120
Multi-Family, PHILADELPHIA, PA
Property Size2,016 SF
Lot Size0.04 Acres
Price / SF$183.53
Days on Market81
Property Features for 301 W RUSCOMB Street
General Information
Property type
Residential Multi Family
Property subtype
Duplex
Rooms
Basement
Parking
10
Parking features
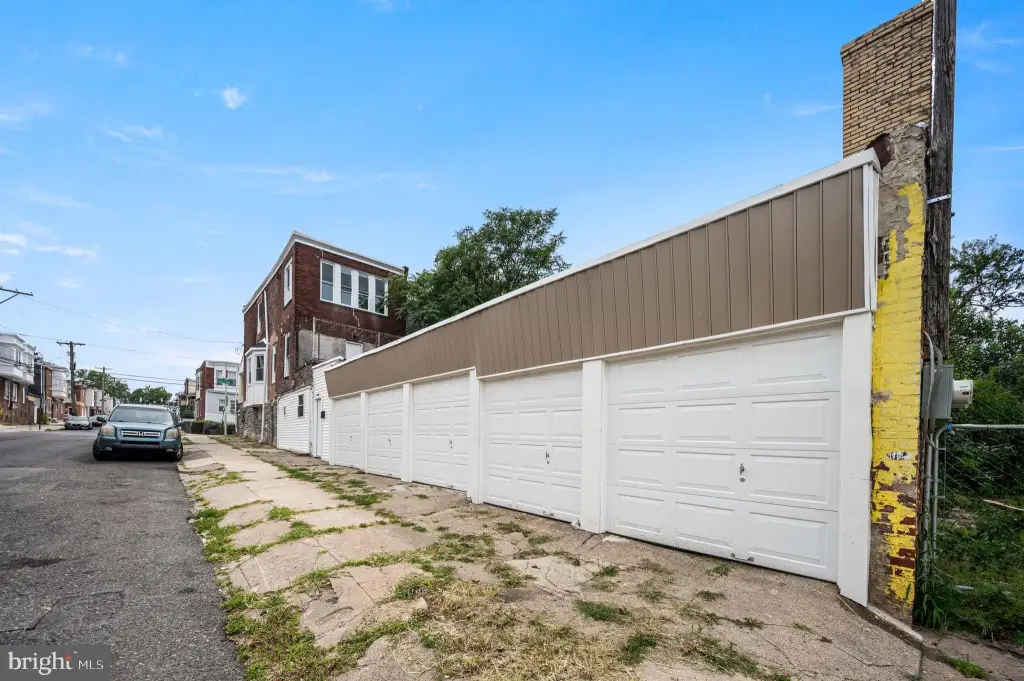
Garage - Attached, On Street
Subdivision
OLNEY
Elementary school district
PHILADELPHIA CITY
Middle school district
PHILADELPHIA CITY
High school district
PHILADELPHIA CITY
Standard status
Active
Size
2,016 SF
Lot size
0.04 Acres
Taxes and HOA fees
Tax Annual Amount
2865
Utilities
Heating system
Forced Air
Cooling system
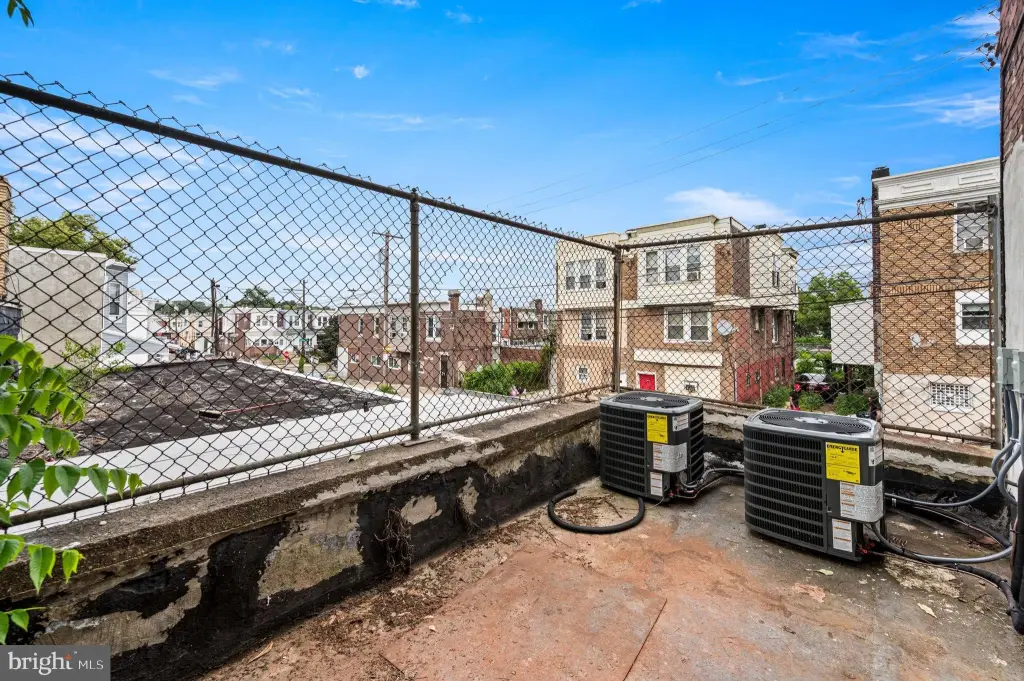
Central Air
Amenities
central air conditioning
Building Details
Year built
1930
Number of units
4
Building materials
Masonry
Listing Agency:
Keller Williams Realty Devon-Wayne
(610) 647-8300
Listed By:
Alexander Taggart Penn · License #RS352834
(610) 937-7122
Added: Jul 22
Changed: Oct 3
Last Checked: Oct 10 at 1:06AM
MLS# PAPH2651002
Copyright © 2026 Bright MLS. All rights reserved. All information provided by the listing agent/broker is deemed reliable but is not guaranteed and should be independently verified.
Investment Insights
Based on property information with market context.
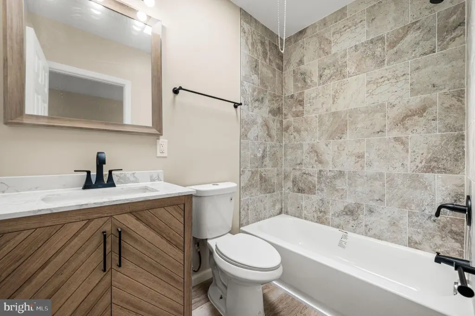
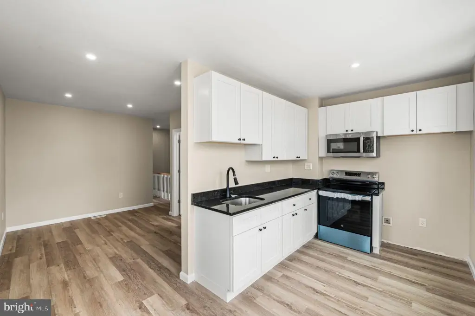
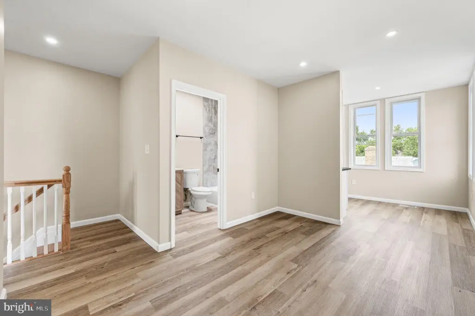
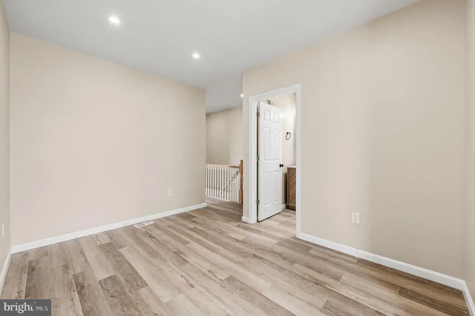
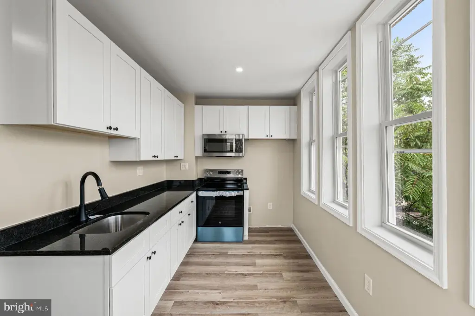
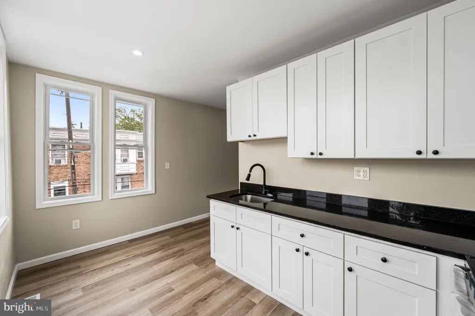
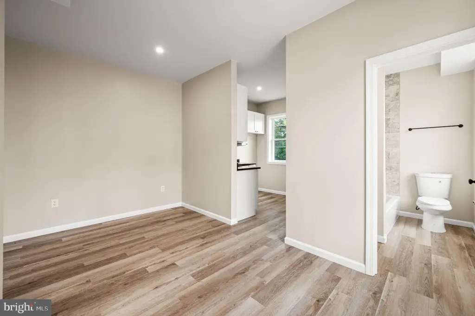
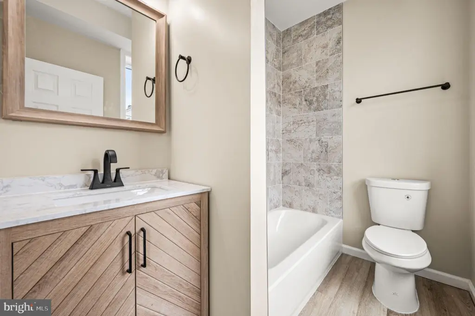
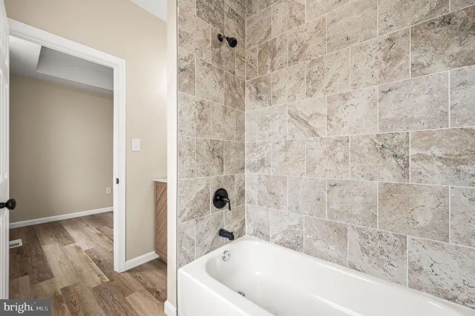
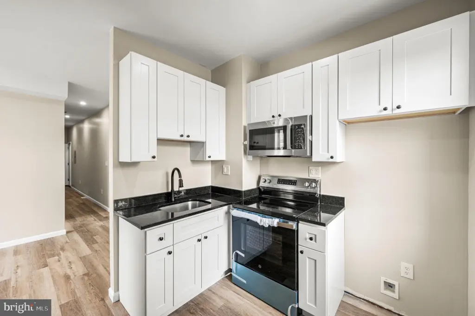
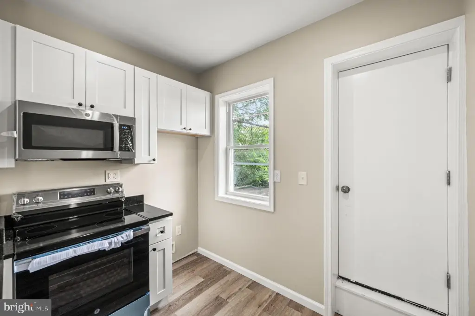
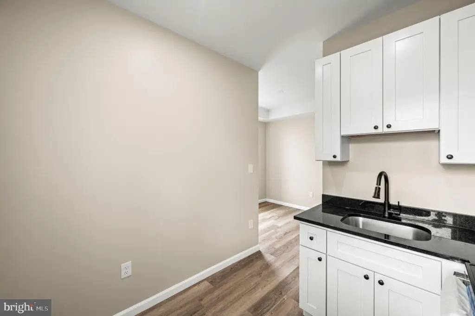
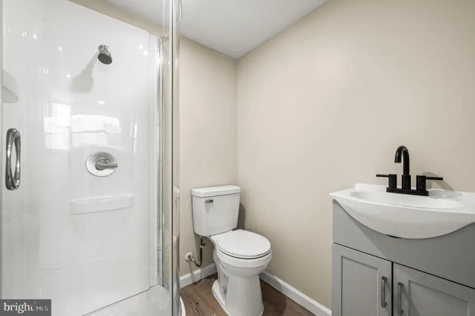
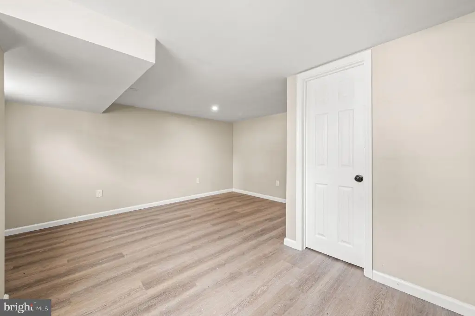
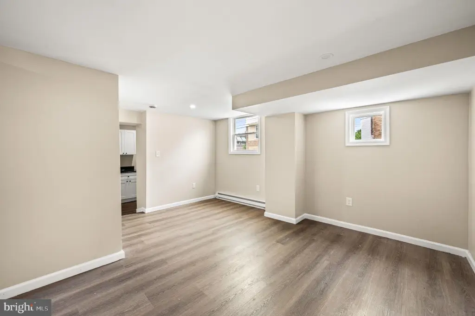
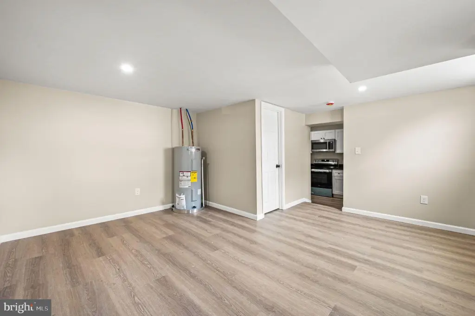
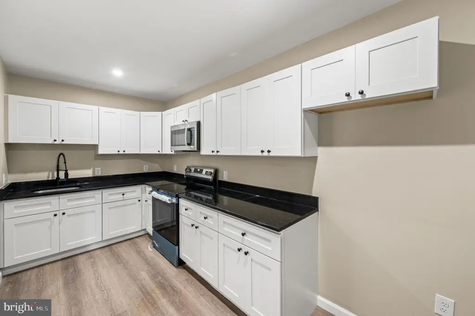
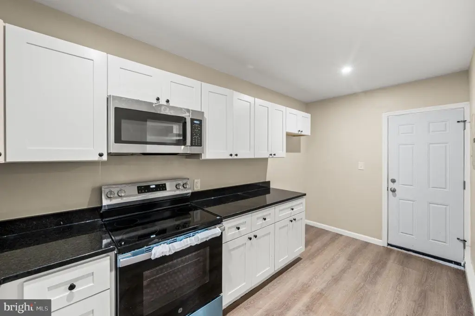
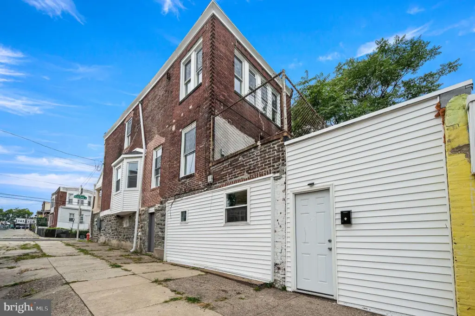
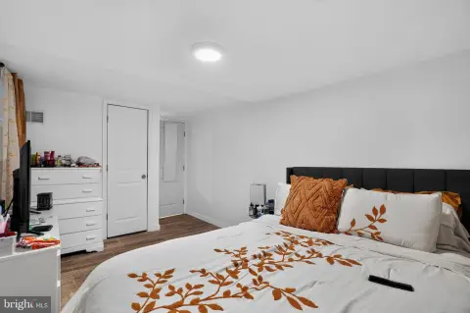
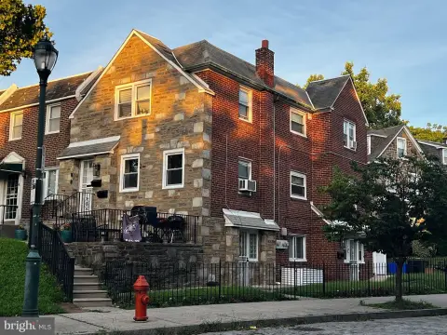
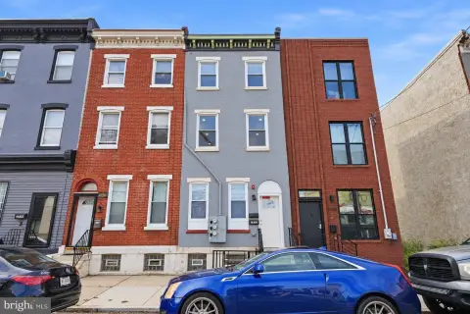
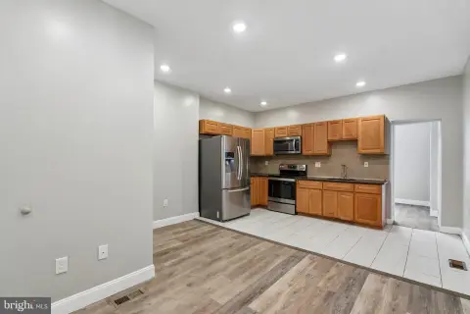
This 2,016-square-foot multifamily property combines renovated residential space with an oversized attached garage and warehouse area. Improvements include new windows, kitchen cabinetry, quartz countertops, stainless steel appliances, bathrooms, flooring, recessed lighting, heating systems, water heaters, and central air conditioning. Separate utility meters serve the residential units, while forced-air heating and central air support building operations. Masonry construction dates to 1930, and the property includes on-street parking along with an attached garage.
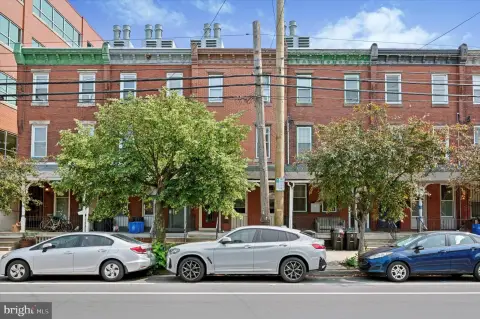
The 0.0412-acre property is located at 301 W Ruscomb Street in Philadelphia, PA 19120. The garage and warehouse area accommodates 10+ vehicles and may support storage, workshop, contractor, or other business-oriented uses, subject to applicable requirements. Residential units are currently vacant, allowing the next owner to establish occupancy and management arrangements.
The 0.0412-acre property is located at 301 W Ruscomb Street in Philadelphia, PA 19120. The garage and warehouse area accommodates 10+ vehicles and may support storage, workshop, contractor, or other business-oriented uses, subject to applicable requirements. Residential units are currently vacant, allowing the next owner to establish occupancy and management arrangements.
Key Highlights
- 2,016‑square‑foot multifamily property on a 0.0412‑acre lot
- Attached garage and warehouse space accommodates 10+ vehicles
- Renovated kitchens, bathrooms, flooring, windows, and lighting
Financial Insights
Estimated NOI and Cap Rate
NOI / Yr
$20,621
Cap Rate
5.57%
Suggested Prices Based on Cap Rates
Cap Rate 5%
$412,420
$412.4K
Cap Rate 7%
$294,586
$294.6K
Cap Rate 9%
$229,122
$229.1K
Market Conditions
NOI Build-Up for 2,016 SF
Gross rent
$26.4K $13.08/SF
− Vacancy
−$2.1K −$1.05/SF
EGI
$24.3K $12.03/SF
− OpEx
−$3.6K −$1.81/SF
NOI
$20.6K $10.23/SF
Area
ZIP 19120
Vacancy
8.00%
Lease Rate
$13.08 /SF/Yr
Expense Ratio
15.00%
Simulate Cap Rate and NOI
Suggested Prices Based on Cap Rates
Cap Rate 5%
$412,420
Cap Rate 7%
$294,586
Cap Rate 9%
$229,122
Alternative Uses
Best Use
Warehouse
$294.6K
$257.8K – $343.7K
NOI $20,621 @ 7.0% cap · market cap 5.57%
Second Best
Apartment 5plus
$277.5K
$242.8K – $323.8K
NOI $19,425 @ 7.0% cap · market cap 5.25%
Theoretical Best
Office A
$481.6K
$421.4K – $561.8K
NOI $33,710 @ 7.0% cap · market cap 9.11%
Zoning and permitted uses should be independently verified with authorities.
Property Analytics
Unlock full access to Insights
Subscribe to Realmo Intelligence
Open Analytics
Current Use
Lease Details
3
Residential units
Multi-tenant
Tenancy
Yes
Utilities to site
Location Intelligence
Trade Area within ½ mile
1,599
Businesses Nearby
Explore this area
Business Placement
Demographics for 19120, PA
66,177
Population
25,730
Households
2.6
Avg Household Size
35
Median Age
13%
College-Educated
77%
High-School Grad
3.2 sq mi
ZIP Area
20,680
Density / Sq Mi
$51,993
Median Household Income
$32,980
Median Earnings
$1,186
Median Rent
$143,500
Median Home Value
Check the figures for this property
Cap Rate, Value Estimation, Potential NOI and more
View Realmo Analytics
Market
Vacancy Rate% for Industrial in Philadelphia, PA

Questions? Ask Rey
Realmo’s AI knows this listing — price, zoning, demand, history. Ask anything.


Frequently Asked Questions
What type of property is this?
Multifamily property - Renovated residential property with an attached garage, separate utility meters, and flexible commercial-use space.
Where is this multifamily property located?
The property is located at 301 W RUSCOMB Street Philadelphia, PA.
What is the asking price?
The asking price for this property is $369,999.
What are key features of this property?
This property features: 2,016‑square‑foot multifamily property on a 0.0412‑acre lot; Attached garage and warehouse space accommodates 10+ vehicles; Renovated kitchens, bathrooms, flooring, windows, and lighting


