Downtown Retail and Live-Work
For Sale
$899,000
316 E Main St, Montrose, CO 81401
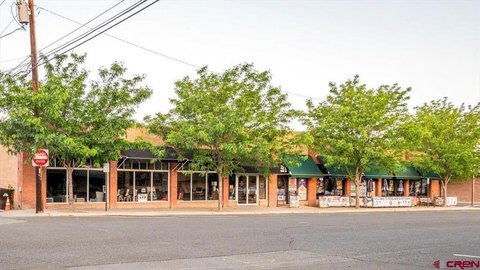
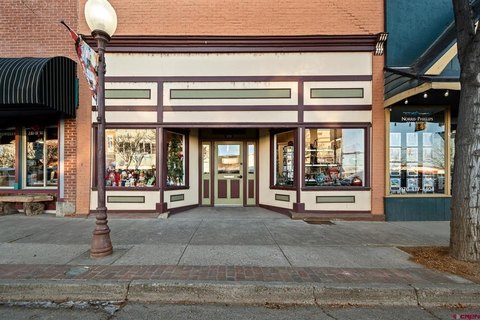
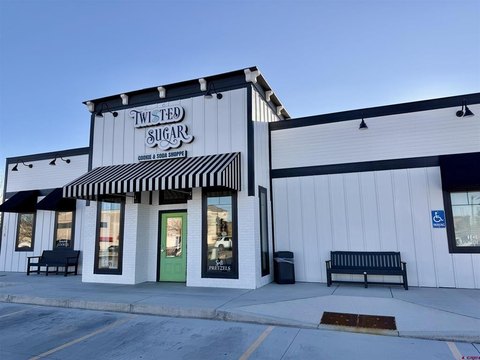
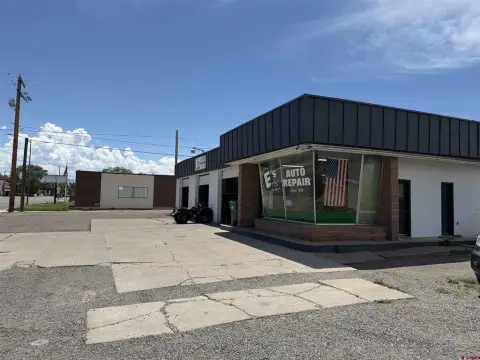
Remodeled storefront building with open main-level retail space, offices, and an upstairs studio apartment under B-1 zoning.
Property Size3,750 SF
Price / SF$239.73
Days on Market49
Property Features for 316 E Main St
General Information
Standard status
Active
Size
3,750 SF
Building Details
Year Built
1919
Listing Agency:
20 Sleeps West Real Estate
Listed By:
Debra Harmon
Source:
Theinkteam
Added: Jul 26
Changed: Sep 4
Last Checked: Sep 11 at 12:45PM
Displayed information is deemed reliable but is not guaranteed and should be independently verified. All listing content including descriptions, pricing, images are the copyrighted material of 20 Sleeps West Real Estate
Investment Insights
Based on property information with market context.
This remodeled commercial building combines historic elements with modern functionality and offers flexible space across two levels. The main level includes an open retail floor plan, two private offices, ample storage, and inviting front display windows designed for customer visibility. Upstairs, a studio apartment provides live-work convenience and could be used as additional office space.
The property is located in downtown Montrose on E Main St and positioned for exposure on Main Street. It is noted as being one block from City Hall, the Post Office, Citizen's State Bank, and other downtown businesses.
Zoned B-1, the building supports a range of commercial uses, including retail and professional office applications, and may also be suitable for a boutique restaurant, subject to zoning and permitting requirements.
The property is located in downtown Montrose on E Main St and positioned for exposure on Main Street. It is noted as being one block from City Hall, the Post Office, Citizen's State Bank, and other downtown businesses.
Zoned B-1, the building supports a range of commercial uses, including retail and professional office applications, and may also be suitable for a boutique restaurant, subject to zoning and permitting requirements.
Key Highlights
- Remodeled downtown Montrose commercial building with 3,750 SF total space: 3,125 SF main level plus 625 SF upstairs studio apartment
- Main level features an open retail floor plan, two private offices, ample storage, and front display windows
- Upstairs 625 SF studio apartment offers flexible live‑work use or conversion to additional office space
Property Analytics
Unlock full access to Insights
Subscribe to Realmo Intelligence
Open Analytics
Current Use
Location Intelligence
Trade Area within ½ mile
1,715
Businesses Nearby
Balanced
Demand for This Use
Explore this area
Business Placement
Demographics for 81401, CO
23,266
Population
10,782
Households
2.2
Avg Household Size
44
Median Age
29%
College-Educated
91%
High-School Grad
200.2 sq mi
ZIP Area
116
Density / Sq Mi
$63,541
Median Household Income
$36,548
Median Earnings
$1,090
Median Rent
$343,000
Median Home Value
Check the figures for this property
Cap Rate, Value Estimation, Potential NOI and more
View Realmo Analytics
Market
Vacancy Rate% for Office in West region

Questions? Ask Rey
Realmo’s AI knows this listing — price, zoning, demand, history. Ask anything.





Similar Off Market Nearby
- Safeway Floral — 1329 S Townsend Ave, Montrose, CO 81401
- Kroger Floral — 128 S Townsend Ave, Montrose, CO 81401
- Dahlia Floral Design — 115 N Mesa Ave, Montrose, CO 81401
- Alpine Floral, Inc — 1301 N 2nd St, Montrose, CO 81403
Frequently Asked Questions
What type of property is this?
Storefront property - Remodeled storefront building with open main-level retail space, offices, and an upstairs studio apartment under B-1 zoning.
Where is this storefront property located?
The property is located at 316 E Main St Montrose, CO.
What is the asking price?
The asking price for this property is $899,000.
What are key features of this property?
This property features: Remodeled downtown Montrose commercial building with 3,750 SF total space: 3,125 SF main level plus 625 SF upstairs studio apartment; Main level features an open retail floor plan, two private offices, ample storage, and front display windows; Upstairs 625 SF studio apartment offers flexible live‑work use or conversion to additional office space


