Remodeled Medical Office
New
For Lease
$30,000
315 S PARSONS AVE, Brandon, FL 33511
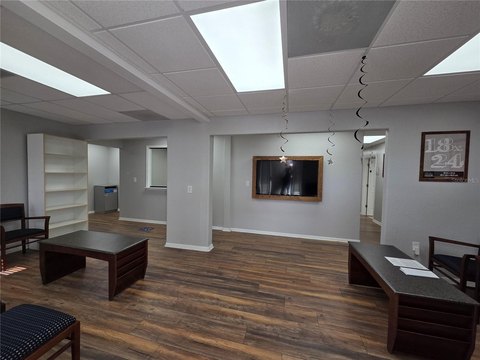
Four exam rooms are complemented by a waiting area, conference room, and back-office space.
Space SizeContact for details
Property Size1,300 SF
Days on Market4
Property Features for 315 S PARSONS AVE
General Information
Standard status
Active
Size
1,300 SF
Property subtype
Commercial
Space & Availability
Condition
Move-in Ready
Meeting Rooms
1
Additional Details
Utilities to Site
Yes
Taxes and HOA fees
Annual Taxes
$9,462
Amenities
Shower
Building Details
Building Size
1,300 SF
Year Built
1972
Units
2
Listing Agency:
MAVEN ESTATES, LLC
Listed By:
Eby Paul · License #3096905
(813) 463-3595
Source:
Elliman
Added: Oct 9
Changed: Oct 10
Last Checked: Oct 11 at 6:45AM
Displayed information is deemed reliable but is not guaranteed and should be independently verified. All listing content including descriptions, pricing, images are the copyrighted material of MAVEN ESTATES, LLC
Investment Insights
Based on property information with market context.
This medical office suite was remodeled and has four exam rooms, each with built-in cabinets and counter space. The floor plan also includes a waiting room, back office, conference room, break area, and one restroom with a shower. Luxury vinyl plank flooring runs throughout. The building dates to 1972.
Parking is available at the front and rear of the building, on a private lot shared with the neighboring health spa. The property is across from HCA Florida Brandon Hospital and near Brandon Boulevard, retail, and restaurants. Electricity is separately metered; water, trash, and landscaping expenses may be shared with the neighboring tenant.
Parking is available at the front and rear of the building, on a private lot shared with the neighboring health spa. The property is across from HCA Florida Brandon Hospital and near Brandon Boulevard, retail, and restaurants. Electricity is separately metered; water, trash, and landscaping expenses may be shared with the neighboring tenant.
Key Highlights
- Four exam rooms, each fitted with cabinets and countertop space
- Waiting room, back office, conference room, and break area
- One restroom equipped with a shower
Property Analytics
Unlock full access to Insights
Subscribe to Realmo Intelligence
Open Analytics
Current Use
Lease Details
Yes
Utilities to site
NNN (Triple Net)
Lease Type
Location Intelligence
Trade Area within ½ mile
3,507
Businesses Nearby
Well-served
Demand for This Use
Explore this area
Business Placement
Demographics for 33511, FL
56,627
Population
24,579
Households
2.3
Avg Household Size
38
Median Age
35%
College-Educated
91%
High-School Grad
16.0 sq mi
ZIP Area
3,539
Density / Sq Mi
$77,383
Median Household Income
$44,521
Median Earnings
$1,684
Median Rent
$324,900
Median Home Value
Check the figures for this property
Cap Rate, Value Estimation, Potential NOI and more
View Realmo Analytics
Market
Lease Benchmarks for Brandon, FL
$23.75 /SF/Yr
Avg Asking Price
$22–$28 /SF/Yr
Price Range
10,930 SF
Avg Space Size
Vacancy Rate% for Office in South region

Questions? Ask Rey
Realmo’s AI knows this listing — price, zoning, demand, history. Ask anything.




Similar Off Market Nearby
- BluePearl Pet Hospital — 607 Lumsden Professional Ct, Brandon, FL 33511
- Meadowrun Affordable Pet Care — 804 Lithia Pinecrest Rd, Brandon, FL 33511
- Morgan Animal Hospital — 409 S Kings Ave, Brandon, FL 33511
- Fetch — Brandon, FL 33511
- American Animal Hospital Association Mmbr — 431 W Robertson St, Brandon, FL 33511
Frequently Asked Questions
What type of property is this?
Medical Office Space - Four exam rooms are complemented by a waiting area, conference room, and back-office space.
Where is this medical office space located?
The property is located at 315 S PARSONS AVE Brandon, FL.
What is the lease rate?
The lease rate is $30,000.
What are key features of this property?
This property features: Four exam rooms, each fitted with cabinets and countertop space; Waiting room, back office, conference room, and break area; One restroom equipped with a shower


