Duplex with Private
3104 W Walton Street, Chicago, IL 60622
For Sale
New
$649,900
Residential Income, Chicago, IL
Property SizeContact for details
Days on Market2
Property Features for 3104 W Walton Street
General Information
Property type
Property subtype
Zoning
Bedrooms
Bathrooms
Full bathrooms
Rooms
Parking
Parking features
Patio and Porch features
Basement
Elementary school district
Middle school district
High school district
Directions
Subdivision
Standard status
APN
Additional Details
Tenant in Place
Individually Metered Utilities
Taxes and HOA fees
Tax Year
Tax Annual Amount
Utilities
Sewer type
Heating system
Amenities
central AC
laundry room
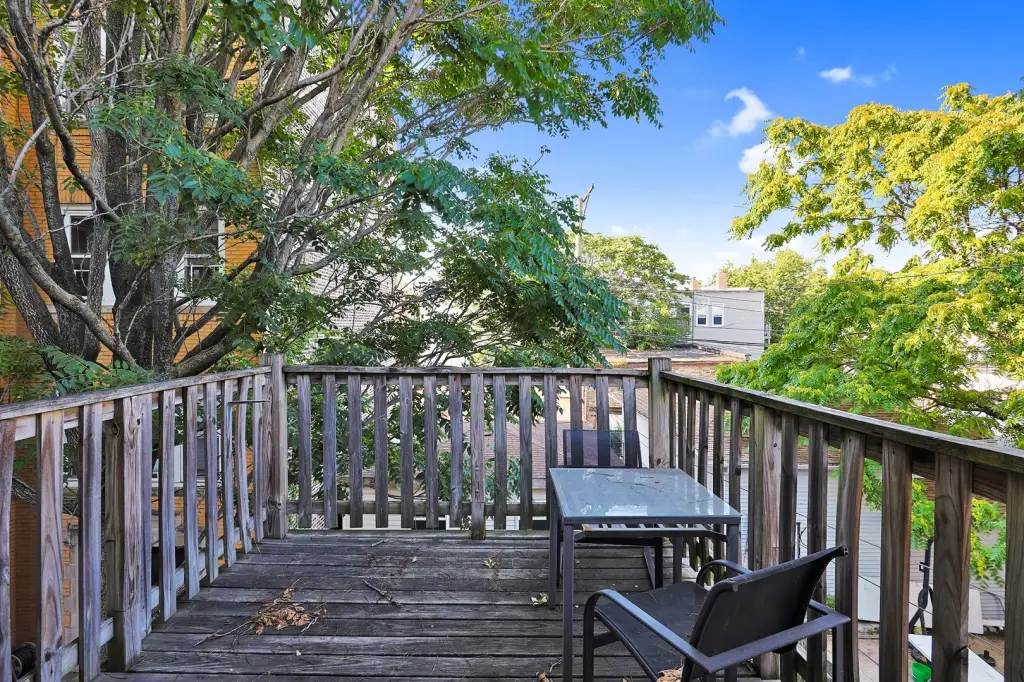
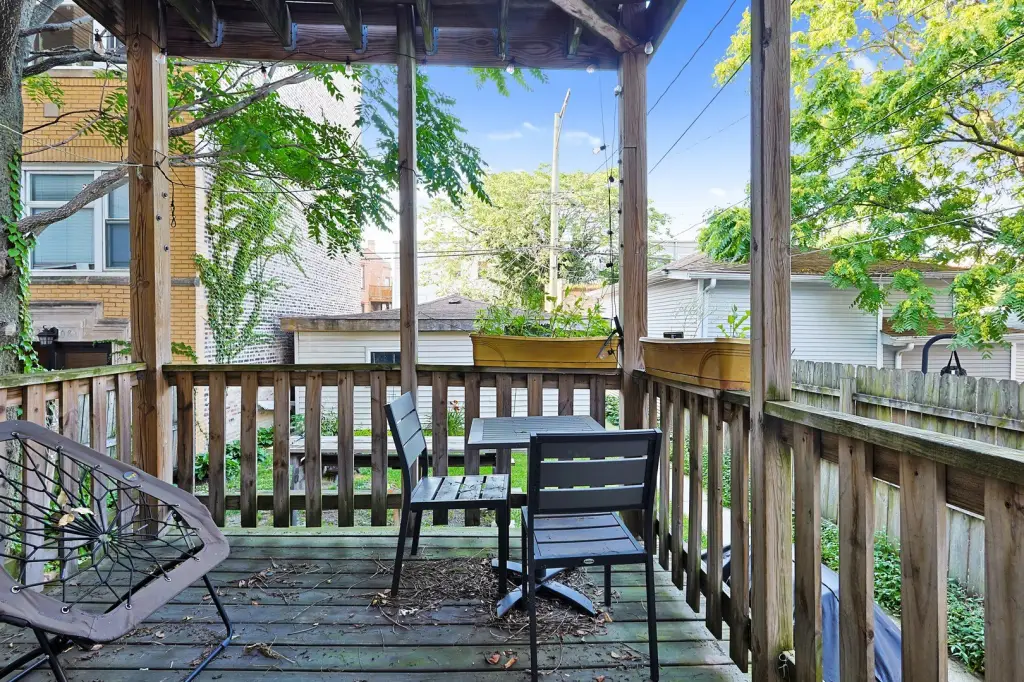
private rear deck
yard
in-unit laundry
Building Details
Year built
Building materials
Roof type
Architectural style
Listing Agency:
North Clybourn Group, Inc.
Listed By:
Wilfredo Aguilar Jr · License #475103536
(773) 252-0600
Added: Nov 6
Last Checked: Nov 7 at 11:06AM
MLS# 12803505
Copyright © 2026 Midwest Real Estate Data, LLC. All rights reserved. All information provided by the listing agent/broker is deemed reliable but is not guaranteed and should be independently verified.

Ask AI about this property
Review the available facts, identify missing information and prepare questions for the agent.
Investment Insights
Based on property information with market context.
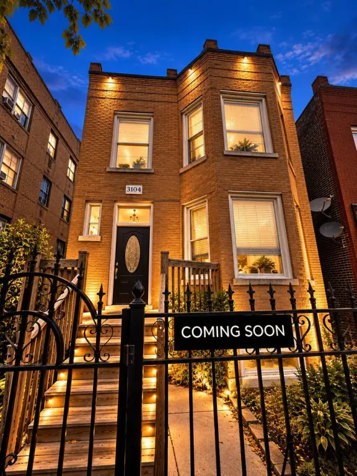
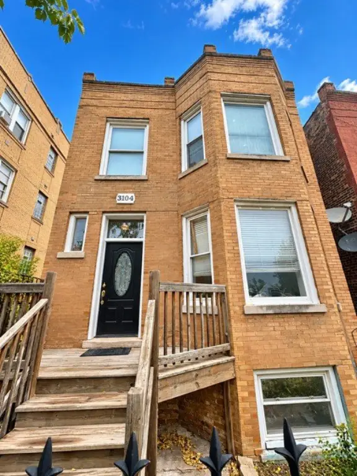
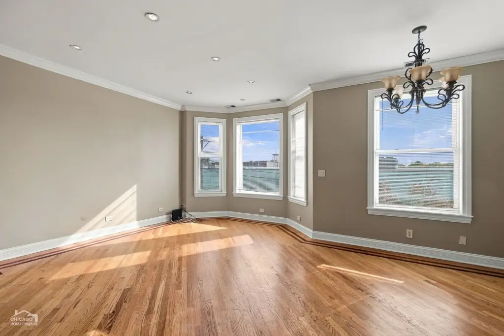
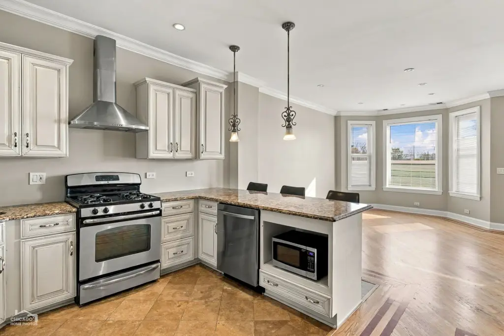
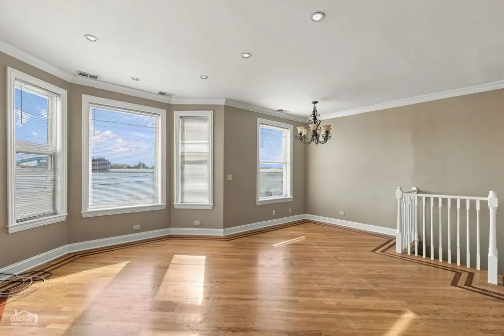
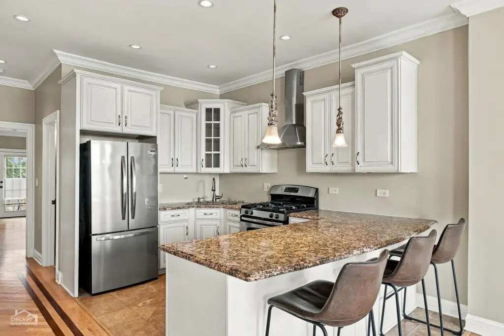
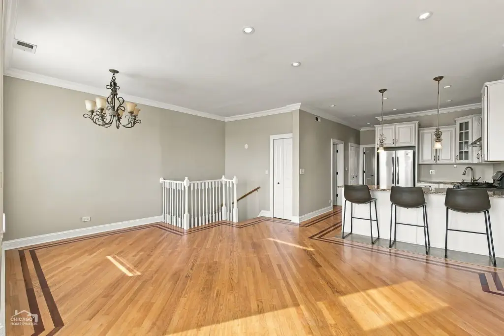
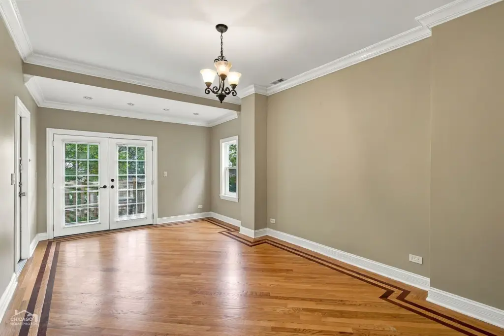
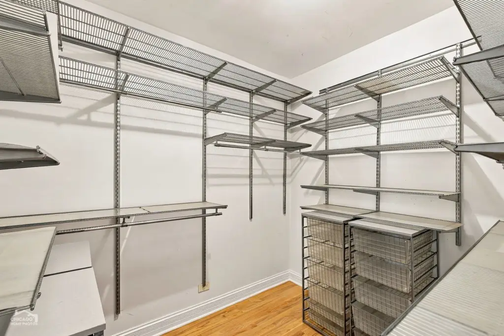
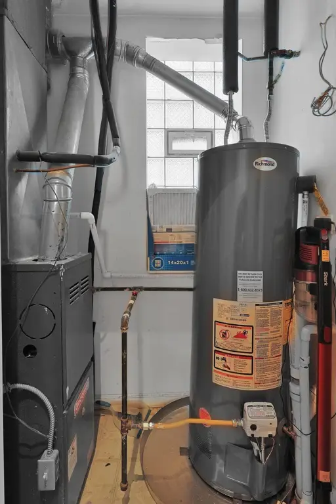
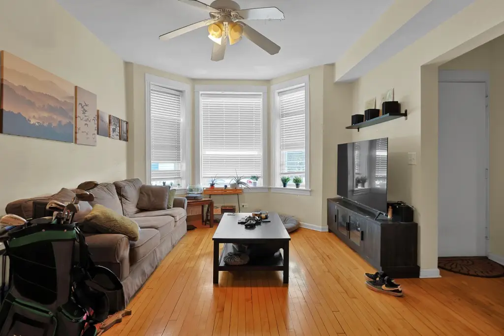
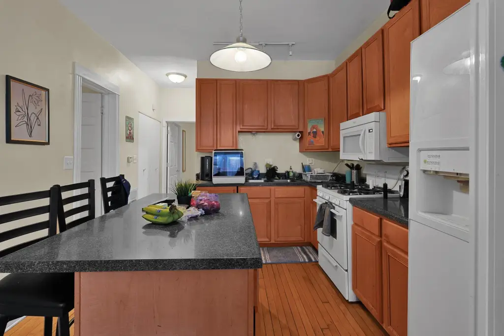
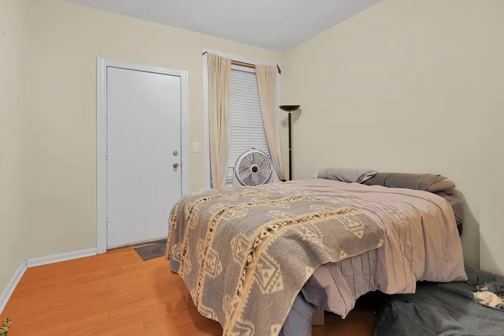
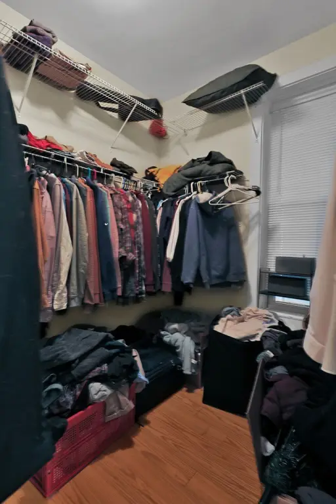
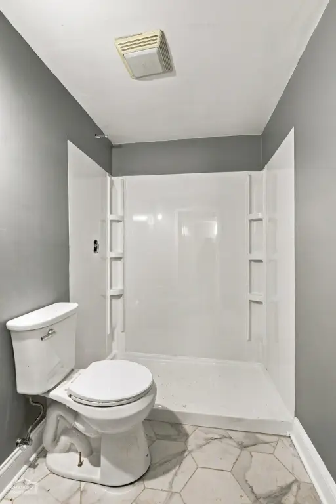
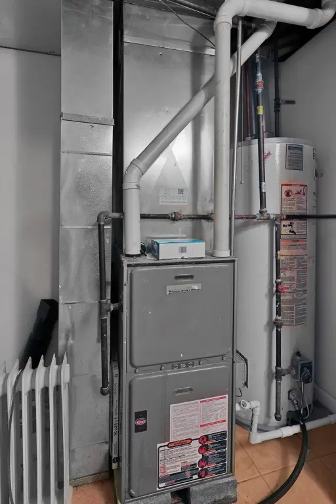
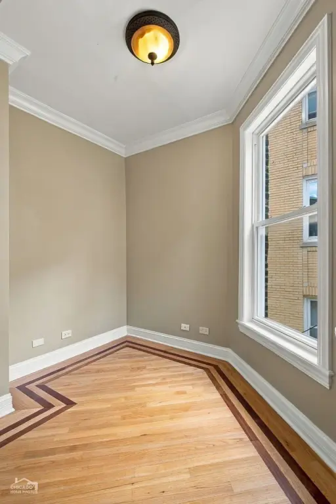
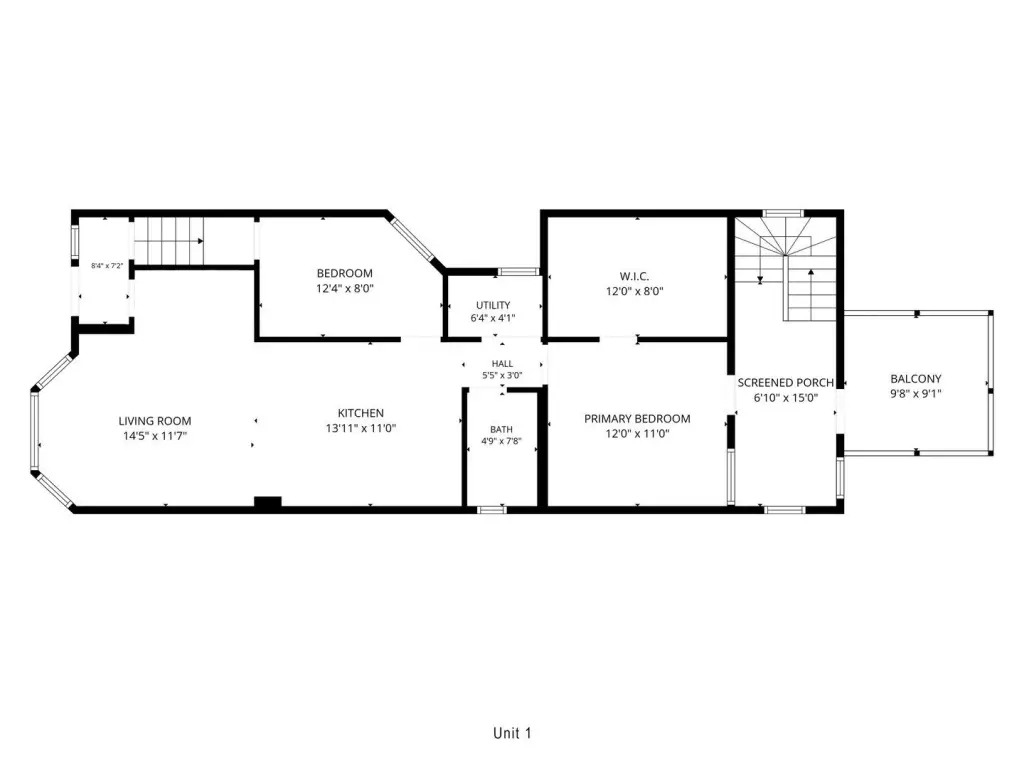
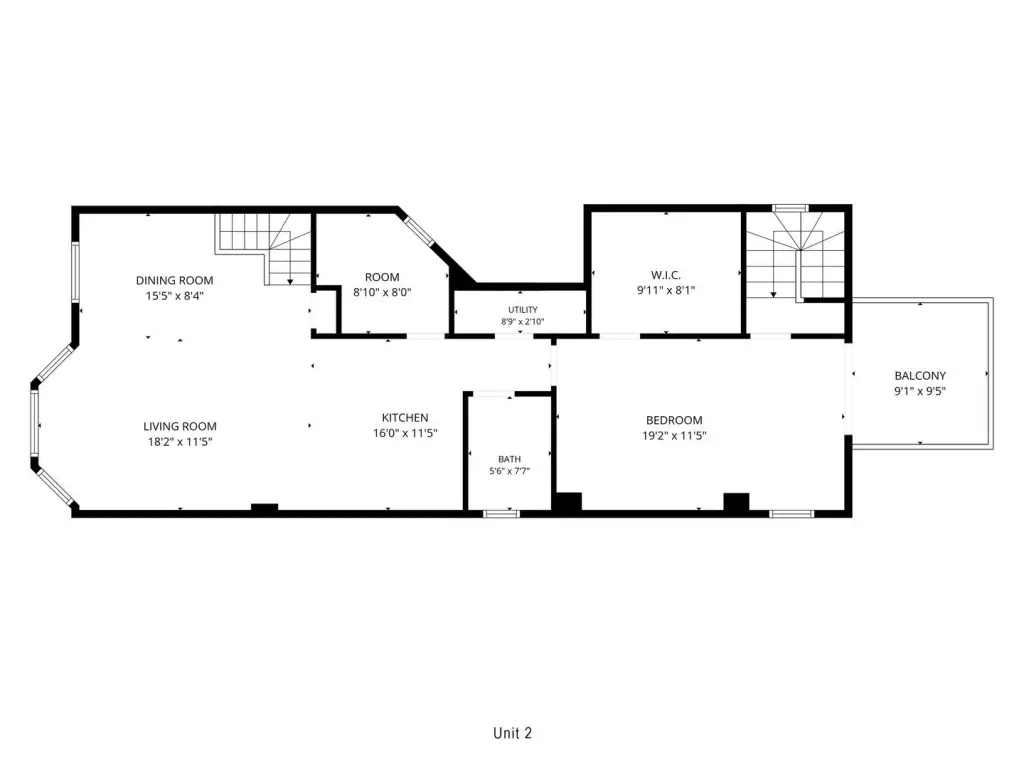
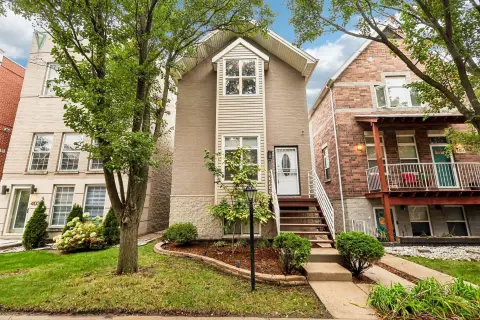
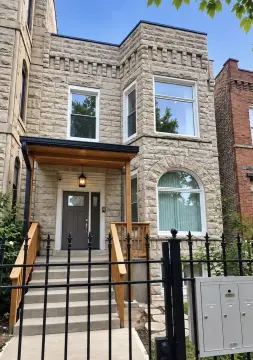
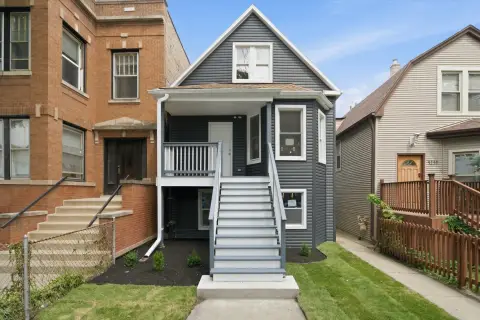
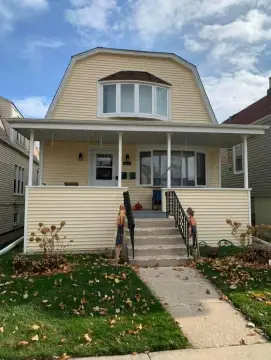
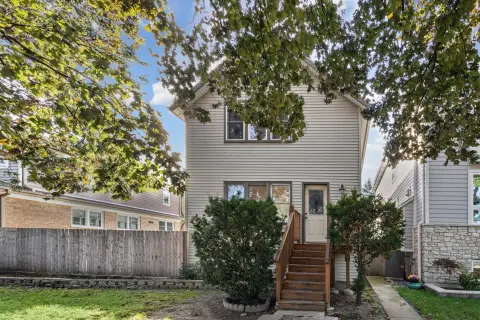
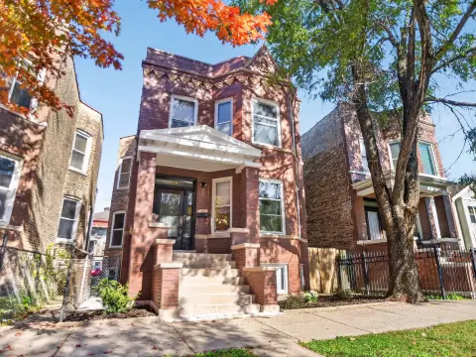
This 2.5-story brick duplex, built in 1903, contains two apartments. The first-floor unit has two bedrooms, one bathroom, independent forced-air heat and central air conditioning, and separate gas and electric meters. Its lease runs through the end of May 2027. The upper apartment also has two bedrooms and one bathroom, with a private entrance, an open kitchen and living area, tall ceilings, in-unit laundry, and a rear deck. A 15-by-12-foot principal bedroom includes a 9-by-7-foot walk-in closet.
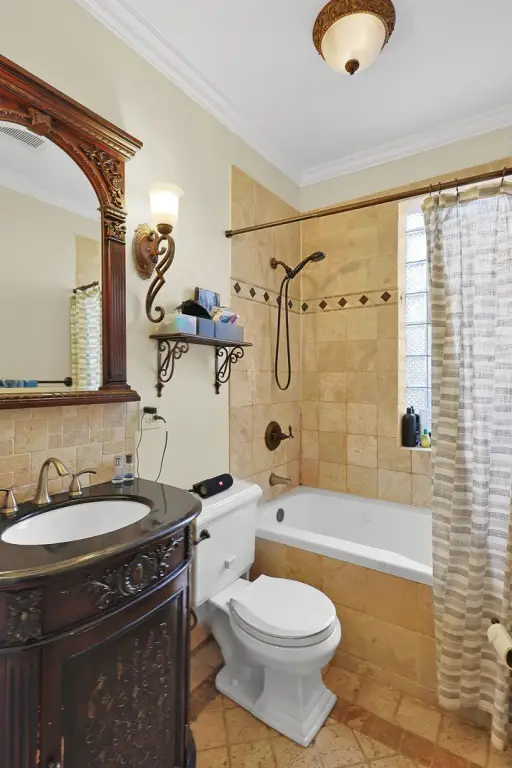
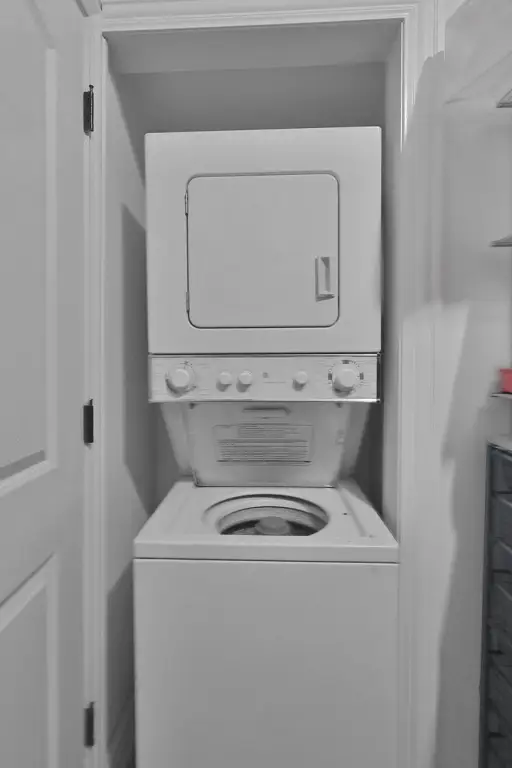
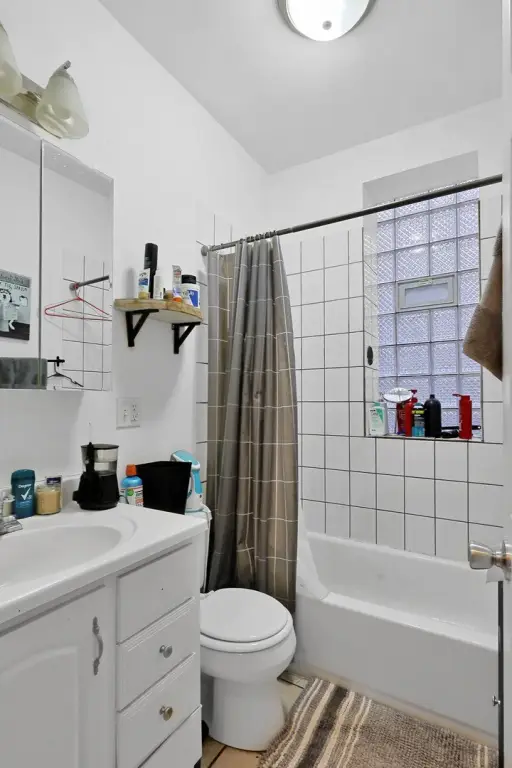
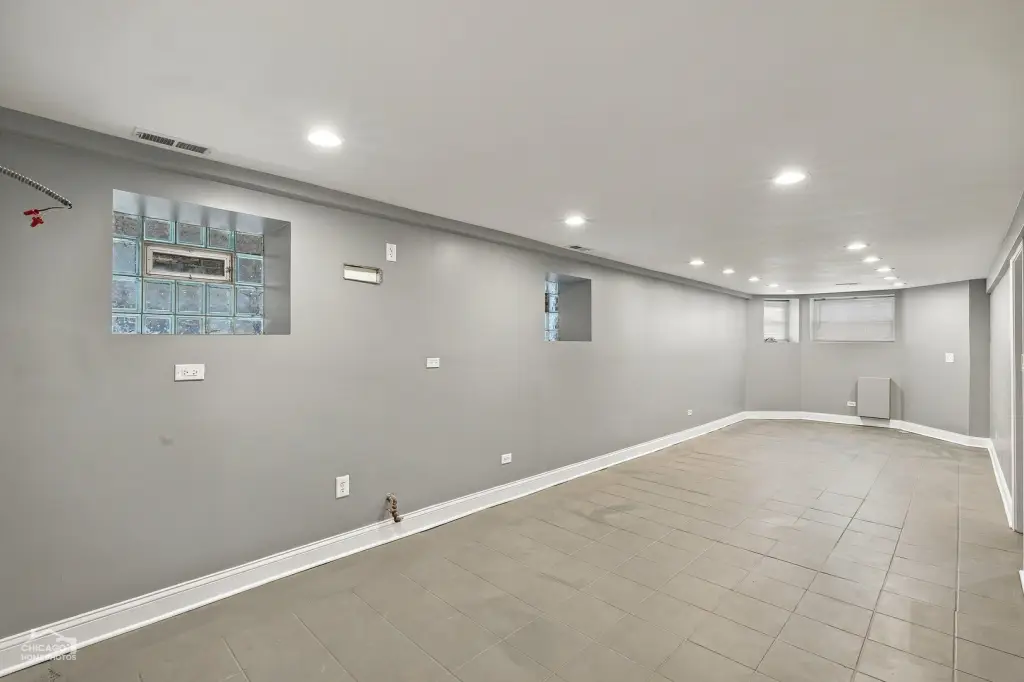
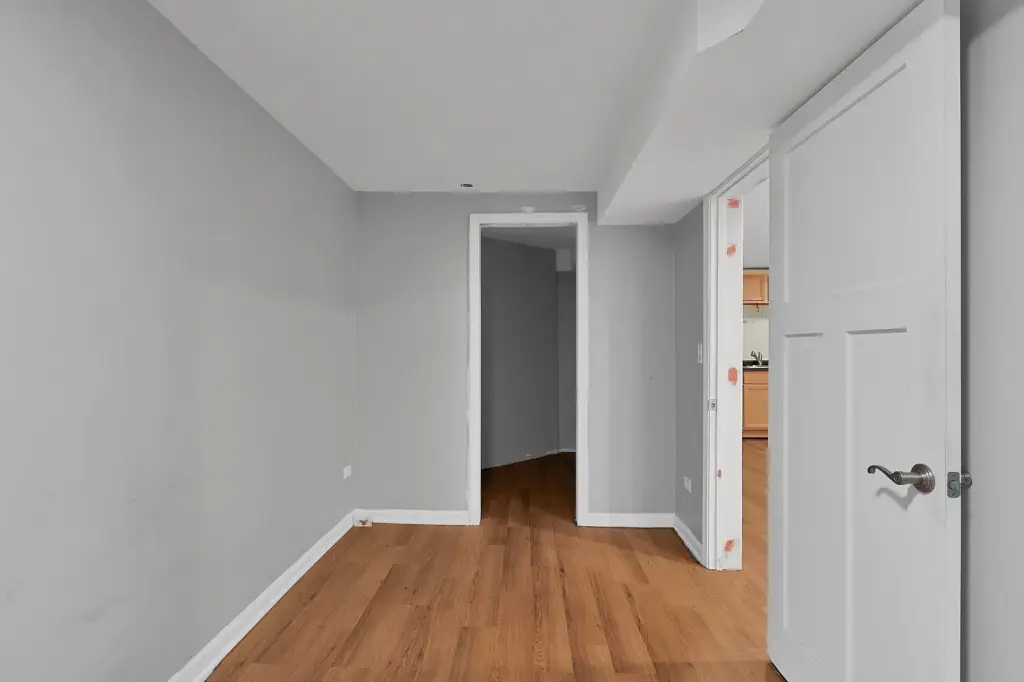
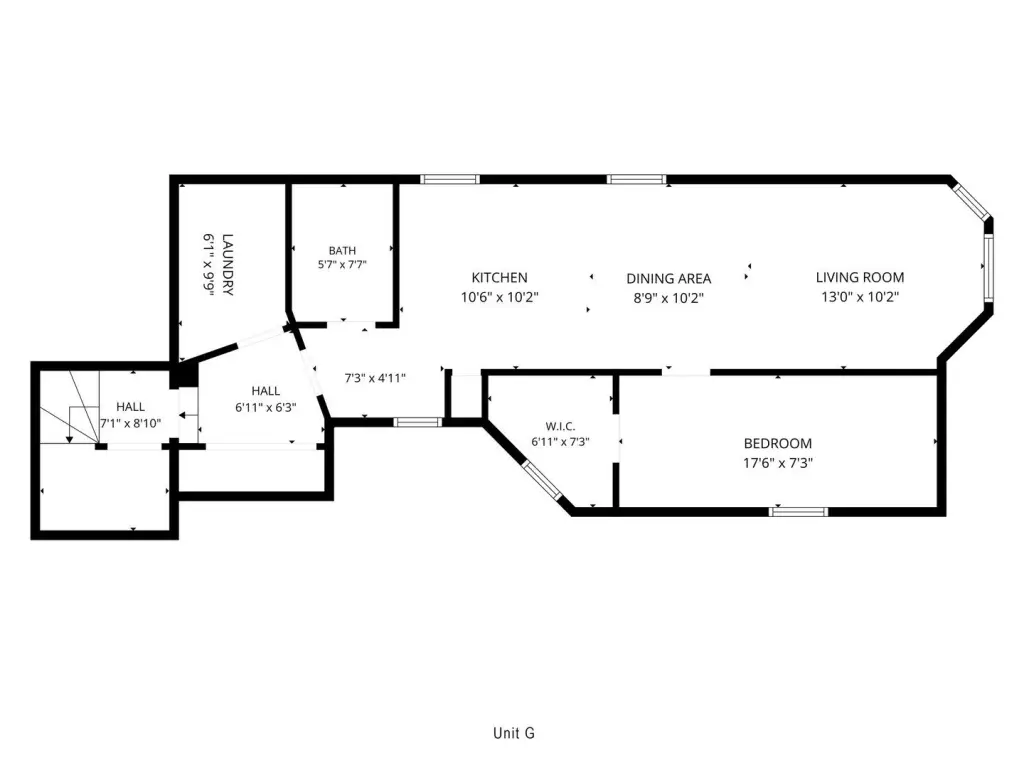
Recent work includes a full roof replacement, perimeter drain tile, a sump pump, an ejector pump, and an overhead sewer system. The lower level has been repainted and received new baseboard trim, several interior doors, and updates to the laundry room and bathroom. The rear porch has also been cleaned and painted. A yard, garage and open parking, and separate gas and electric meters serve the property at 3104 W Walton Street in Chicago.
Recent work includes a full roof replacement, perimeter drain tile, a sump pump, an ejector pump, and an overhead sewer system. The lower level has been repainted and received new baseboard trim, several interior doors, and updates to the laundry room and bathroom. The rear porch has also been cleaned and painted. A yard, garage and open parking, and separate gas and electric meters serve the property at 3104 W Walton Street in Chicago.
Key Highlights
- Two apartments, each with two bedrooms and one bathroom
- Upper unit features a 15‑by‑12‑foot principal bedroom and 9‑by‑7‑foot walk‑in closet
- First‑floor apartment leased through the end of May 2027
Property Analytics
Who owns this building?
See the owner, sales and loan history
Open Analytics
Lease Details
2
Residential units
Location Intelligence
Trade Area within ½ mile
1,516
Businesses Nearby
Explore this area
Business Placement
Demographics for 60622, IL
55,075
Population
27,630
Households
2
Avg Household Size
33
Median Age
73%
College-Educated
94%
High-School Grad
2.5 sq mi
ZIP Area
22,030
Density / Sq Mi
$124,852
Median Household Income
$76,180
Median Earnings
$1,932
Median Rent
$622,900
Median Home Value
Check the figures for this property
Cap Rate, Value Estimation, Potential NOI and more
View Realmo Analytics
Market
Properties on Market for Duplexes in Chicago
Vacancy Rate% for Multifamily in Midwest region




Frequently Asked Questions
What type of property is this?
Duplex - Brick residence with separate utilities, updated building systems, and outdoor space for both apartments.
Where is this duplex located?
The property is located at 3104 W Walton Street Chicago, IL.
What is the asking price?
The asking price for this property is $649,900.
What are key features of this property?
This property features: Two apartments, each with two bedrooms and one bathroom; Upper unit features a 15‑by‑12‑foot principal bedroom and 9‑by‑7‑foot walk‑in closet; First‑floor apartment leased through the end of May 2027



