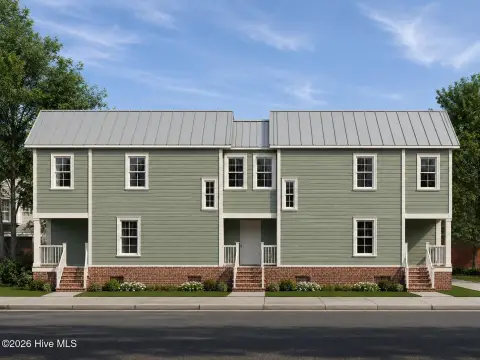
Four-Unit Quadplex with
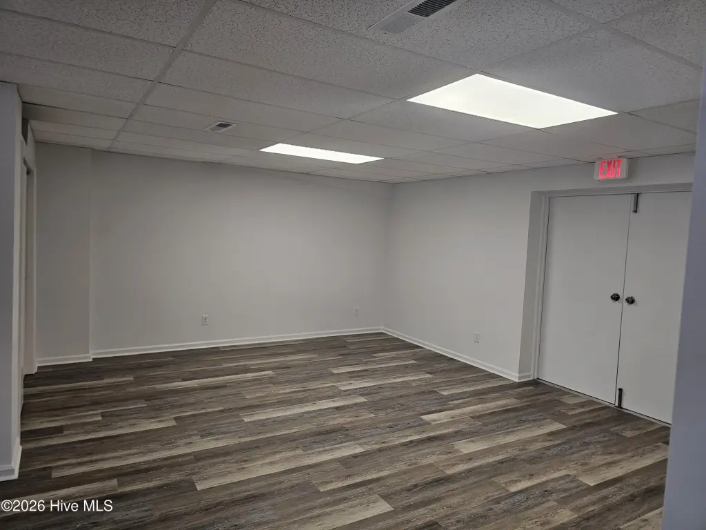
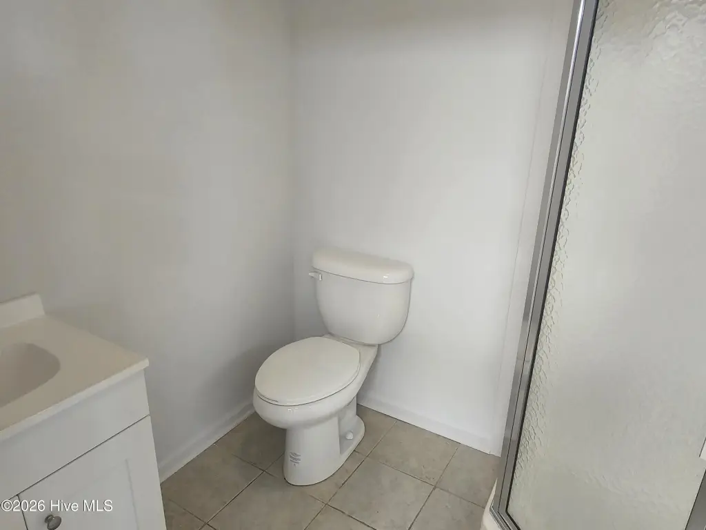
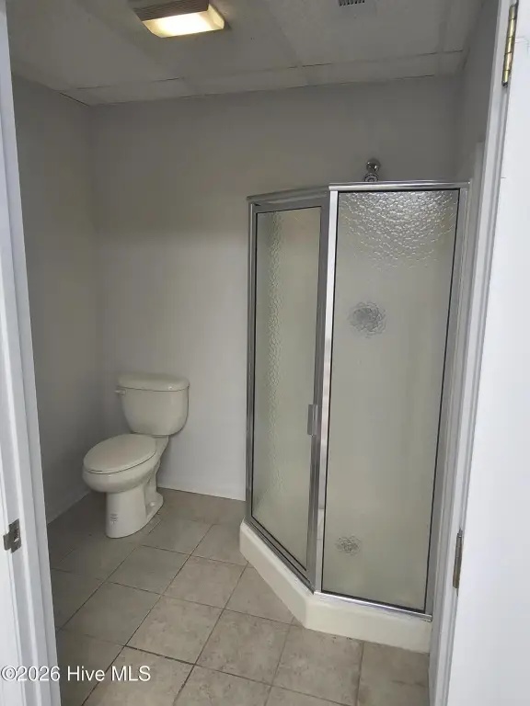
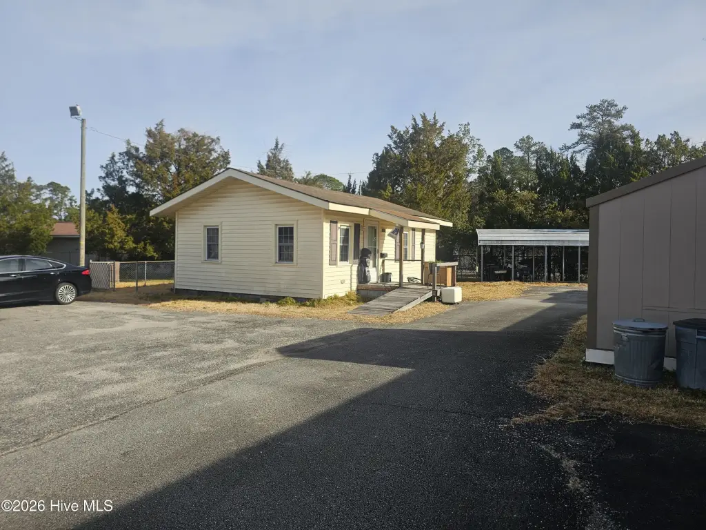
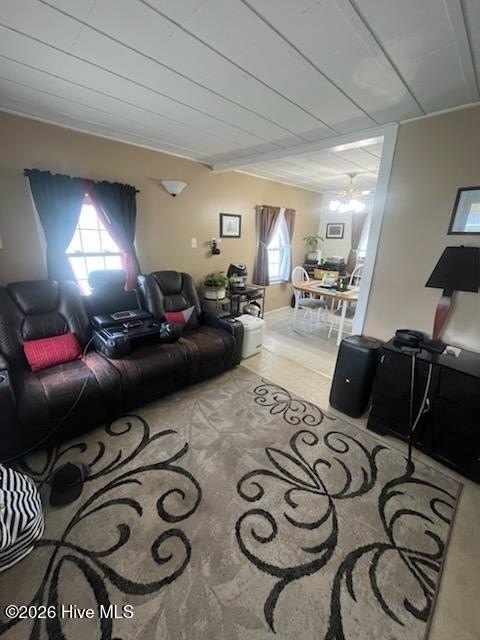
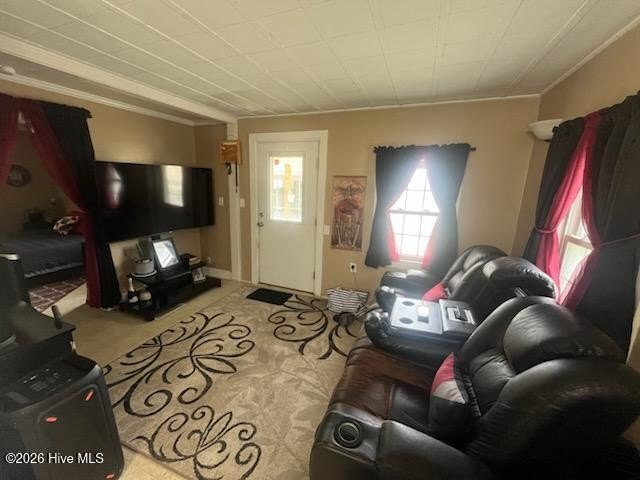
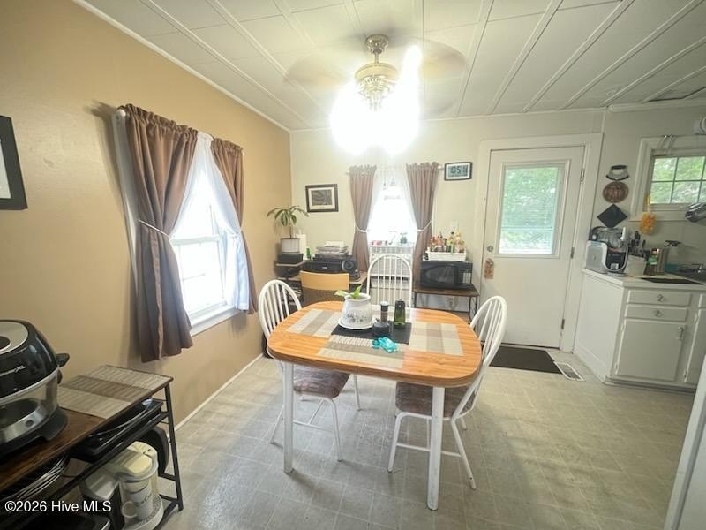
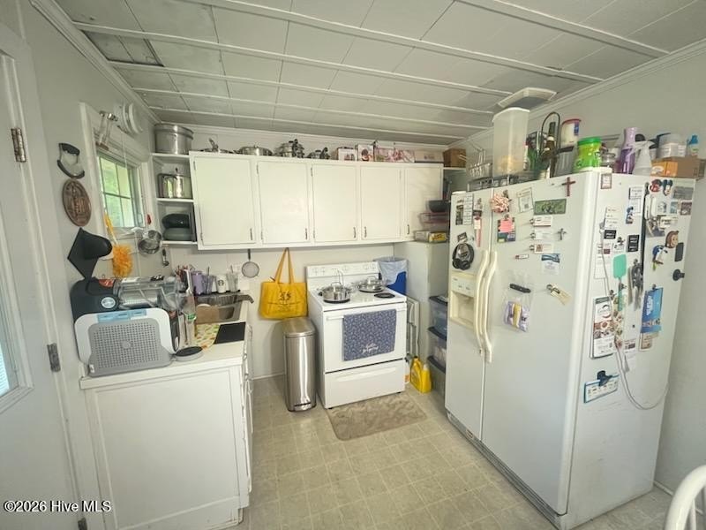
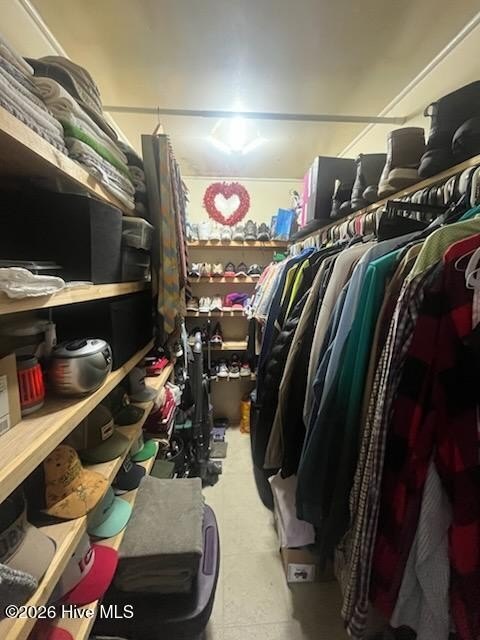
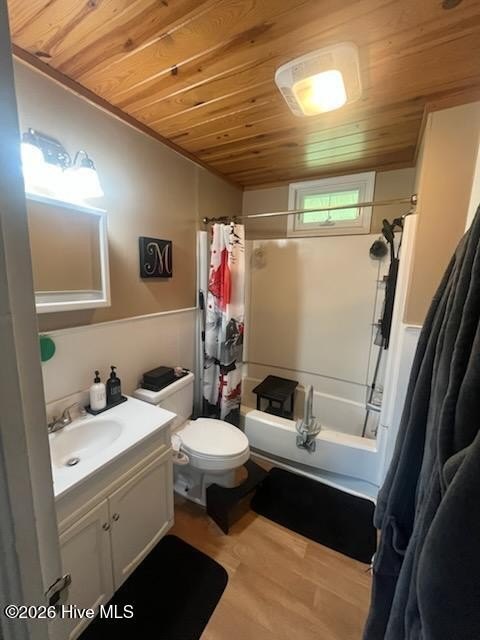
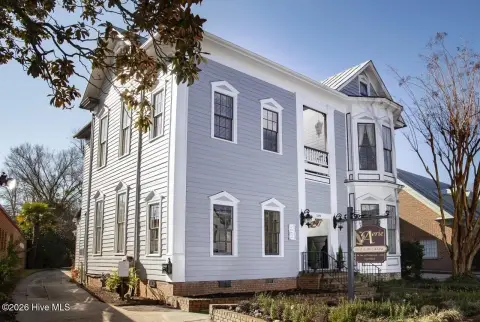
For Sale
$599,000
3100 Trent Road, New Bern, NC 28562
Residential Income, New Bern, NC
Property Size4,327 SF
Lot Size1.17 Acres
Price / SF$138.43
Days on Market138
Property Features for 3100 Trent Road
General Information
Property type
Residential Multi Family
Property subtype
Quadruplex
Zoning
C-4
Bedrooms
7
Bathrooms
6
Full bathrooms
6
Rooms
Bedroom 6, Bedroom 5, Bathroom 3, Bedroom 7, Bathroom 6, Bathroom 1, Bedroom 3, Bedroom 2, Bathroom 4, Bedroom 1, Bathroom 5, Bathroom 2, Bedroom 4
Parking features
Parking Lot, Carport, Driveway
Patio and Porch features
Deck
Interior features
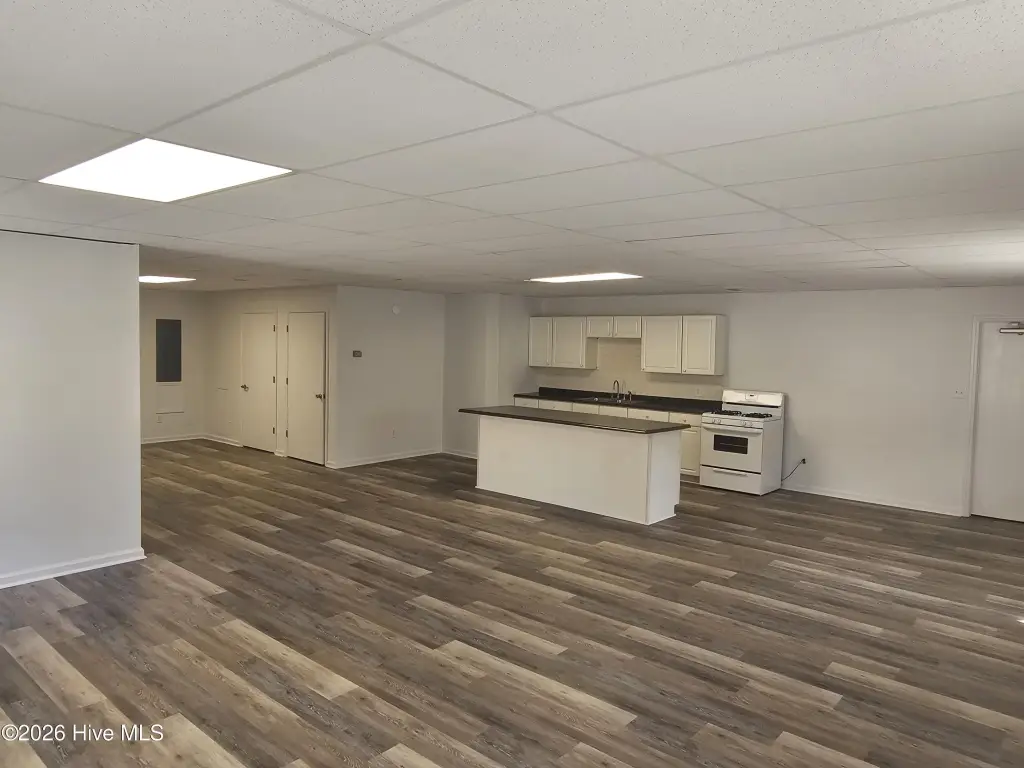
Wash/Dry Connect, Kitchen Island, Apt/Suite, Walk-in Shower, Blinds/Shades
Fencing
Chain Link
Subdivision
Not In Subdivision
Elementary school
Trent Park
Middle school
H. J. MacDonald
High school
New Bern
Directions
North side of Trent Rd. between Highland and Red Robin Lane.
Standard status
Active
APN
8-045 -022
Size
4,327 SF
Lot size
1.17 Acres
Taxes and HOA fees
Tax Year
2025
Tax Description
3106 TRENT RD
Tax Annual Amount
2842
Legal Description
3106 TRENT RD
Utilities
Utilities
Cable Available
Heating system
Heat Pump (Heating), Natural Gas, Forced Air, Electric (Heating)
Cooling system
Multi Units, Ceiling Fan(s), Central Air
Water source
Public
Building Details
Year built
1920
Floors in Building
1
Number of units
4
Flooring type
Lvt/lvp, Carpet, Laminate
Building materials
Concrete, Brick Veneer, Vinyl Siding, Wood Siding, Steel Frame, Wood Frame
Roof type
Metal, Shingle
Listing Agency:
CCA Real Estate
(252) 474-9565
Listed By:
Daniel Castilleja · License #358513
(252) 675-1022
Added: May 25
Changed: Oct 9
Last Checked: Oct 9 at 8:06AM
MLS# 100576603
Copyright © 2026 Hive MLS. All rights reserved. All information provided by the listing agent/broker is deemed reliable but is not guaranteed and should be independently verified.
Investment Insights
Based on property information with market context.
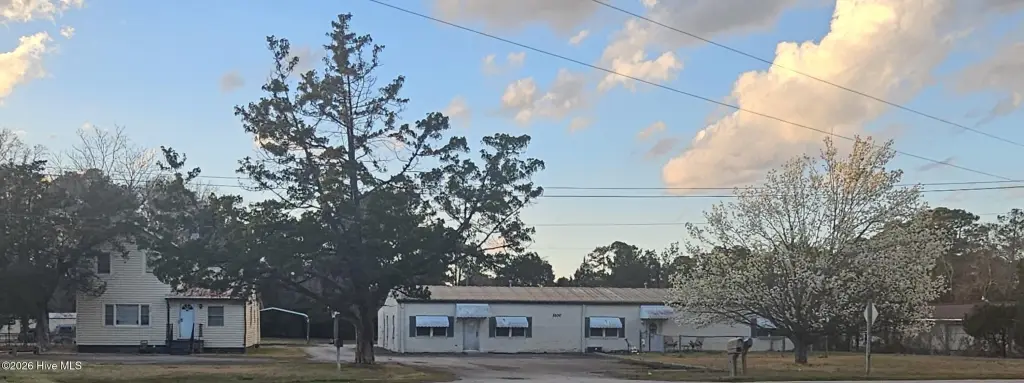
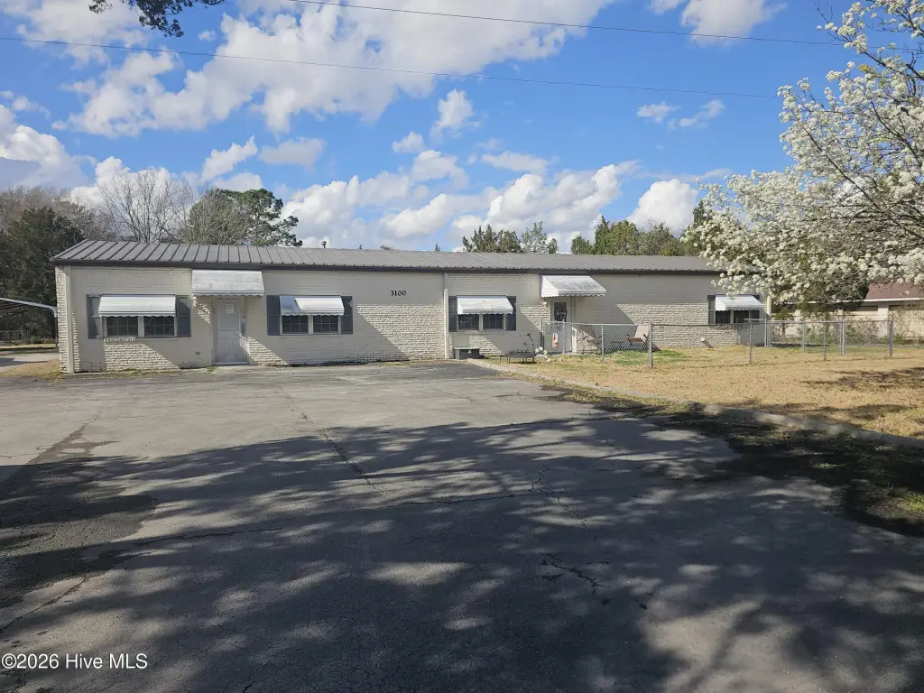
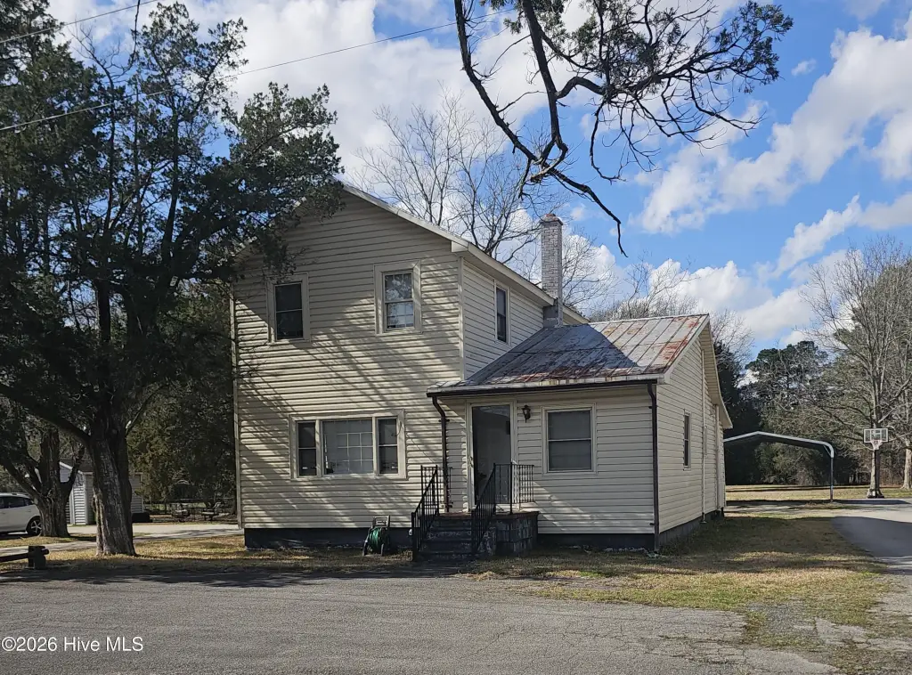
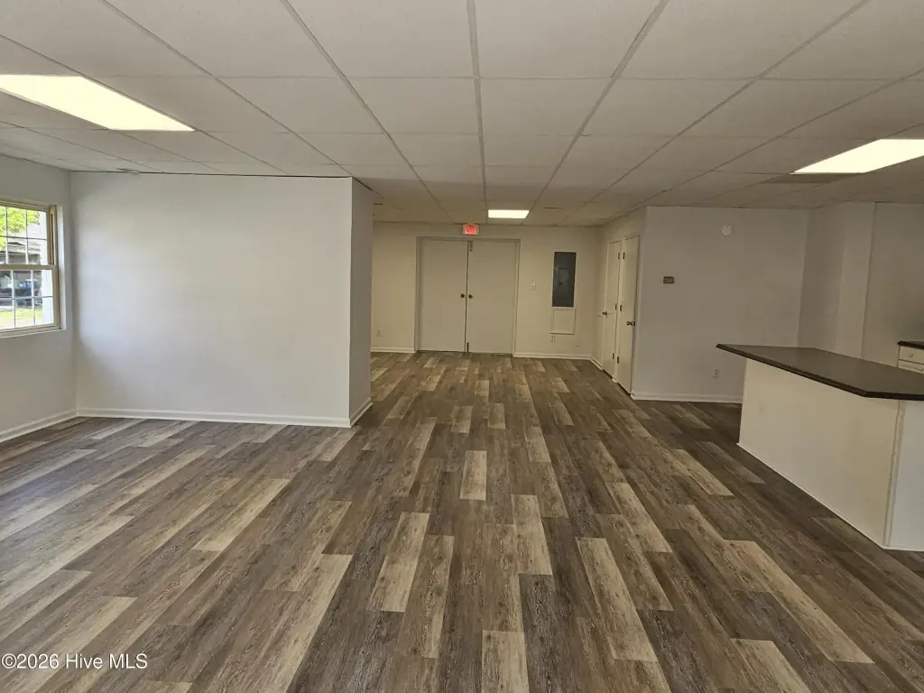
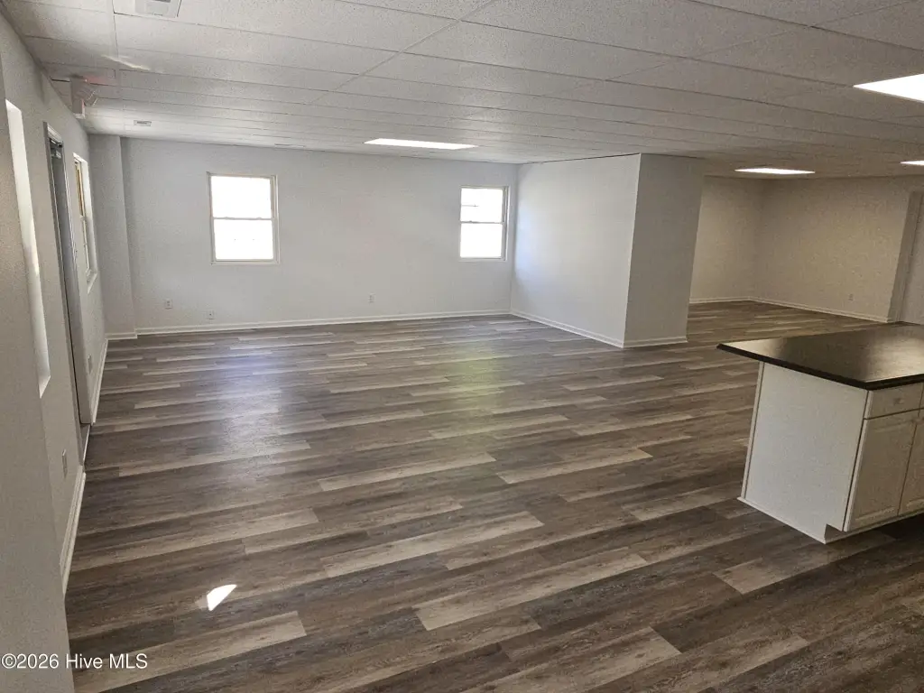
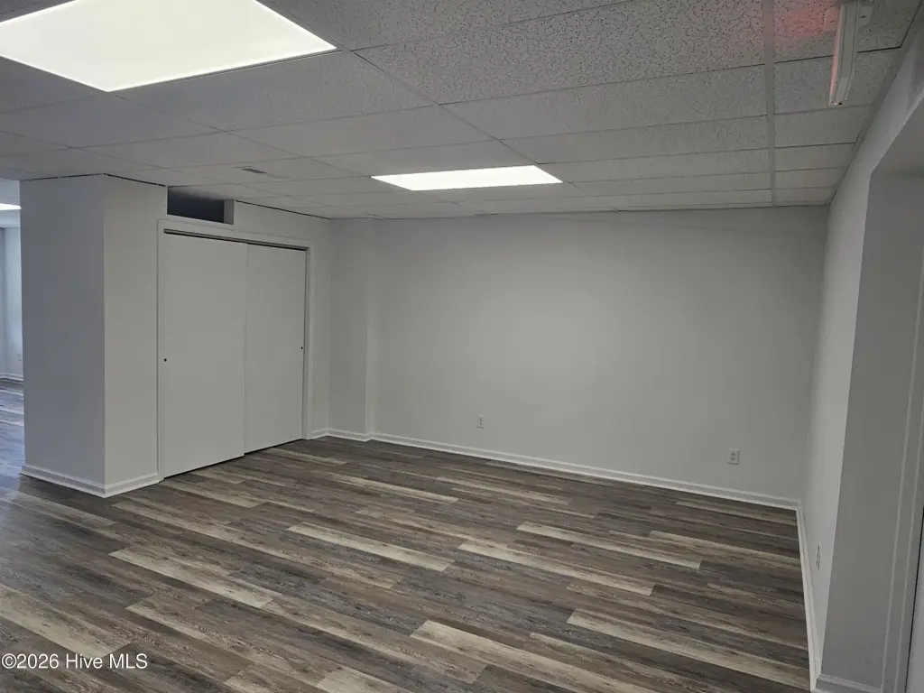
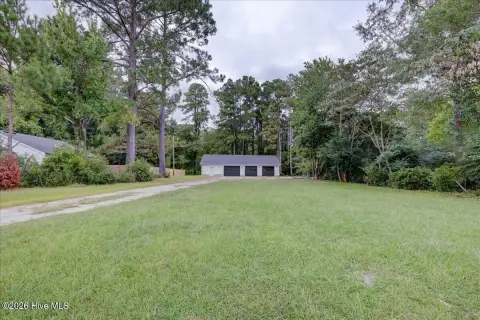
This 4,327-square-foot property contains four residential units on a 1.17-acre parcel. The unit mix includes a two-story, three-bedroom house, a detached studio, and a duplex with studio and two-bedroom units. Existing improvements include three carports, additional parking areas, storage buildings, and a combination of concrete, brick veneer, vinyl siding, wood siding, steel frame, and wood frame construction. Heating and cooling systems include heat pumps, electric and natural gas service, forced air, central air, and ceiling fans.
The property fronts Trent Road for 210 linear feet in New Bern. C-4 zoning, public water, a parking lot, driveways, and cable availability are documented. Buildings feature a mix of metal and shingle roofing, laminate, LVT/LVP, and carpet flooring, along with decks, chain-link fencing, and wash/dry connections.
The property fronts Trent Road for 210 linear feet in New Bern. C-4 zoning, public water, a parking lot, driveways, and cable availability are documented. Buildings feature a mix of metal and shingle roofing, laminate, LVT/LVP, and carpet flooring, along with decks, chain-link fencing, and wash/dry connections.
Key Highlights
- Four residential units on a 1.17‑acre parcel
- 4,327 square feet of property size
- Unit mix includes 3‑bedroom, studio, and 2‑bedroom residences
Financial Insights
Estimated NOI and Cap Rate
NOI / Yr
$39,082
Cap Rate
6.52%
Suggested Prices Based on Cap Rates
Cap Rate 5%
$781,640
$781.6K
Cap Rate 7%
$558,314
$558.3K
Cap Rate 9%
$434,244
$434.2K
Market Conditions
NOI Build-Up for 4,327 SF
Gross rent
$59.7K $13.80/SF
− Vacancy
−$3.9K −$0.90/SF
EGI
$55.8K $12.90/SF
− OpEx
−$16.7K −$3.87/SF
NOI
$39.1K $9.03/SF
Area
Craven County, NC
Vacancy
6.50%
Lease Rate
$13.80 /SF/Yr
Expense Ratio
30.00%
Simulate Cap Rate and NOI
Suggested Prices Based on Cap Rates
Cap Rate 5%
$781,640
Cap Rate 7%
$558,314
Cap Rate 9%
$434,244
Alternative Uses
Best Use
Multifamily LT 5
$558.3K
$488.5K – $651.4K
NOI $39,082 @ 7.0% cap · market cap 6.52%
Second Best
Apartment 5plus
$505.1K
$441.9K – $589.2K
NOI $35,354 @ 7.0% cap · market cap 5.90%
Theoretical Best
Office A
$1.43M
$1.25M – $1.66M
NOI $99,862 @ 7.0% cap · market cap 16.67%
Zoning and permitted uses should be independently verified with authorities.
Property Analytics
Unlock full access to Insights
Subscribe to Realmo Intelligence
Open Analytics
Current Use
Location Intelligence
Trade Area within ½ mile
770
Businesses Nearby
Explore this area
Business Placement
Demographics for 28562, NC
39,375
Population
18,812
Households
2.1
Avg Household Size
45
Median Age
33%
College-Educated
93%
High-School Grad
151.7 sq mi
ZIP Area
260
Density / Sq Mi
$74,620
Median Household Income
$40,215
Median Earnings
$1,131
Median Rent
$246,400
Median Home Value
Check the figures for this property
Cap Rate, Value Estimation, Potential NOI and more
View Realmo Analytics
Market
Vacancy Rate% for Multifamily in South region

Questions? Ask Rey
Realmo’s AI knows this listing — price, zoning, demand, history. Ask anything.




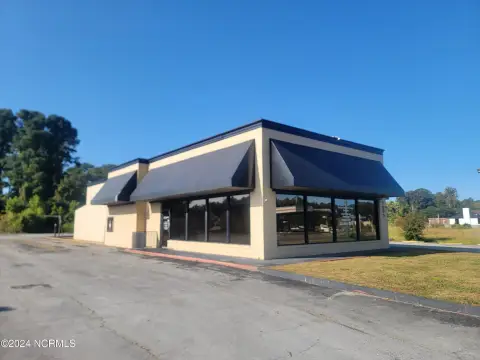


Frequently Asked Questions
What type of property is this?
Quadplex - C-4-zoned property with four residential units, public water, and multiple parking areas.
Where is this quadplex located?
The property is located at 3100 Trent Road New Bern, NC.
What is the asking price?
The asking price for this property is $599,000.
What are key features of this property?
This property features: Four residential units on a 1.17‑acre parcel; 4,327 square feet of property size; Unit mix includes 3‑bedroom, studio, and 2‑bedroom residences


